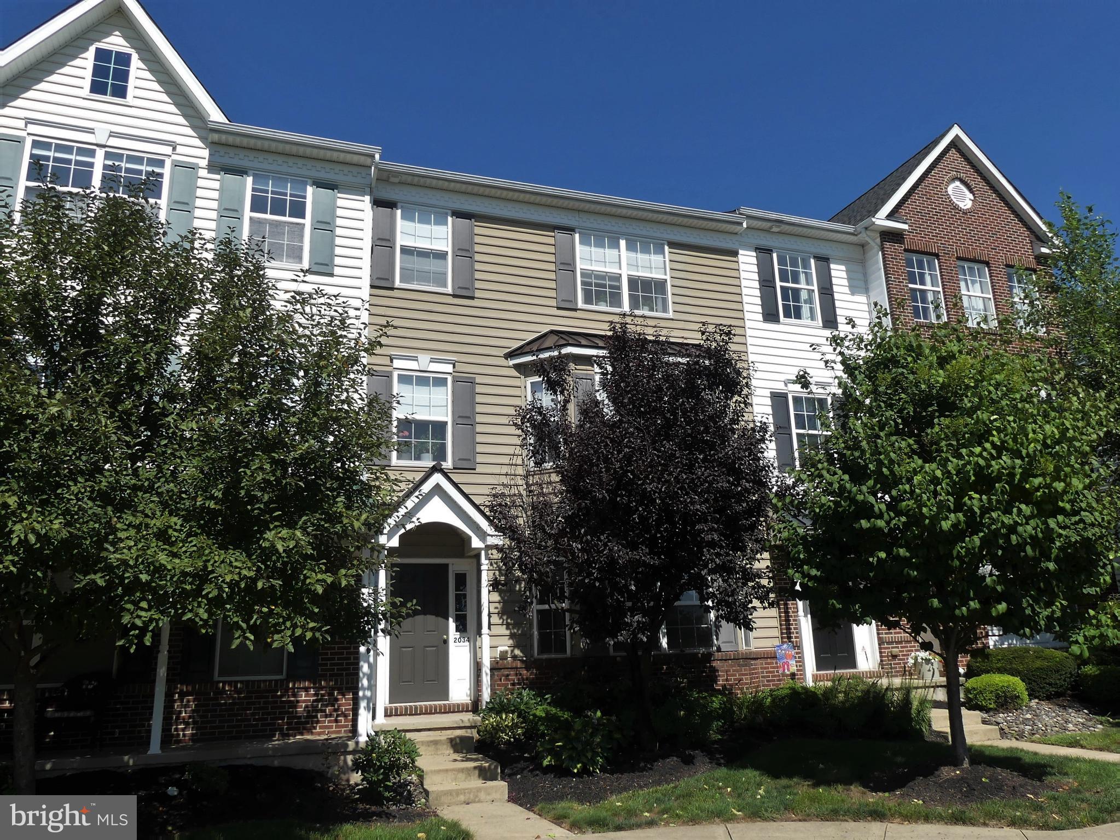
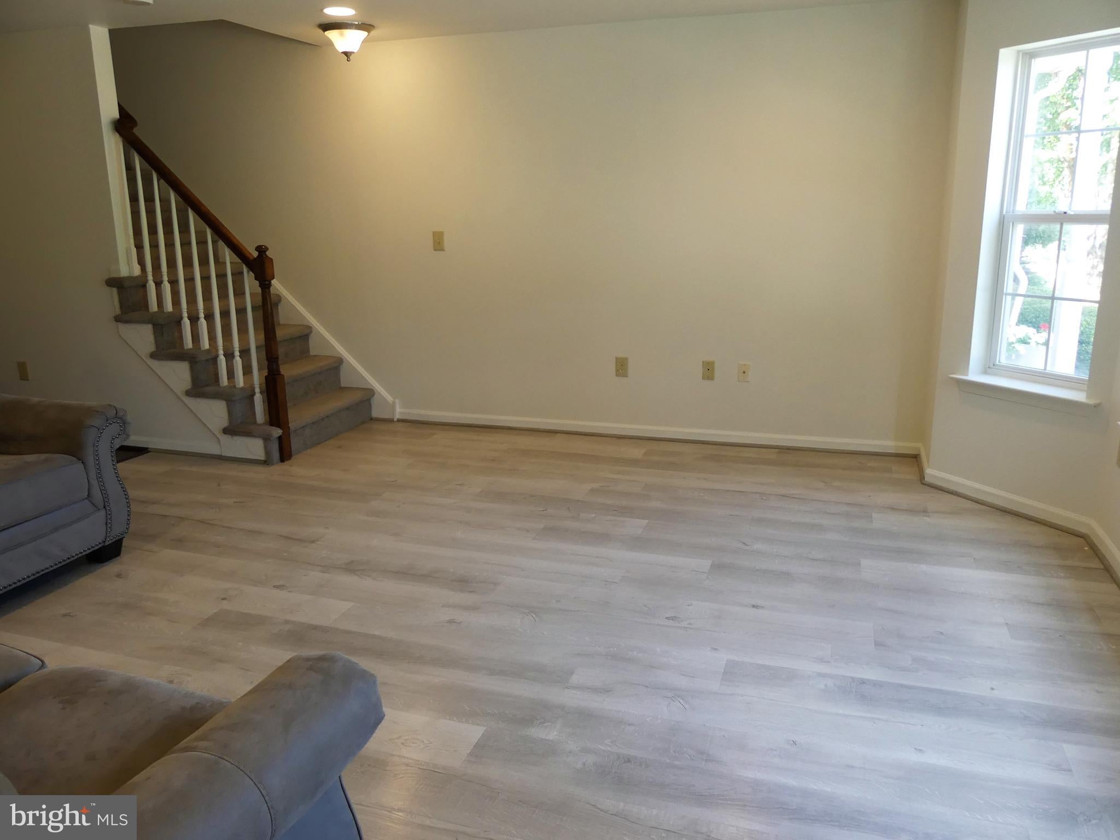
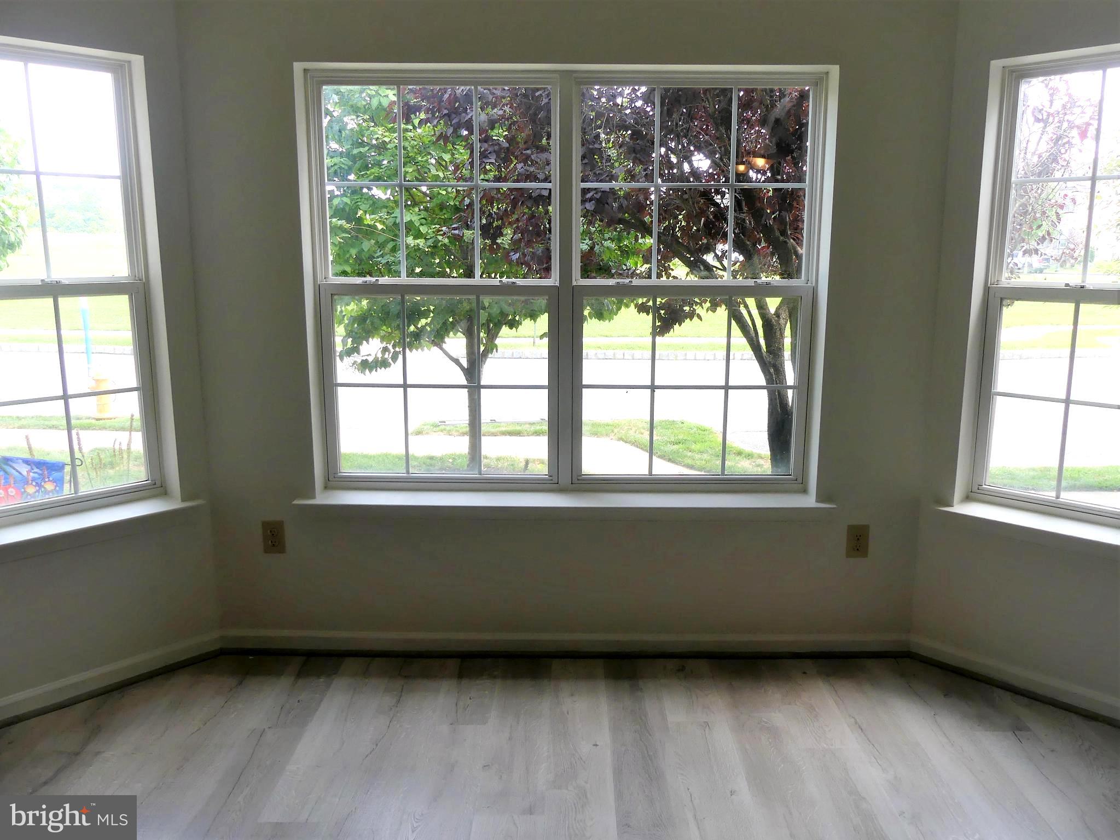
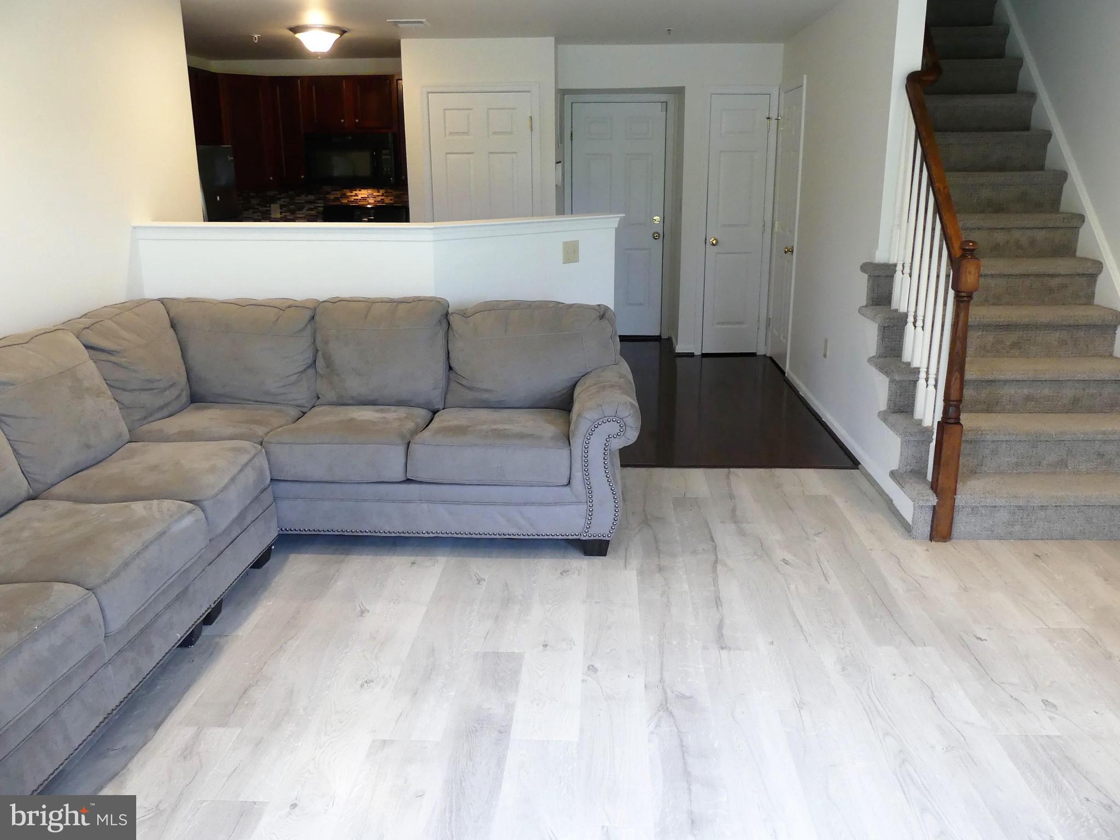
Welcome to 2034 Berkeley Drive in the beautiful Northgate Community and the Upper Perkiomen School District. You will enter this stunning stacked condo and quickly recognize that it has been well cared for since its construction in 2012. Whether you enter through the garage or the front door, you will be greeted by a beautiful family room that offers plenty of natural lighting and space for entertaining. The open kitchen is accented by cherry cabinets, the included appliances, and ample counter space. The main level is completed by a pantry/closet, laundry (with included washer/dryer), and a powder room. A staircase to the upper level will lead you to 2 bedrooms and a full bathroom. The spacious master bedroom offers plenty of natural lighting or you can pull the blinds for a more relaxing setting. The room is completed by a walk-in closet. The second bedroom is also very comfortable and offers plenty of closet space. This level is completed by a full bathroom that includes a shower/tub and a mechanical closet. Finally, the attached garage will keep both you and your car out of the elements. The refrigerator, washer and dryer, microwave oven, dishwasher, and range are all included in "as is" condition. Please schedule your showing today. You will be happy that you did.
Save
Ask
Tour
Hide
Share
Listing Snapshot
Price
$279,990
Days On Site
67 Days
Bedrooms
2
Inside Area (SqFt)
1,070 sqft
Total Baths
2
Full Baths
1
Partial Baths
1
Lot Size
N/A
Year Built
2012
MLS Number
PAMC2190846
Status
Pending
Property Tax
$2,904
HOA/Condo/Coop Fees
$189 monthly
Sq Ft Source
Assessor
Friends & Family
React
Comment
Invite
No Comments Yet
Did you know? You can invite friends and family to your search. They can join your search, rate and discuss listings with you.
Recent Activity
a month ago
Status changed to Pending
a month ago
Listing updated with changes from the MLS
2 months ago
Listing first seen on site
General Features
Attached Garage
Yes
Foundation
Slab
Garage
Yes
Garage Spaces
1
Levels
Two
Parking
Garage Door OpenerOff StreetGarageDrivewayAttached
Parking Spaces
2
Pets
Cats OKDogs OKYes
Property Sub Type
Condominium
Sewer
Public Sewer
Special Circumstances
Standard
SqFt Above
1070
SqFt Total
1070
Style
Colonial
Utilities
Propane
Water Source
Public
Zoning
RESIDENTIAL
Interior Features
Appliances
Gas RangeGas OvenElectric Water HeaterDishwasherDisposalDryerRefrigeratorWasherWater HeaterMicrowave



Did you know? You can invite friends and family to your search. They can join your search, rate and discuss listings with you.