***We are in receipt of an offer and the seller has requested all highest and best offers to be received by Sunday 9/20/26 at 5PM.***
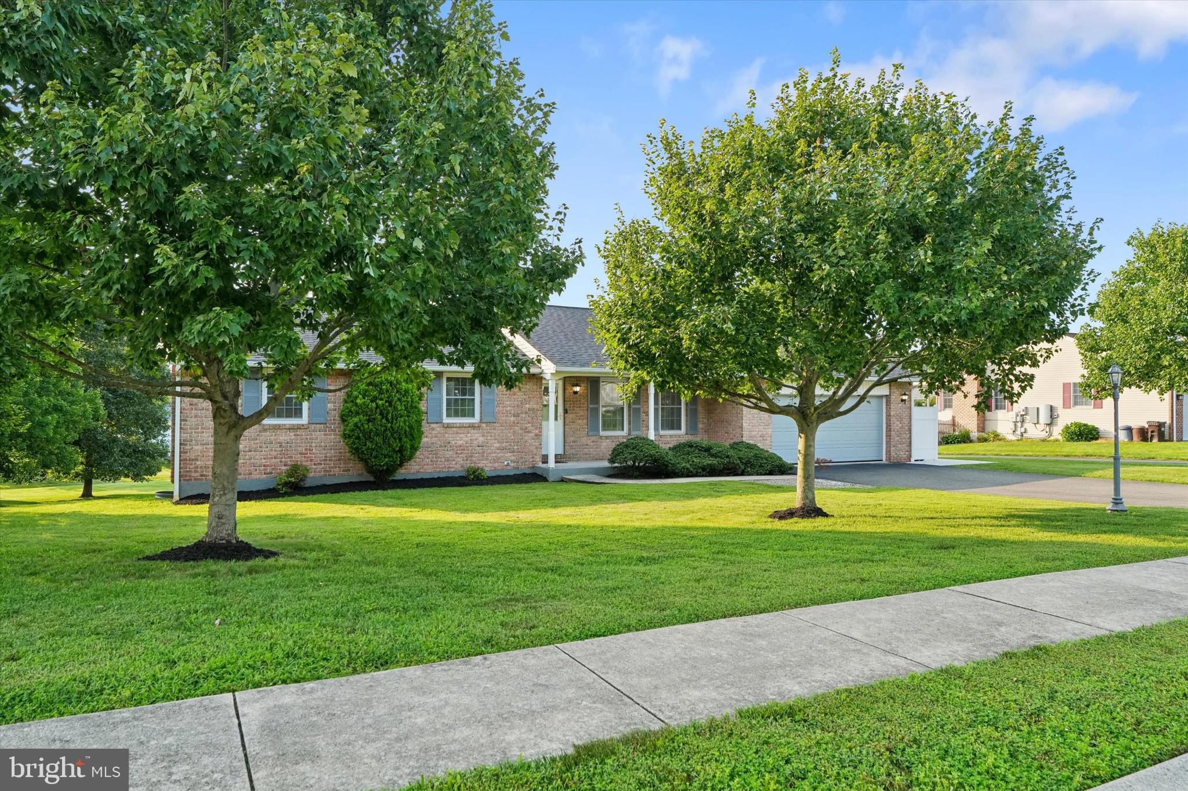
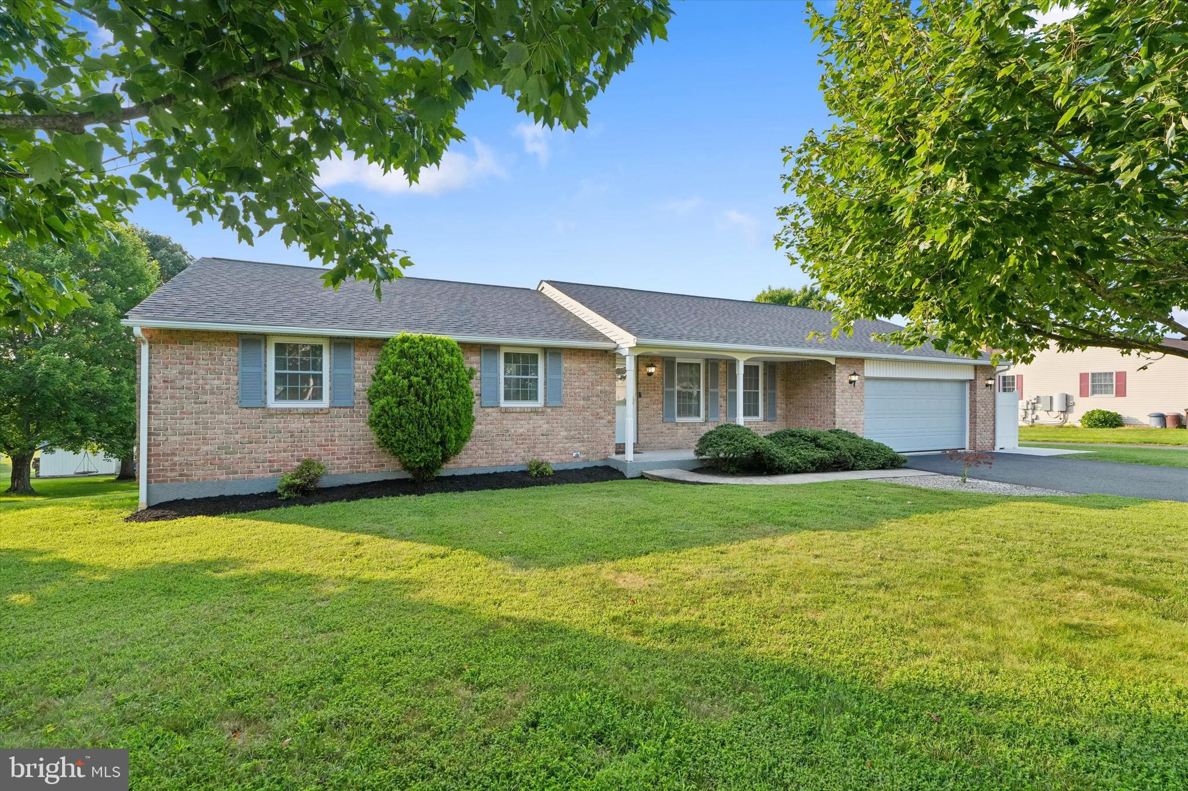
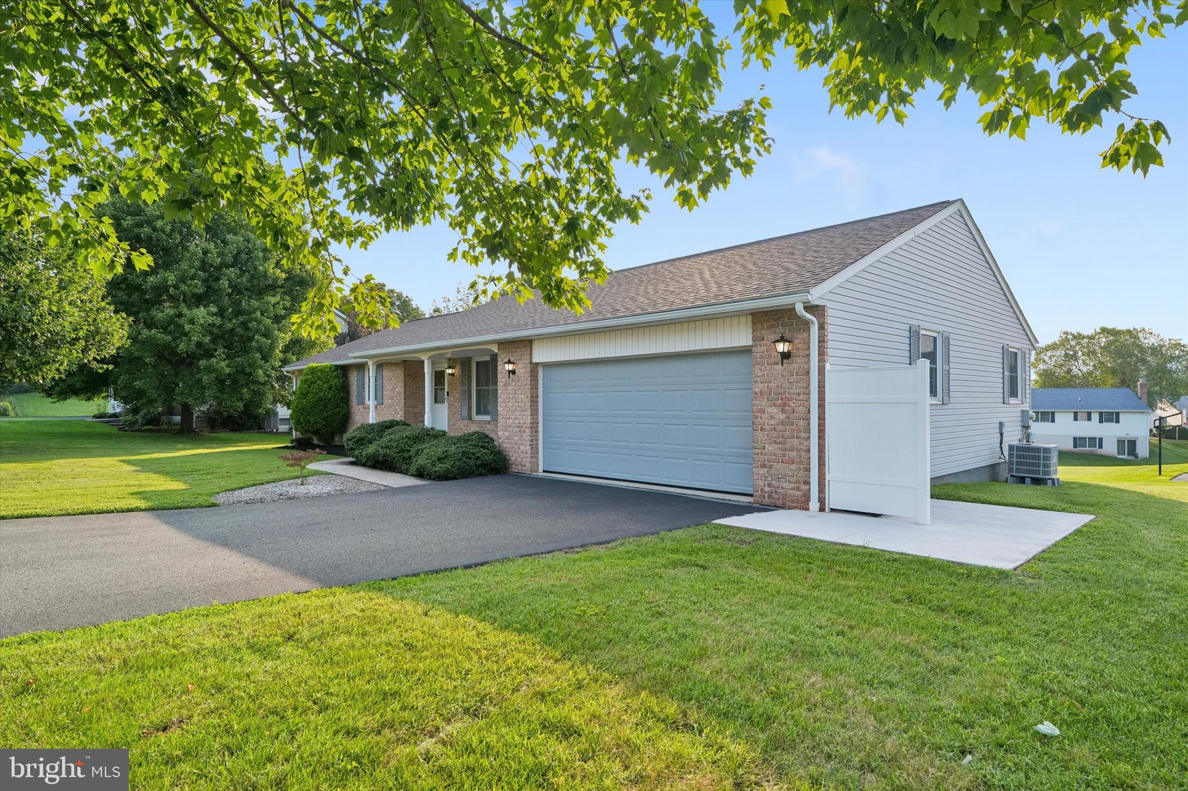
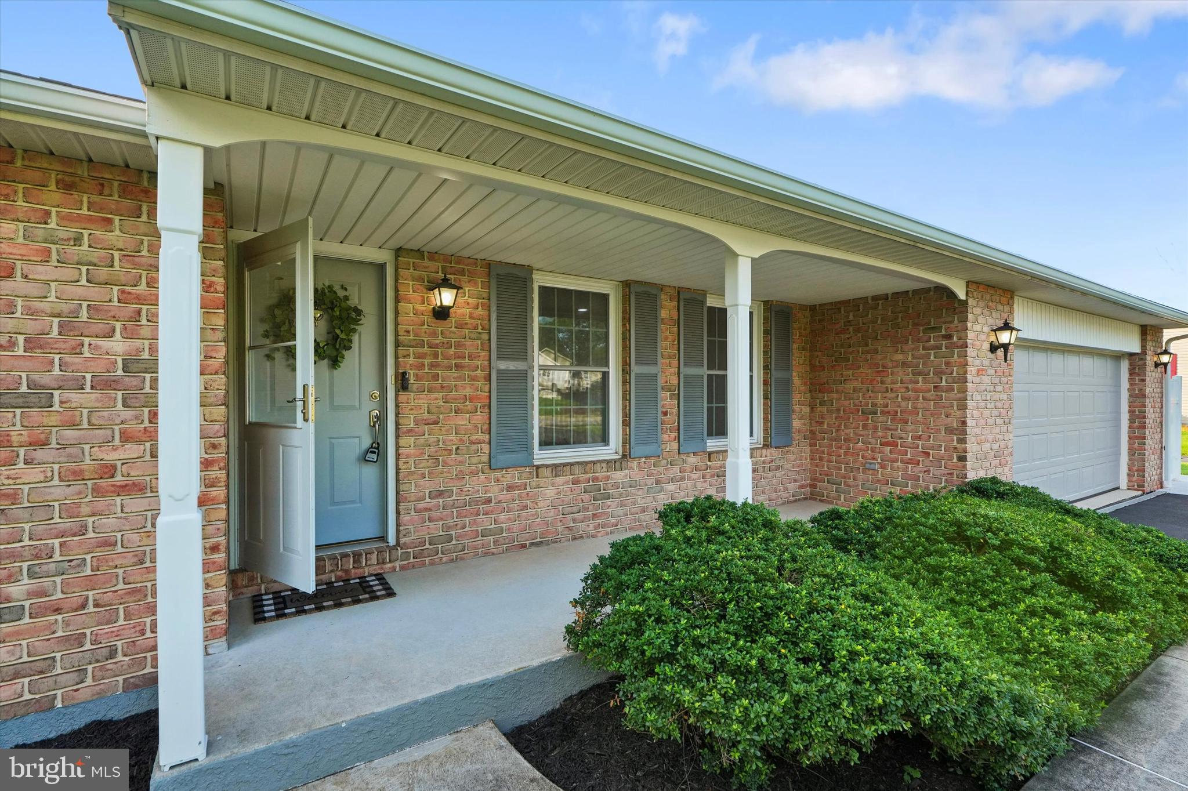
Looking for easy one-floor living in a quality built Paul Moyer home in Gilbertsville? Then don’t let this rare opportunity get away. It’s the 1st time this 3-bedroom, 2 full bath Ranch home in Boyertown SD is being offered for sale. It’s evident immediately how lovingly it’s been cared for the moment you step inside the front door. Situated on a quiet cul-de-sac & on a level lot, this brick front home has a covered front porch to enjoy coffee in the mornings or watch the sun set.
Just inside the front door & to the right, you’ll find the large family room. Straight ahead is the dining area, which adjoins the kitchen for ease in entertaining. The kitchen has plenty of cabinets for storage, counter space for easy food prep, recessed lighting (2024), & a new stainless steel built-in dishwasher (2024) & microwave (2025). Continue to the other side of the kitchen to find the spacious mudroom, which flows into the laundry room with its own storage closet. Just off the laundry room is access to the oversized 2-car garage as well.
Completing this level is the Primary bedroom, which has an en suite full bathroom. The primary bath, completely remodeled in 2024, has a large walk-in tiled shower with a folding bench, an updated cabinet, & a built-in medicine cabinet for plenty of storage. There are also 2 more bedrooms & a full hall bathroom with a tub/shower combination. All 3 bedrooms have newer carpeting (2023).
There’s also a full, unfinished walkout basement, recently sealed in 2023 with waterproof sealer paint and is the perfect space to finish if more room is desired. A lovely concrete patio out back is accessible from the basement, the perfect spot to enjoy the sunrise & views of the hills in the distance.
The seller has done the work so you don’t have to: heating & A/C installed in 2023 & serviced regularly, a radon system installed in 2023, a new roof in 2022, a new hot water tank in 2023, a water softener & filter in 2024, & replaced windows on the main floor & the large basement windows in 2024. These are just a few of the updates — see the uploaded list for the complete picture, and you’ll see all you need to do is move right in!
This home is in a quiet neighborhood with NO HOA fees but offers easy access to both Rts. 422 & 100, plus plenty of restaurants & shopping within about 10 minutes. This area is also perfect for any golfer as there are several local golf courses to choose from. Don’t hesitate to schedule your showing before it’s too late!
Save
Ask
Tour
Hide
Share
Listing Snapshot
Price
$515,900
Days On Site
50 Days
Bedrooms
3
Inside Area (SqFt)
1,641 sqft
Total Baths
2
Full Baths
2
Partial Baths
N/A
Lot Size
0.34 Acres
Year Built
2000
MLS® Number
PAMC2190858
Status
Pending
Property Tax
$6,943
HOA/Condo/Coop Fees
N/A
Sq Ft Source
Assessor
Friends & Family
React
Invite
Recent Activity
2 weeks ago
Status changed to Pending
2 weeks ago
Listing updated with changes from the MLS®
3 weeks ago
Price changed to $515,900
2 months ago
Listing first seen on site
General Features
Acres
0.34
Attached Garage
Yes
Cross Street
Heather Lane
Foundation
Block
Garage
Yes
Garage Spaces
2
Levels
One
Parking
Garage Door OpenerGarageDrivewayInside EntranceAttached
Parking Spaces
2
Pets
Yes
Property Sub Type
Single Family Residence
Sewer
Public Sewer
Special Circumstances
Standard
SqFt Above
1641
SqFt Total
1641
Style
Ranch/Rambler
Water Source
Public
Zoning
1101 RESIDENTIAL
Interior Features
Appliances
Electric RangeElectric OvenElectric Water HeaterDishwasherWasherWater HeaterDryerMicrowave
Basement
Exterior EntryWalk-Out AccessFullUnfinished
Cooling
Central AirElectric
Flooring
CarpetCeramic TileVinyl
Heating
ElectricCentral
Interior
Recessed Lighting
Laundry Features
Laundry RoomMain Level
Main Level Bedrooms
3
Bedroom 2
Level - Main
Bedroom 3
Level - Main
Dining Room
Level - Main
Kitchen
Level - Main
Laundry
Level - Main
Living Room
Level - Main
Mud Room
Level - Main
Primary Bathroom
Level - Main
Primary Bedroom
Level - Main
Save
Ask
Tour
Hide
Share
Exterior Features
Lot Features
Cul-De-SacFront YardBack Yard
Pool Features
None
Roof
Shingle
Community Features
MLS Area
New Hanover Twp (10647)
School District
BOYERTOWN AREA
Schools
School District
BOYERTOWN AREA
Elementary School
NEW HANOVER
Middle School
BOYERTOWN AREA JHS-EAST
High School
BOYERTOWN AREA SENIOR
Listing courtesy of Realty One Group Restore - Collegeville