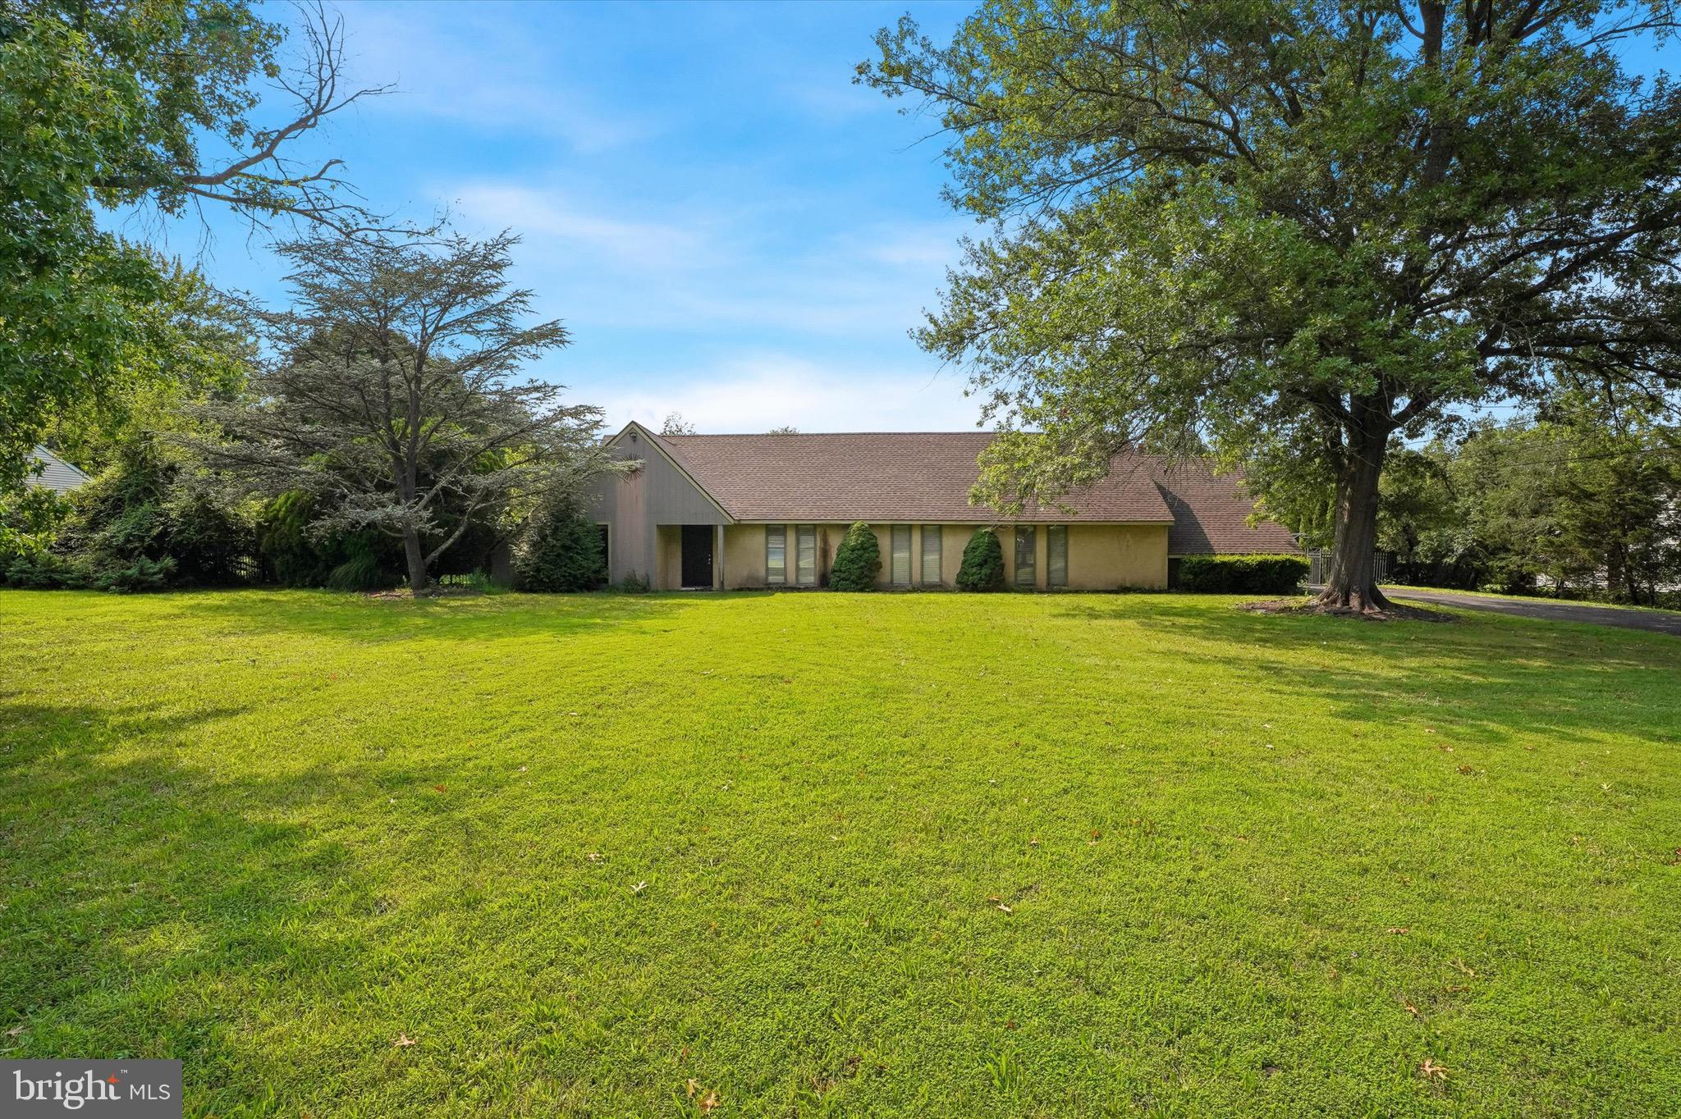
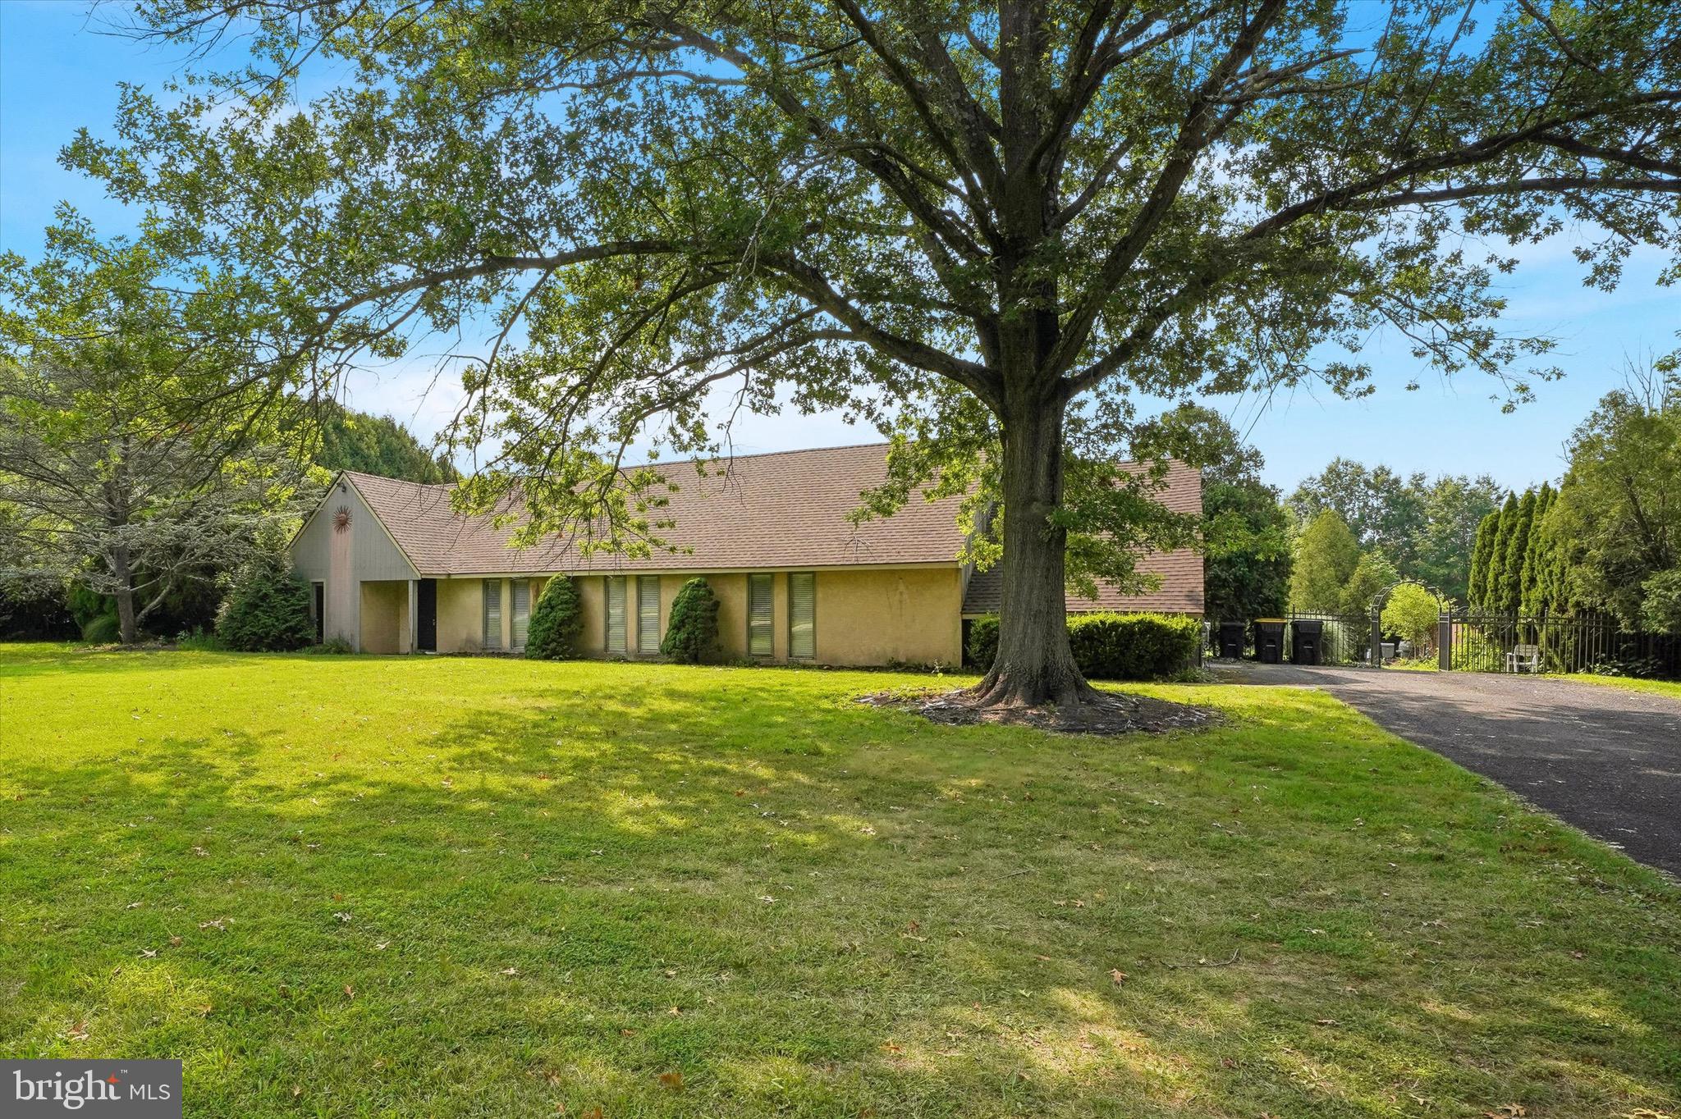
Rarely does an opportunity like this become available. Situated on approximately 1.5 private acres, this property is being offered with fully approved architectural plans and permits, allowing the next owner to begin construction immediately while avoiding months of engineering, township approvals, and permit delays.
The approved plans expand the home by approximately 1,000 square feet and transform it into a stunning luxury residence with 9-foot ceilings, modern open-concept living, and exceptional flexibility for customization before construction begins.
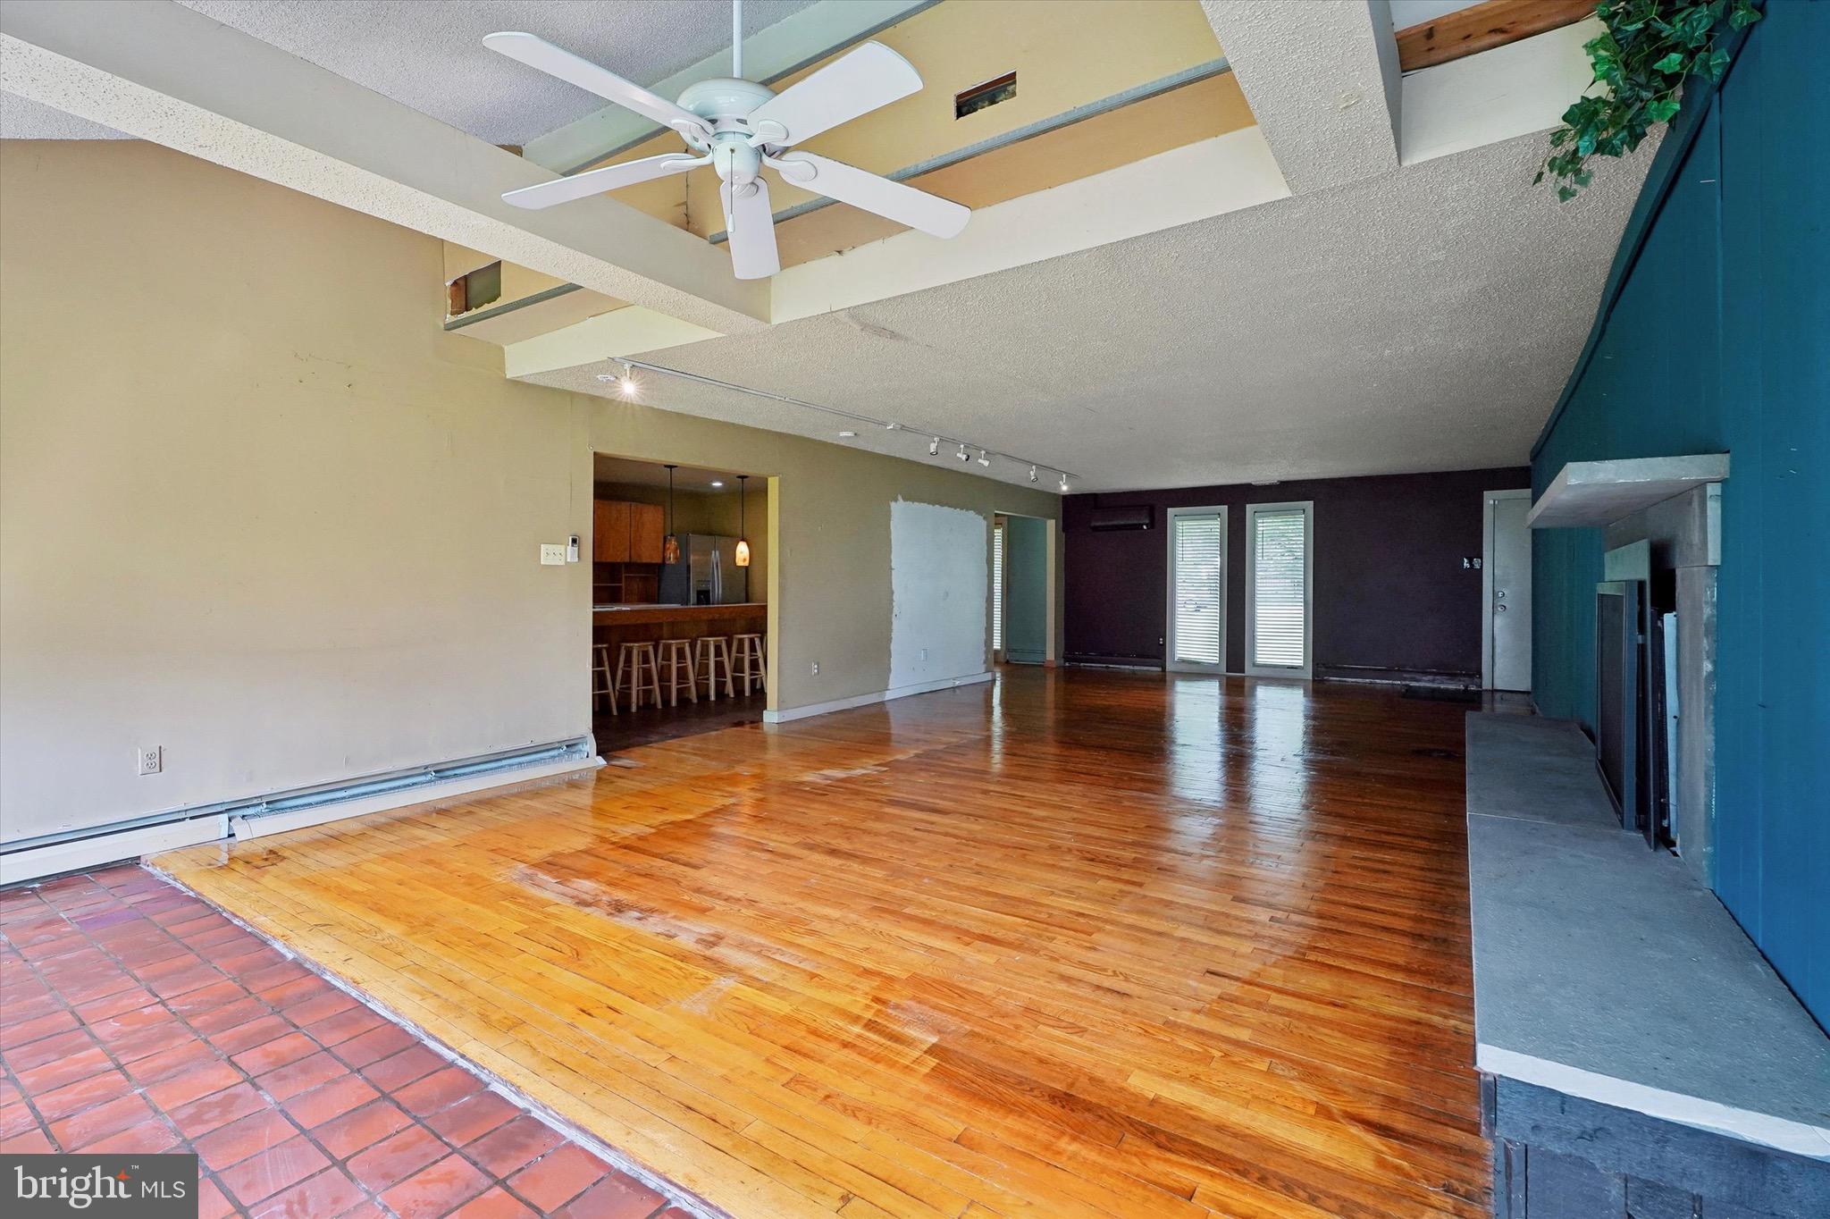
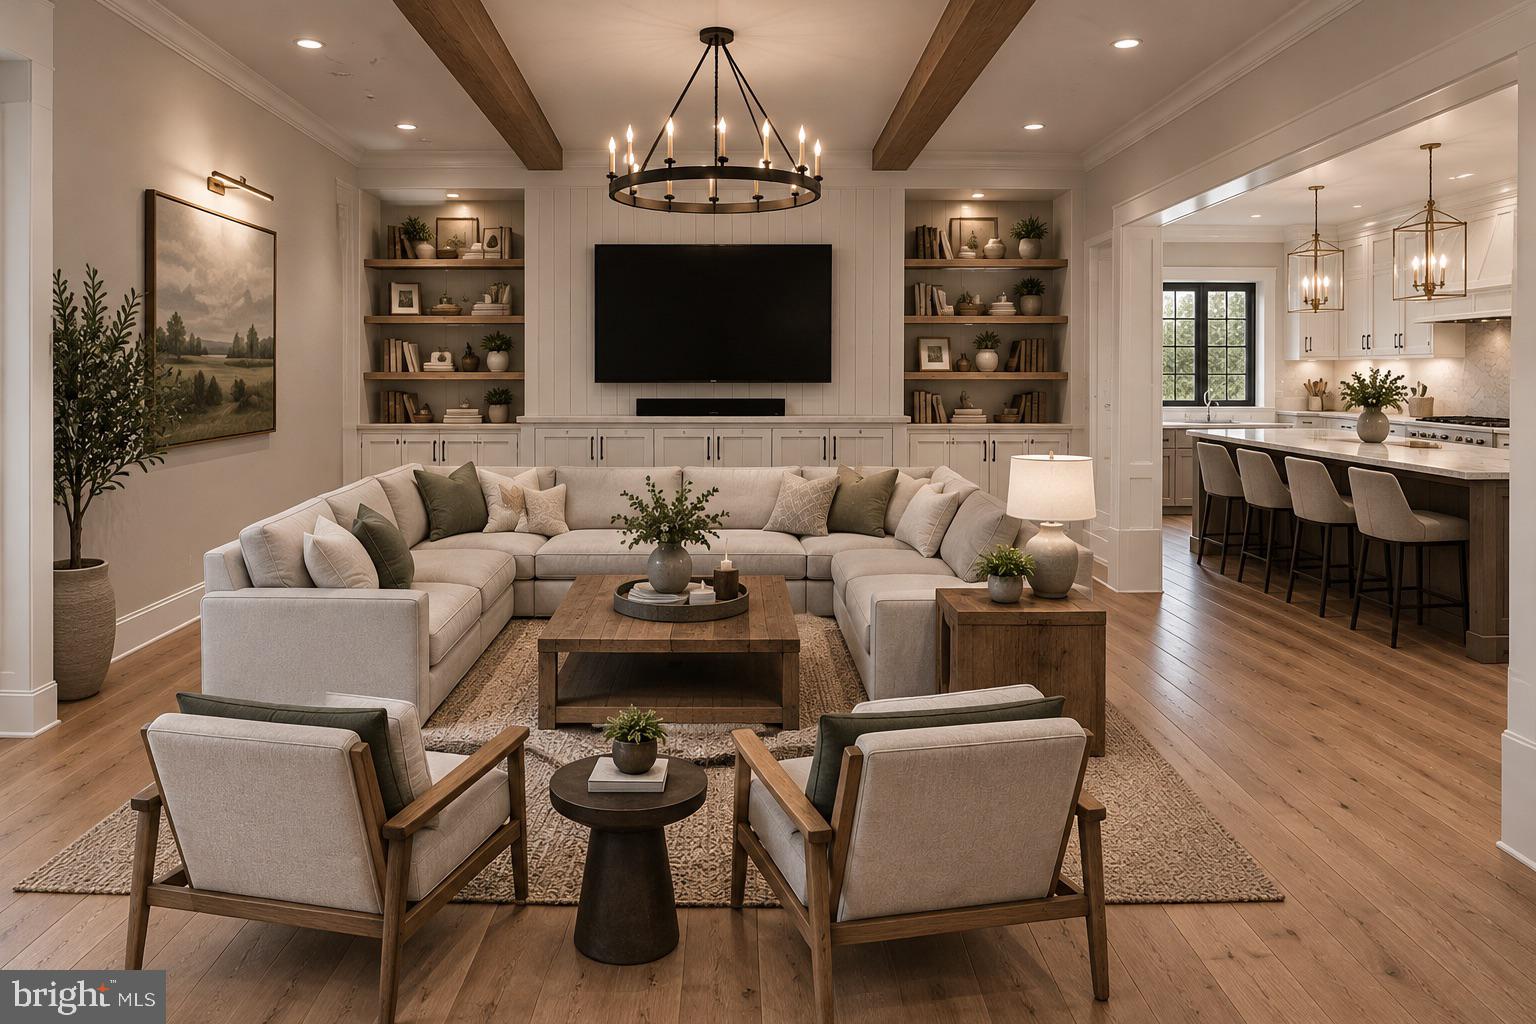
As you enter the home, you're welcomed into a spacious entry hall that flows seamlessly into a dramatic two-story living room, creating an impressive first impression filled with natural light. The open-concept design continues into a spacious family room and a beautifully appointed chef's kitchen featuring a large center island, walk-in pantry, mudroom, and dedicated laundry room, perfectly designed for both entertaining and everyday living. The existing sunroom has been incorporated into the finished living space, creating a bright, year-round retreat overlooking the backyard and pool.
The first floor also features a private primary suite complete with a spacious walk-in closet and luxurious en-suite bath, providing the convenience of first-floor living. A separate home office near the front entrance offers an ideal work-from-home space or private study, while a conveniently located powder room is available for guests.
The second level has been thoughtfully designed with four generously sized bedrooms, two full bathrooms, and an expansive bonus lounge overlooking the dramatic two-story living room below. This incredible flex space is ideal for a game room, media room, children's playroom, fitness studio, or additional family room. For buyers seeking dual primary suites or multigenerational living, the space has been intentionally designed so it can easily be converted into a second-floor primary suite with minimal modifications, providing exceptional flexibility for future needs. Please note: Select photos shown in this listing include digital renderings intended to illustrate the home’s potential. Before-and-after images are provided for visualization purposes only. Rendered images may depict improvements, finishes, landscaping, furnishings, or other features that are not currently present at the property, One or more photos have been virtually staged/digitally enhanced. Please refer to the original photos for the home’s current condition
Save
Ask
Tour
Hide
Share
Listing Snapshot
Price
$699,000
Days On Site
49 Days
Bedrooms
3
Inside Area (SqFt)
3,500 sqft
Total Baths
2
Full Baths
2
Partial Baths
N/A
Lot Size
1.48 Acres
Year Built
1976
MLS® Number
PAMC2190872
Status
Active Under Contract
Property Tax
$6,673
HOA/Condo/Coop Fees
N/A
Sq Ft Source
Estimated
Friends & Family
React
Comment
Invite
No Comments Yet
Did you know? You can invite friends and family to your search. They can join your search, rate and discuss listings with you.



Did you know? You can invite friends and family to your search. They can join your search, rate and discuss listings with you.