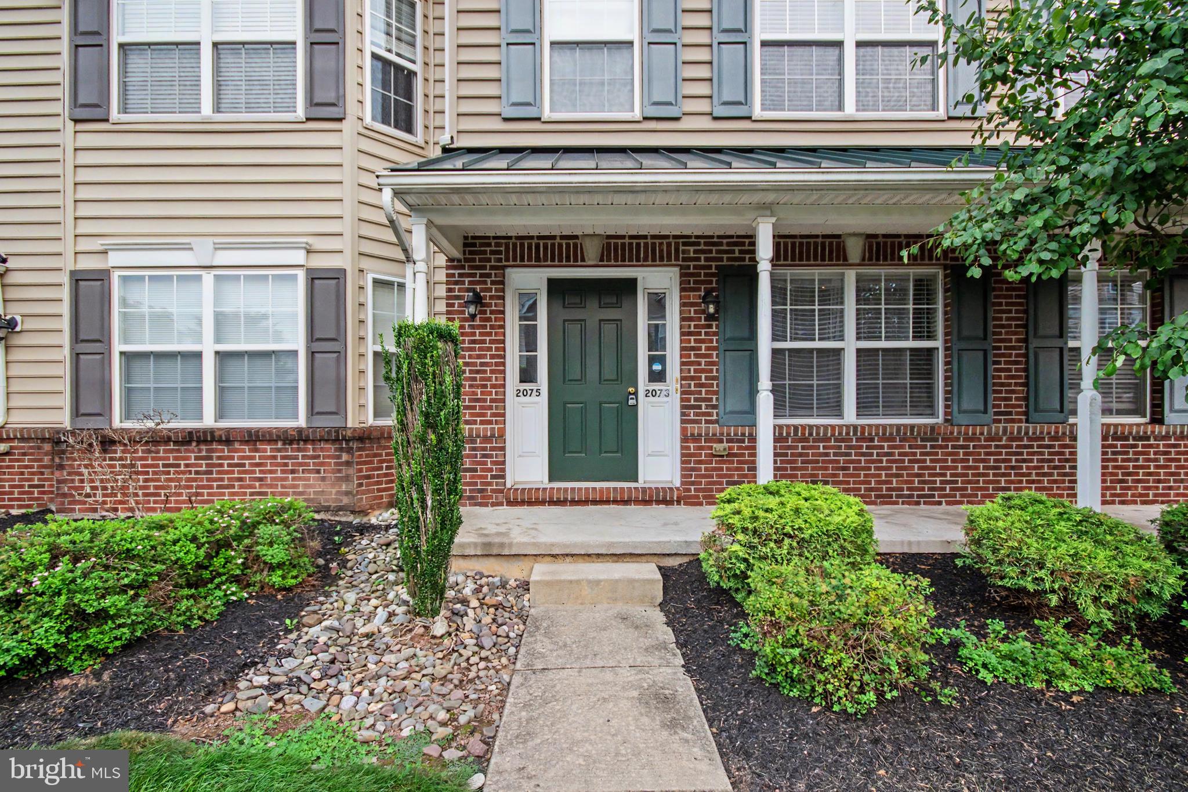
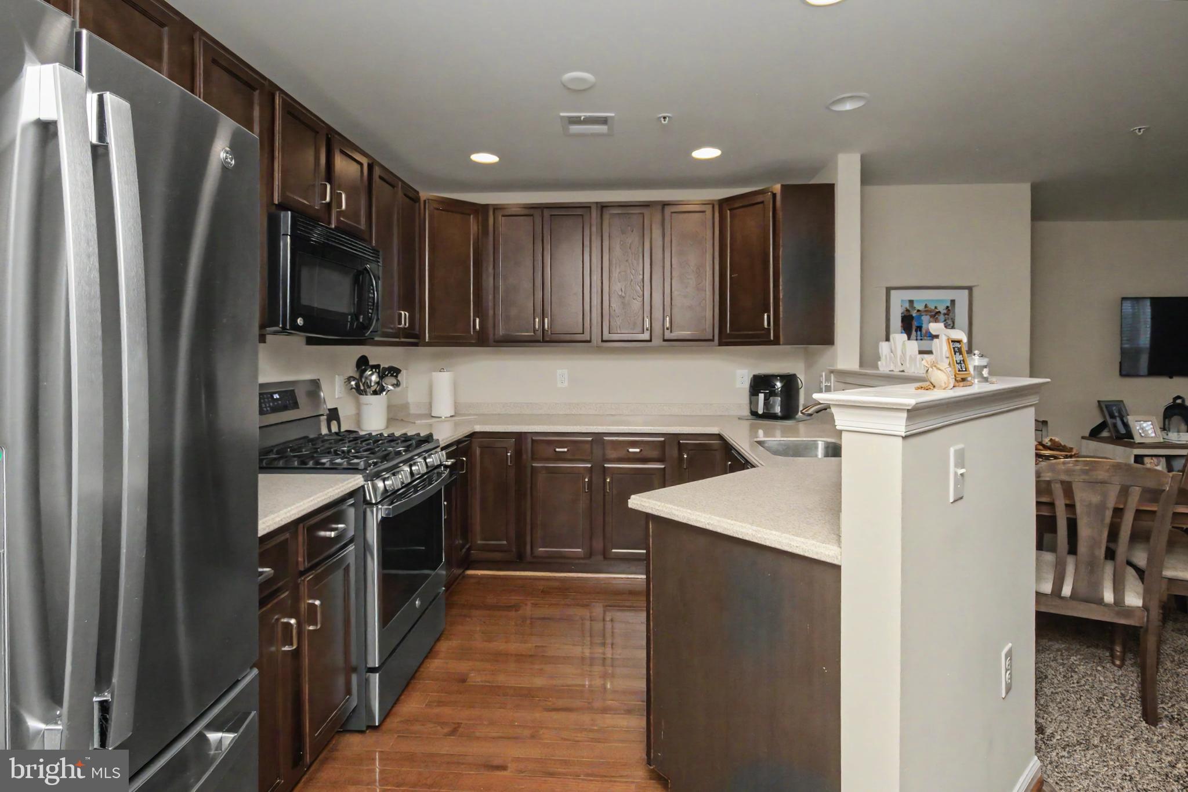
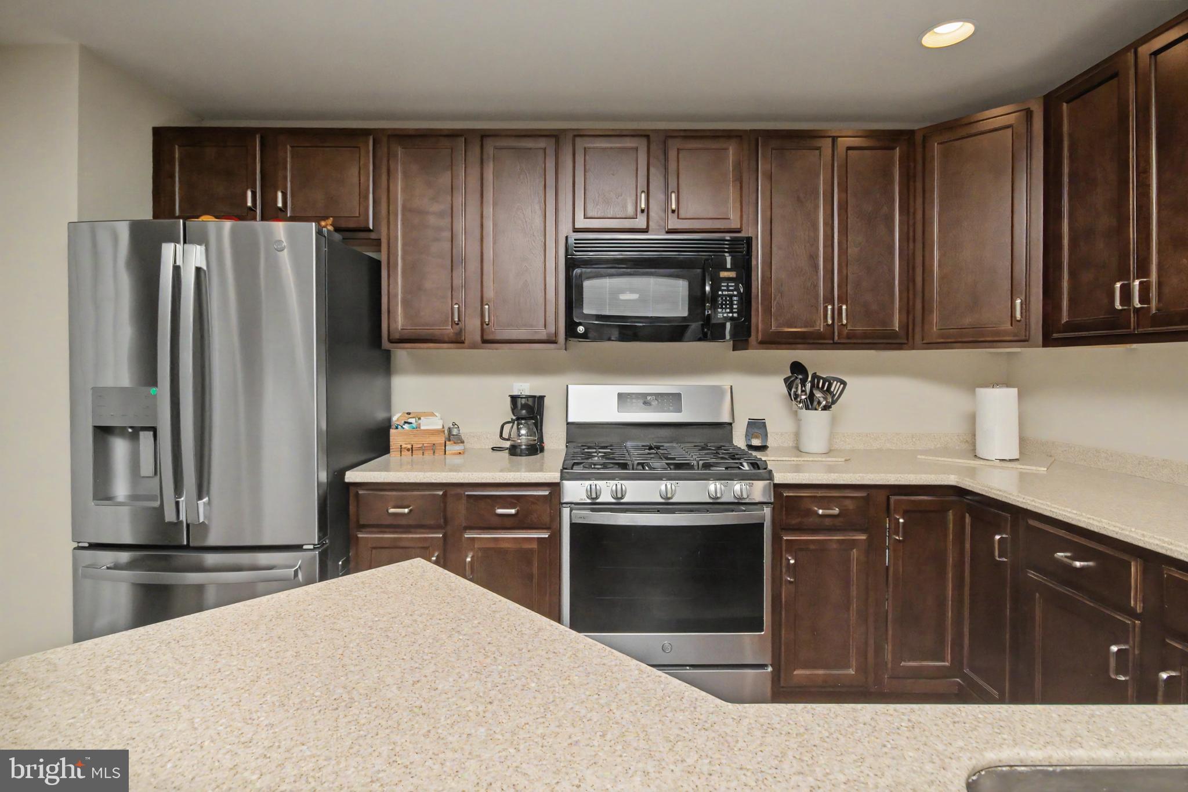
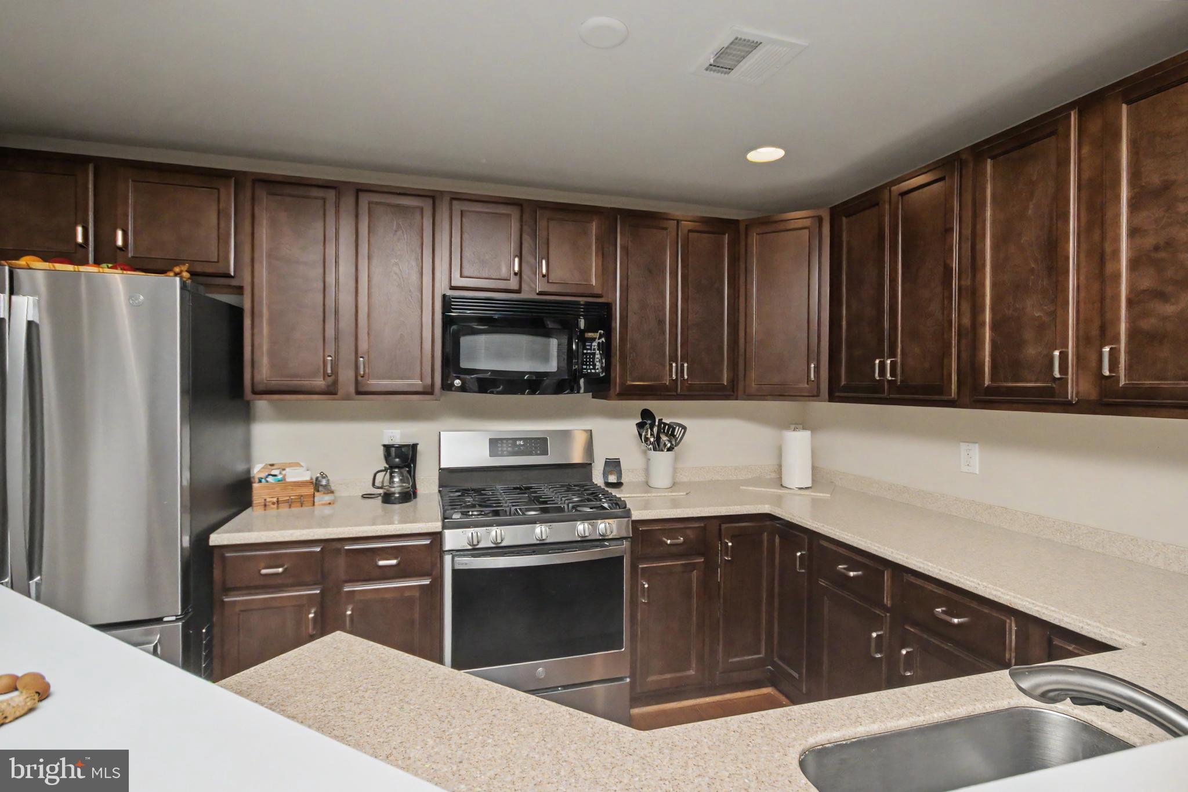
Welcome to this well-maintained townhome in the highly desirable Northgate Community in Upper Hanover Twp. Conveniently located right off Pa-663 and just a few miles from the Quakertown exit of the Pa Turnpike for an easy access to shopping, dining, and everyday conveniences. This spacious home offers 3 bedrooms and 2.5 baths. Upon entering the common area there’s a separate entrance to the home. Entry level also allows for 1 car garage access through the back of the property. Upstairs you will find a large open floor plan with a combination living/dining area with an abundance of natural sunlight. The kitchen is laid out perfectly with Quartz countertops, gas stovetop cooking and large pantry. The gas stove, dishwasher, and refrigerator are all about a year old. Half bath completes the main floor. Be amazed at the upper level large owner’s bedroom and en-suite with 2 oversized walk-in closets. The owner’s bathroom has great vanity with a large soaking tub and a separate shower. 2 additional spacious bedrooms, hall bath and the laundry room is conveniently located on this level as well. Residents enjoy a community with acres of preserved open space, walking trails, parks, playgrounds, basketball courts and a roller hockey rink- all within an award-winning school district. A TRUE MUST SEE! Make your appointment today
Save
Ask
Tour
Hide
Share
Listing Snapshot
Price
$349,900
Days On Site
50 Days
Bedrooms
3
Inside Area (SqFt)
1,862 sqft
Total Baths
3
Full Baths
2
Partial Baths
1
Lot Size
N/A
Year Built
2013
MLS® Number
PAMC2190878
Status
Active Under Contract
Property Tax
$4,035
HOA/Condo/Coop Fees
$189 monthly
Sq Ft Source
Assessor
Friends & Family
React
Comment
Invite
No Comments Yet
Did you know? You can invite friends and family to your search. They can join your search, rate and discuss listings with you.
Recent Activity
a month ago
Status changed to Active Under Contract
a month ago
Listing updated with changes from the MLS®
2 months ago
Listing first seen on site
General Features
Attached Garage
Yes
Foundation
Other
Garage
Yes
Garage Spaces
1
Levels
Two
Parking
AsphaltGarageOtherAttached
Parking Spaces
1
Property Sub Type
Condominium
Sewer
Public Sewer
Special Circumstances
Standard
SqFt Above
1862
SqFt Total
1862
Style
Other
Water Source
Public
Zoning
1188 RES: CONDO TOWNHOUSE
Interior Features
Appliances
Gas Water Heater
Cooling
Central AirElectric
Heating
Natural GasCentral
Bedroom 2
Bedroom 3
Full Bath
Half Bath
Level - Main
Kitchen
Level - Main
Living Room
Level - Main
Primary Bathroom
Primary Bedroom
Features - Walk-In Closet(s)
Save
Ask
Tour
Hide
Share
Exterior Features
Construction Details
Vinyl Siding
Pool Features
None
Community Features
Association Amenities
Basketball CourtJogging Path
Association Fee
$189.0
Association Fee Frequency
Monthly
MLS Area
Upper Hanover Twp (10657)
School District
UPPER PERKIOMEN
Schools
School District
UPPER PERKIOMEN
Elementary School
Unknown
Middle School
Unknown
High School
UPPER PERKIOMEN
Listing courtesy of Realty One Group Restore - Collegeville



Did you know? You can invite friends and family to your search. They can join your search, rate and discuss listings with you.