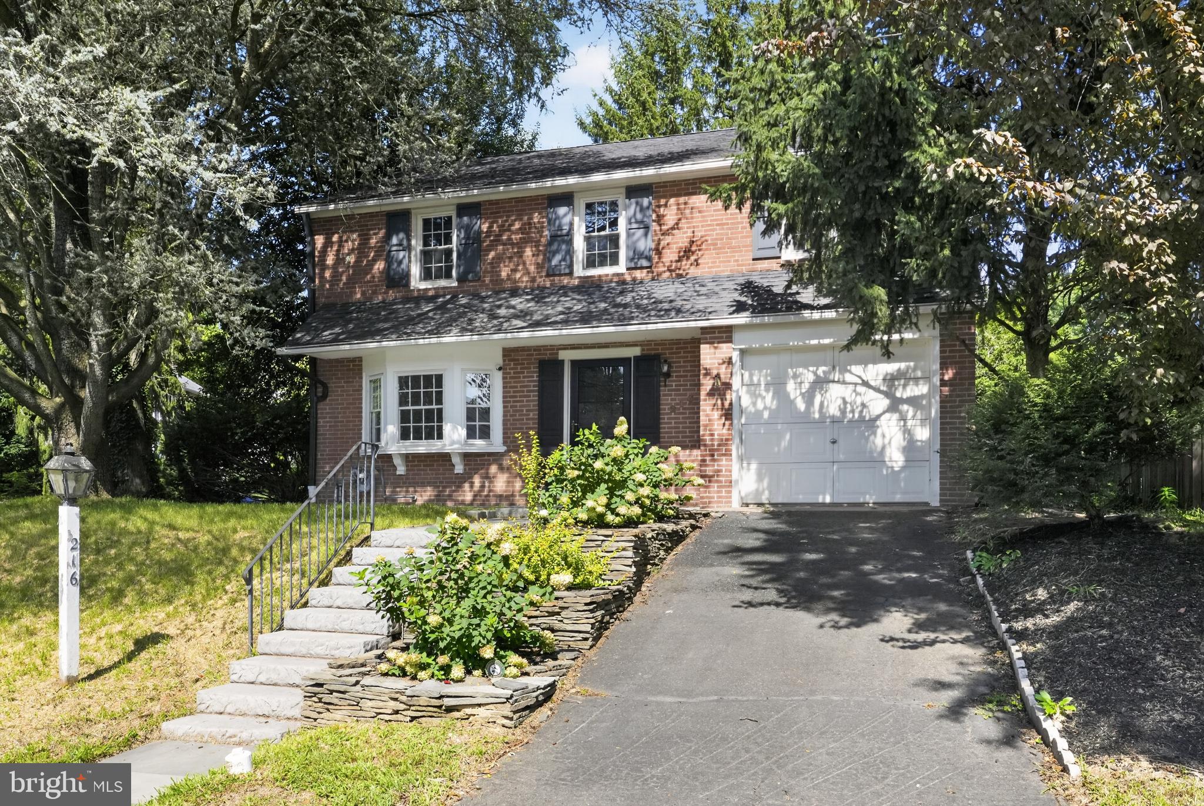
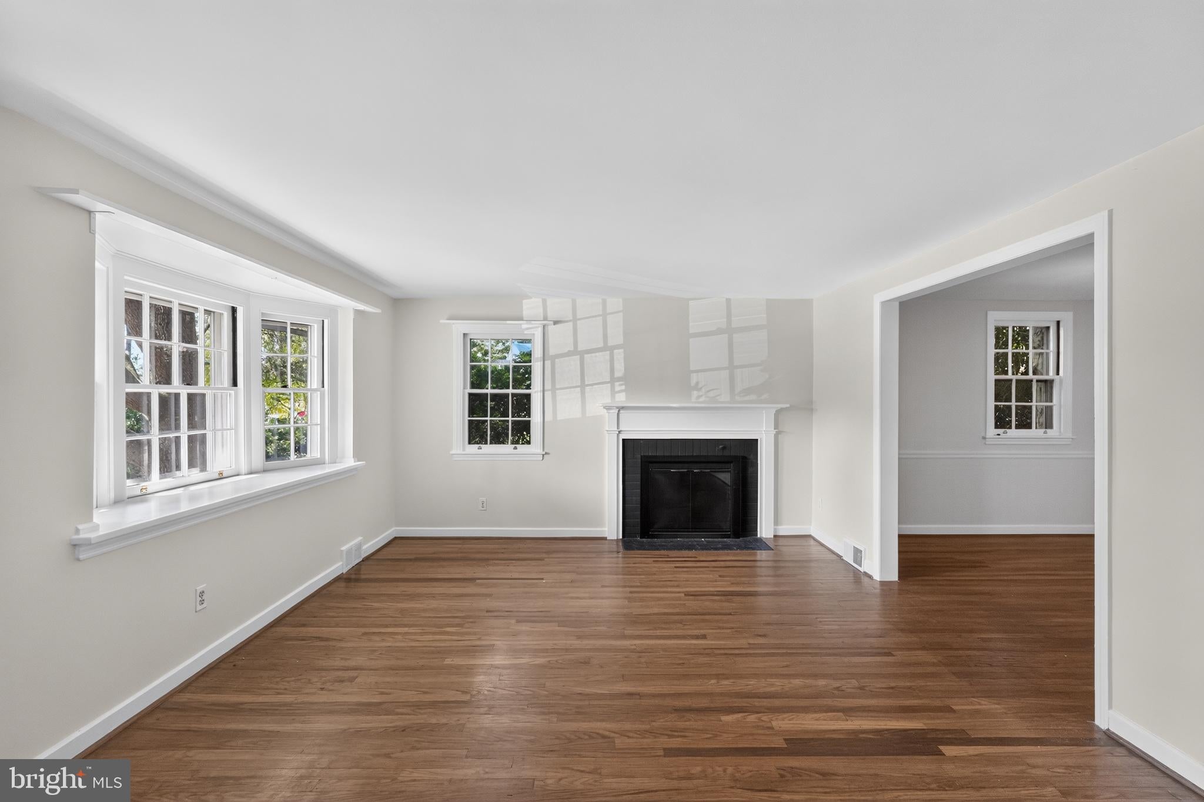
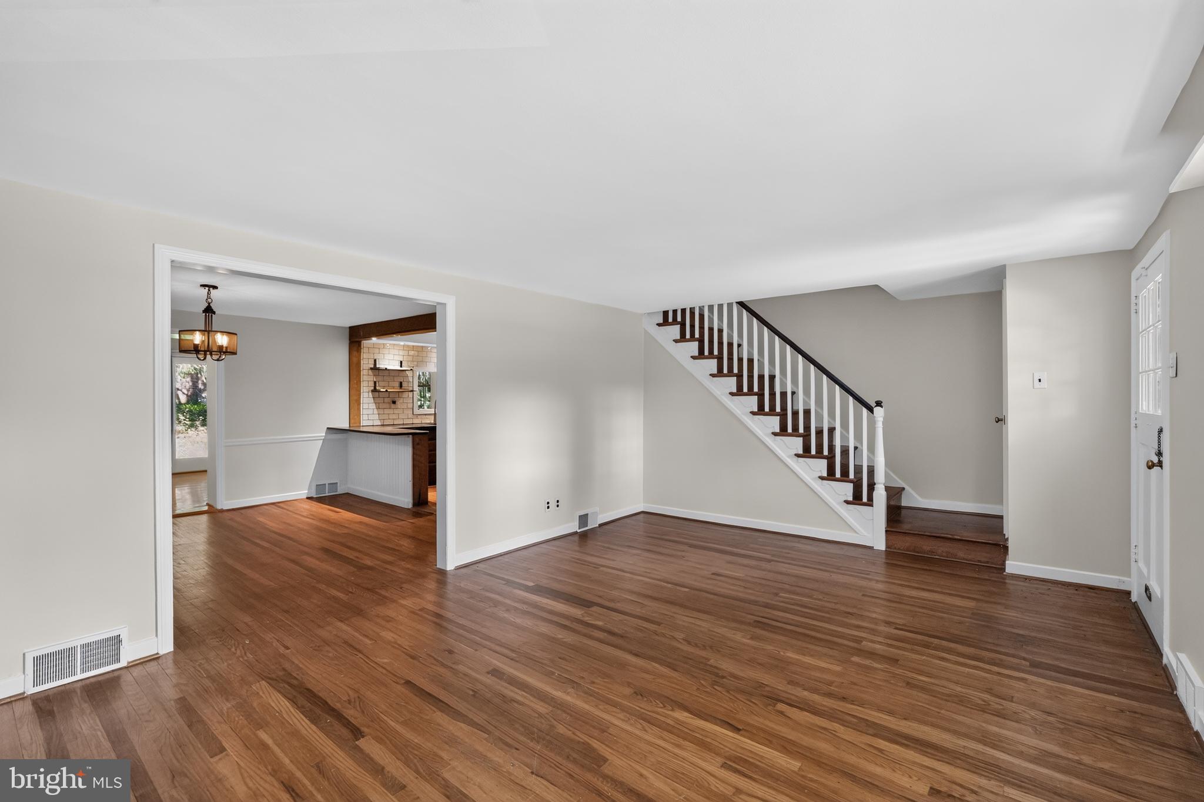
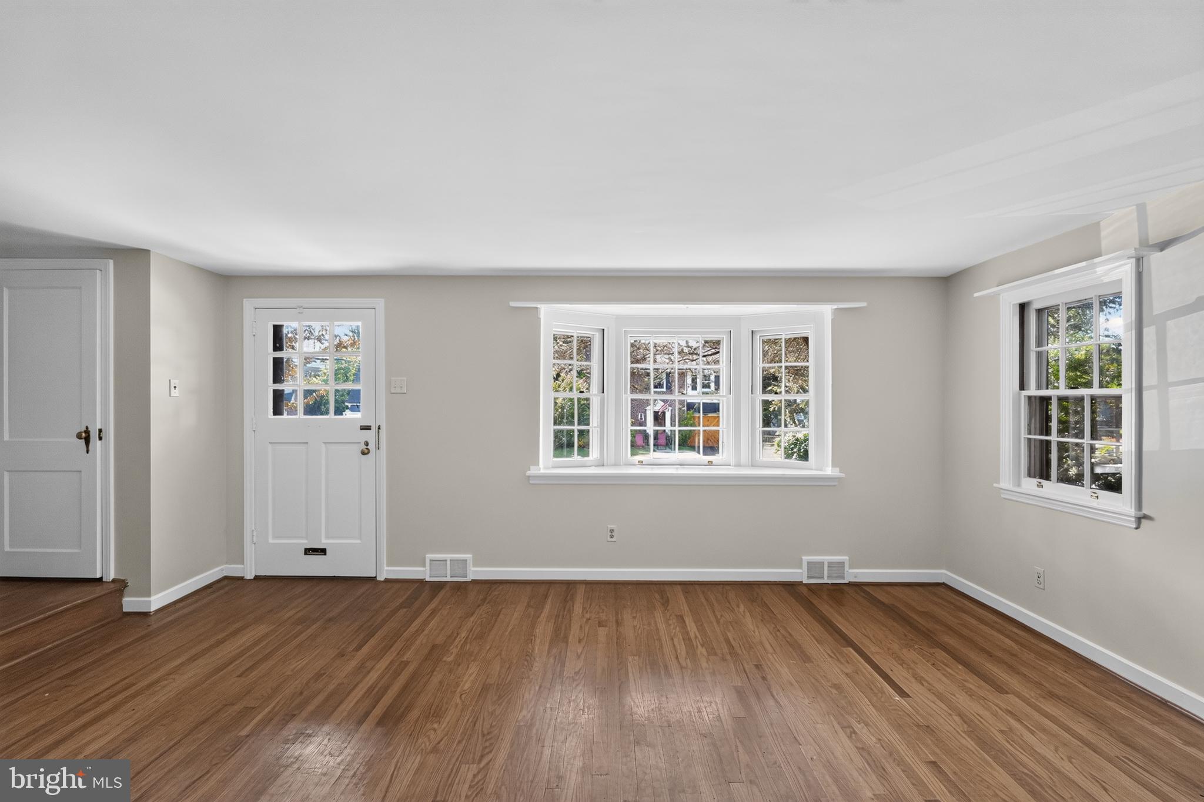
Welcome to 216 Huron Ave! This beautiful single family home boasts a corner lot, quiet street, and a walk to just about everything that makes this pocket of Abington Township great. This 3 bedroom, 1.5 bath home has the kind of layout that makes sense the second you walk in with hardwood floors running through the main living spaces and lush landscaping (handled by the landlord) that sets the tone before you even get through the front door.
The kitchen's been updated with newer appliances and a pantry that actually holds groceries, not just a shelf for spices. It even comes with a grocery window straight through from the garage that makes unloading a haul from the store incredibly easy. On cold nights there's a wood burning fireplace to sit in front of and an addition off the kitchen opens into a sizable family room. Downstairs, the finished basement gives you the extra room everyone needs and nobody has, whether that's a home office, a gym, or just somewhere for the little ones to be loud. The garage adds even more storage on top of that.
Location-wise, you're set. Alverthorpe Park is close enough to walk to, and so are McKinley Elementary and Abington Friends School. Shopping and everyday errands are also just around the corner, so everything you need is all within 5-10 minutes.
Don’t wait, this one's ready for someone to move in and settle down. Leasing begins 9/1.
Save
Ask
Tour
Hide
Share
Listing Snapshot
Price
$3,000
Days On Site
58 Days
Bedrooms
3
Inside Area (SqFt)
1,728 sqft
Total Baths
2
Full Baths
1
Partial Baths
1
Lot Size
0.13 Acres
Year Built
1949
MLS Number
PAMC2190902
Status
Active
Property Tax
N/A
HOA/Condo/Coop Fees
N/A
Sq Ft Source
Assessor
Friends & Family
React
Invite
Recent Activity
3 weeks ago
Price changed to $3,000
3 weeks ago
Listing updated with changes from the MLS
2 months ago
Status changed to Active
2 months ago
Listing first seen on site
General Features
Acres
0.13
Available on
2026-09-01
Foundation
Other
Levels
Two
Parking
Driveway
Pets
Number LimitDogs OKBreed RestrictionsYes
Property Sub Type
Single Family Residence
Sewer
Public Sewer
SqFt Above
1728
SqFt Total
1728
Style
Colonial
Water Source
Public
Zoning
1101
Interior Features
Appliances
Gas Water Heater
Basement
FinishedFull
Cooling
Central Air
Fireplace
Yes
Fireplaces
1
Heating
OilCentral
Save
Ask
Tour
Hide
Share
Exterior Features
Construction Details
Brick
Pool Features
None
Community Features
MLS Area
Abington Twp (10630)
School District
ABINGTON
Schools
School District
ABINGTON
Elementary School
Unknown
Middle School
Unknown
High School
Unknown
Listing courtesy of RE/MAX Main Line - West Chester