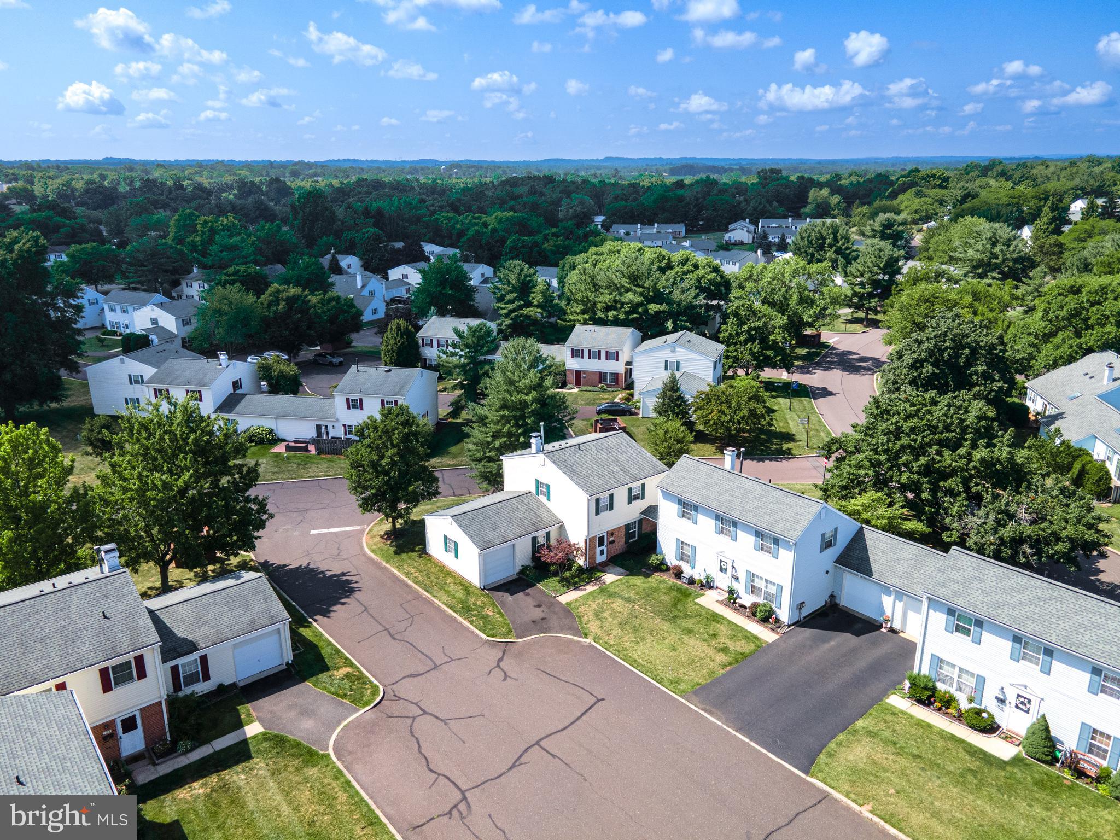
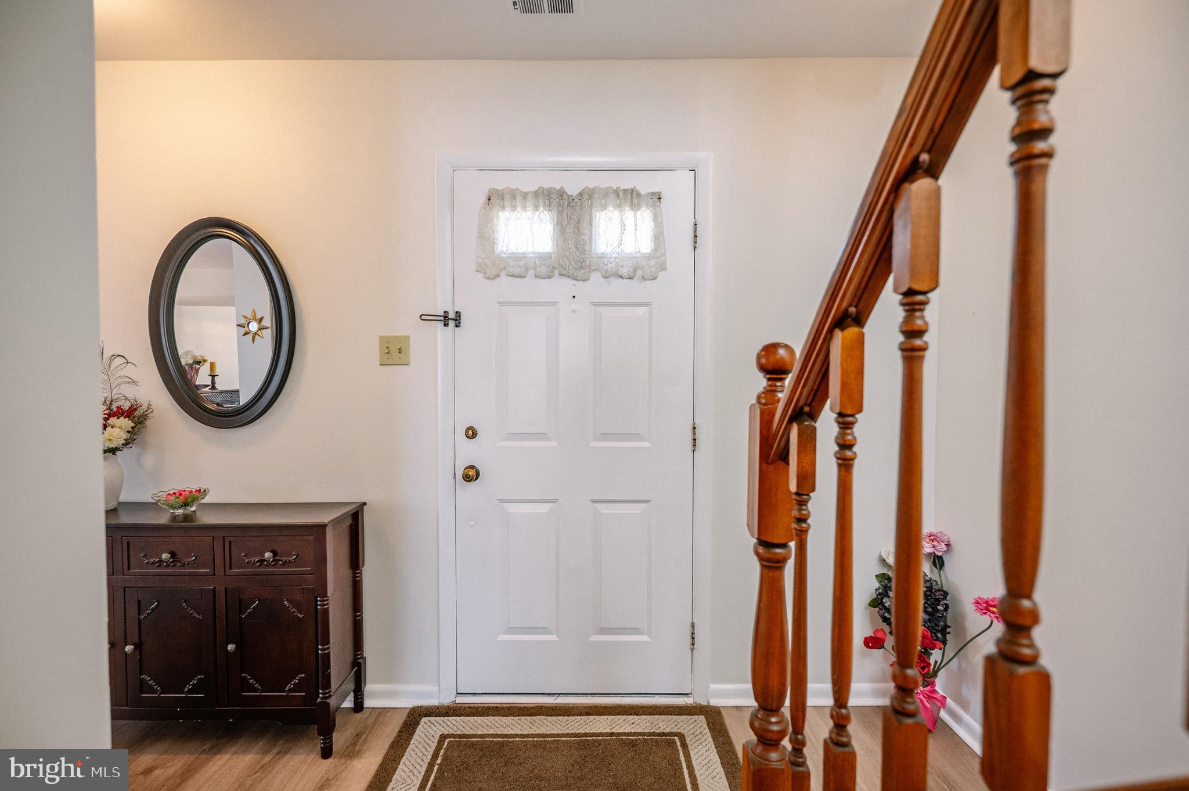
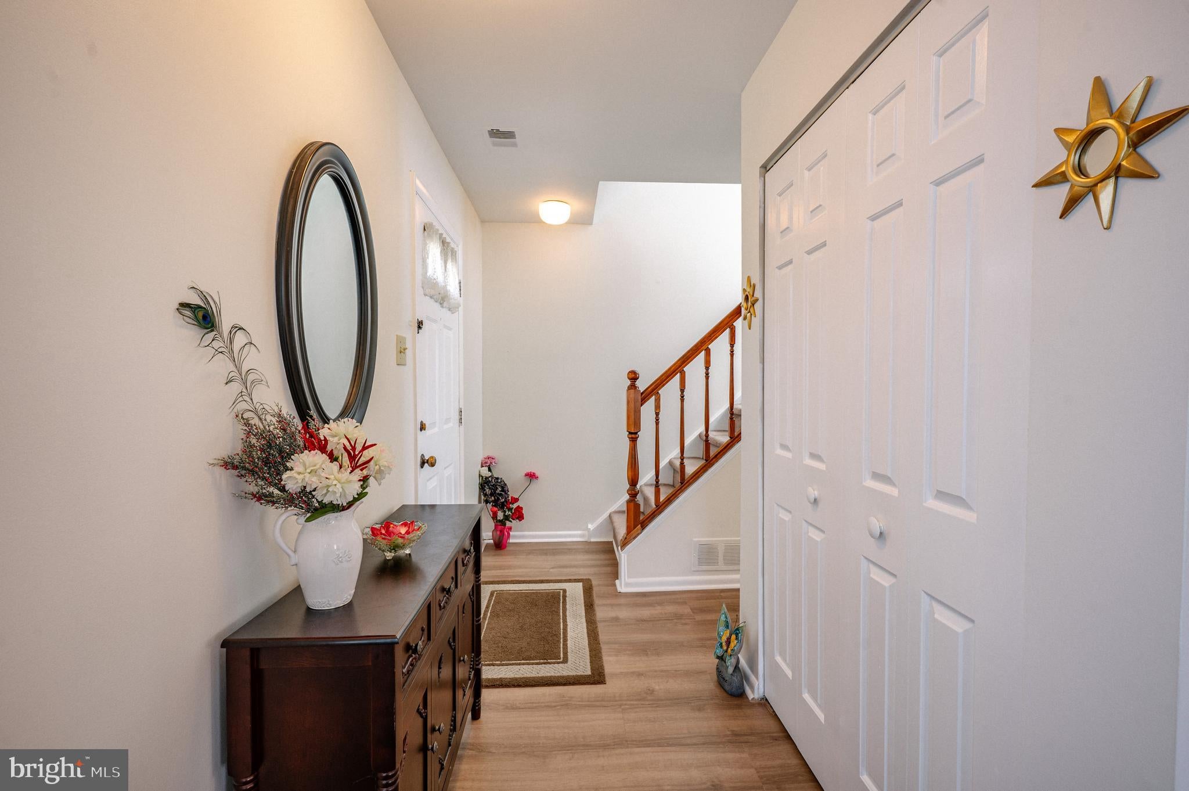
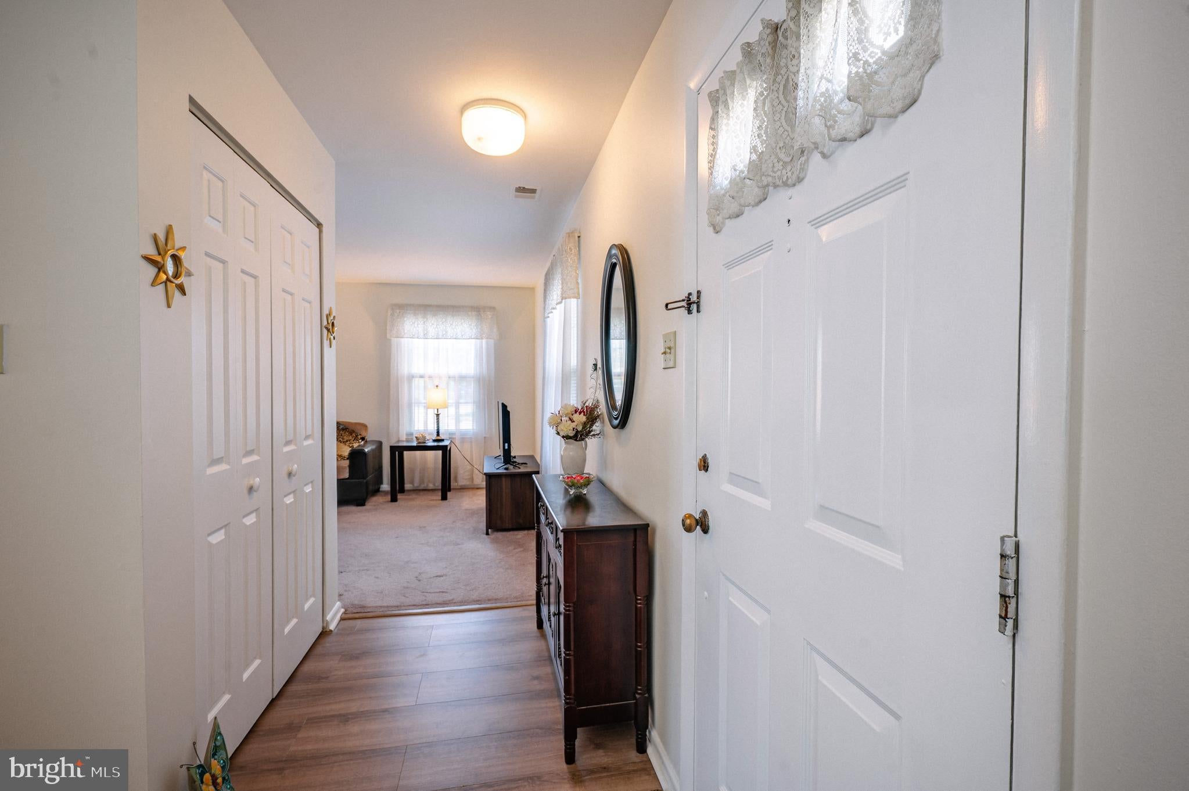
Welcome to this beautifully maintained 3-bedroom, 2.5-bath end-unit townhome offering comfort and an exceptional location. Step inside to a welcoming foyer with durable luxury vinyl plank flooring that flows throughout much of the main level. The spacious living room is highlighted by a cozy wood-burning fireplace with a floor-to-ceiling stone surround and wood mantel, ceiling fan, and sliding glass doors leading to a private deck perfect for relaxing or entertaining while overlooking the backyard. The bright eat-in kitchen features abundant white cabinetry, ample countertop space, updated flooring, and a convenient dining area for everyday meals. A formal dining room provides additional space for hosting family gatherings and special occasions, while a powder room and dedicated first-floor laundry room complete the main level. Upstairs, the spacious primary suite offers generous closet space and a private en-suite bath featuring a stand-up shower. Two additional well-sized bedrooms share a full hallway bath with a tub/shower combination, providing comfortable accommodations for family, guests, or a home office. Outside, enjoy the spacious rear deck overlooking the backyard with mature trees, creating a peaceful setting for outdoor dining, entertaining, or simply unwinding. Additional highlights include an attached one-car garage, paved driveway, and ample storage throughout. Ideally located just minutes from shopping, dining, parks, major commuter routes, and SEPTA rail service, this move-in-ready home offers the perfect combination of comfort, convenience, and low-maintenance living.
Save
Ask
Tour
Hide
Share
Listing Snapshot
Price
$379,000
Days On Site
32 Days
Bedrooms
3
Inside Area (SqFt)
1,681 sqft
Total Baths
3
Full Baths
2
Partial Baths
1
Lot Size
0.04 Acres
Year Built
1979
MLS® Number
PAMC2190942
Status
Pending
Property Tax
$4,814
HOA/Condo/Coop Fees
$292 monthly
Sq Ft Source
Assessor
Friends & Family
React
Comment
Invite
No Comments Yet
Did you know? You can invite friends and family to your search. They can join your search, rate and discuss listings with you.
Recent Activity
2 weeks ago
Status changed to Pending
2 weeks ago
Listing updated with changes from the MLS®
a month ago
Listing first seen on site
General Features
Acres
0.04
Attached Garage
Yes
Cross Street
Mason Ct
Foundation
Other
Garage
Yes
Garage Spaces
1
Levels
Two
Parking
Off StreetOn StreetGarageDrivewayAttached
Parking Spaces
1
Property Sub Type
Single Family Residence
Sewer
Public Sewer
Special Circumstances
Standard
SqFt Above
1681
SqFt Total
1681
Style
Colonial
Water Source
Public
Zoning
GA
Interior Features
Appliances
Electric RangeElectric OvenCooktopGas Water HeaterDishwasher
Basement
Full
Cooling
Central AirCeiling Fan(s)Electric
Flooring
LaminateCarpetCeramic Tile
Heating
Natural GasCentral
Interior
Eat-in KitchenCeiling Fan(s)
Laundry Features
Laundry RoomWasher HookupMain Level
Bedroom 1
Bedroom 2
Dining Room
Level - Main
Family Room
Level - Main
Foyer
Level - Main
Full Bath
Half Bath
Level - Main
Kitchen
Level - Main
Laundry
Level - Main
Living Room
Level - Main
Primary Bathroom
Primary Bedroom
Save
Ask
Tour
Hide
Share
Exterior Features
Construction Details
Frame
Lot Features
Corner LotLevelBack Yard
Patio And Porch
Deck
Pool Features
None
Roof
AsphaltFiberglass
View
Panoramic
Waterview
Panoramic
Community Features
Association Fee
$292.0
Association Fee Frequency
Monthly
MLS Area
Towamencin Twp (10653)
School District
NORTH PENN
Roads
Paved
Schools
School District
NORTH PENN
Elementary School
WALTON FARM
Middle School
PENNFIELD
High School
NORTH PENN SENIOR
Listing courtesy of Keller Williams Real Estate - Bethlehem



Did you know? You can invite friends and family to your search. They can join your search, rate and discuss listings with you.