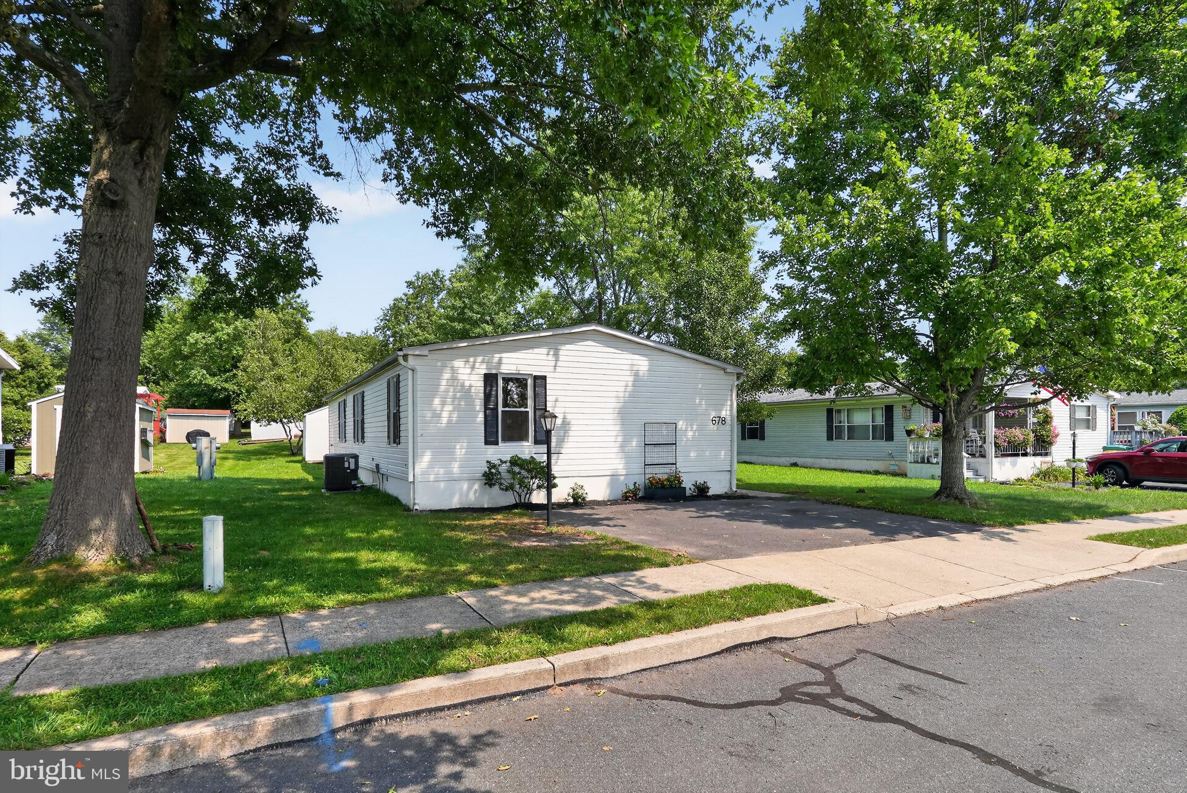
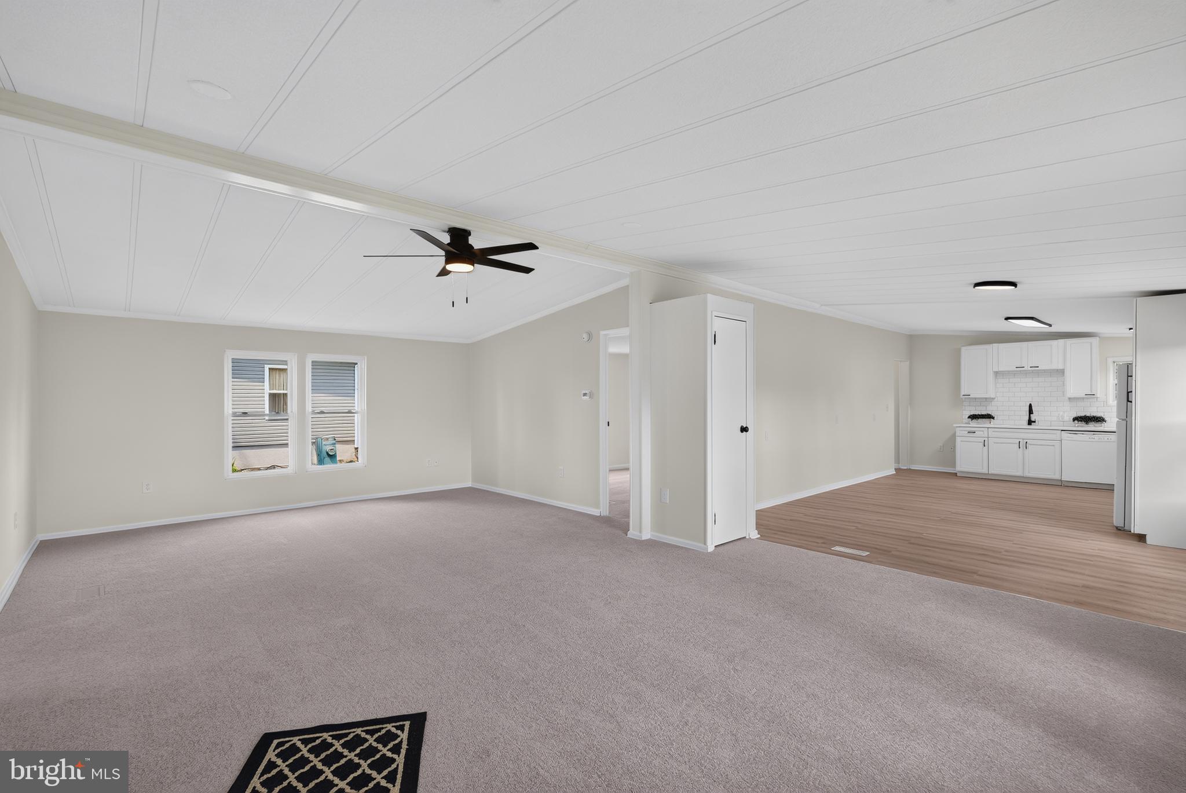
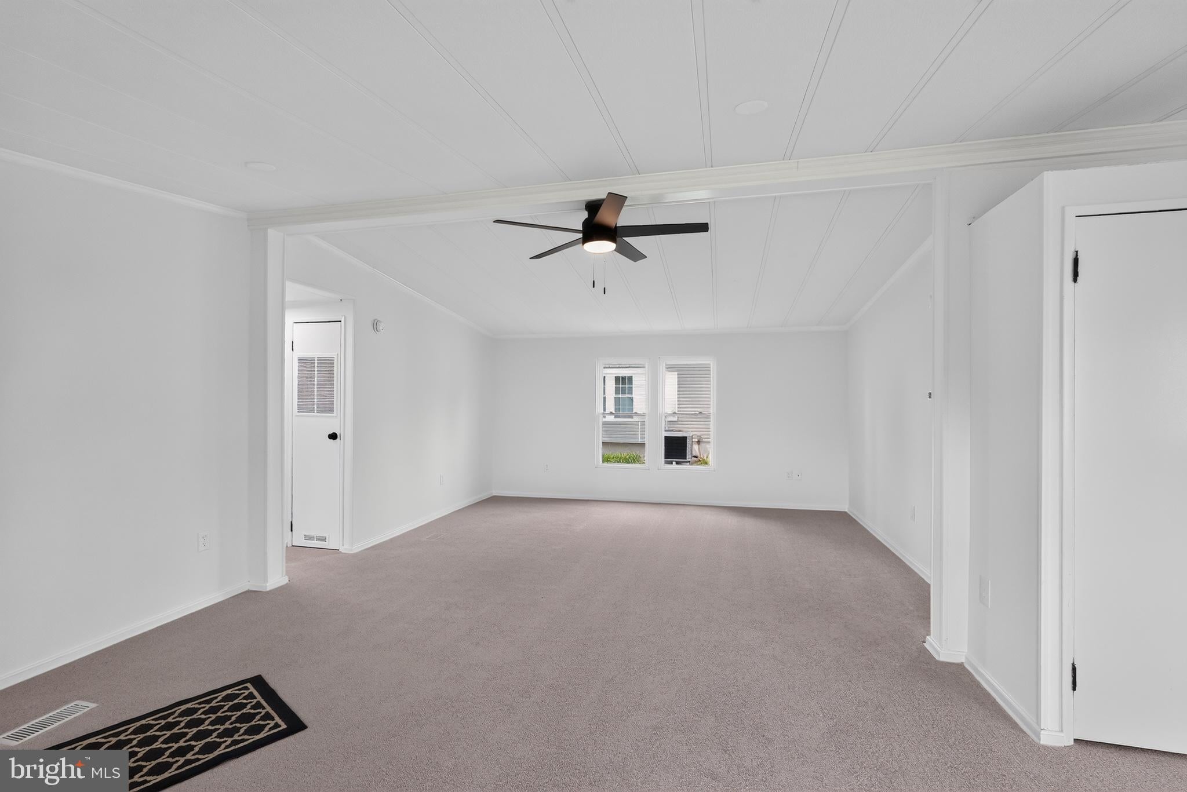
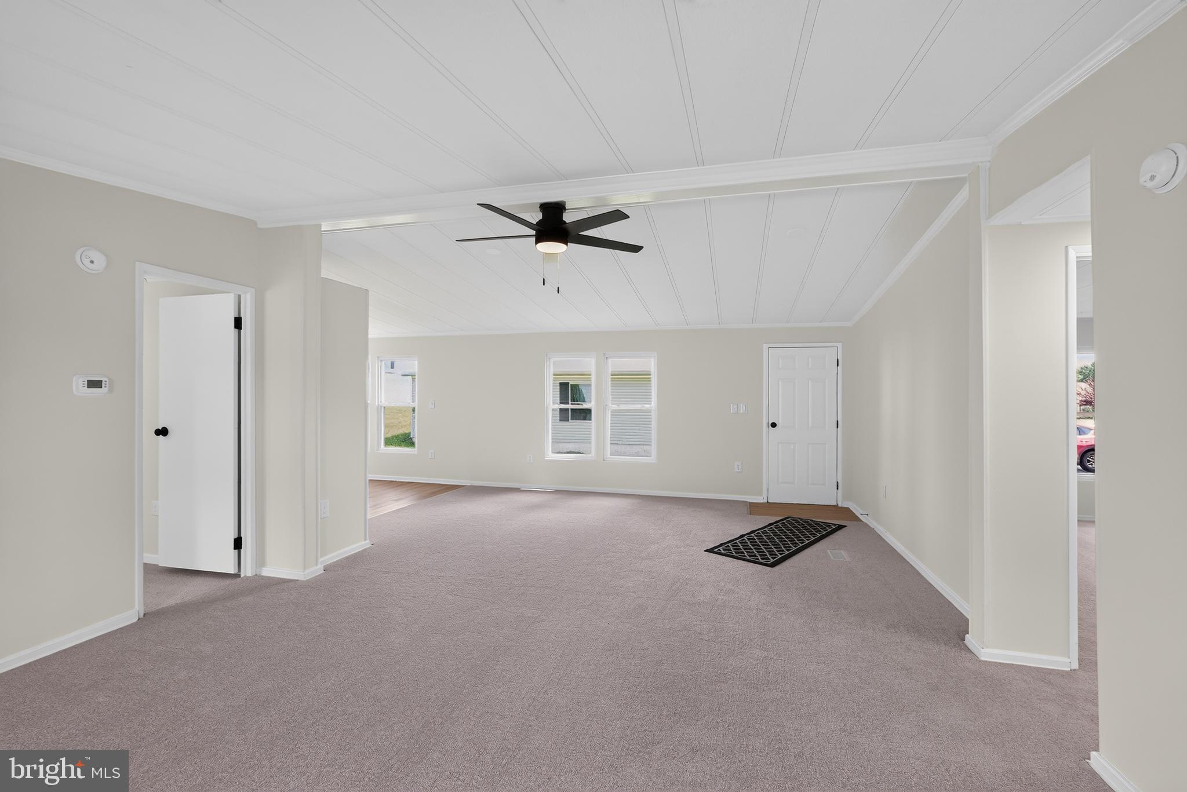
Welcome home to 678 Walnut Ct, a beautifully renovated retreat nestled in the quiet, highly desirable 55+ community of Red Hill Estates. Offering nearly 1,500 square feet of bright, low-maintenance living, this turn-key 3-bedroom, 2-full-bath residence has been completely updated with modern finishes throughout. Step inside to discover stylish luxury vinyl plank flooring, crisp custom paint, and elevated light fixtures that set an inviting tone. The heart of the home is the gorgeous, updated kitchen featuring sleek white quartz countertops, classic white subway tile backsplash, and seamless access to a convenient main-floor laundry room complete with washer and dryer.
Relaxation comes easy in the expansive primary suite, which boasts a walk-in closet and a spa-like en-suite bath complete with a soaking tub, separate shower, and a modern vanity. Two additional spacious bedrooms—each featuring its own generous walk-in closet—are paired with plush, brand-new carpets for maximum comfort. Major big-ticket updates offer complete peace of mind, including a brand-new roof, updated HVAC, brand-new light fixtures, and mostly new windows for enhanced energy efficiency. Step out back to your private rear deck, the perfect spot for quiet morning coffee or evening entertaining, complemented by a handy outdoor storage shed. Move right in and enjoy peaceful, worry-free living at its finest!
Save
Ask
Tour
Hide
Share
Listing Snapshot
Price
$189,000
Days On Site
51 Days
Bedrooms
3
Inside Area (SqFt)
1,456 sqft
Total Baths
2
Full Baths
2
Partial Baths
N/A
Lot Size
N/A
Year Built
1990
MLS® Number
PAMC2191106
Status
Active
Property Tax
$2,500
HOA/Condo/Coop Fees
$721 monthly
Sq Ft Source
Assessor
Friends & Family
React
Comment
Invite
No Comments Yet
Did you know? You can invite friends and family to your search. They can join your search, rate and discuss listings with you.
Recent Activity
4 weeks ago
Price changed to $189,000
4 weeks ago
Listing updated with changes from the MLS®
2 months ago
Listing first seen on site
General Features
Land Lease
Yes
Lease Amount
$721.0
Lease Amount Frequency
Monthly
Levels
One
Parking
Driveway
Property Sub Type
Manufactured Home
Sewer
Public Sewer
Special Circumstances
Standard
SqFt Above
1456
SqFt Total
1456
Style
Ranch/Rambler
Water Source
Public
Zoning
MH DISTRICT
Interior Features
Appliances
Electric RangeElectric OvenElectric Water HeaterWasherRefrigeratorMicrowave
Basement
Crawl Space
Cooling
Central AirElectric
Electric
200+ Amp Service
Heating
ElectricCentral
Main Level Bedrooms
3
Save
Ask
Tour
Hide
Share
Exterior Features
Construction Details
Vinyl Siding
Pool Features
None
Community Features
Association Fee
$721.0
Association Fee Frequency
Monthly
MLS Area
Red Hill Boro (10617)
School District
UPPER PERKIOMEN
Senior Community
Yes
Schools
School District
UPPER PERKIOMEN
Elementary School
Unknown
Middle School
Unknown
High School
Unknown
Listing courtesy of Keller Williams Real Estate-Blue Bell



Did you know? You can invite friends and family to your search. They can join your search, rate and discuss listings with you.