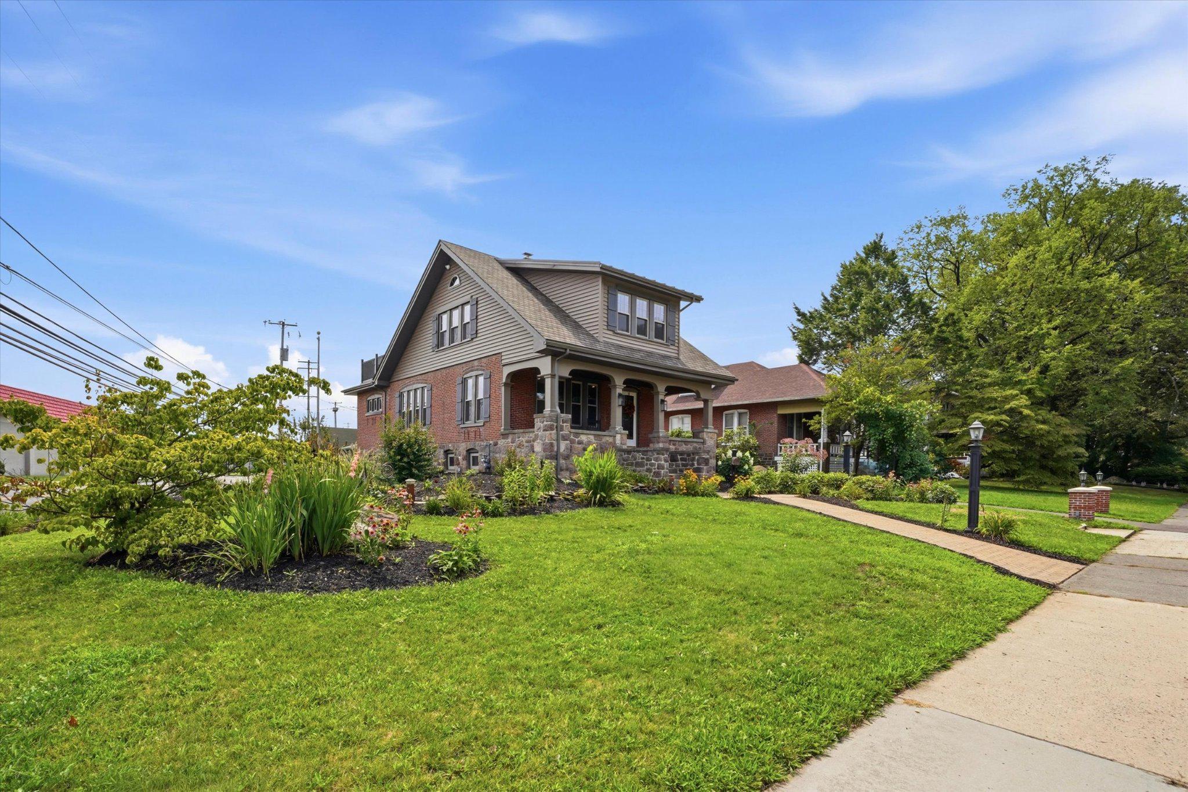
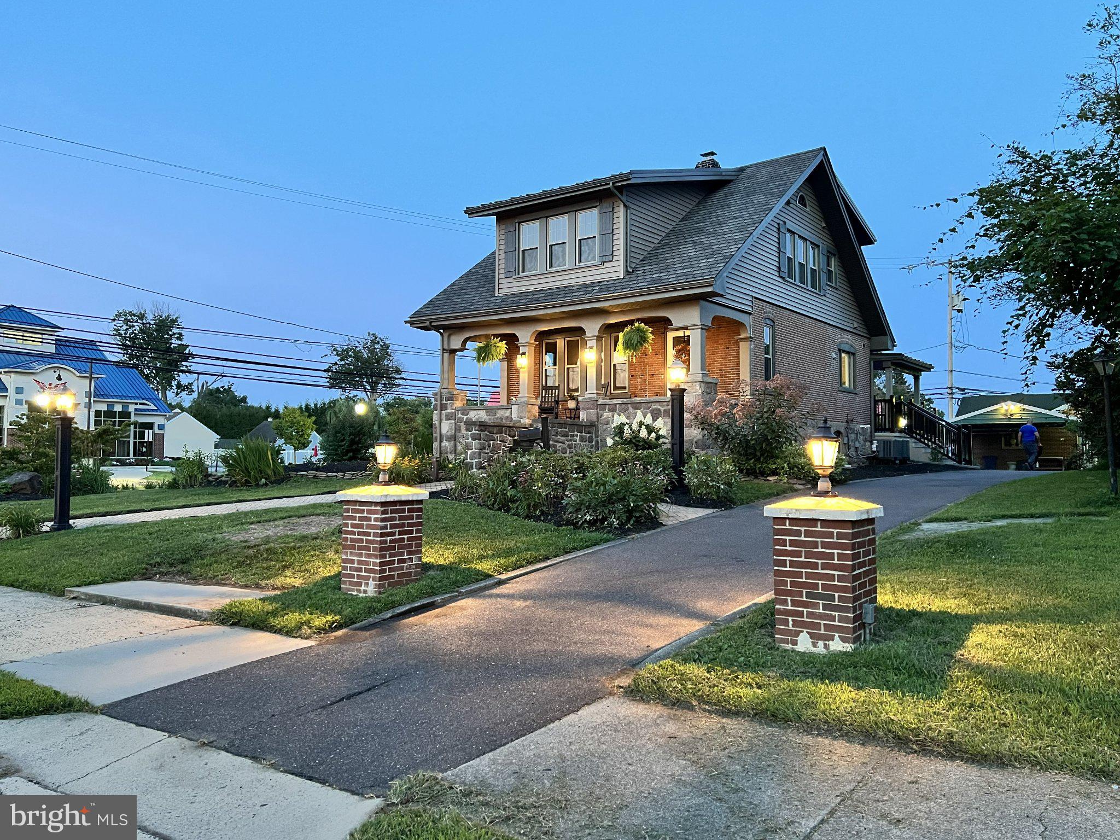
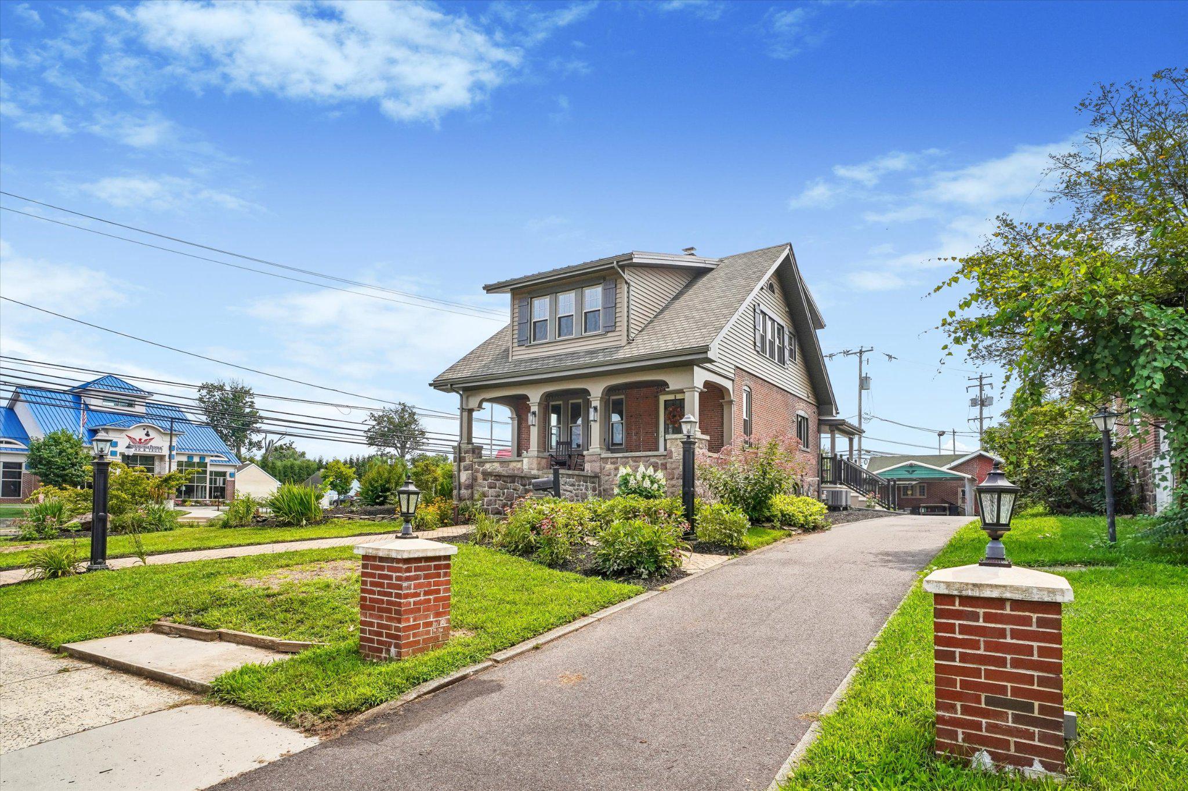
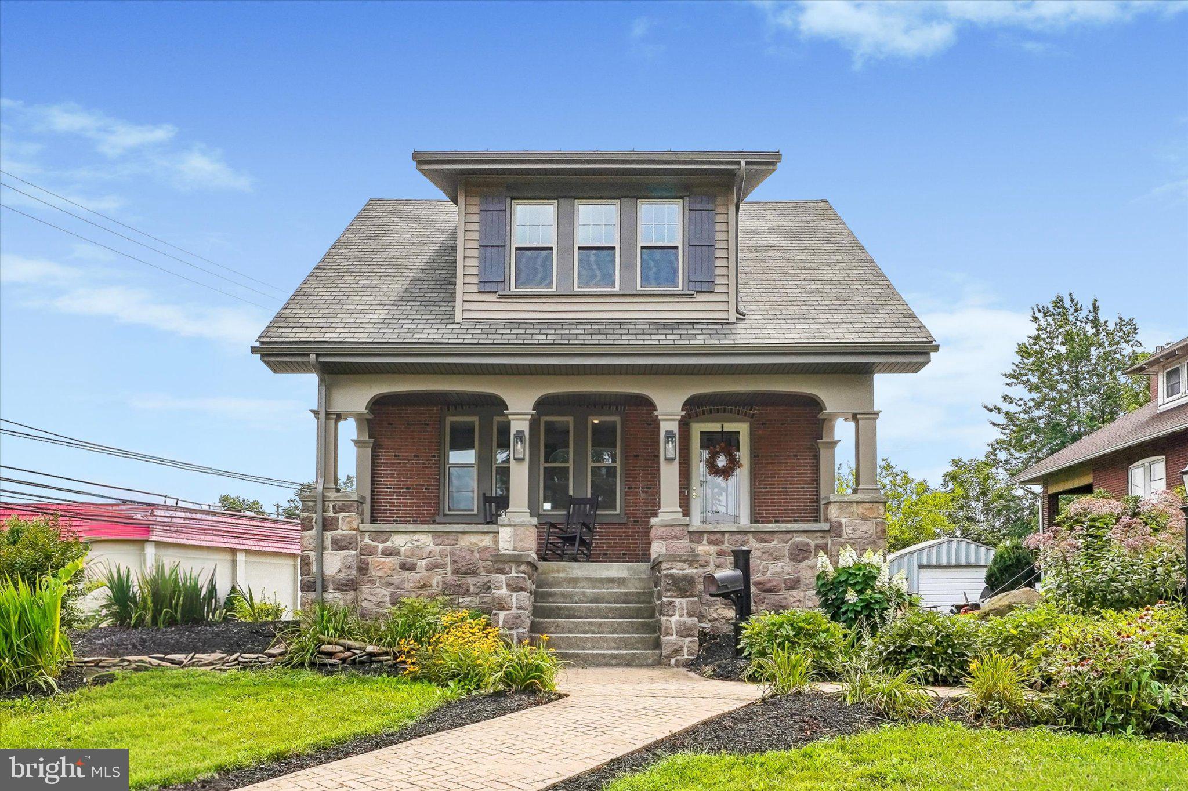
OPEN HOUSE on Saturday, Oct 3, from 11am - 1pm. New price improvement on this amazing home. Welcome to 826 Church Street — where historic charm meets modern farmhouse living! Beautifully and completely renovated in 2026, this distinctive corner brick home offers the character of a home built in 1920 with the comfort, style, and systems of a new home. Located in the heart of Royersford Borough and within the award-winning Spring-Ford Area School District, this former mayor’s residence is a rare blend of history, craftsmanship, thoughtful design, and modern convenience.
The extensive renovation thoughtfully preserved many of the home's original architectural details while opening the floor plan for today's lifestyle. Major improvements include new electrical, modern lighting fixtures, new plumbing, gas line, HVAC, water heater, windows, roof, siding, kitchen, bathrooms, flooring, deck, balcony, and more. With so many major components updated, this energy-efficient home offers the peace of mind of a thoroughly renovated property. From the moment you arrive, the home's timeless character is unmistakable. A charming brick front porch, accented by rectangular columns, arched details, and original brick flooring, welcomes you to relax and enjoy the garden views. Step through the original glass-paneled front door into a bright, open living space surrounded by windows on three sides. Beautiful, low-maintenance laminated hardwood flooring flows throughout the main level, complemented by architectural details including deep window sills, wide window trim, 6-inch baseboards, original doors, staircase details, and exposed brick.
The spacious living room flows seamlessly into the dining area and spectacular new modern kitchen. Designed for both everyday living and entertaining, the kitchen features a large island with a microwave drawer, quartz countertops, soft-close cabinetry, 48-inch kitchen cabinets, stainless steel French-door refrigerator, gas range, high-efficiency range hood, and elegant ceramic tile backsplash. Just off the dining area, double French doors open to a versatile bonus room that can serve as a home office, library, family room, or guest space. A convenient powder room is located nearby and offers the potential to be converted to a full bath.
The kitchen also connects to a practical mudroom with built-in bench storage and a side entrance leading directly to the rear deck — perfect for everyday living and entertaining.
Upstairs, you'll find three generously sized bedrooms, each offering its own unique character. The first bedroom features a private balcony and spacious walk-in closet. The second bedroom showcases an original exposed brick accent wall and an oversized closet, while the third bedroom offers two walk-in closets. A beautifully updated hall bathroom with tub/shower and a conveniently located laundry area complete the upper level.
The clean, spacious basement with a Bilco door, provides excellent storage and workshop space. A detached two-car garage with loft offers additional storage and is accessed from Lewis Road . A shared driveway connects Church Street and Lewis Road.
Located in the heart of Downtown Royersford, this home places you within easy reach of the borough's walkable Main Street, local cafés, restaurants, pubs, shops, parks, and everyday conveniences. Nearby shopping includes Giant, Target, Kohl's, banks, pharmacies, and other services. Just approximately 10 minutes from Upper Providence Town Center, featuring Wegmans, Movie Tavern, LA Fitness, shopping, and dining, and approximately 10 minutes from the Philadelphia Premium Outlets. King of Prussia Mall is approximately 20 minutes away.
A home with history, beautifully reimagined for modern living — 826 Church Street is a rare opportunity to own a completely renovated piece of Royersford history.
Save
Ask
Tour
Hide
Share
Listing Snapshot
Price
$549,000
Days On Site
52 Days
Bedrooms
3
Inside Area (SqFt)
1,743 sqft
Total Baths
2
Full Baths
1
Partial Baths
1
Lot Size
0.32 Acres
Year Built
1920
MLS® Number
PAMC2191118
Status
Active
Property Tax
$5,752
HOA/Condo/Coop Fees
N/A
Sq Ft Source
Assessor
Friends & Family
React
Invite
Recent Activity
4 days ago
Listing updated with changes from the MLS®
2 weeks ago
Price changed to $549,000
2 months ago
Status changed to Active
2 months ago
Listing first seen on site
General Features
Acres
0.32
Carport
1
Foundation
Other
Garage
Yes
Garage Spaces
2
Levels
Two
Parking
On StreetGarageDetached CarportDrivewayOtherDetached
Parking Spaces
3
Property Sub Type
Single Family Residence
Sewer
Public Sewer
Special Circumstances
Standard
SqFt Above
1743
SqFt Total
1743
Style
Colonial
Water Source
Public
Zoning
1101 RES 1 FAM
Interior Features
Appliances
Gas RangeGas OvenGas Water HeaterDishwasherRefrigerator
Basement
Exterior EntryFull
Cooling
Central AirGas
Flooring
Laminate
Heating
Natural GasCentral
Save
Ask
Tour
Hide
Share
Exterior Features
Construction Details
BrickVinyl SidingStone
Patio And Porch
DeckPorch
Pool Features
None
Roof
Shingle
Community Features
MLS Area
Royersford Boro (10619)
School District
SPRING-FORD AREA
Schools
School District
SPRING-FORD AREA
Elementary School
Unknown
Middle School
Unknown
High School
Unknown
Listing courtesy of Realty One Group Restore - Collegeville