A rare opportunity to own a masterfully restored and expanded classic stone Colonial by Rayer-Sexton Builders, privately positioned on a beautifully proportioned lot in coveted North Wynnewood. Thoughtfully reimagined for modern living while honoring the architectural integrity of the original residence, this exceptional home seamlessly blends timeless Main Line character with sophisticated design, generous scale, and luxurious amenities.
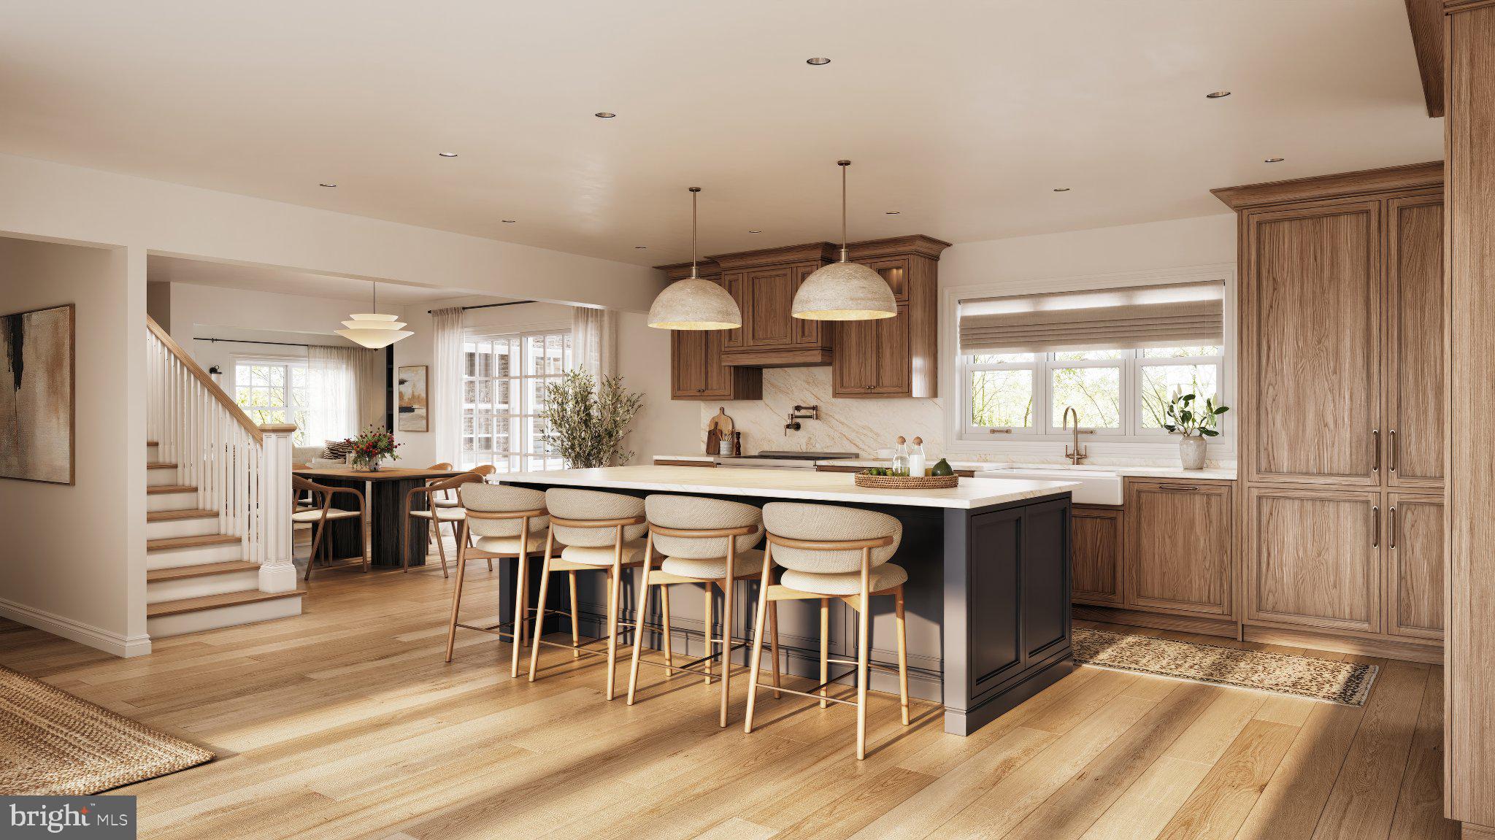
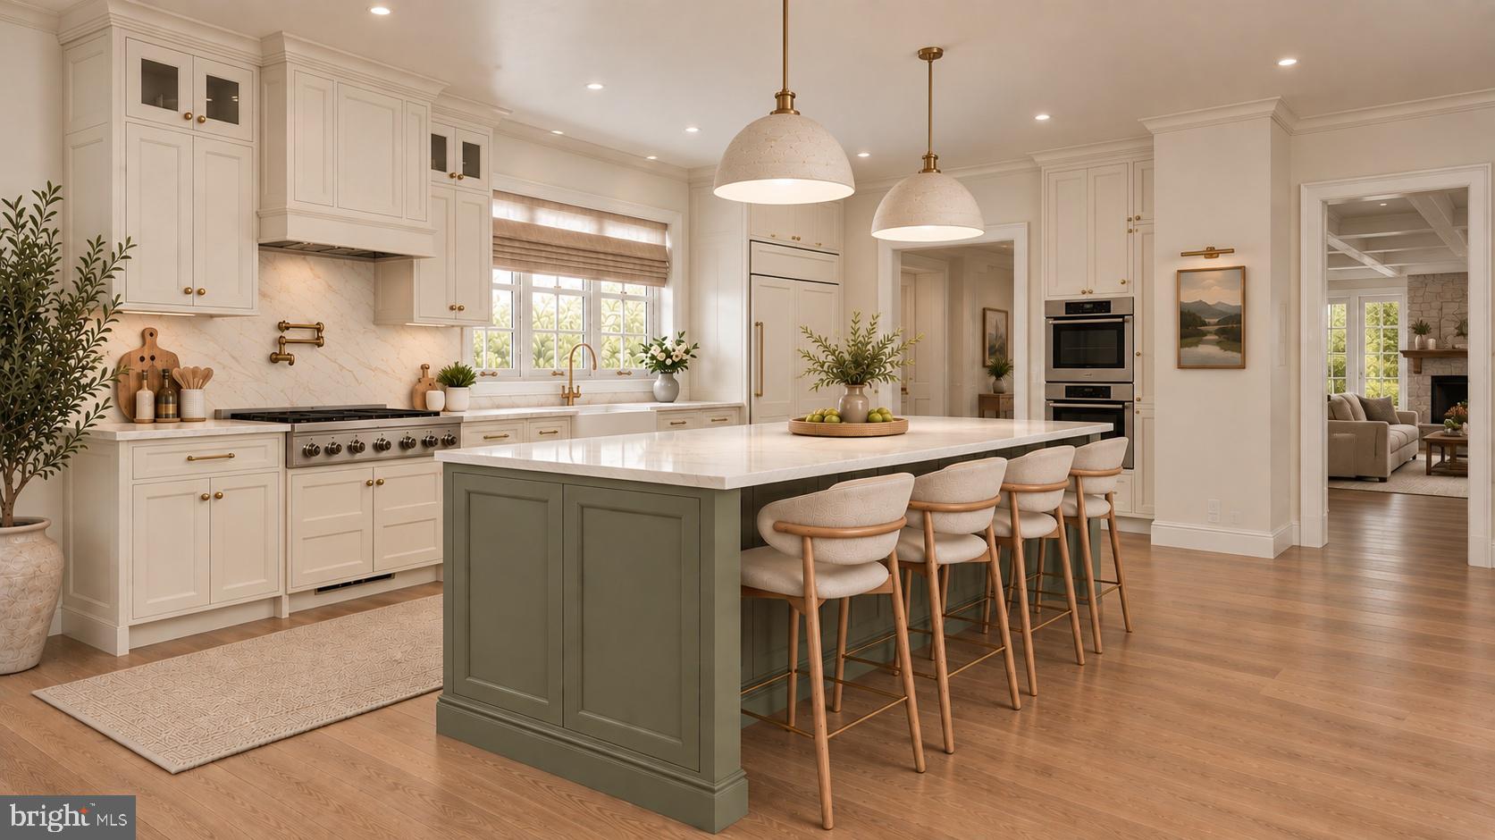
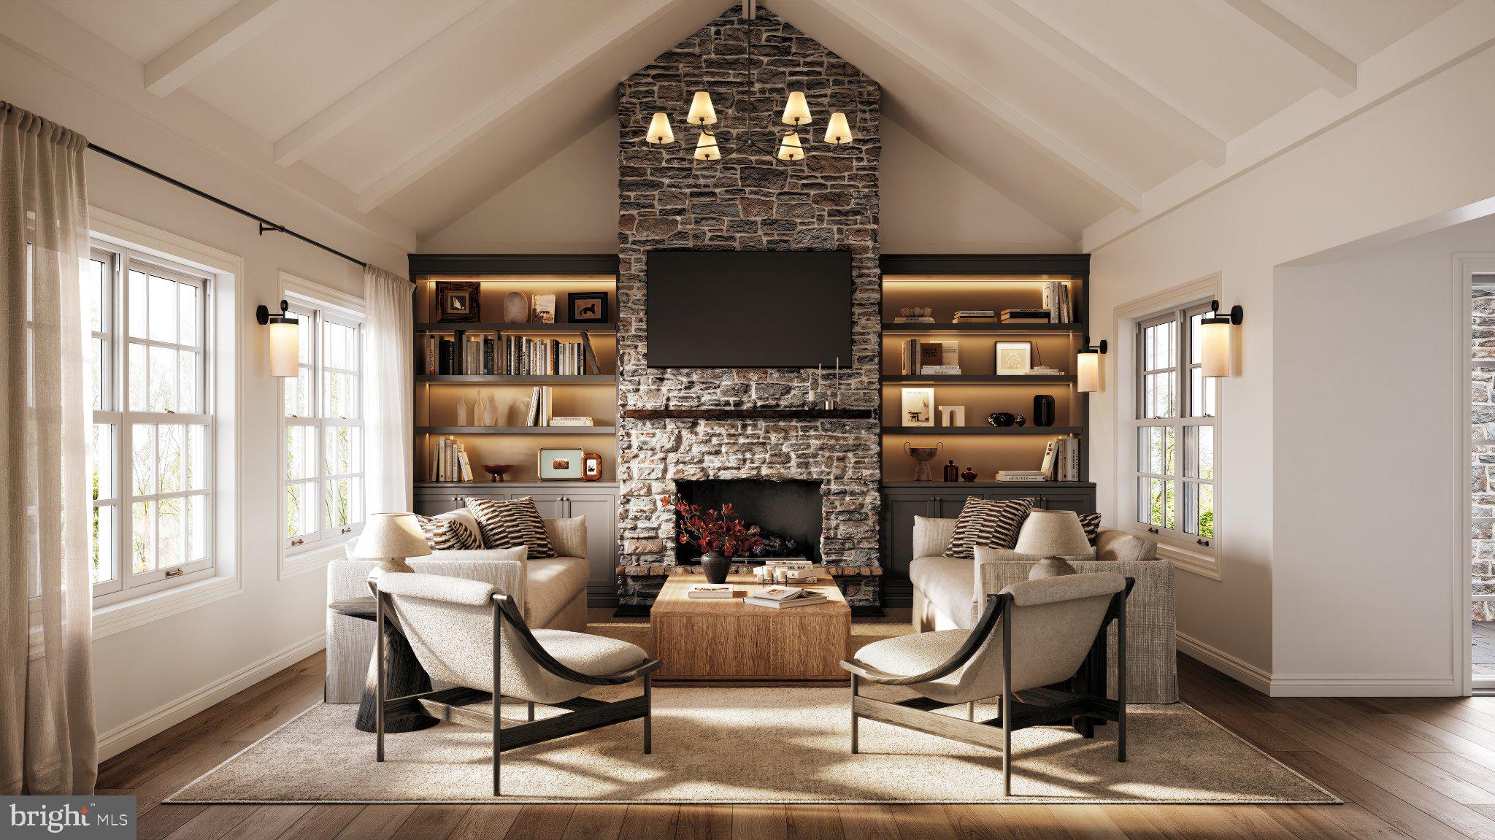
From the moment you enter, the home reveals a carefully considered floor plan designed for both elegant entertaining and comfortable everyday living. At its heart is a stunning luxury kitchen, beautifully appointed and complemented by a dedicated scullery—providing additional prep space, storage, and functionality while keeping the main kitchen ready for entertaining. The kitchen opens to a sun-filled breakfast room and spacious family room, creating an effortless flow while maintaining the warmth and character expected of a classic stone residence.
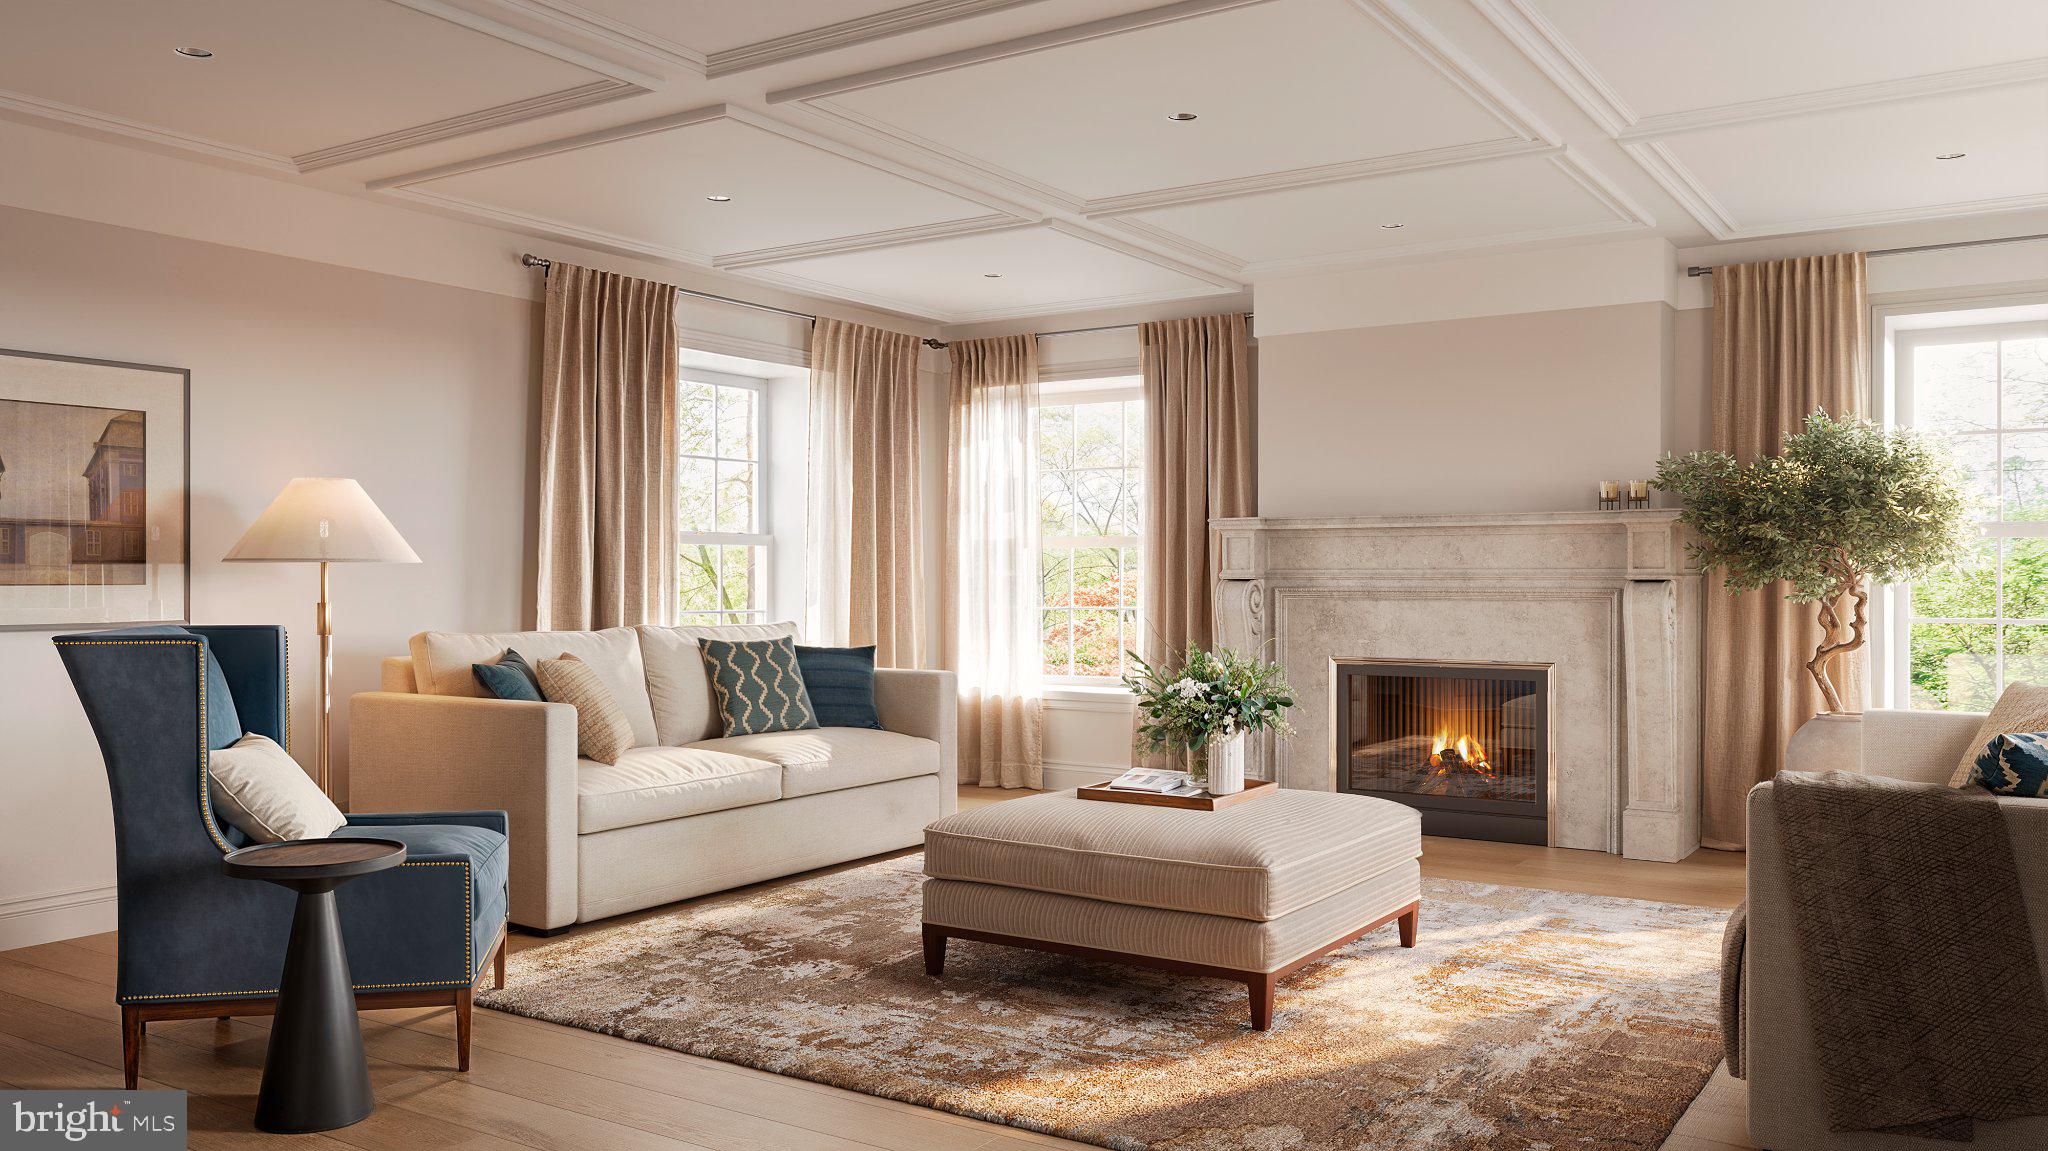
The first floor also offers a gracious living room, private home office with fireplace, conveniently located full bathroom, and a beautifully designed bedroom suite with its own en-suite bath—an ideal arrangement for guests, extended family, or those seeking the convenience of first-floor accommodations. Two staircases enhance the home’s functionality and provide easy circulation between levels.
The second floor is dedicated to four beautifully proportioned bedroom suites, each featuring its own private en-suite bath. A conveniently located laundry room completes the level, providing the comfort and practicality expected in a home of this caliber.
Indoor and outdoor living come together beautifully at the rear of the residence, where both the family room and breakfast room open directly to an expansive patio. Anchored by an outdoor fireplace, this inviting space provides an exceptional setting for al fresco dining, intimate gatherings, and relaxed evenings overlooking the private grounds and swimming pool.
The finished lower level further expands the home’s living space with a dedicated media room, exercise room, full bath room, abundant storage, and a thoughtfully designed mudroom with direct access to the attached two-car garage.
Set against the backdrop of mature grounds and classic stone architecture, this extraordinary North Wynnewood residence represents a sophisticated interpretation of Main Line living—combining the craftsmanship and enduring character of a traditional stone Colonial with the space, amenities, and effortless livability of a thoughtfully designed modern home.
Save
Ask
Tour
Hide
Share
Listing Snapshot
Price
$4,125,000
Days On Site
140 Days
Bedrooms
5
Inside Area (SqFt)
5,822 sqft
Total Baths
7
Full Baths
7
Partial Baths
N/A
Lot Size
0.84 Acres
Year Built
1940
MLS Number
PAMC2191146
Status
Active
Property Tax
$24,250
HOA/Condo/Coop Fees
N/A
Sq Ft Source
Estimated
Friends & Family
React
Invite
Recent Activity
yesterday
Listing updated with changes from the MLS
3 days ago
Status changed to Active
5 months ago
Listing first seen on site
General Features
Acres
0.84
Attached Garage
Yes
Cross Street
Cherry Lane
Foundation
Stone
Garage
Yes
Garage Spaces
2
Levels
Two
Parking
Garage Door OpenerAsphaltGarageDrivewayBasementInside EntranceAttached
Parking Spaces
6
Property Sub Type
Single Family Residence
Sewer
Public Sewer
Special Circumstances
Standard
SqFt Above
4922
SqFt Below
900
SqFt Total
5822
Style
Colonial
Utilities
Natural Gas AvailableWater AvailableSewer AvailableElectricity Available
Water Source
Public
Zoning
LDR2
Interior Features
Appliances
Double OvenCooktopElectric Water HeaterDishwasherDryerFreezerMicrowaveWasherRefrigeratorRange Hood
Basement
FinishedExterior EntryFull
Cooling
Central AirElectric
Electric
200+ Amp Service
Fireplace
Yes
Fireplace Features
GasWood Burning
Fireplaces
4
Flooring
WoodHardwood
Heating
OilCentral
Interior
Eat-in KitchenWalk-In Closet(s)Crown MoldingOpen FloorplanSoaking Tub