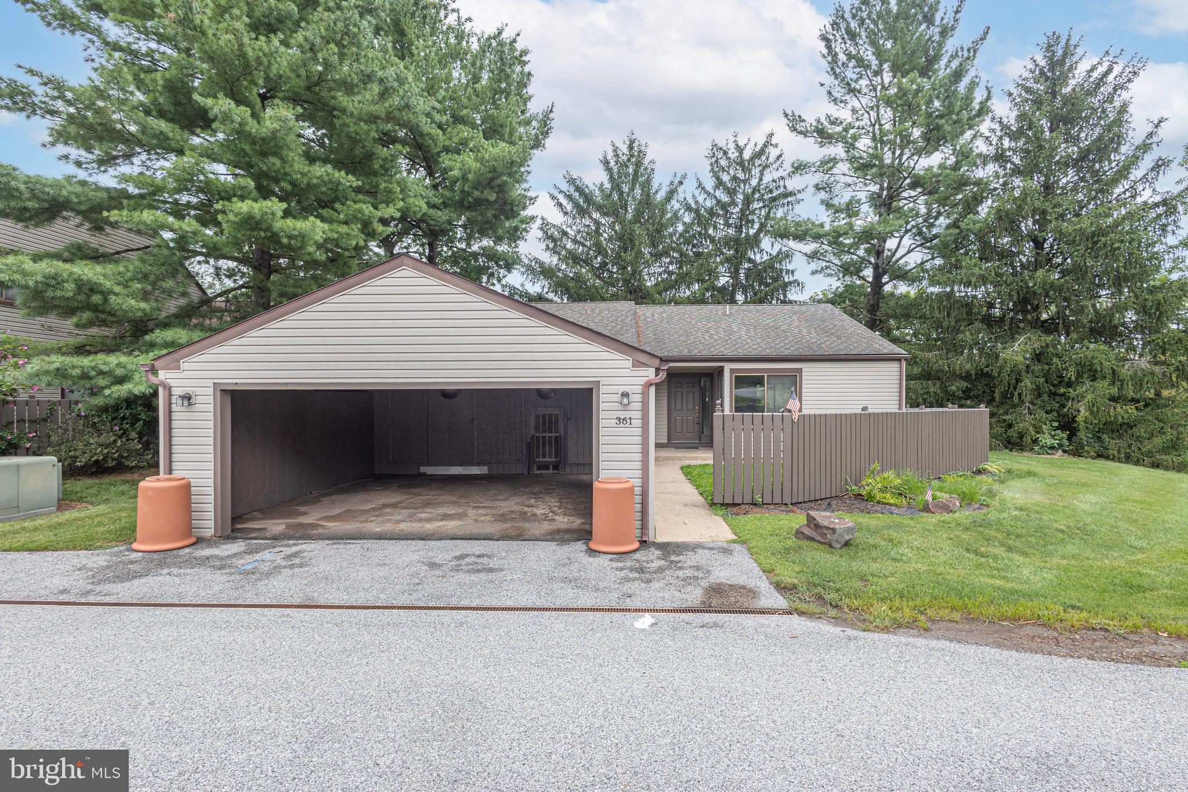
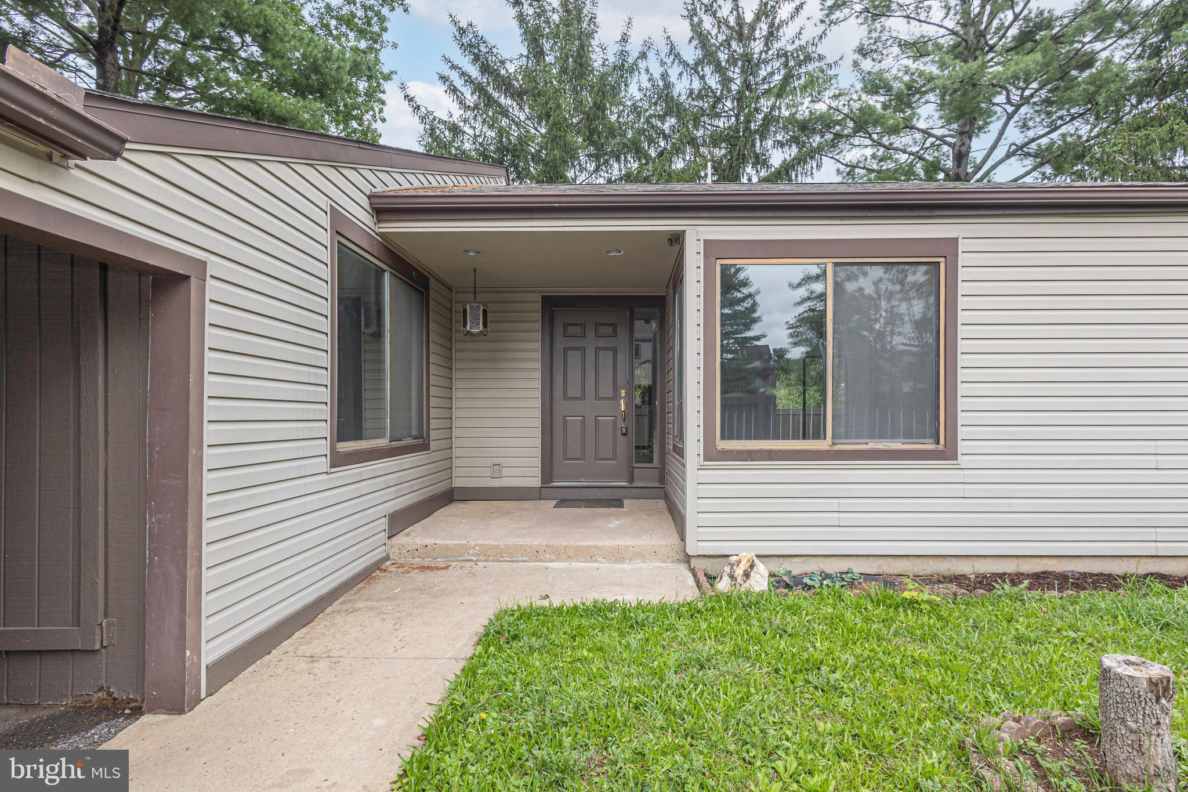
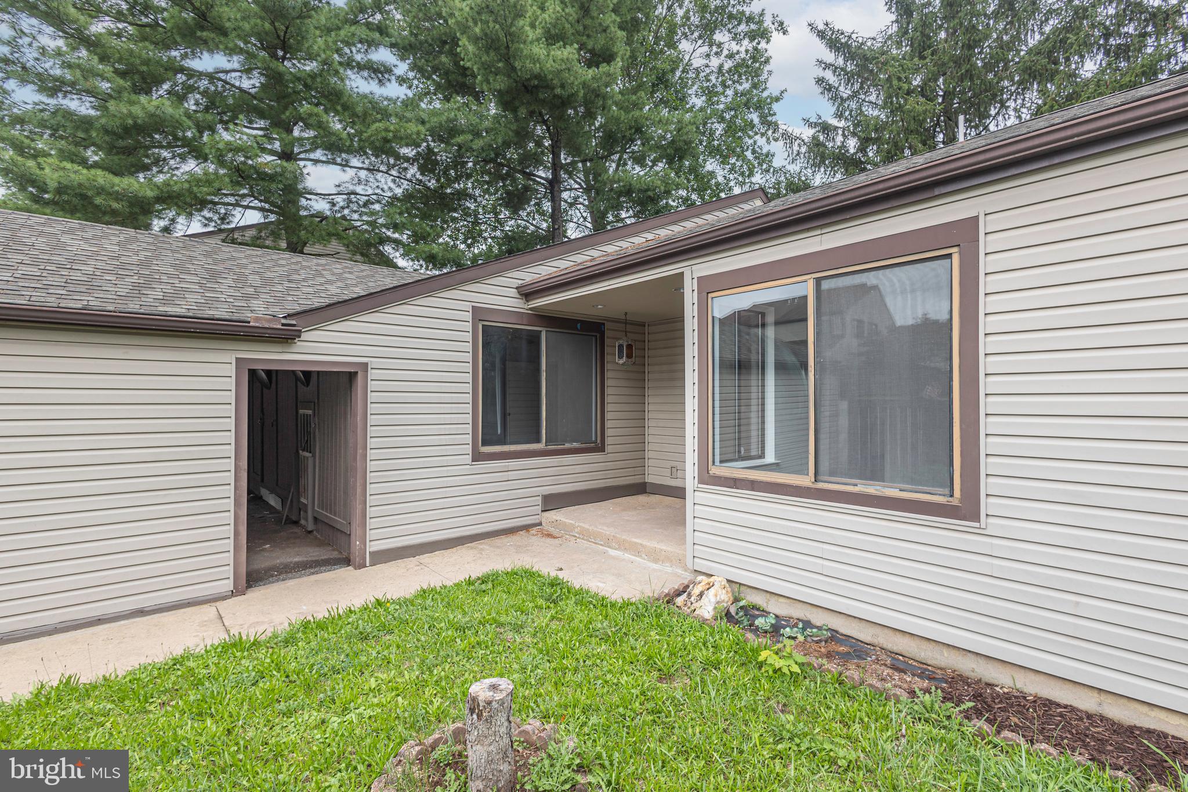
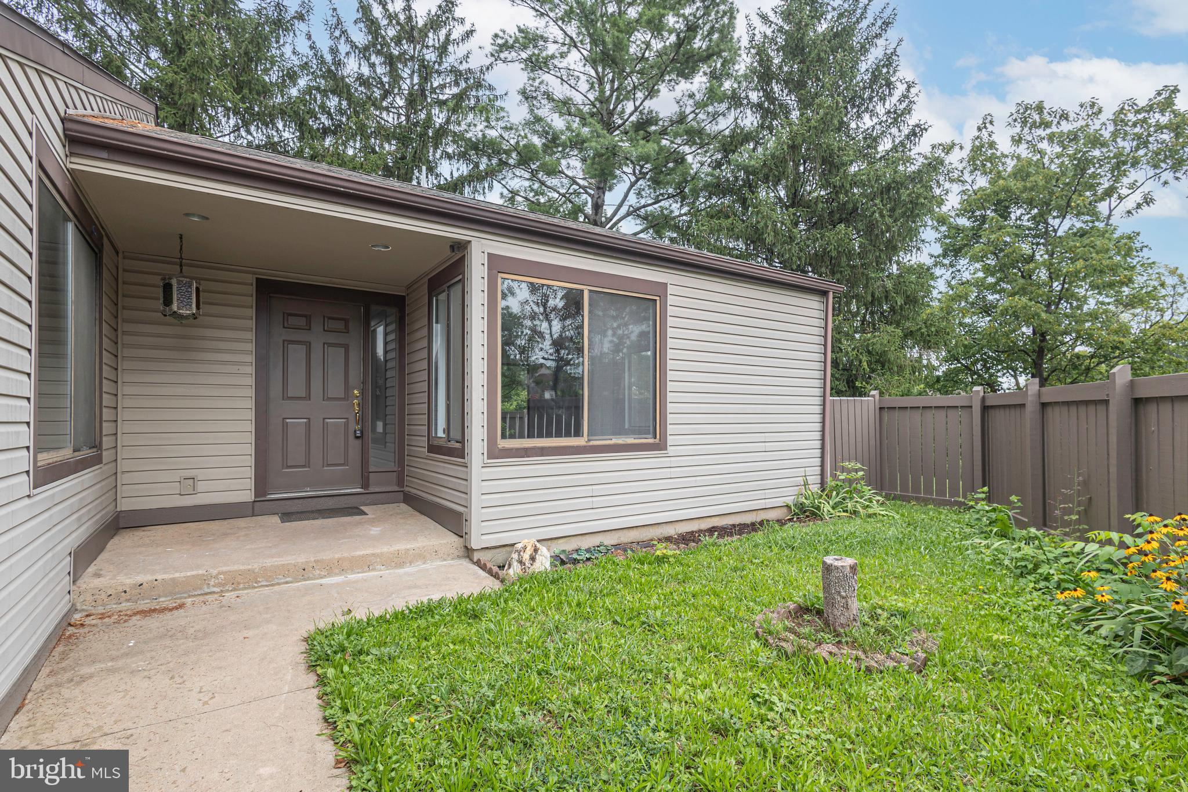
Multiple Offers Have Been Received. Please submit your highest and best offer by 8/26 at noon. Seller reserves the right to accept an offer at any time. Discover the charm of this beautifully renovated DETACHED ranch-style home in the desirable Birchwood community. With a fresh, modern touch applied in 2026, this inviting residence features three spacious bedrooms and two full bathrooms, perfect for comfortable living. The open layout maximizes natural light, creating a warm and welcoming atmosphere throughout. Enjoy the convenience of an attached carport with space for two vehicles, ensuring easy access year-round. There are 2 sliders that lead to the private fenced yard with new wood deck. New kitchen, new bathrooms, new heater and central air, new flooring throughout. This home is designed for those who appreciate both style and functionality, making it an ideal retreat. Experience the perfect blend of comfort and modern living in a community that feels like home. Don't miss the opportunity to make this delightful property your own!
Save
Ask
Tour
Hide
Share
Listing Snapshot
Price
$354,900
Days On Site
23 Days
Bedrooms
3
Inside Area (SqFt)
1,190 sqft
Total Baths
2
Full Baths
2
Partial Baths
N/A
Lot Size
0.04 Acres
Year Built
1975
MLS® Number
PAMC2191210
Status
Active Under Contract
Property Tax
$3,499
HOA/Condo/Coop Fees
$100 monthly
Sq Ft Source
Assessor
Friends & Family
React
Comment
Invite
No Comments Yet
Did you know? You can invite friends and family to your search. They can join your search, rate and discuss listings with you.
Recent Activity
3 weeks ago
Status changed to Active Under Contract
3 weeks ago
Listing updated with changes from the MLS®
3 weeks ago
Listing first seen on site
General Features
Acres
0.04
Carport
2
Levels
One
Parking
Attached CarportAttached
Parking Spaces
2
Property Sub Type
Single Family Residence
Sewer
Public Sewer
Special Circumstances
Standard
SqFt Above
1190
SqFt Total
1190
Style
Ranch/Rambler
Water Source
Public
Zoning
RESIDENTIAL
Interior Features
Appliances
Electric Water Heater
Basement
Crawl Space
Cooling
Central AirElectric
Heating
ElectricCentral
Main Level Bedrooms
3
Save
Ask
Tour
Hide
Share
Exterior Features
Construction Details
Frame
Pool Features
None
Community Features
Association Fee
$100.0
Association Fee Frequency
Monthly
MLS Area
Perkiomen Twp (10648)
School District
PERKIOMEN VALLEY
Schools
School District
PERKIOMEN VALLEY
Elementary School
Unknown
Middle School
Unknown
High School
Unknown
Listing courtesy of Sterling Realty & Property Management, LLC



Did you know? You can invite friends and family to your search. They can join your search, rate and discuss listings with you.