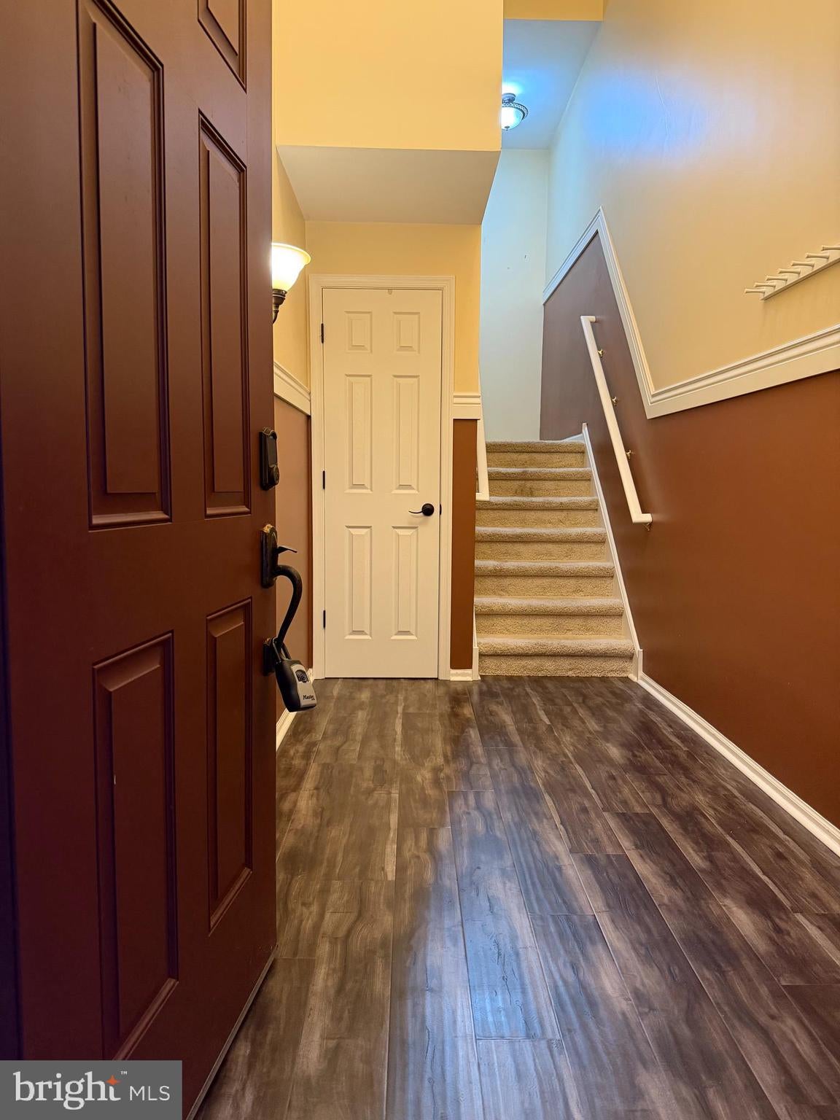
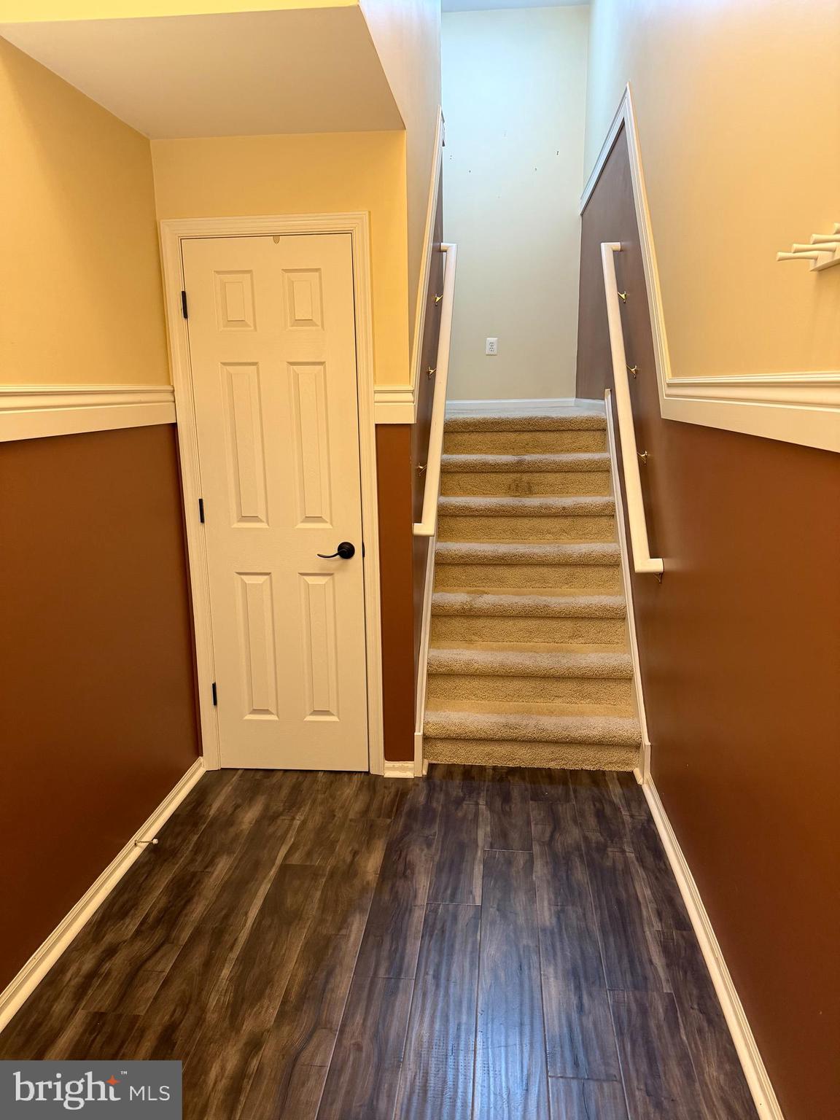
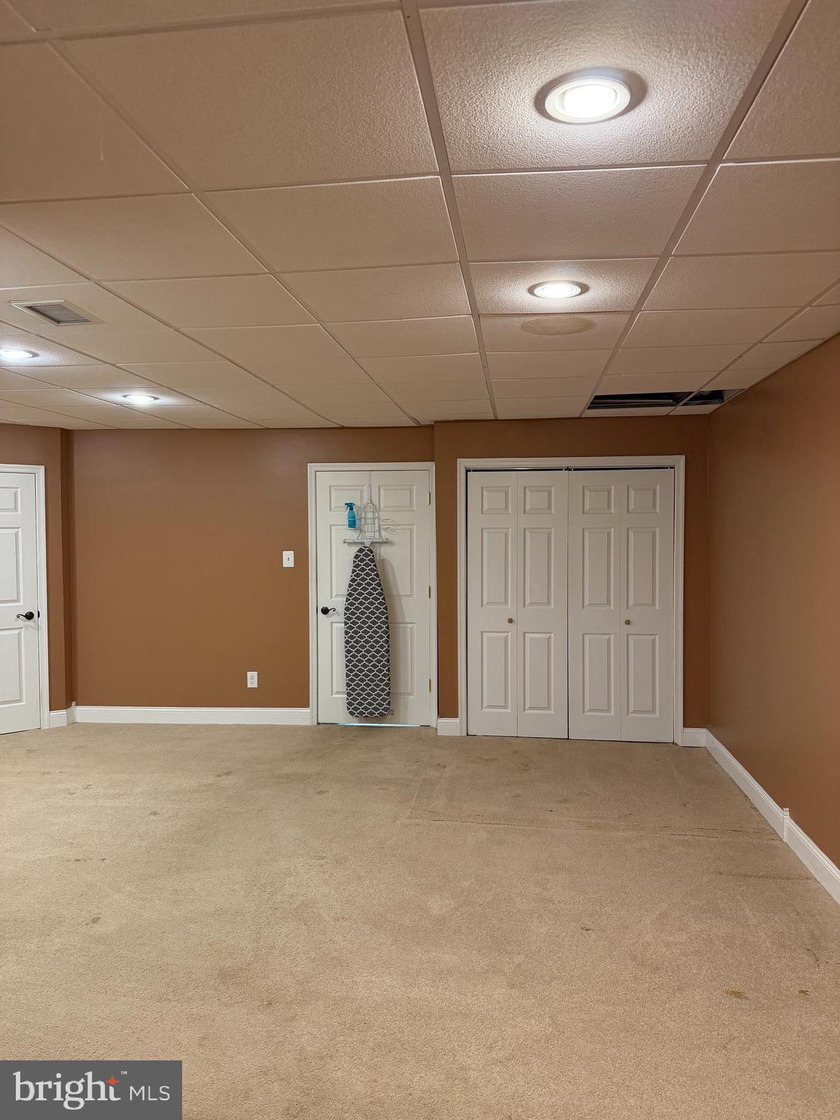
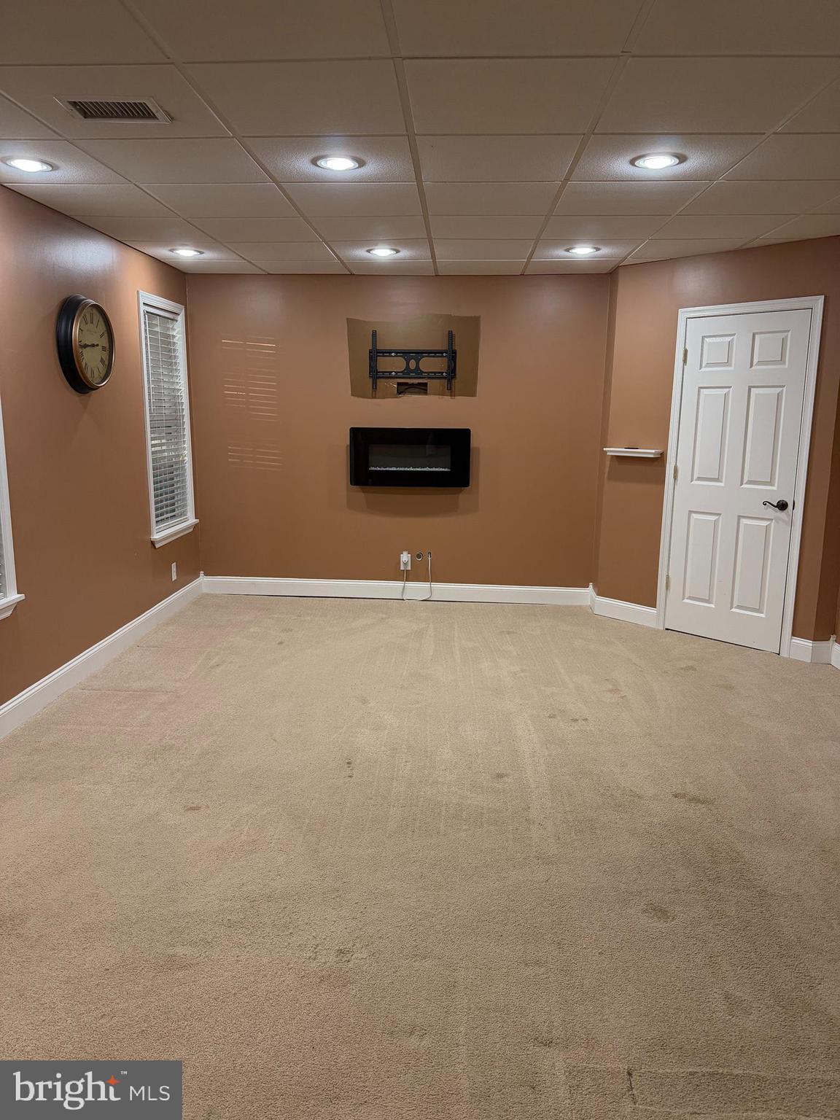
Start off the new school year and fall season in your new townhome! Upon entry, you'll be greeted with a welcoming foyer to the first floor, in addition to access to the garage, and a den in the rear with access to the back patio. Up the first set of stairs to the 2nd floor, you will be welcomed by the living room area with a powder room to the left. The spacious eat-in kitchen with a beautiful backsplash, quartz countertops, white cabinets, and stainless steel appliances to the right. The large dining room area is to the right of the kitchen. Heading up to the third floor, you will find the primary bedroom complete with a full modern bathroom and walk in closet. Down the hall you will find two more spacious bedrooms, the laundry room, and another full bathroom. The home is being sold as-is (cosmetic repairs), but the seller is replacing the roof. Seller would like a quick closing. Within walking distance to community/township trails. Close proximity to route 100, route 422, downtown Pottstown, and many parks. Schedule your showing today!
Save
Ask
Hide
Share
Listing Snapshot
Bedrooms
3
Total Baths
2
Full Baths
2
Partial Baths
N/A
Inside Area (SqFt)
1,804 sqft
Lot Size
0.05 Acres
Year Built
2005
MLS® Number
PAMC2191260
Status
Sold
Property Tax
$6,151
HOA/Condo/Coop Fees
$29.17 monthly
Sq Ft Source
Assessor
Friends & Family
React
Comment
Invite
No Comments Yet
Did you know? You can invite friends and family to your search. They can join your search, rate and discuss listings with you.
Recent Activity
2 days ago
Listing updated with changes from the MLS®
General Features
Acres
0.05
Attached Garage
Yes
Cross Street
Farmington
Foundation
Block
Garage
Yes
Garage Spaces
1
Levels
Three Or More
Parking
Garage Door OpenerGarageDrivewayAttached
Parking Spaces
2
Property Sub Type
Townhouse
Sewer
Public Sewer
Special Circumstances
Standard
SqFt Above
1804
SqFt Total
1804
Style
Traditional
Water Source
Public
Zoning
RESIDENTIAL
Interior Features
Appliances
Gas Water Heater
Cooling
Central AirGas
Heating
Natural GasCentral
Main Level Bedrooms
3
Save
Ask
Hide
Share
Exterior Features
Construction Details
Stucco
Pool Features
None
Community Features
Association Fee
$350.0
Association Fee Frequency
Annually
MLS Area
Upper Pottsgrove Twp (10660)
School District
POTTSGROVE
Schools
School District
POTTSGROVE
Elementary School
Unknown
Middle School
Unknown
High School
Unknown
Neighborhood & Commute
Source: Walkscore
Disclosure: Community information and market data powered by Constellation Data Labs. Information is deemed reliable but not guaranteed.


Did you know? You can invite friends and family to your search. They can join your search, rate and discuss listings with you.