🏡 Move-In Ready Jenkintown Borough Gem with High-Value Equity Potential! Classic Charm meets modern opportunity in
Top-Rated Jenkintown School District.
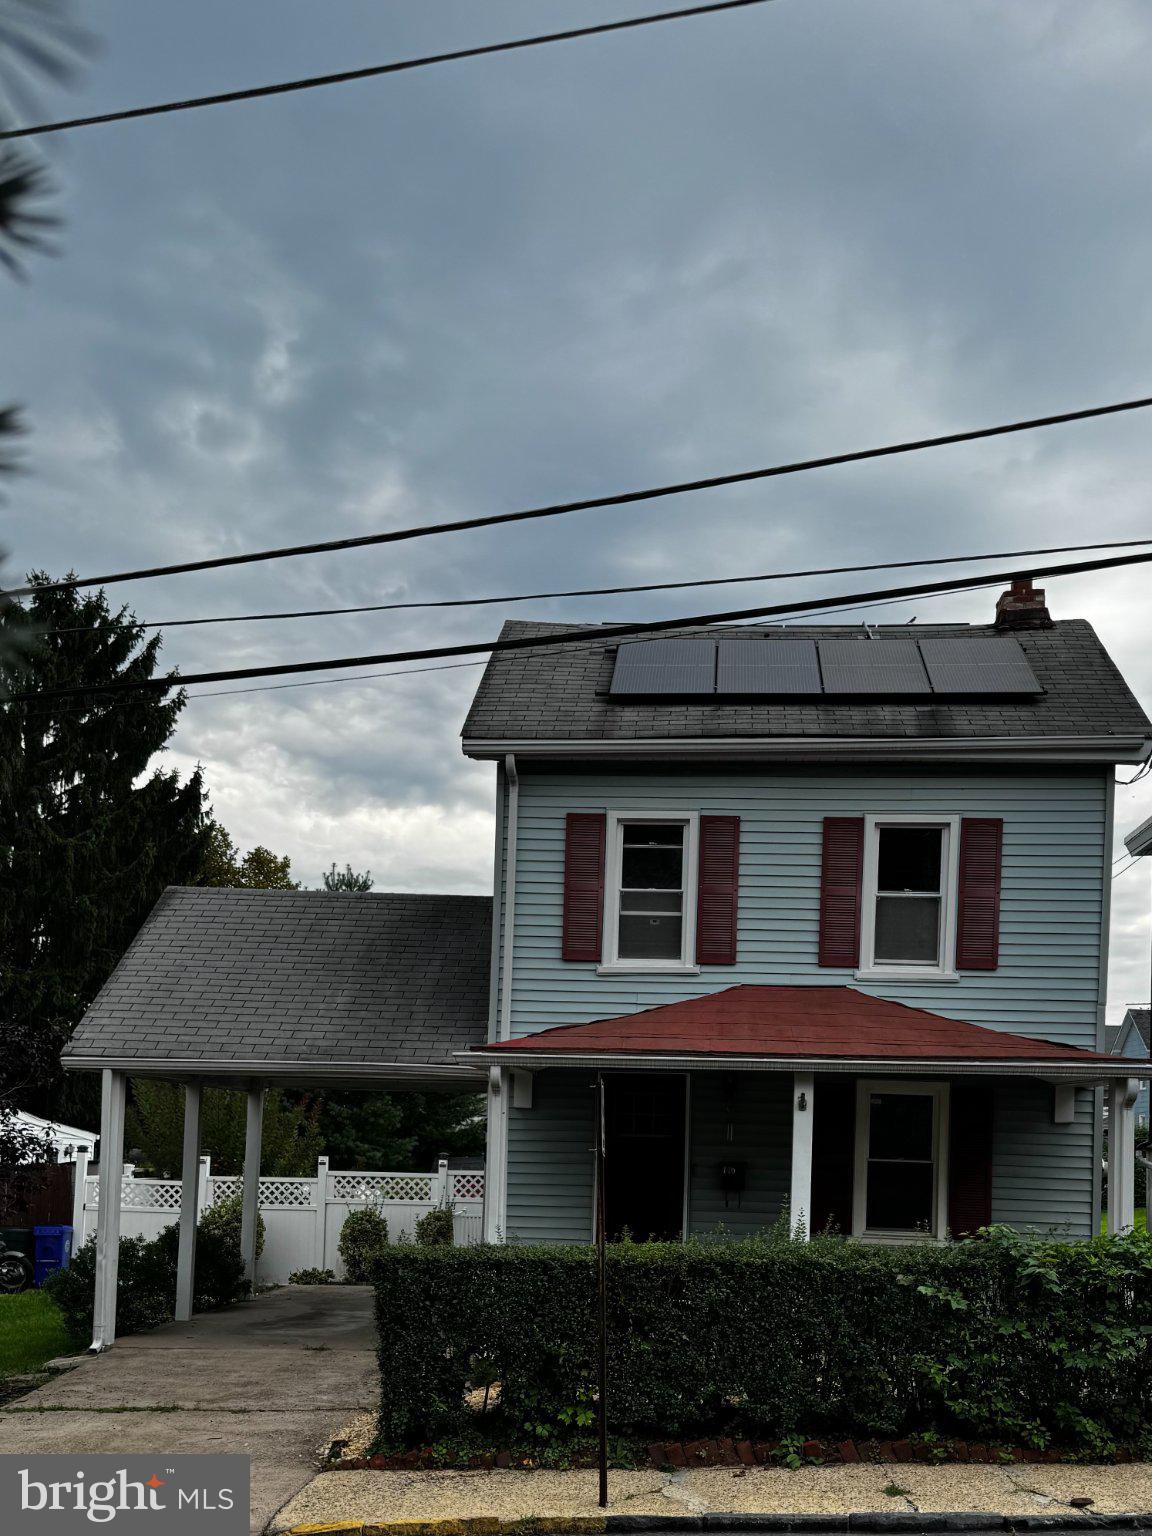
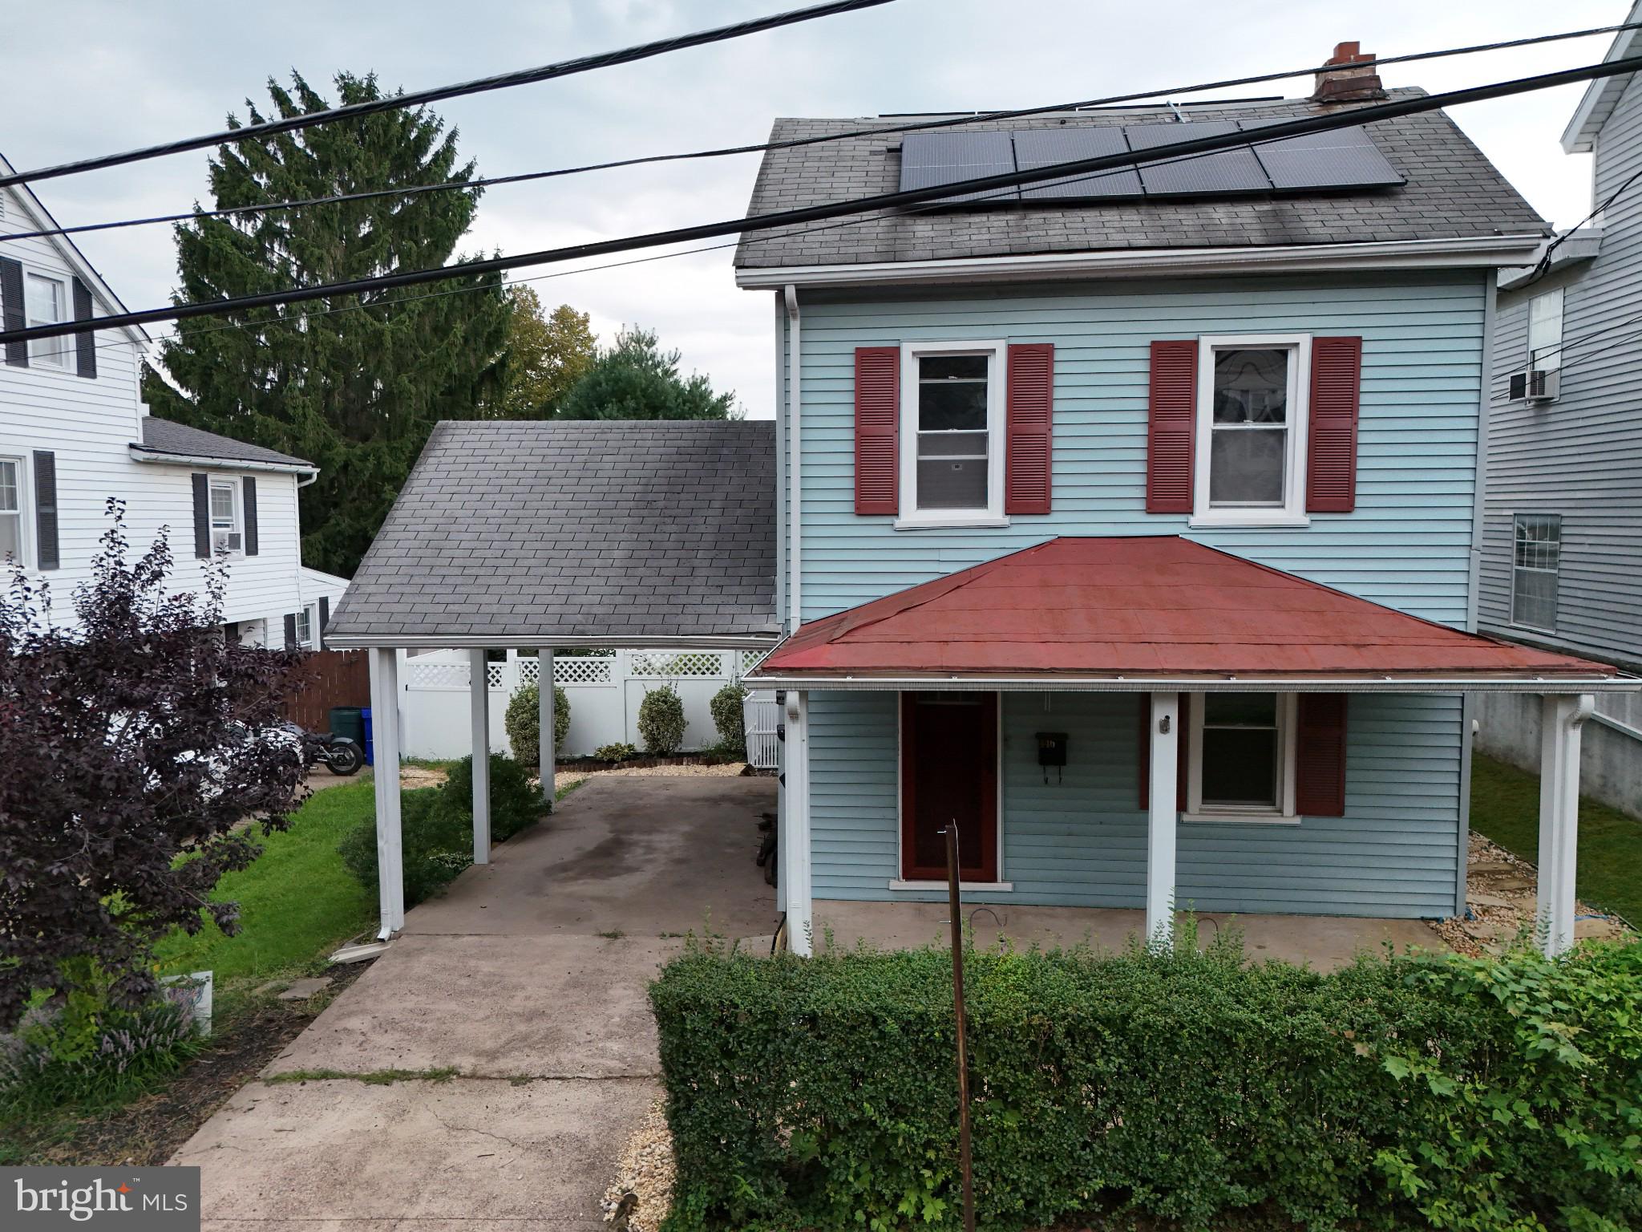
Welcome to 446 Cedar Street, a beautifully maintained and incredibly charming colonial nestled right in the heart of highly desirable Jenkintown Borough! Perfectly blending classic architectural character with immediate comfort, this 3-bedroom home offers the ultimate opportunity to build quick equity in one of Montgomery County’s top school districts.
Step inside to a bright, sun-drenched main level featuring spacious living areas and a functional layout that flows effortlessly from room to room. The bones are excellent, giving you a completely move-in ready canvas to enjoy from day one while incorporating your own style over time. Downstairs, the full basement provides exceptional additional storage or the perfect footprint for a future recreation room or home gym.
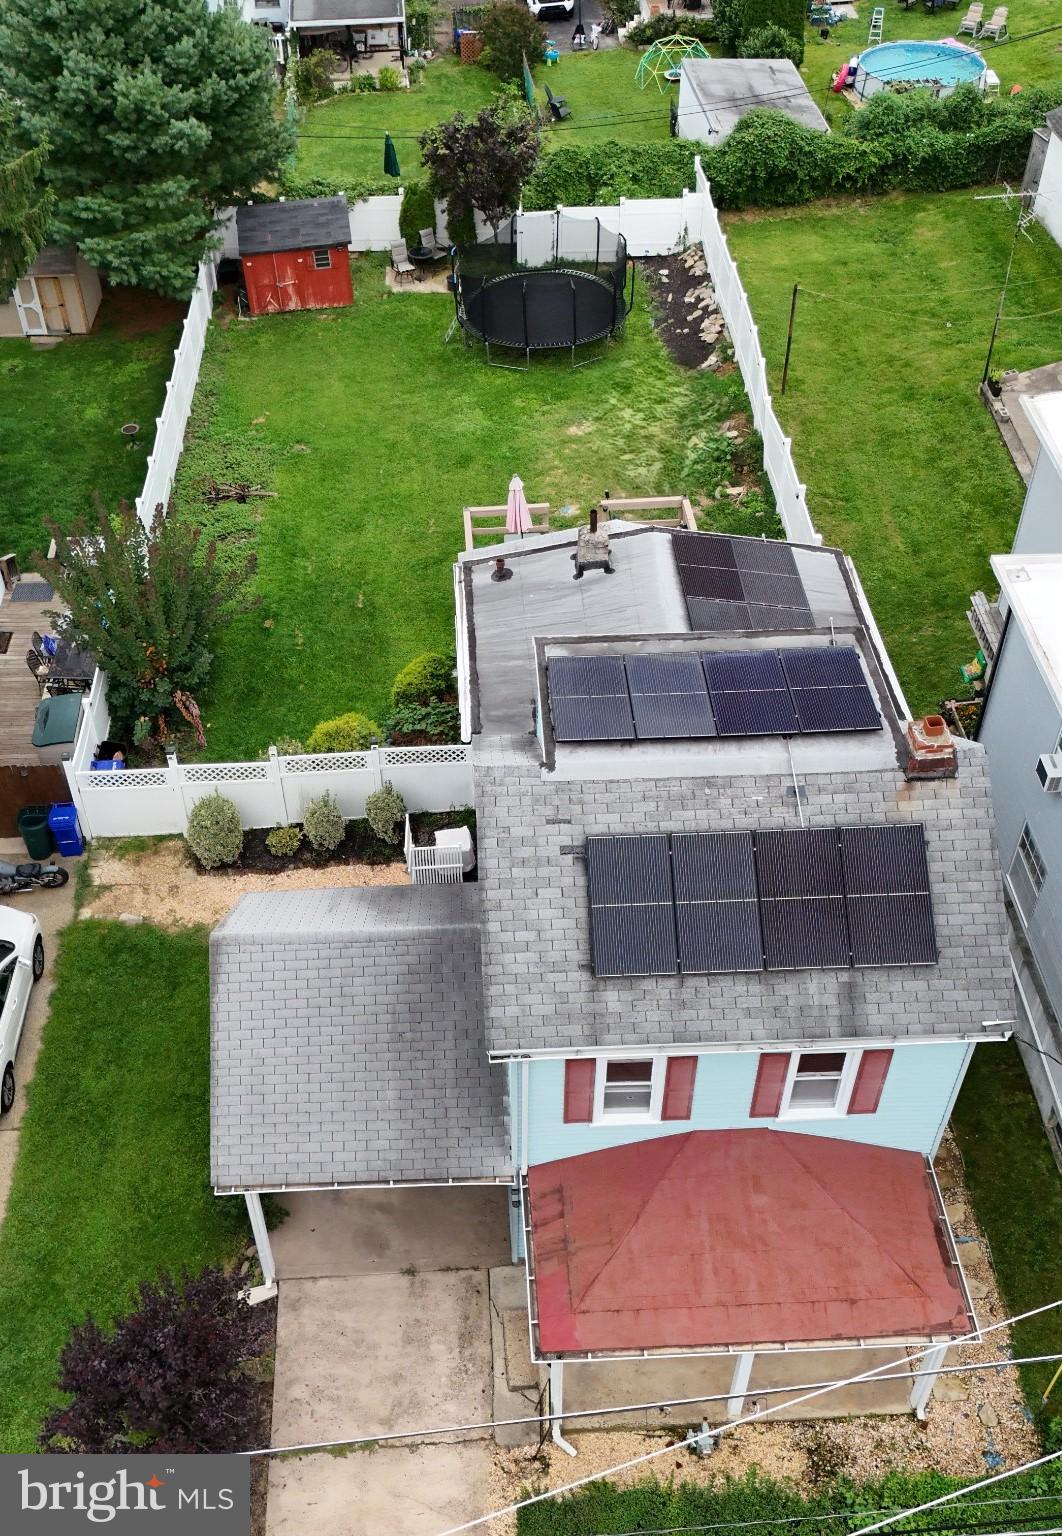
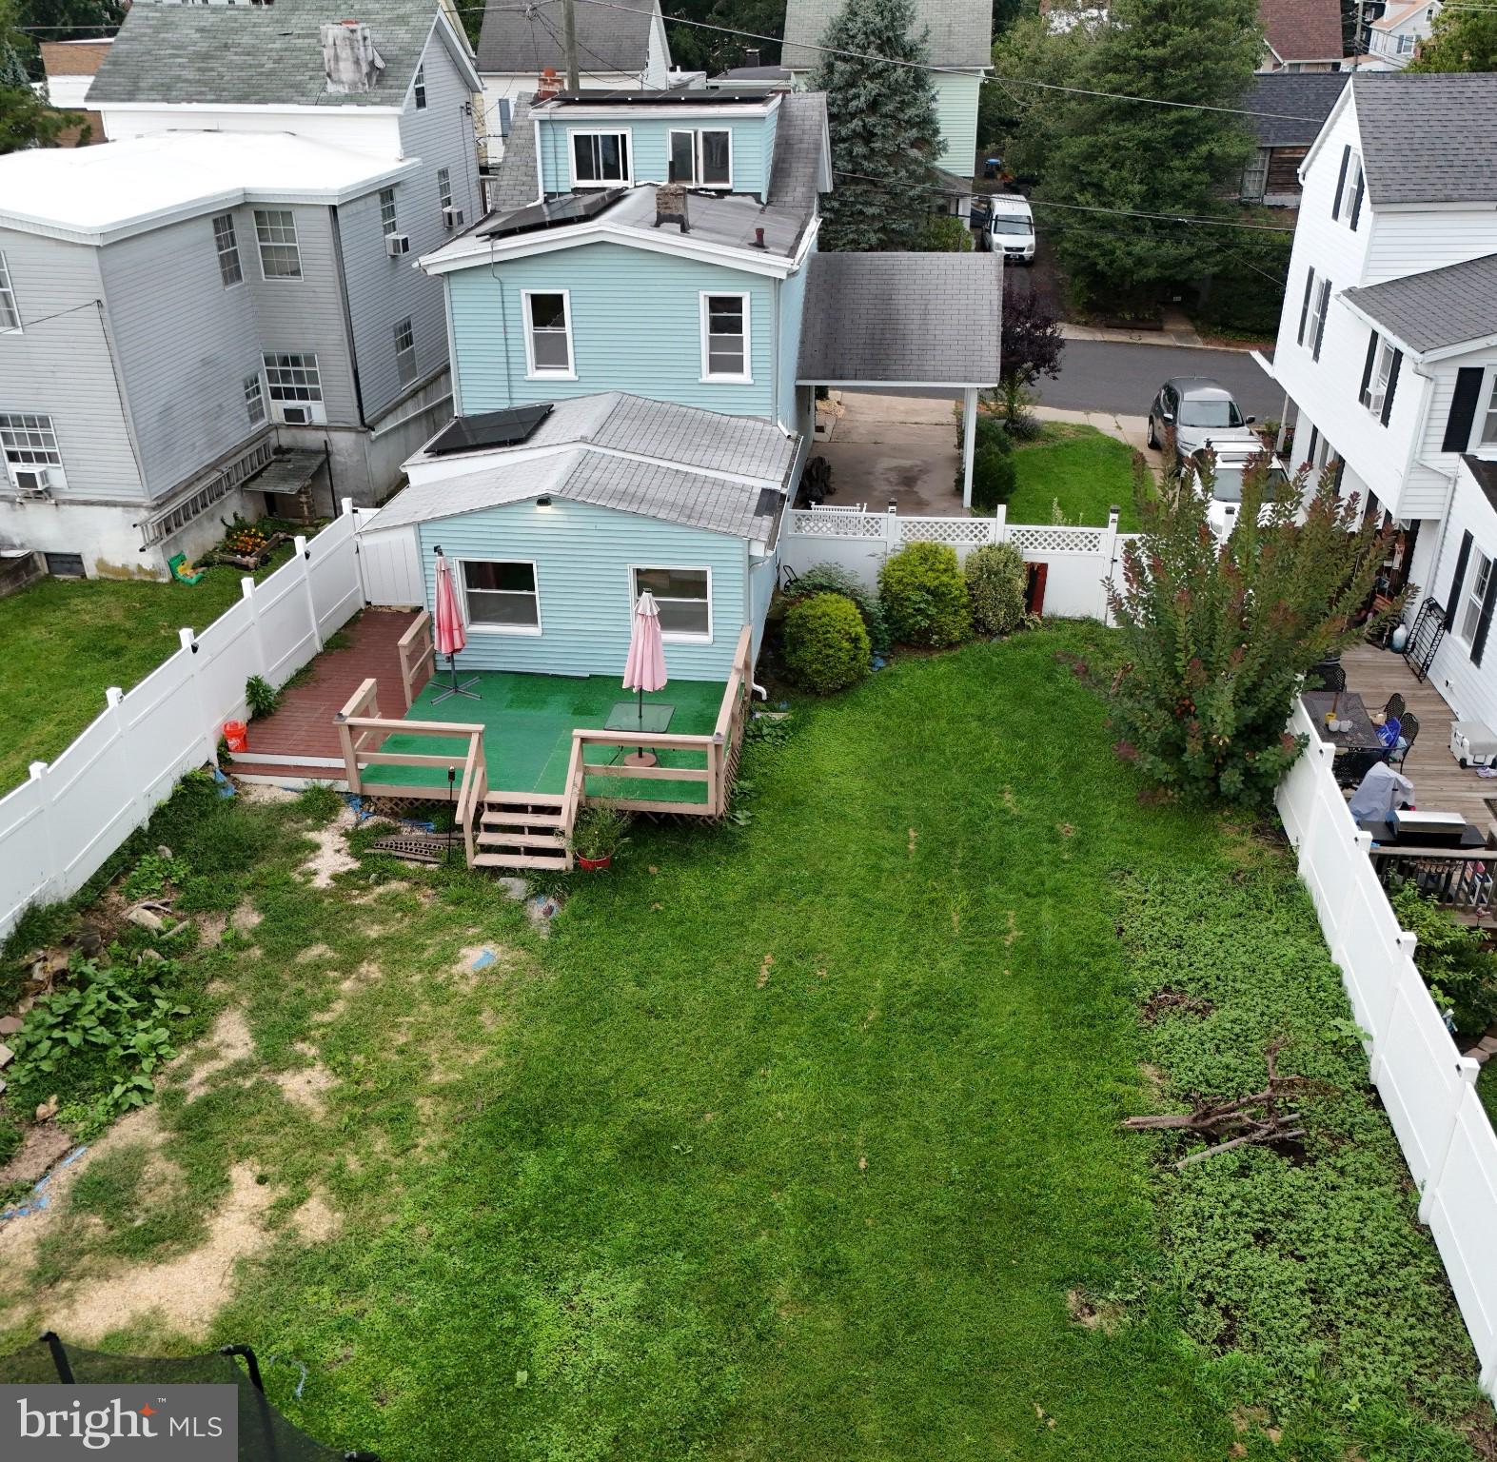
Bonus features include eco-friendly solar panels ready for simple reactivation to significantly slash your future electric bills! Outside, enjoy a peaceful backyard setup perfect for weekend barbecues or morning coffee.
Location is everything—enjoy the absolute best of walkable borough living. You are just minutes from the boutique shops, popular restaurants, and seasonal events in downtown Jenkintown. Commuters will love the ultra-convenient access to major highways and the Jenkintown-Wyncote SEPTA regional rail station for a seamless ride into Center City Philadelphia.
Don't miss the chance to secure a single-family home at an unbeatable value in this premier neighborhood. Schedule your tour today and see the endless possibilities for yourself!
Save
Ask
Tour
Hide
Share
Listing Snapshot
Price
$489,000
Days On Site
71 Days
Bedrooms
3
Inside Area (SqFt)
1,561 sqft
Total Baths
2
Full Baths
1
Partial Baths
1
Lot Size
0.15 Acres
Year Built
1980
MLS Number
PAMC2191274
Status
Active
Property Tax
$7,716
HOA/Condo/Coop Fees
N/A
Sq Ft Source
Estimated
Friends & Family
React
Invite
Recent Activity
6 days ago
Price changed to $489,000
6 days ago
Listing updated with changes from the MLS
2 months ago
Listing first seen on site
General Features
Acres
0.15
Carport
1
Cross Street
Hillside Avenue
Foundation
Block
Levels
Three Or More
Parking
Attached CarportAttached
Parking Spaces
1
Property Sub Type
Single Family Residence
Sewer
Public Sewer
Special Circumstances
Standard
SqFt Above
1561
SqFt Total
1561
Style
Traditional
Utilities
Natural Gas AvailableSewer AvailableWater AvailableElectricity Available
Water Source
Public
Zoning
RES
Interior Features
Appliances
Gas Water HeaterDishwasherDryerMicrowaveRange HoodRefrigeratorWasherDisposal