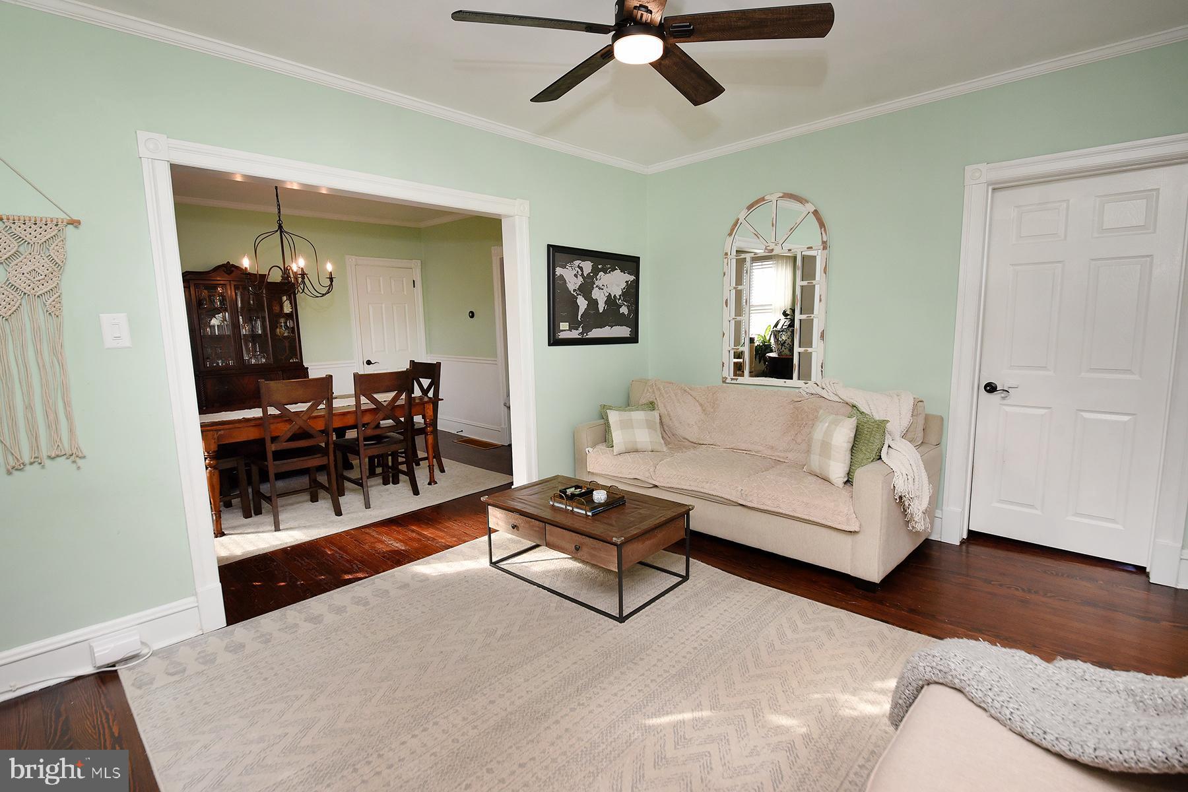
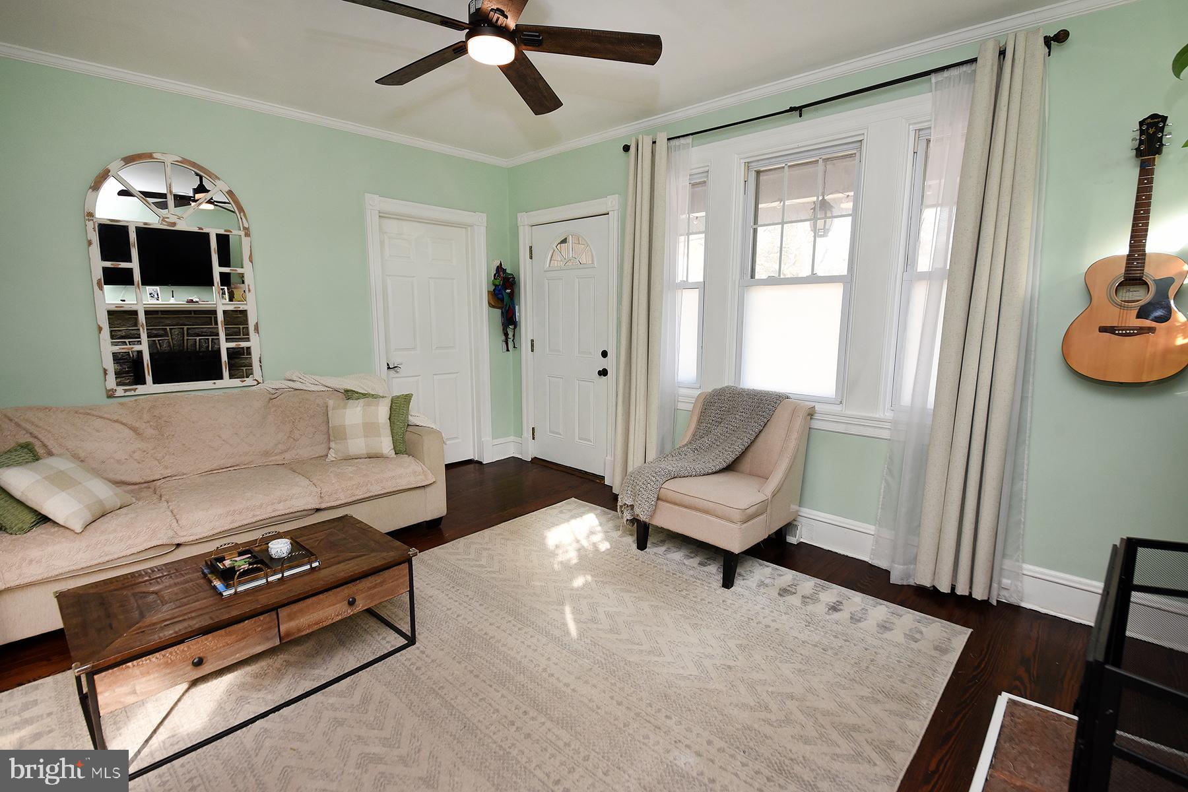
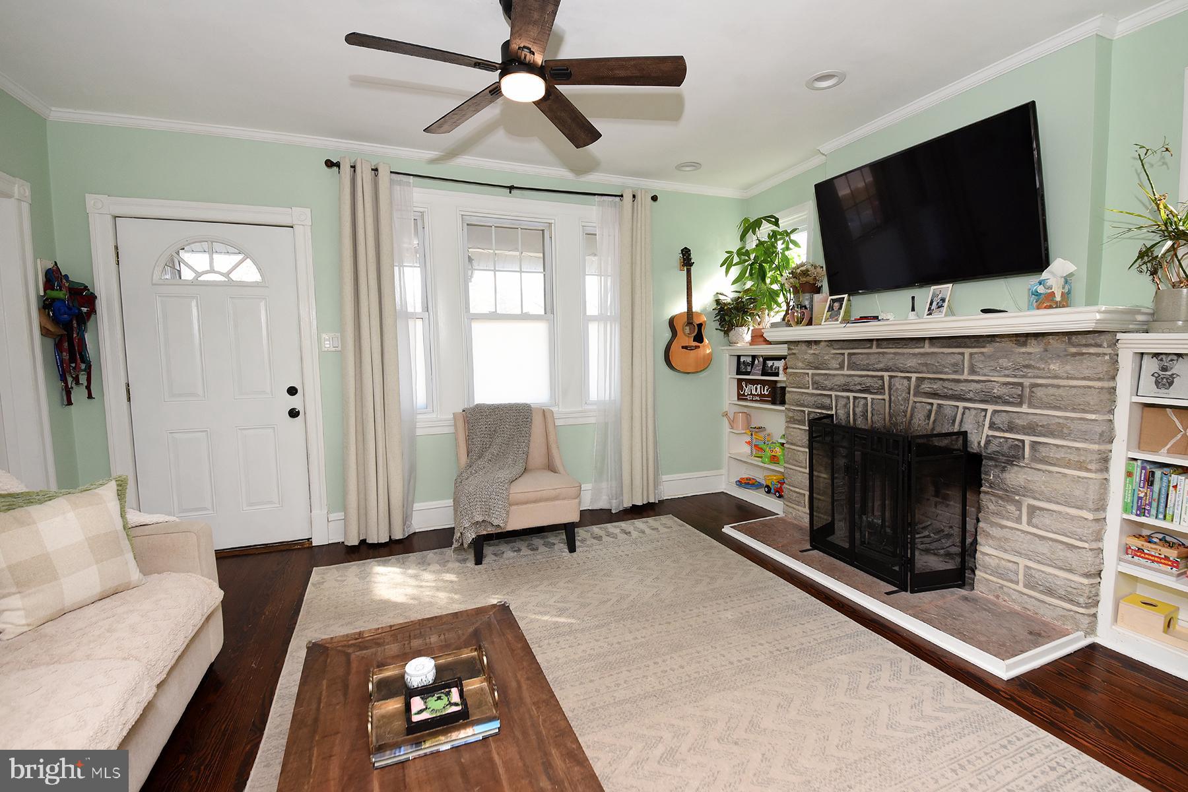
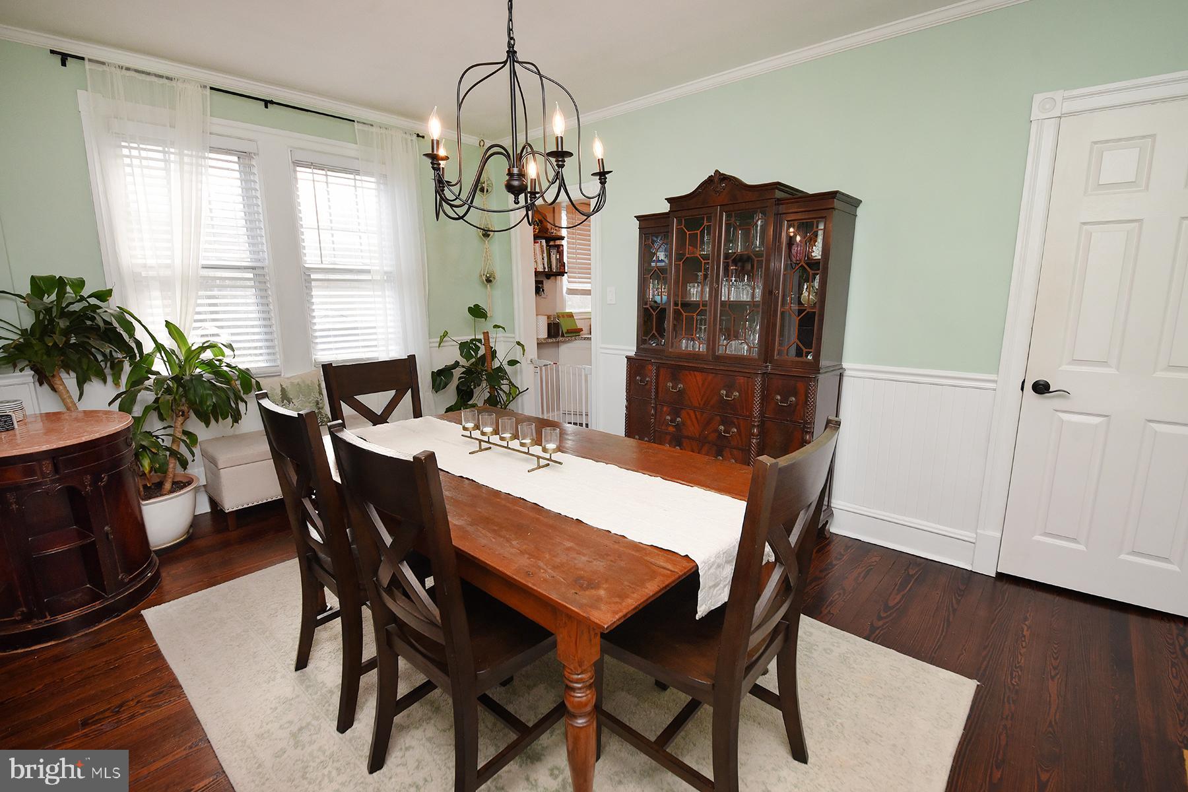
Welcome to 2422 Avondale Ave in Abington, a home offering flexible living space, thoughtful updates, and plenty of room to enjoy both indoors and out. The main level features a welcoming living room, dining room, and updated kitchen, along with a primary bedroom, full bath and an additional bedroom for convenient first-floor living. Upstairs, you'll find a third bedroom and a large versatile space that can be used as a fourth bedroom, home office, playroom, or additional living area. The finished basement provides even more functional space and includes a full bath and exit door leading to the backyard patio. A deck off the main level offers additional space for relaxing or entertaining while overlooking the fully fenced backyard. Thoughtfully designed with beautiful flowers, shrubs, and an abundance of greenery, the backyard creates a private and inviting outdoor retreat, complete with a shed tucked neatly in the back for additional storage. Additional updates and features include a water softener and reverse osmosis system that have been recently serviced, a new AC and furnace installed in 2019, a new hot water heater installed in 2024, and new roof capping completed in 2024. This home is ready to be enjoyed. Schedule your showing today!
Save
Ask
Tour
Hide
Share
Listing Snapshot
Price
$439,500
Days On Site
49 Days
Bedrooms
3
Inside Area (SqFt)
2,252 sqft
Total Baths
2
Full Baths
2
Partial Baths
N/A
Lot Size
0.17 Acres
Year Built
1920
MLS® Number
PAMC2191284
Status
Active Under Contract
Property Tax
$6,236
HOA/Condo/Coop Fees
N/A
Sq Ft Source
Estimated
Friends & Family
React
Comment
Invite
No Comments Yet
Did you know? You can invite friends and family to your search. They can join your search, rate and discuss listings with you.
Recent Activity
a week ago
Status changed to Active Under Contract
a week ago
Listing updated with changes from the MLS®
3 weeks ago
Price changed to $439,500
2 months ago
Listing first seen on site
General Features
Acres
0.17
Cross Street
BRADFIELD RD.
Foundation
Block
Levels
Two
Parking
On StreetDriveway
Property Sub Type
Single Family Residence
Sewer
Public Sewer
Special Circumstances
Standard
SqFt Above
1680
SqFt Below
572
SqFt Total
2252
Style
Bungalow
Water Source
Public
Zoning
H
Interior Features
Appliances
Electric RangeElectric OvenElectric Water HeaterDishwasherWasherDryerMicrowave
Basement
Finished
Cooling
Central AirCeiling Fan(s)Electric
Fireplace
Yes
Fireplace Features
Wood BurningStone
Fireplaces
1
Heating
ElectricOilCentralForced AirBaseboard
Interior
Ceiling Fan(s)
Laundry Features
In Basement
Main Level Bedrooms
2
Bedroom 2
Level - Main
Bedroom 3
Dining Room
Dimensions - 15 X 12Level - Main
Family Room
Kitchen
Dimensions - 11 X 10Level - Main
Living Room
Dimensions - 14 X 11Level - Main
Office
Primary Bedroom
Save
Ask
Tour
Hide
Share
Exterior Features
Construction Details
Vinyl Siding
Fencing
Fenced
Patio And Porch
DeckPatio
Pool Features
None
Roof
Shingle
Community Features
Community Features
Sidewalks
MLS Area
Abington Twp (10630)
School District
ABINGTON
Schools
School District
ABINGTON
Elementary School
Unknown
Middle School
Unknown
High School
ABINGTON SENIOR
Listing courtesy of Keller Williams Real Estate-Langhorne



Did you know? You can invite friends and family to your search. They can join your search, rate and discuss listings with you.