OPEN HOUSE SUNDAY 8/16/26, 4-6PM
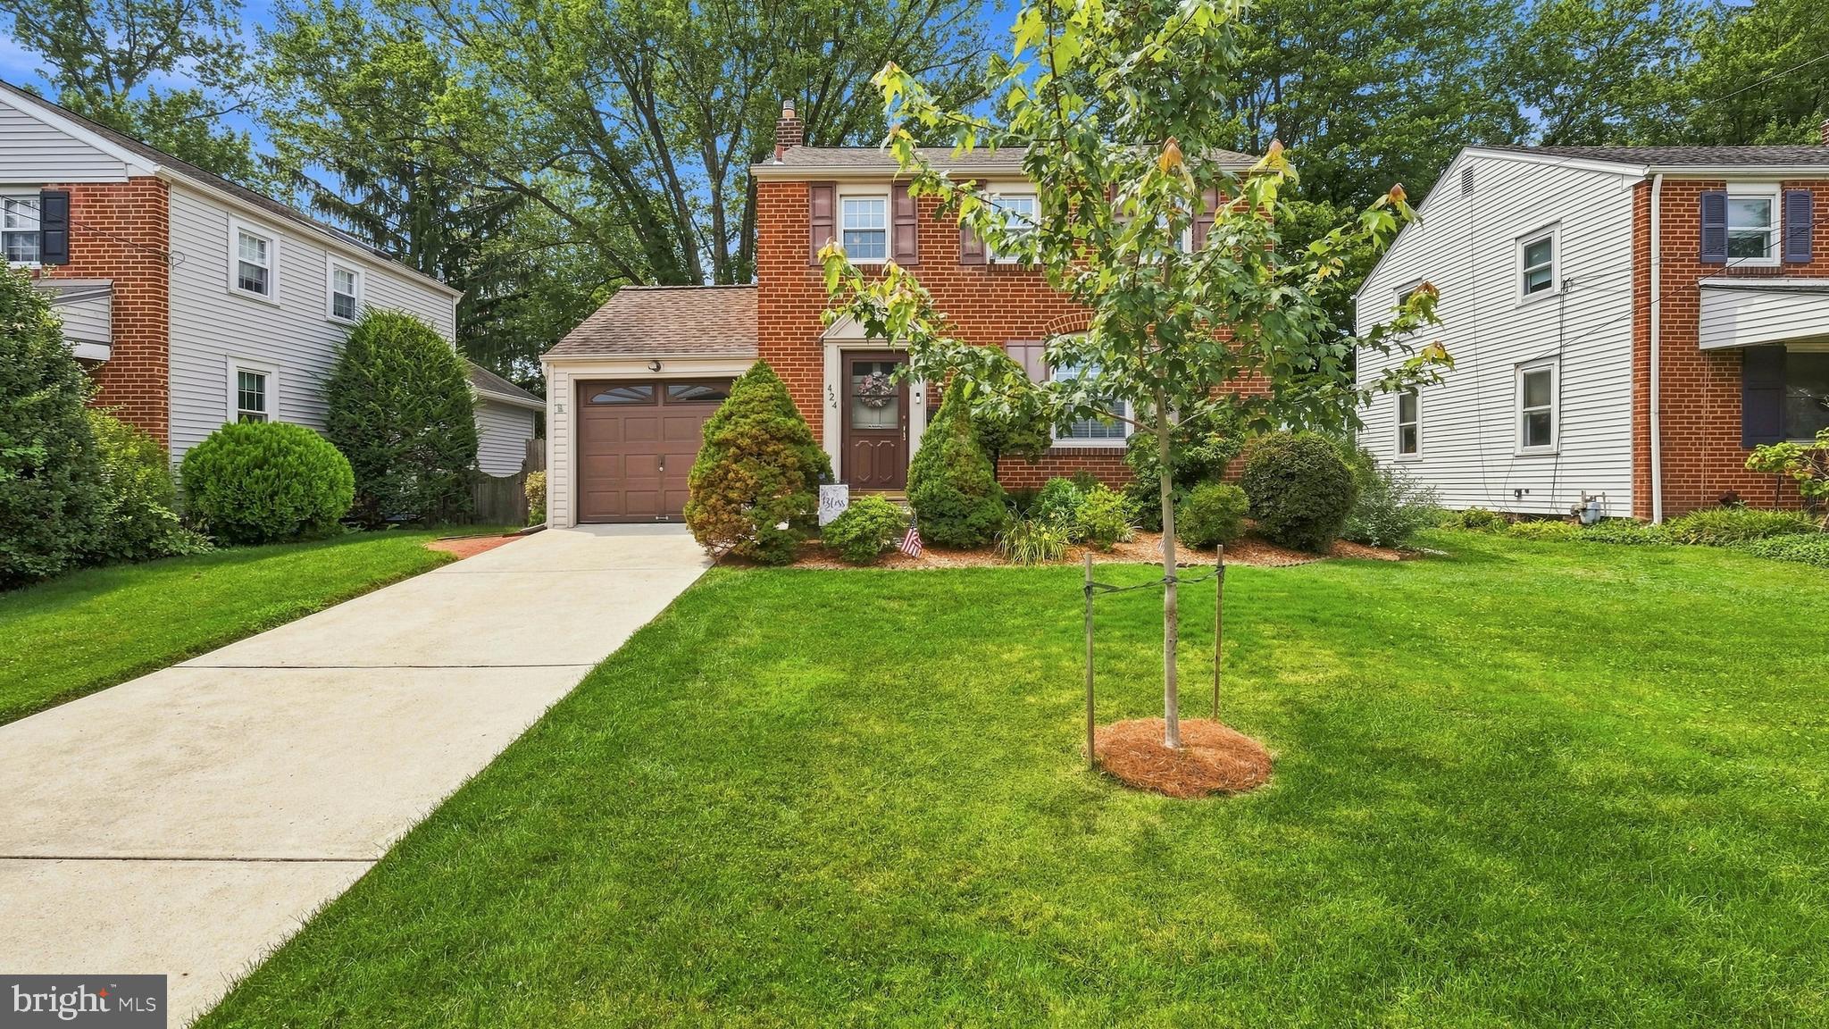
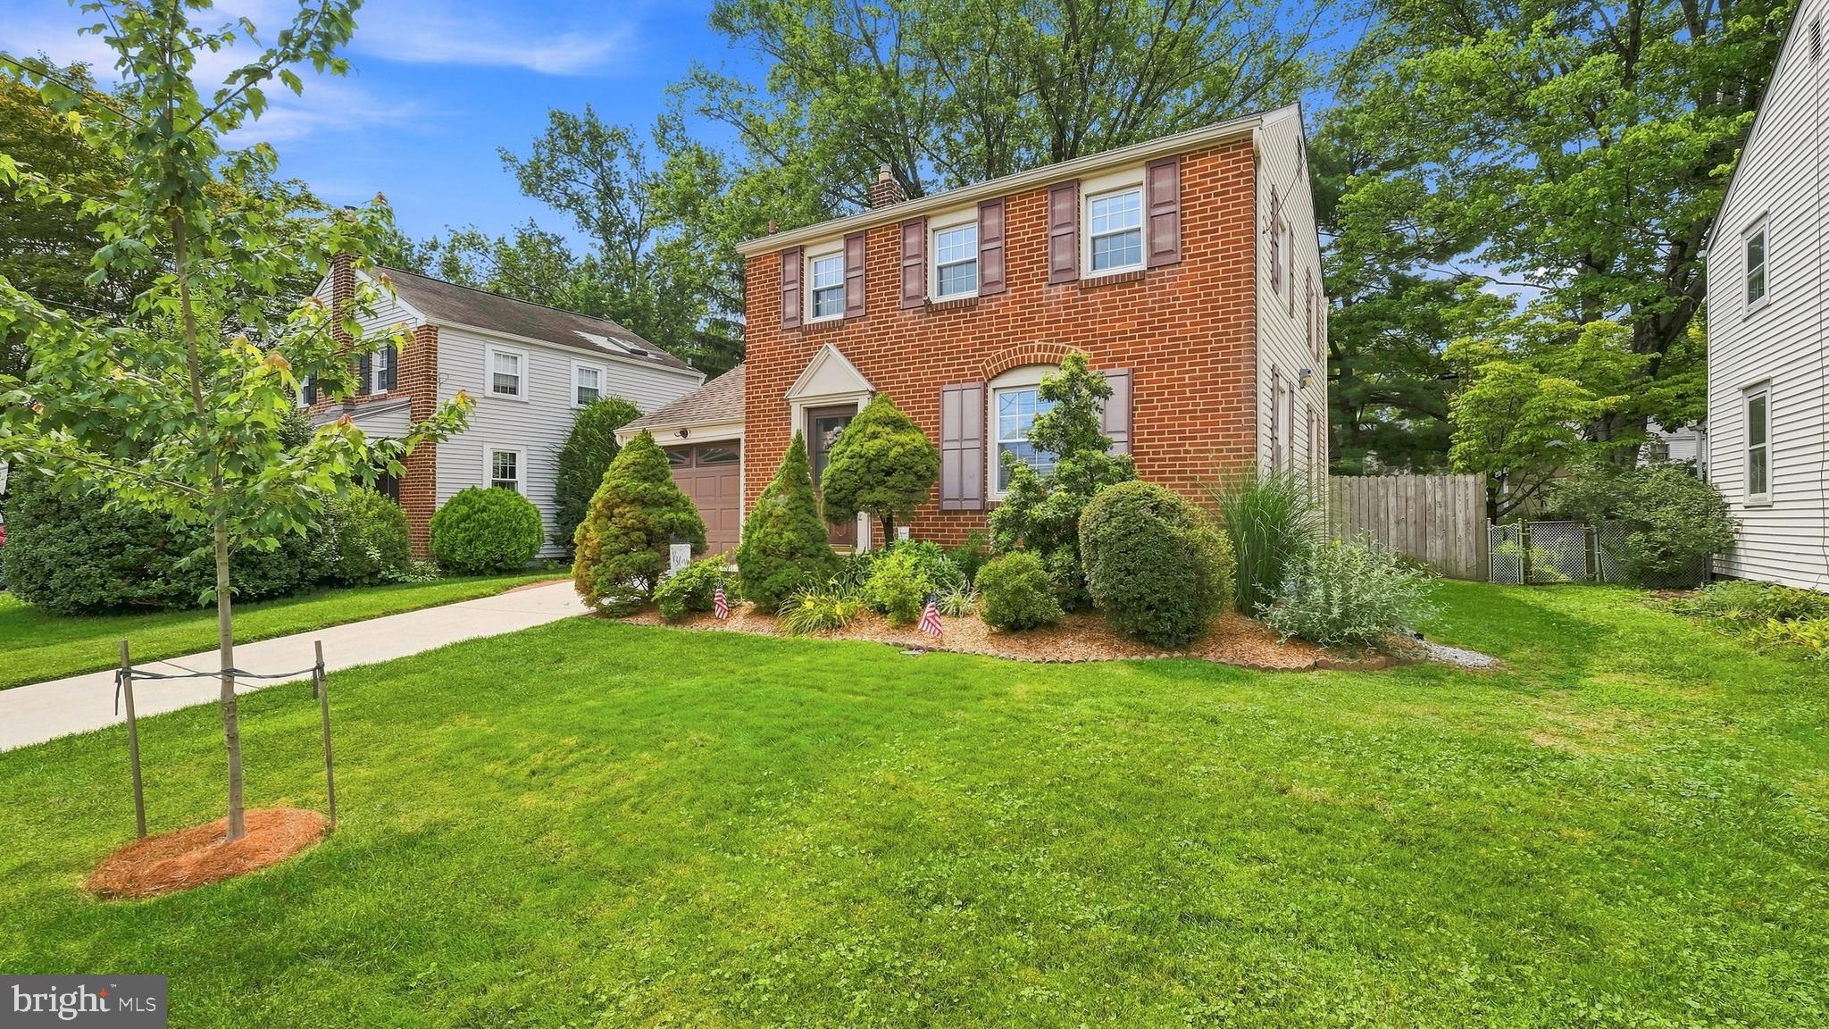
Welcome to this impeccably maintained single-family brick Colonial home in Upper Moreland Township, offering three bedrooms and 1 1/2 bathrooms. This home features a spacious living room with custom bookshelves, formal dining room, and an updated kitchen with quartz countertops. A one-year-old refrigerator is included. Luxury vinyl flooring and natural hickory complement this cheerful space, which is open to the Dining Room. Family room adds extra living space. Newer carpeting is featured throughout other areas of the home providing comfort, with original hardwood floors underneath.
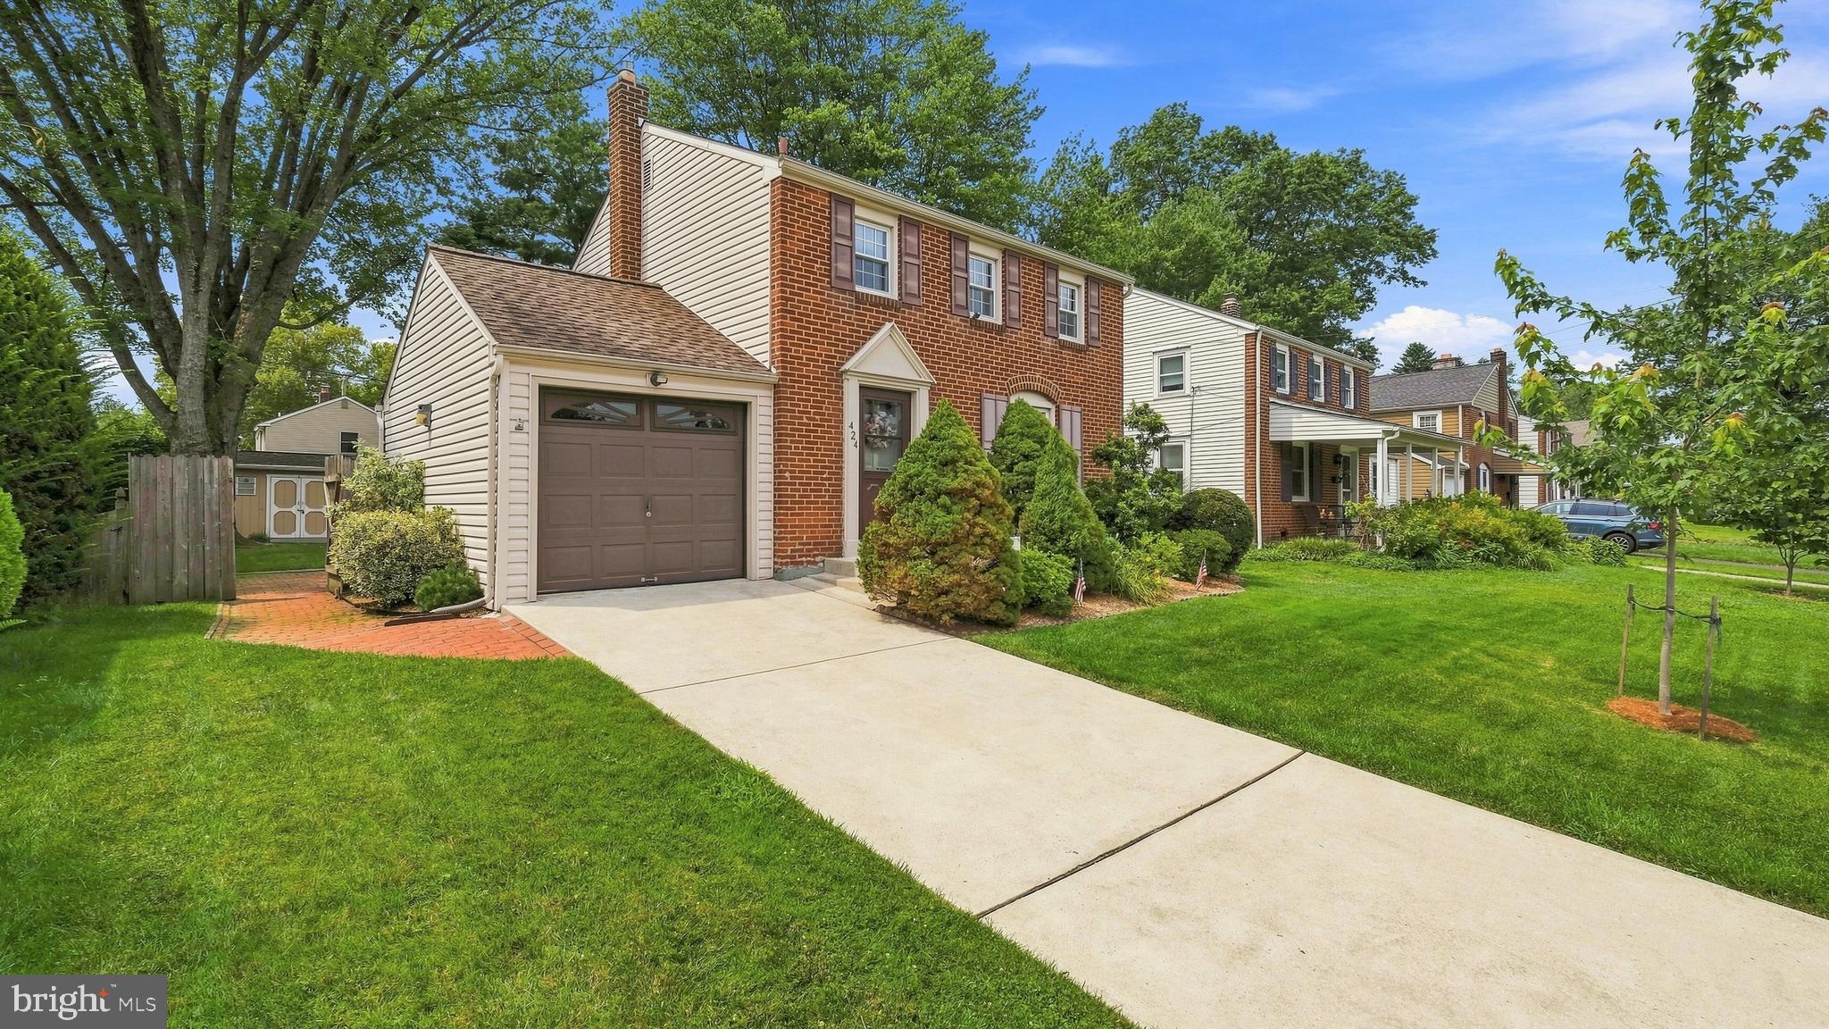
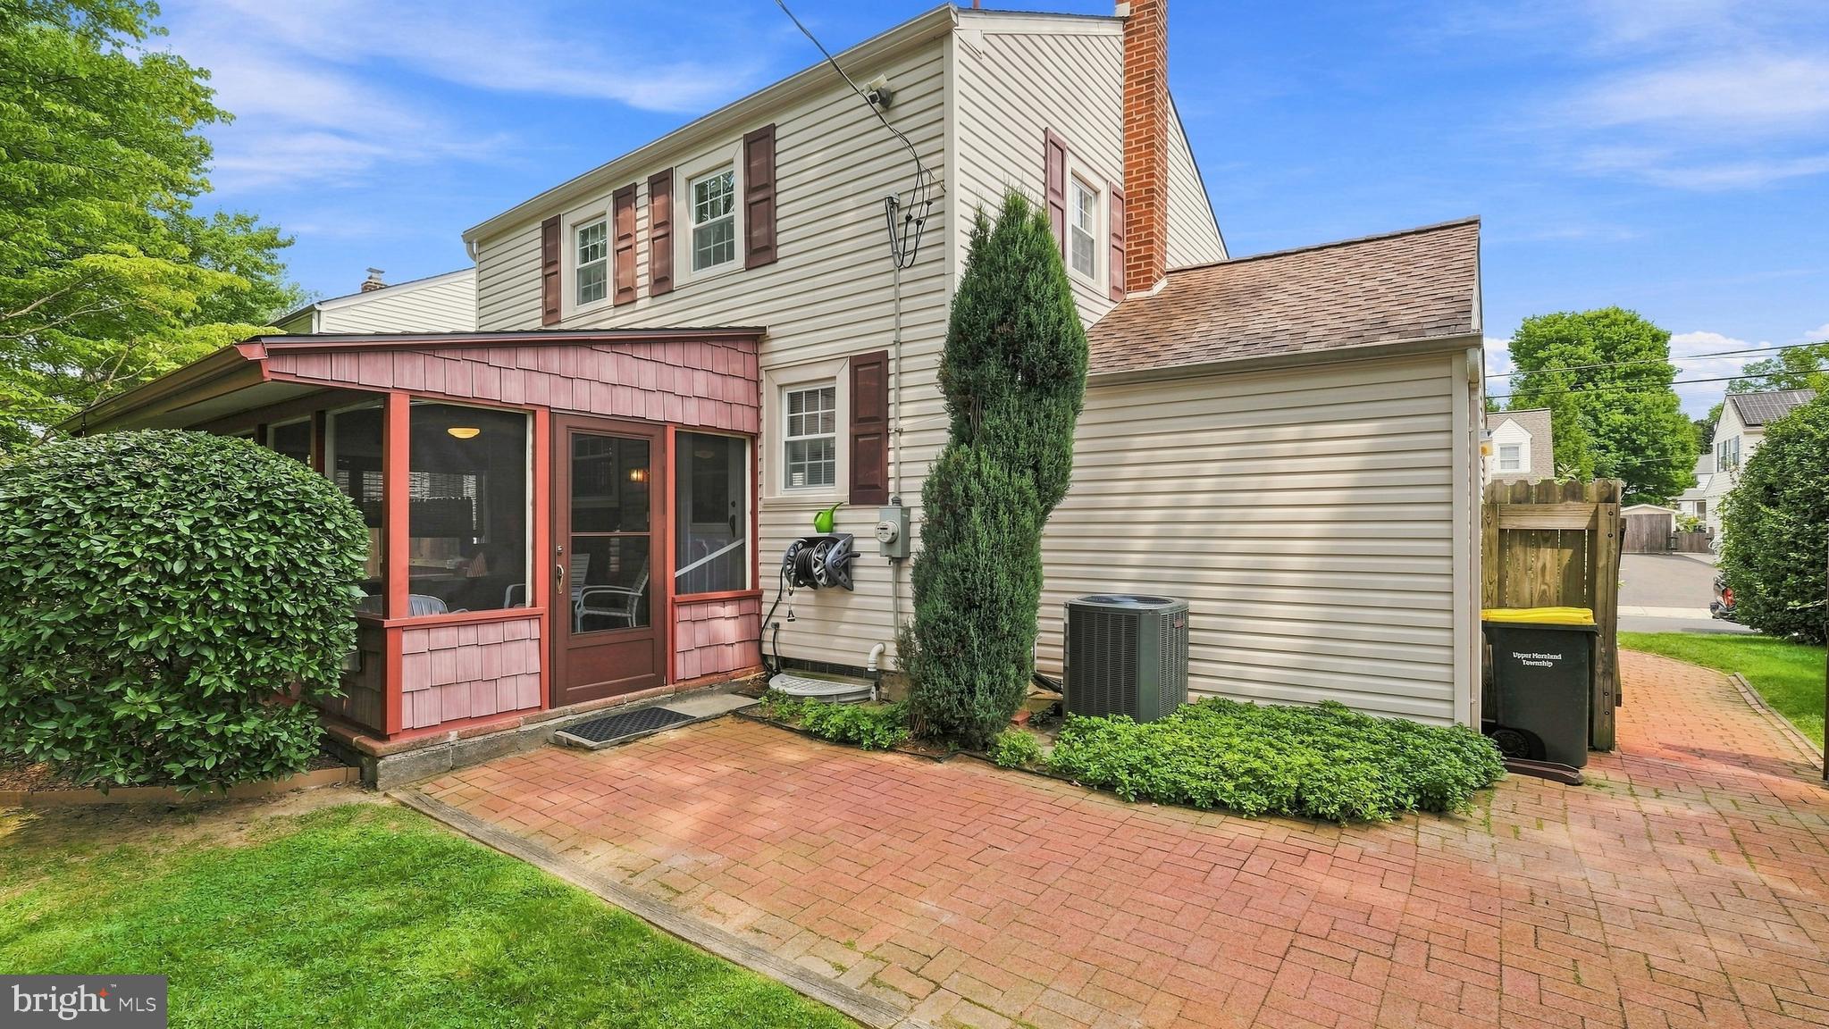
Enjoy relaxing or entertaining in the three-season patio featuring skylights and ceiling fan, overlooking the fenced yard. The property also offers a one-car garage, decorative brick walkway to back yard, shed (with electric), attic storage, and a full basement waterproofing system with a perimeter French drain and vapor barrier. Additional features include vinyl insulated windows, recessed lighting, gas hot-air heat (2022), central air conditioning (2022), upgraded 200 amp electric service and an auxiliary backup generator. Samsung front loader washer and dryer are included.
Recent improvements include a new concrete driveway and sidewalks, with the main roof installed in 2022. This home combines comfortable living spaces, practical updates, and desirable features in a convenient and desirable Upper Moreland Township location. The thoughtful care and numerous updates throughout reflect the pride of ownership that makes this charming home truly special.
Save
Ask
Tour
Hide
Share
Listing Snapshot
Price
$475,000
Days On Site
29 Days
Bedrooms
3
Inside Area (SqFt)
1,175 sqft
Total Baths
2
Full Baths
1
Partial Baths
1
Lot Size
0.14 Acres
Year Built
1943
MLS® Number
PAMC2191302
Status
Active Under Contract
Property Tax
$5,872
HOA/Condo/Coop Fees
N/A
Sq Ft Source
Estimated
Friends & Family
React
Invite
Recent Activity
3 weeks ago
Status changed to Active Under Contract
3 weeks ago
Listing updated with changes from the MLS®
4 weeks ago
Listing first seen on site
General Features
Acres
0.14
Attached Garage
Yes
Foundation
Stone
Garage
Yes
Garage Spaces
1
Levels
Two
Parking
GarageDrivewayAttached
Parking Spaces
2
Property Sub Type
Single Family Residence
Sewer
Public Sewer
Special Circumstances
Standard
SqFt Above
1000
SqFt Below
175
SqFt Total
1245
Style
Colonial
Water Source
Public
Zoning
RESIDENTIAL
Interior Features
Appliances
Gas RangeGas OvenWasherGas Water HeaterDishwasherDisposalRefrigeratorMicrowave
Basement
FinishedFullSump Pump
Cooling
Central AirCeiling Fan(s)Electric
Electric
200+ Amp Service
Flooring
CarpetHardwood
Heating
Natural GasCentral
Interior
Ceiling Fan(s)
Window Features
Skylight(s)Window CoveringsWindow Treatments
Bathroom 1
Bedroom 2
Bedroom 3
Dining Room
Level - Main
Family Room
Kitchen
Level - Main
Living Room
Level - Main
Primary Bedroom
Save
Ask
Tour
Hide
Share
Exterior Features
Construction Details
BrickVinyl Siding
Exterior
Lighting
Fencing
Fenced
Lot Features
Level
Patio And Porch
Patio
Pool Features
None
Roof
Shingle
Windows/Doors
Skylight(s)Window CoveringsWindow Treatments
Community Features
Community Features
Sidewalks
MLS Area
Upper Moreland Twp (10659)
School District
UPPER MORELAND
Schools
School District
UPPER MORELAND
Elementary School
Unknown
Middle School
Unknown
High School
Unknown
Listing courtesy of Keller Williams Real Estate - Southampton