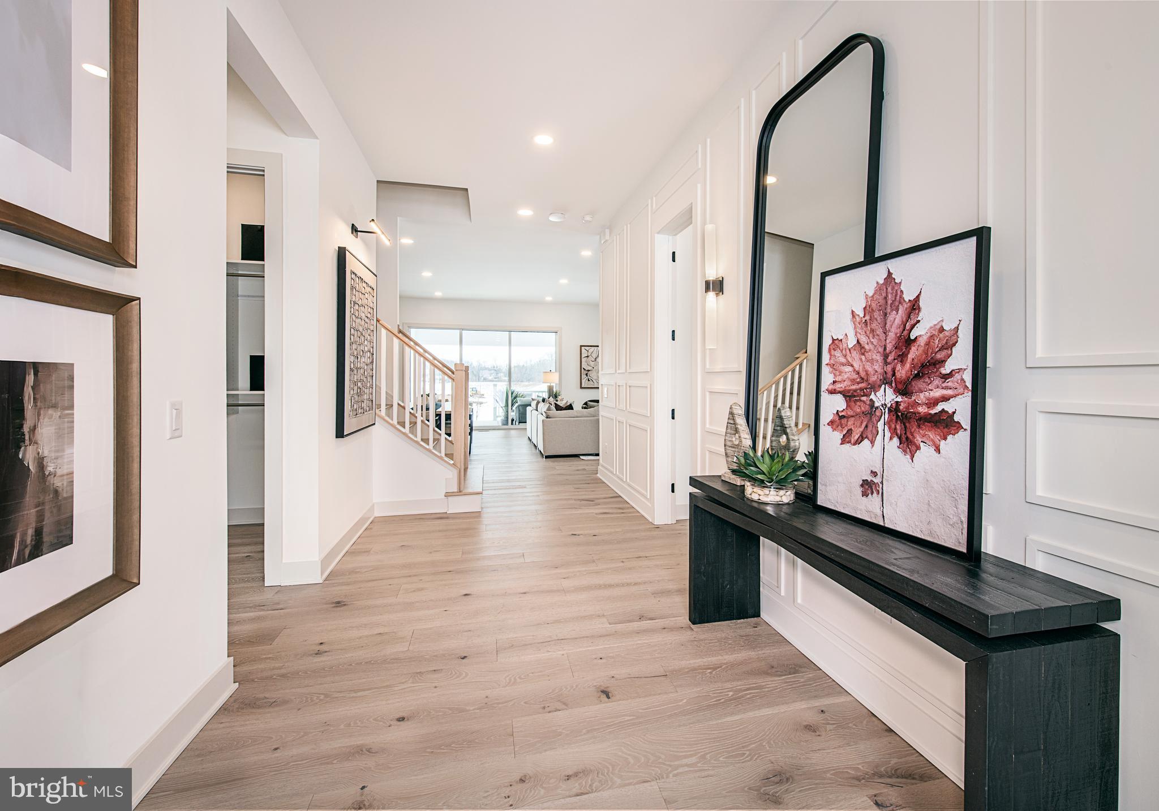
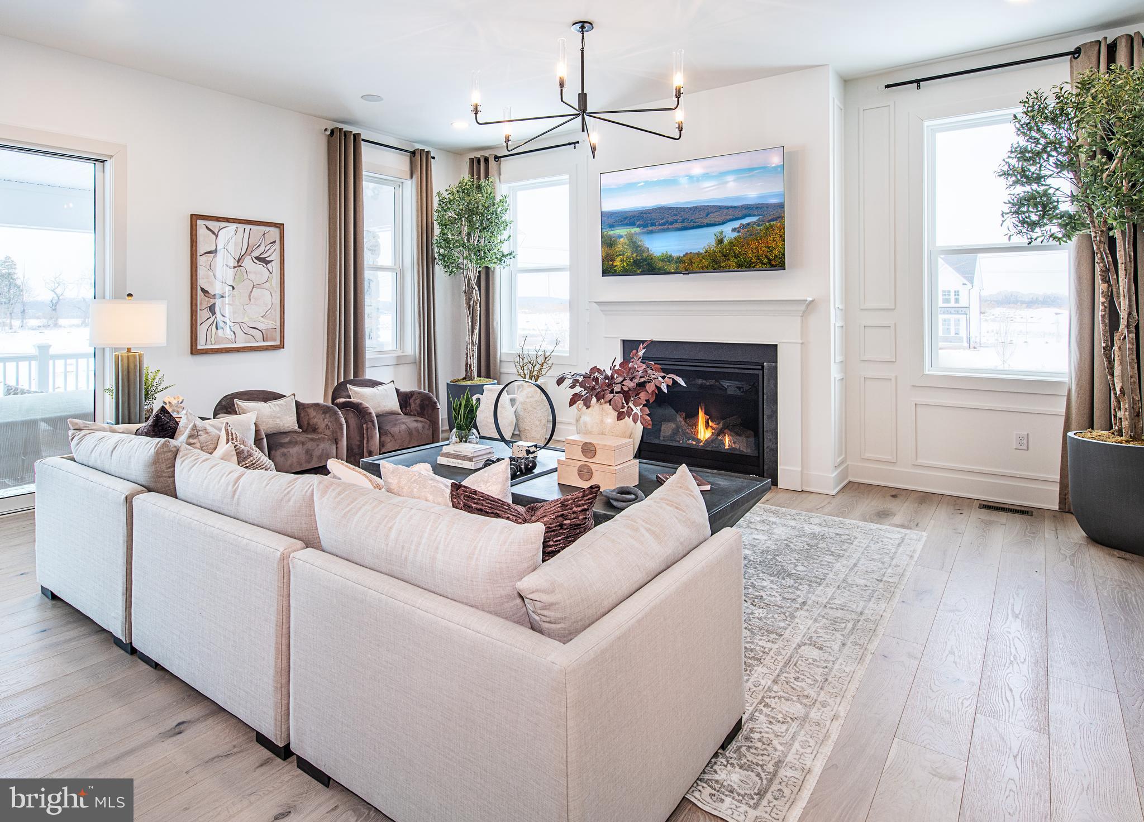
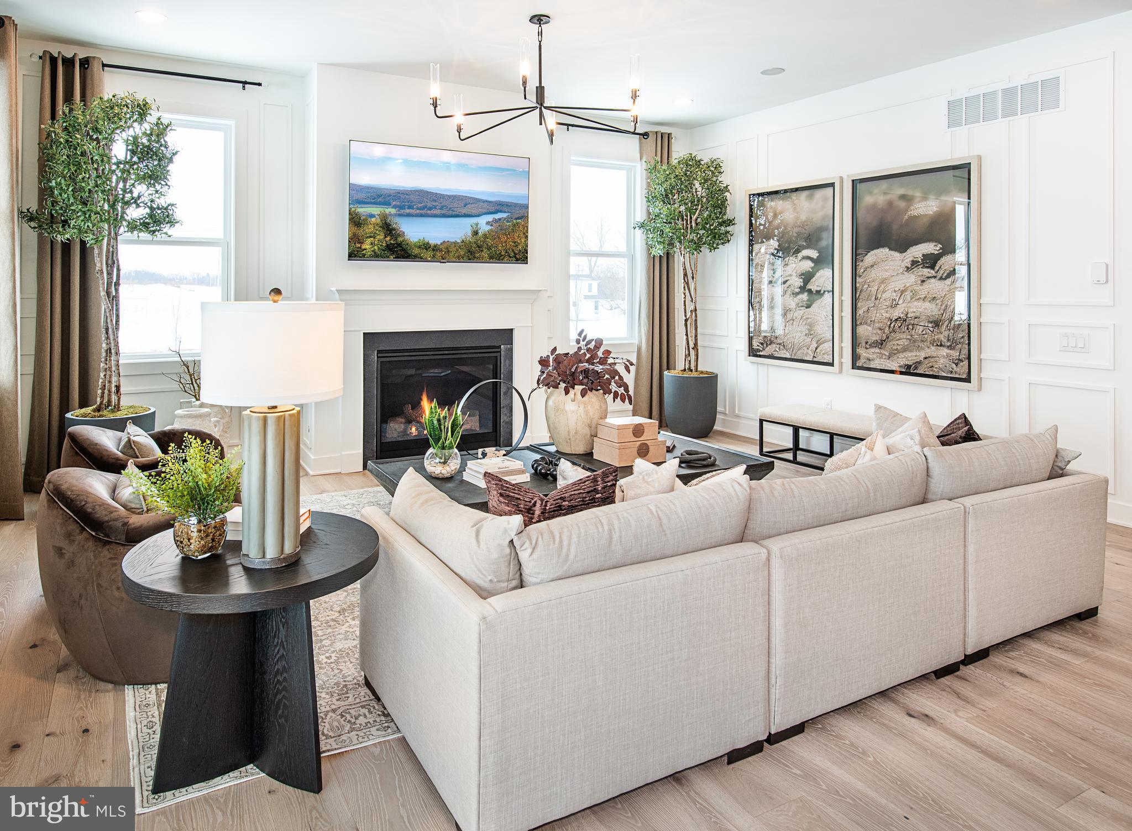
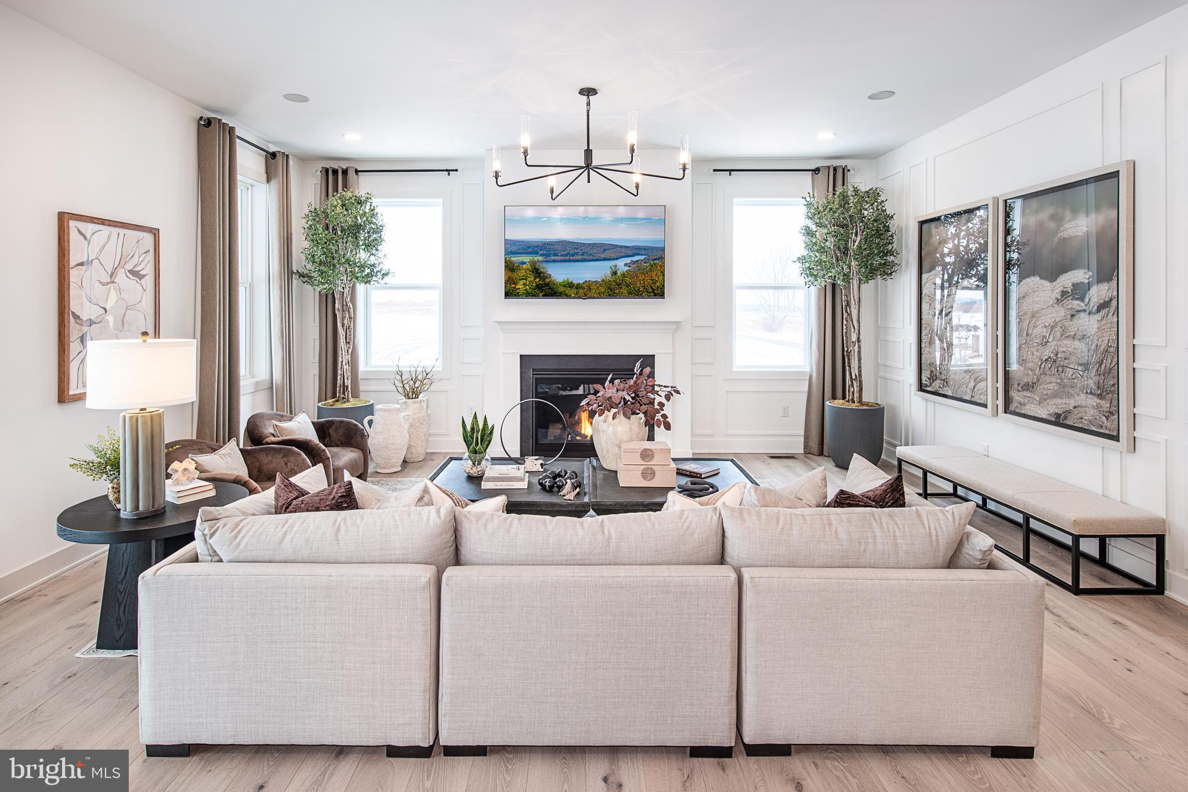
This quick move-in home offers the opportunity to close within 30 days and showcases thoughtfully selected upgrades throughout. A welcoming foyer opens to a versatile flex room, while the spacious main living area brings together an expansive great room, casual dining area, and well-appointed kitchen. The kitchen is enhanced by quartz countertops, an upgraded backsplash, a large center island, and two pantries for generous storage. A dedicated office on the main floor provides additional flexibility.
The primary bedroom suite features two spacious walk-in closets and a luxurious primary bath with dual vanities. Secondary bedrooms offer convenient bath access for added comfort. Outdoor living is elevated by a large deck, while the walkout basement creates additional connection to the backyard. With sophisticated finishes, generous living spaces, and move-in timing within 30 days, this beautifully upgraded home is ready to impress. **Pictures are of model home.
Save
Ask
Tour
Hide
Share
Listing Snapshot
Price
$989,000
Days On Site
49 Days
Bedrooms
4
Inside Area (SqFt)
3,520 sqft
Total Baths
4
Full Baths
3
Partial Baths
1
Lot Size
0.34 Acres
Year Built
2026
MLS® Number
PAMC2191318
Status
Active
Property Tax
$13,000
HOA/Condo/Coop Fees
$274 monthly
Sq Ft Source
Estimated
Friends & Family
React
Comment
Invite
No Comments Yet
Did you know? You can invite friends and family to your search. They can join your search, rate and discuss listings with you.
Recent Activity
a week ago
Price changed to $989,000
a week ago
Listing updated with changes from the MLS®
2 months ago
Listing first seen on site
General Features
Acres
0.34
Attached Garage
Yes
Foundation
Concrete Perimeter
Garage
Yes
Garage Spaces
2
Levels
Two
Parking
On StreetGarageDrivewayAttached
Parking Spaces
2
Property Condition
New Construction
Property Sub Type
Single Family Residence
Sewer
Public Sewer
Special Circumstances
Standard
SqFt Above
3520
SqFt Total
3520
Style
Contemporary
Water Source
Public
Zoning
RES
Interior Features
Appliances
OvenGas Water HeaterCooktopDishwasherDisposalMicrowaveTankless Water Heater
Basement
Walk-Out AccessUnfinishedSump PumpBath/Stubbed
Cooling
Central AirElectric
Heating
Natural GasForced Air
Bedroom 2
Bedroom 3
Bedroom 4
Great Room
Level - Main
Kitchen
Level - Main
Office
Level - Main
Primary Bedroom
Save
Ask
Tour
Hide
Share
Exterior Features
Construction Details
StoneVinyl Siding
Pool Features
None
Community Features
Association Fee
$274.0
Association Fee Frequency
Monthly
MLS Area
Upper Providence Twp (10661)
School District
SPRING-FORD AREA
Schools
School District
SPRING-FORD AREA
Elementary School
EVANS
Middle School
SPRING-FRD
High School
SPRING-FRD
Listing courtesy of Toll Brothers Real Estate, Inc.



Did you know? You can invite friends and family to your search. They can join your search, rate and discuss listings with you.