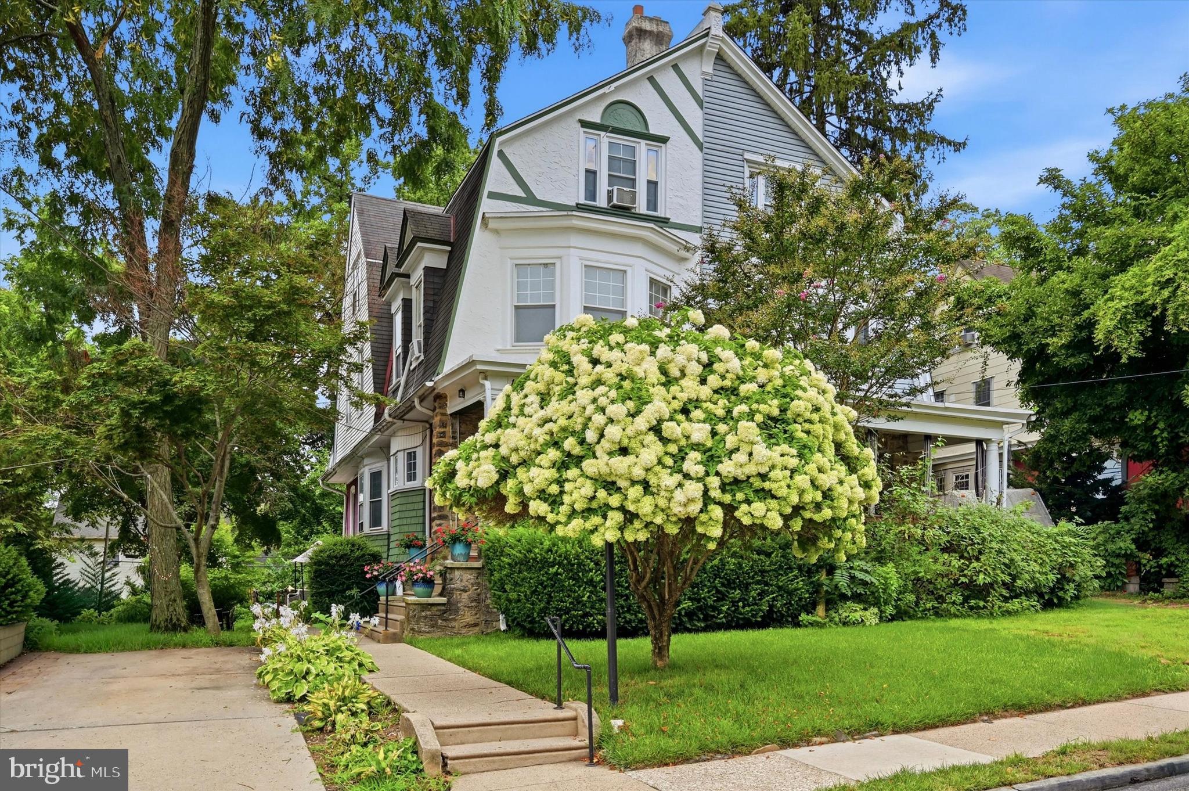
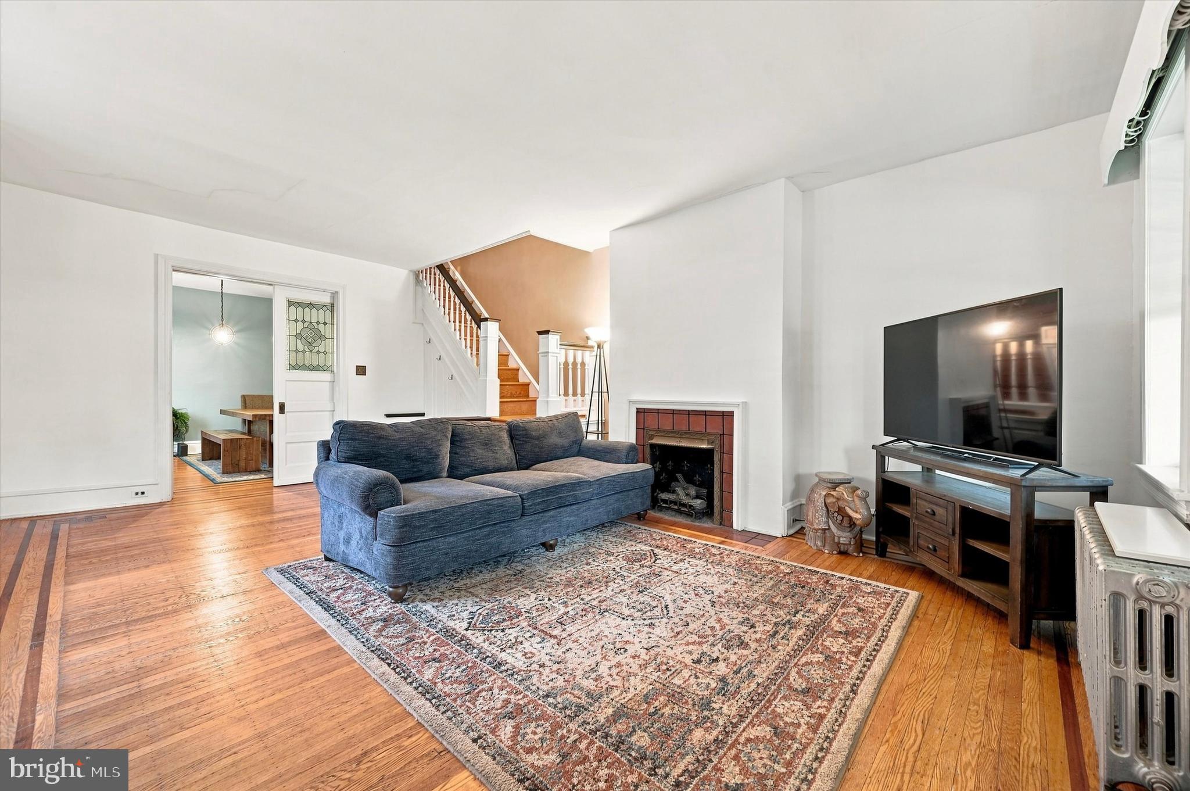
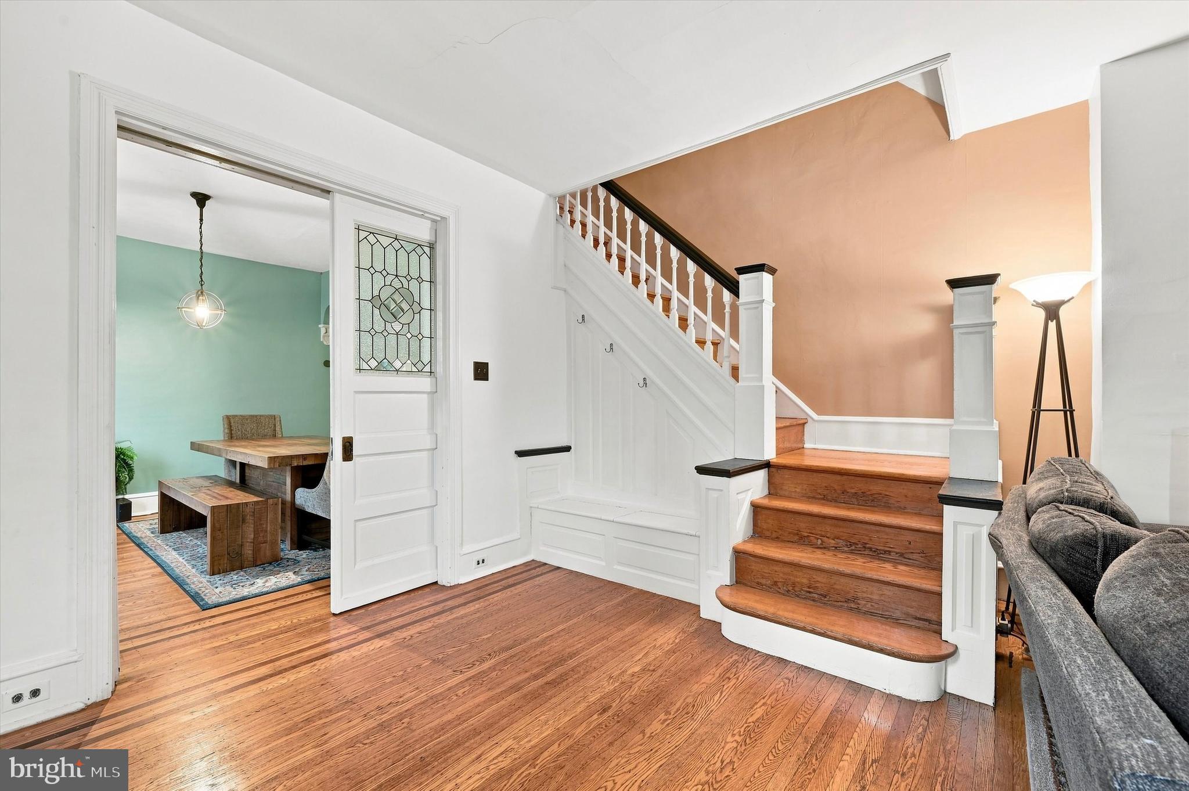
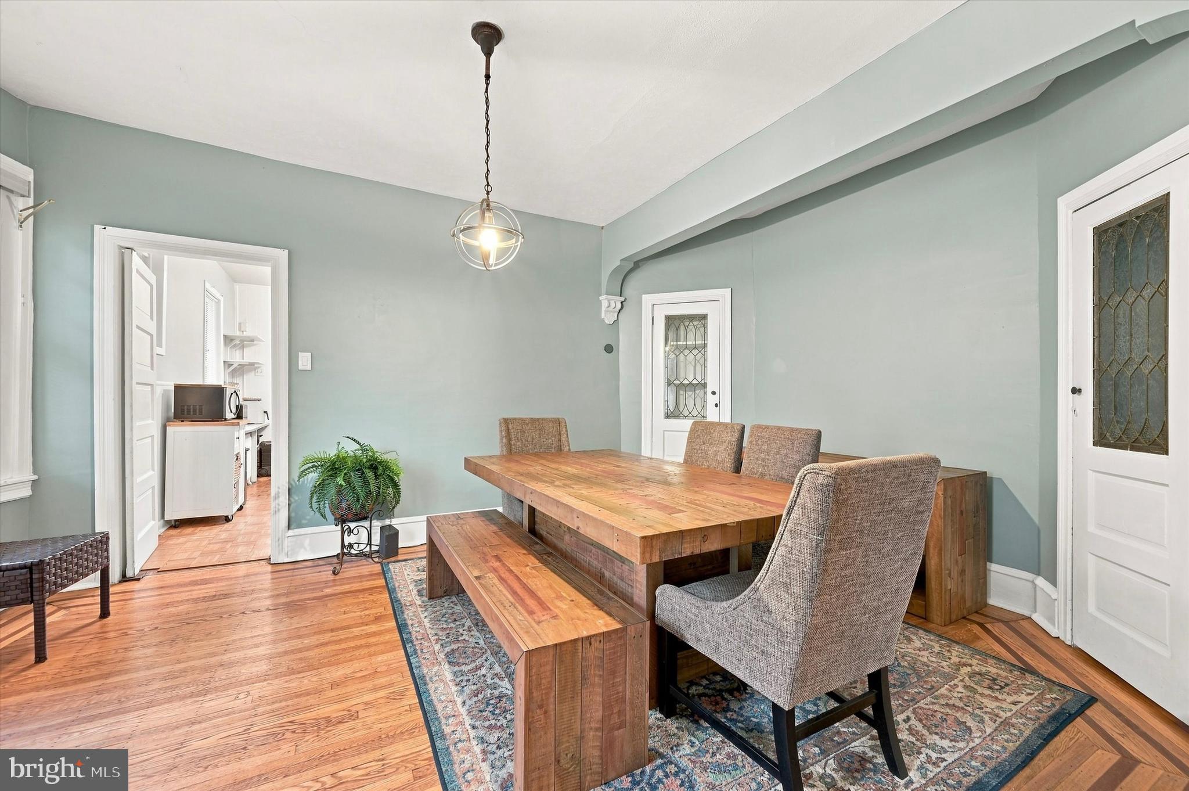
Welcome to 1004 Melrose Avenue, a spacious and charming Victorian twin in Elkins Park that feels more like a single family home. Offering 4 bedrooms, 2 full bathrooms, rear deck, expansive backyard, and additional space for a separate office, exercise room, or man-woman cave. From the welcoming front porch, step inside and appreciate the beautiful hardwood flooring throughout, high ceilings, and generous room sizes. The spacious living room features a gas fireplace, while the large dining room is ideal for family meals and entertaining. The kitchen offers convenient access to the rear deck and backyard, creating an easy connection between indoor and outdoor living. Seven spacious bedrooms provide exceptional flexibility for today’s lifestyle, with plenty of options for bedrooms, home offices, guests, hobbies, or additional living space. The newly updated second floor bathroom adds a modern touch, while the basement offers additional usable space, for laundry, storage, and rear yard access. The lower level provides additional usable space, storage, laundry, and convenient access to the rear yard. Outside, enjoy the welcoming front porch, rear deck, and private backyard; perfect for entertaining or just relaxing with the family. Conveniently located near SEPTA rail service, parks, shopping, dining, and major routes into Philadelphia, 1004 Melrose Avenue offers the space, character, and location today’s buyers are looking for. A rare combination of space, character, flexibility, and location. Schedule your tour to see all this home has to offer.
Save
Ask
Tour
Hide
Share
Listing Snapshot
Price
$375,000
Days On Site
44 Days
Bedrooms
4
Inside Area (SqFt)
2,428 sqft
Total Baths
2
Full Baths
2
Partial Baths
N/A
Lot Size
0.11 Acres
Year Built
1910
MLS® Number
PAMC2191330
Status
Active
Property Tax
$10,445
HOA/Condo/Coop Fees
N/A
Sq Ft Source
Assessor
Friends & Family
React
Comment
Invite
No Comments Yet
Did you know? You can invite friends and family to your search. They can join your search, rate and discuss listings with you.
Recent Activity
2 weeks ago
Price changed to $375,000
2 weeks ago
Listing updated with changes from the MLS®
a month ago
Listing first seen on site
General Features
Acres
0.11
Cross Street
Mountain, Spring
Foundation
Brick/Mortar
Levels
Three Or More
Parking
Driveway
Parking Spaces
2
Property Sub Type
Townhouse
Sewer
Public Sewer
Special Circumstances
Standard
SqFt Above
2428
SqFt Total
3642
Style
Victorian
Water Source
Public
Zoning
R4
Interior Features
Appliances
Gas Water Heater
Basement
FullUnfinished
Cooling
Window Unit(s)Electric
Electric
100 Amp Service
Fireplace
Yes
Fireplaces
1
Furnished
Partially
Heating
Natural GasHot WaterRadiant
Interior
Soaking Tub
Laundry Features
In Basement
Save
Ask
Tour
Hide
Share
Exterior Features
Pool Features
None
Community Features
MLS Area
Cheltenham Twp (10631)
School District
CHELTENHAM
Schools
School District
CHELTENHAM
Elementary School
Unknown
Middle School
Unknown
High School
Unknown
Listing courtesy of Realty One Group Restore - Conshohocken



Did you know? You can invite friends and family to your search. They can join your search, rate and discuss listings with you.