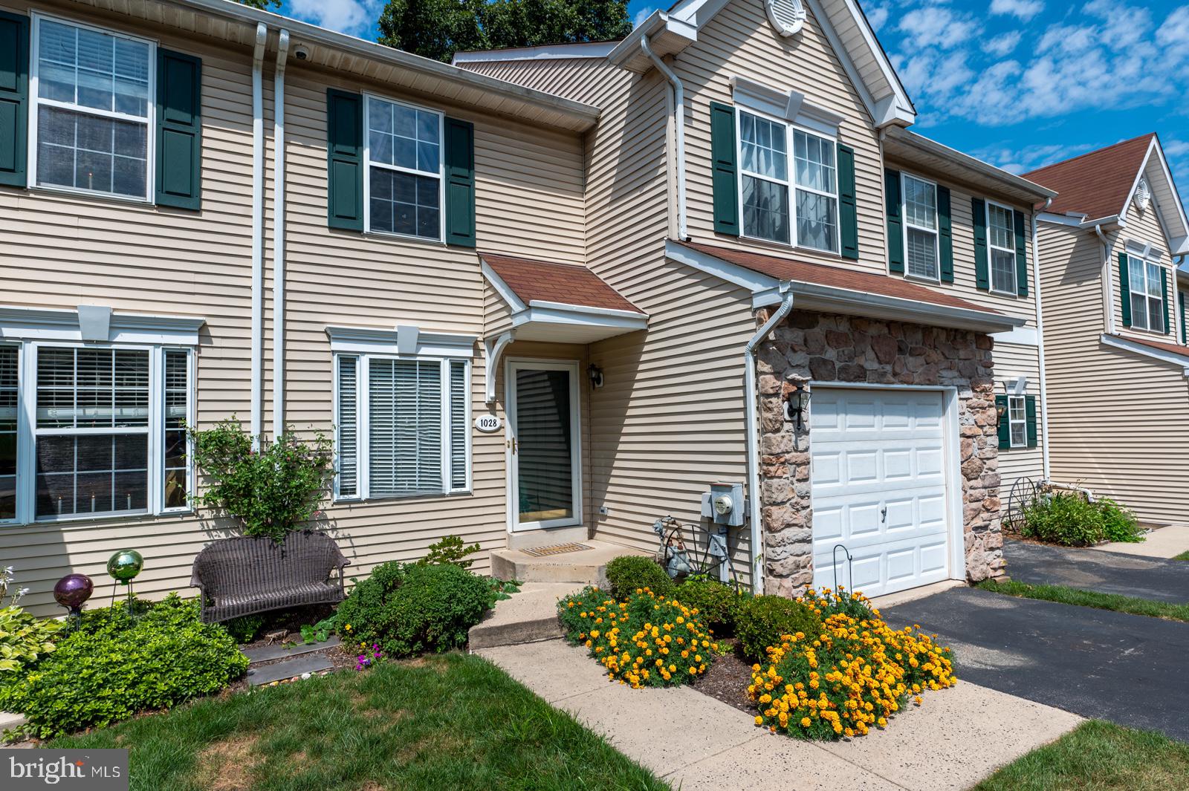
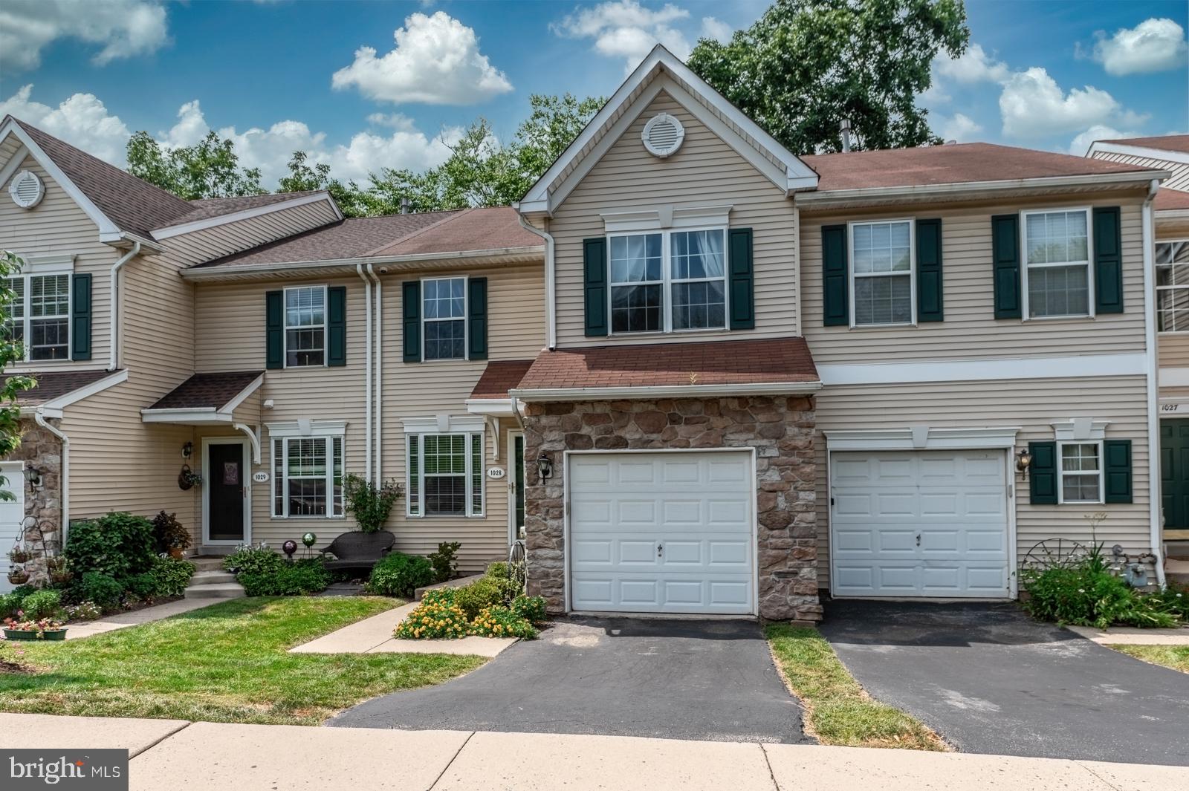
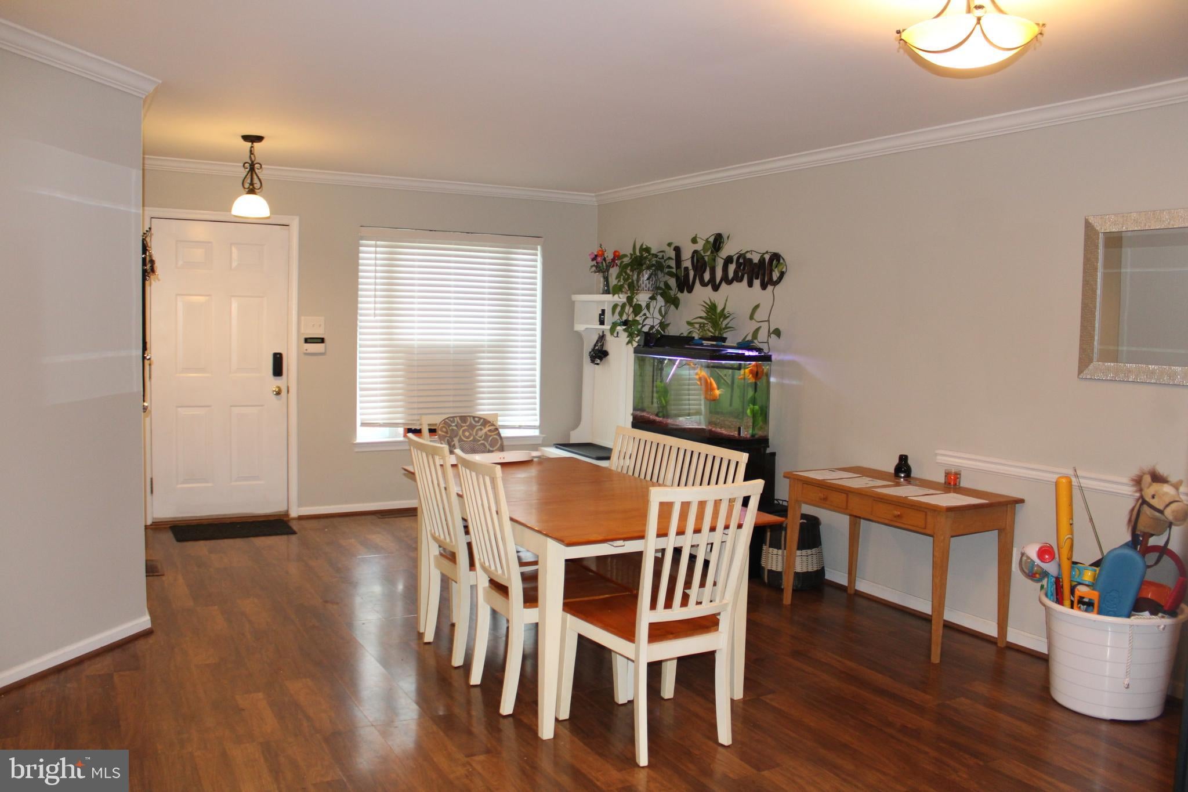
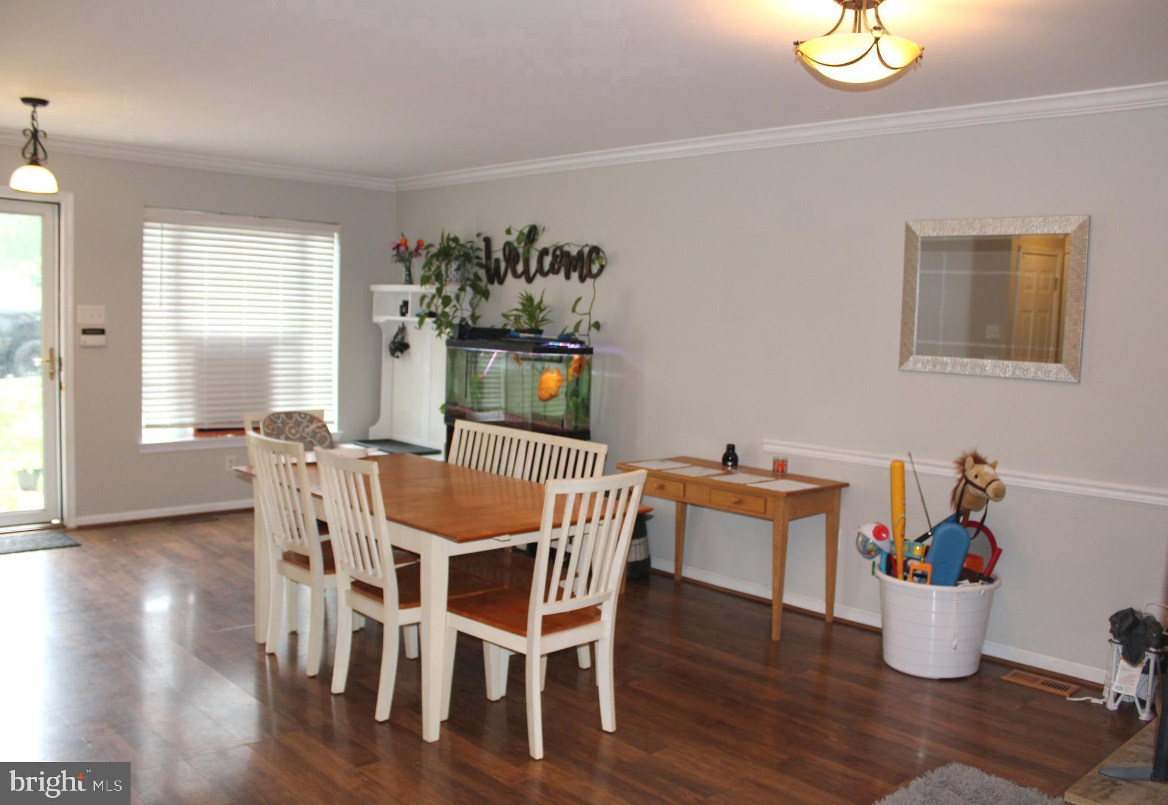
Discover your future home at 1028 Colin Drive in the Indian Creek Community...Tucked away on a peaceful cul‑de‑sac in the sought‑after Spring‑Ford School District, this beautifully maintained home welcomes you with low‑maintenance siding, striking stone accents, a one‑car garage, and private driveway parking. Inside, the open floor plan creates an inviting flow. The spacious living area leads into a generously sized kitchen featuring gas cooking, a well‑loved dishwasher, refrigerator, and a large pantry for all your culinary essentials. Glass sliders open to a relaxing deck overlooking tranquil woods and a babbling brook—your perfect spot for morning coffee or effortless entertaining. Just off the kitchen, the dining area offers a cozy wood‑burning fireplace accented with decorative tile, setting the stage for warm and memorable evenings. Upstairs, an airy landing leads to the impressive primary suite, complete with a cathedral ceiling, two closets (including a walk‑in), and a luxurious bathroom with both a soaking tub and a glass‑enclosed shower. Two additional spacious bedrooms, a full hall bath, and convenient upper‑level laundry complete this level. The walkout basement is bright, versatile, and full of potential—ideal for a home office, playroom, or creative space. Glass sliders bring in natural light and open to a serene patio embraced by nature. A whimsical “secret” nook under the stairs adds charm, while the roomy woodshop offers endless possibilities for hobbies, crafts, storage, or future finishing. Additional Highlights include a newer roof installed 8/18/2025, HVAC service completed in 2025, 1‑year AHS Essential Home Warranty included at settlement....This lovingly cared‑for 3‑bedroom, 2.5‑bath home with a one car garage offers comfort, character, and a peaceful setting—ready to welcome you home. The sellers would like an extended settlement to find their next home.....
Save
Ask
Hide
Share
Listing Snapshot
Bedrooms
3
Total Baths
3
Full Baths
2
Partial Baths
1
Inside Area (SqFt)
1,785 sqft
Lot Size
0.05 Acres
Year Built
1997
MLS® Number
PAMC2191346
Status
Sold
Property Tax
$5,542
HOA/Condo/Coop Fees
$170 monthly
Sq Ft Source
Assessor
Friends & Family
React
Comment
Invite
No Comments Yet
Did you know? You can invite friends and family to your search. They can join your search, rate and discuss listings with you.
Recent Activity
2 days ago
Listing updated with changes from the MLS®
General Features
Acres
0.05
Attached Garage
Yes
Cross Street
BLACK ROCK RD
Foundation
Permanent
Garage
Yes
Garage Spaces
1
Levels
Two
Parking
GarageAttached
Parking Spaces
1
Pets
Number LimitYes
Property Sub Type
Townhouse
Sewer
Public Sewer
Special Circumstances
Standard
SqFt Above
1785
SqFt Total
1785
Style
Traditional
Utilities
Cable Available
Water Source
Public
Zoning
R3
Interior Features
Appliances
Gas RangeGas OvenGas Water HeaterDishwasherDryerRefrigeratorWasherWater HeaterMicrowave
Basement
Walk-Out AccessFull
Cooling
Central AirElectric
Electric
200+ Amp Service
Fireplace
Yes
Fireplace Features
Wood Burning
Fireplaces
1
Flooring
LaminateCarpet
Furnished
Unfurnished
Heating
Natural GasForced Air
Interior
Walk-In Closet(s)
Laundry Features
Upper Level
Bathroom 1
Level - Main
Bathroom 2
Bathroom 3
Features - Walk-In Closet(s)
Bedroom 1
Features - Ceiling Fan(s)
Bedroom 2
Features - Ceiling Fan(s)
Bedroom 3
Dining Room
Level - Main
Kitchen
Level - MainFeatures - Pantry
Living Room
Level - Main
Save
Ask
Hide
Share
Exterior Features
Construction Details
StoneVinyl Siding
Pool Features
None
Roof
Shingle
Community Features
Association Amenities
Playground
Association Fee
$170.0
Association Fee Frequency
Monthly
MLS Area
Upper Providence Twp (10661)
School District
SPRING-FORD AREA
Schools
School District
SPRING-FORD AREA
Elementary School
ROYERSFORD
Middle School
SPRING-FORD MS 7TH GRADE CENTER
High School
SPRING-FORD SENIOR
Neighborhood & Commute
Source: Walkscore
Disclosure: Community information and market data powered by Constellation Data Labs. Information is deemed reliable but not guaranteed.


Did you know? You can invite friends and family to your search. They can join your search, rate and discuss listings with you.