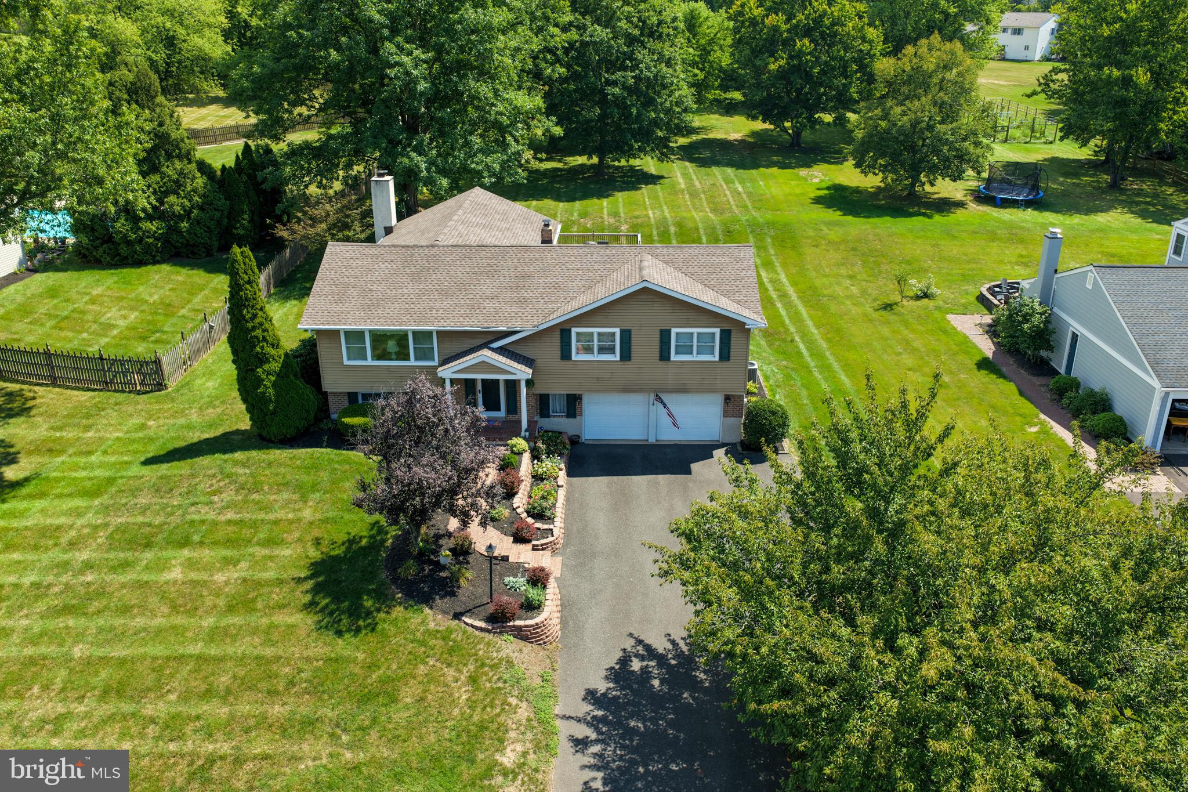
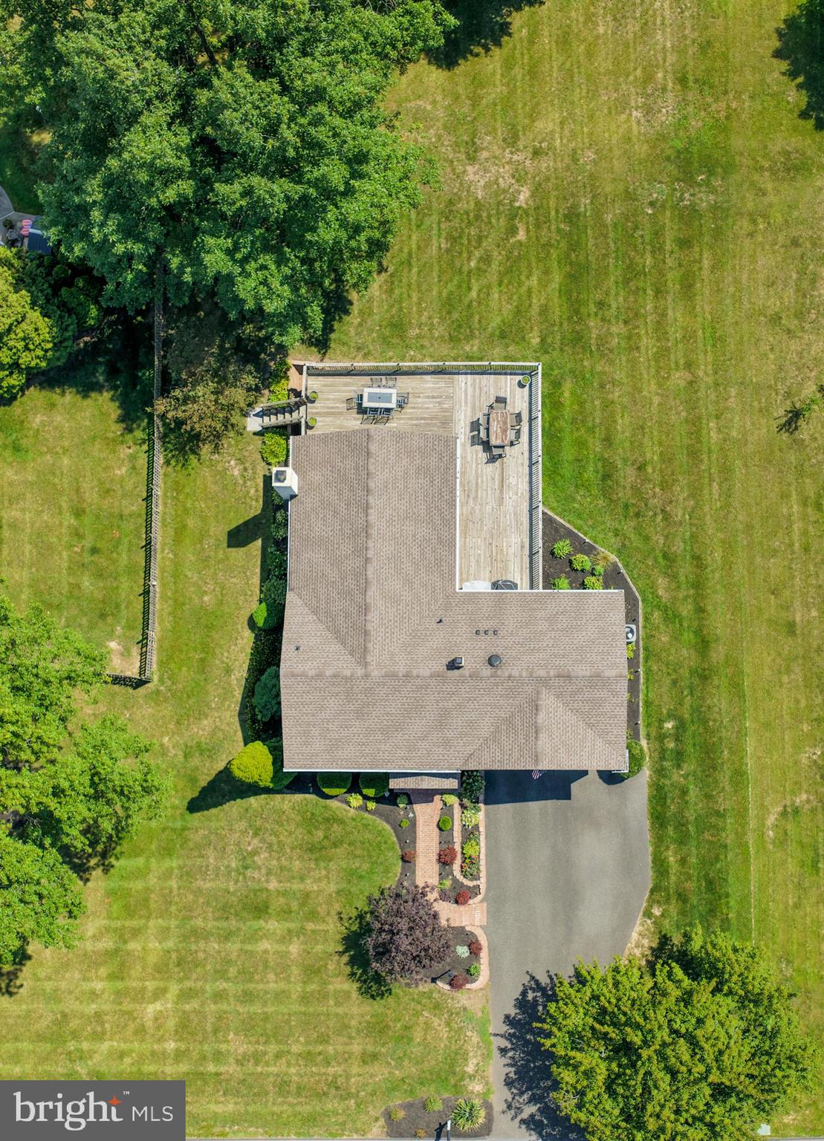
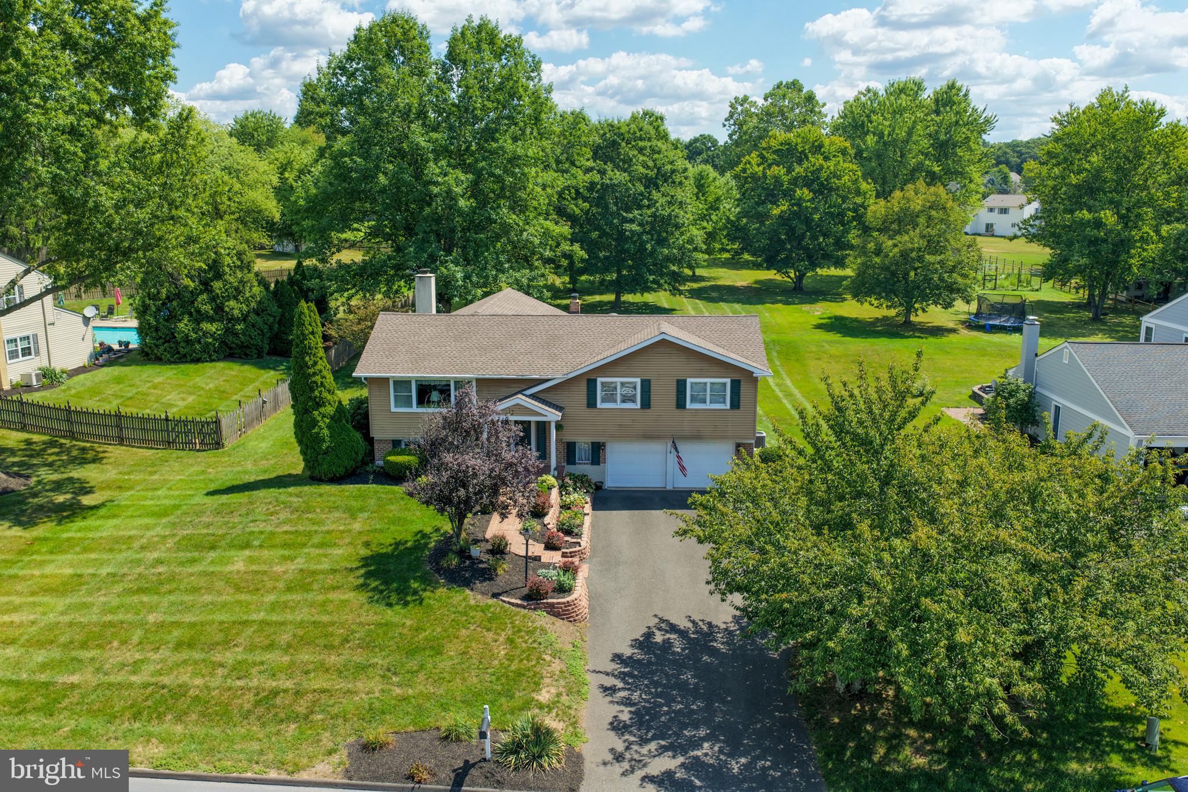
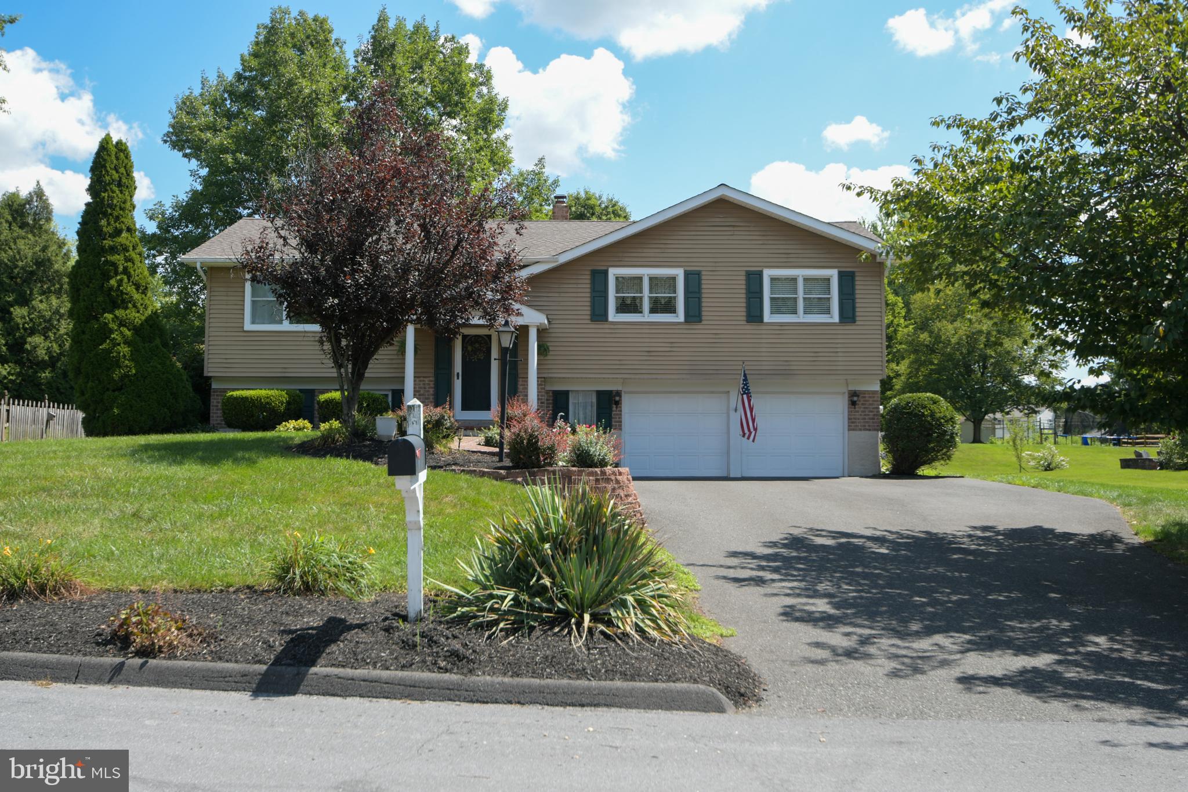
Welcome to this well-maintained 3-bedroom, 2.5-bath single-family home located in the award-winning Souderton School District and the desirable community of Harleysville situated on just over three quarters of an acre. Pride of ownership is evident throughout this lovingly cared-for home, offering comfortable living spaces and thoughtful updates.
A wonderful addition to the home expanded the dining room and kitchen while also adding a spacious family room on the main level and a heated workshop on the lower level, providing plenty of room for everyday living, hobbies, and entertaining. The expanded kitchen and dining area create a welcoming space for everyday meals and gatherings, while the family room offers a comfortable place to relax and unwind.
Step outside and discover one of the true highlights of this home! The back deck overlooks the property and leads to a wrap-around patio below, creating an exceptional outdoor entertaining area. Perfect for summer barbecues, family get-togethers, or simply enjoying time outdoors, this versatile space is sure to become a favorite.
A two-car garage provides convenient parking and additional storage space, while the workshop offers even more room for projects and hobbies.
The home has five zones for the heating to help make the utility costs more economical.
Conveniently located to shopping, restaurants, and everyday amenities, this home offers both a comfortable setting and an ideal location.
With its spacious layout, pride of ownership, desirable location, and wonderful indoor and outdoor living spaces, this home is ready to welcome its next owners and create years of wonderful memories.
Save
Ask
Tour
Hide
Share
Listing Snapshot
Price
$599,900
Days On Site
44 Days
Bedrooms
3
Inside Area (SqFt)
2,600 sqft
Total Baths
3
Full Baths
2
Partial Baths
1
Lot Size
0.78 Acres
Year Built
1970
MLS® Number
PAMC2191370
Status
Pending
Property Tax
$7,353
HOA/Condo/Coop Fees
N/A
Sq Ft Source
Estimated
Friends & Family
React
Comment
Invite
No Comments Yet
Did you know? You can invite friends and family to your search. They can join your search, rate and discuss listings with you.
Recent Activity
a month ago
Status changed to Pending
a month ago
Listing updated with changes from the MLS®
a month ago
Listing first seen on site
General Features
Acres
0.78
Attached Garage
Yes
Foundation
Permanent
Garage
Yes
Garage Spaces
2
Levels
Two
Parking
GarageDrivewayAttached
Parking Spaces
7
Property Sub Type
Single Family Residence
Sewer
Public Sewer
Special Circumstances
Standard
SqFt Above
2204
SqFt Below
396
SqFt Total
2600
Style
Bi-level
Water Source
Public
Zoning
RES
Interior Features
Appliances
Gas Water Heater
Cooling
Central AirGas
Fireplace
Yes
Fireplace Features
Gas
Fireplaces
1
Heating
Natural GasCentral
Laundry Features
Laundry RoomLower Level
Main Level Bedrooms
3
Bedroom 2
Level - Main
Bedroom 3
Level - Main
Dining Room
Level - Main
Family Room
Great Room
Level - Main
Kitchen
Level - Main
Laundry
Living Room
Level - Main
Primary Bedroom
Level - Main
Workshop
Save
Ask
Tour
Hide
Share
Exterior Features
Construction Details
Vinyl Siding
Pool Features
None
Community Features
MLS Area
Lower Salford Twp (10650)
School District
SOUDERTON AREA
Schools
School District
SOUDERTON AREA
Elementary School
Unknown
Middle School
Unknown
High School
Unknown
Listing courtesy of Iron Valley Real Estate Legacy



Did you know? You can invite friends and family to your search. They can join your search, rate and discuss listings with you.