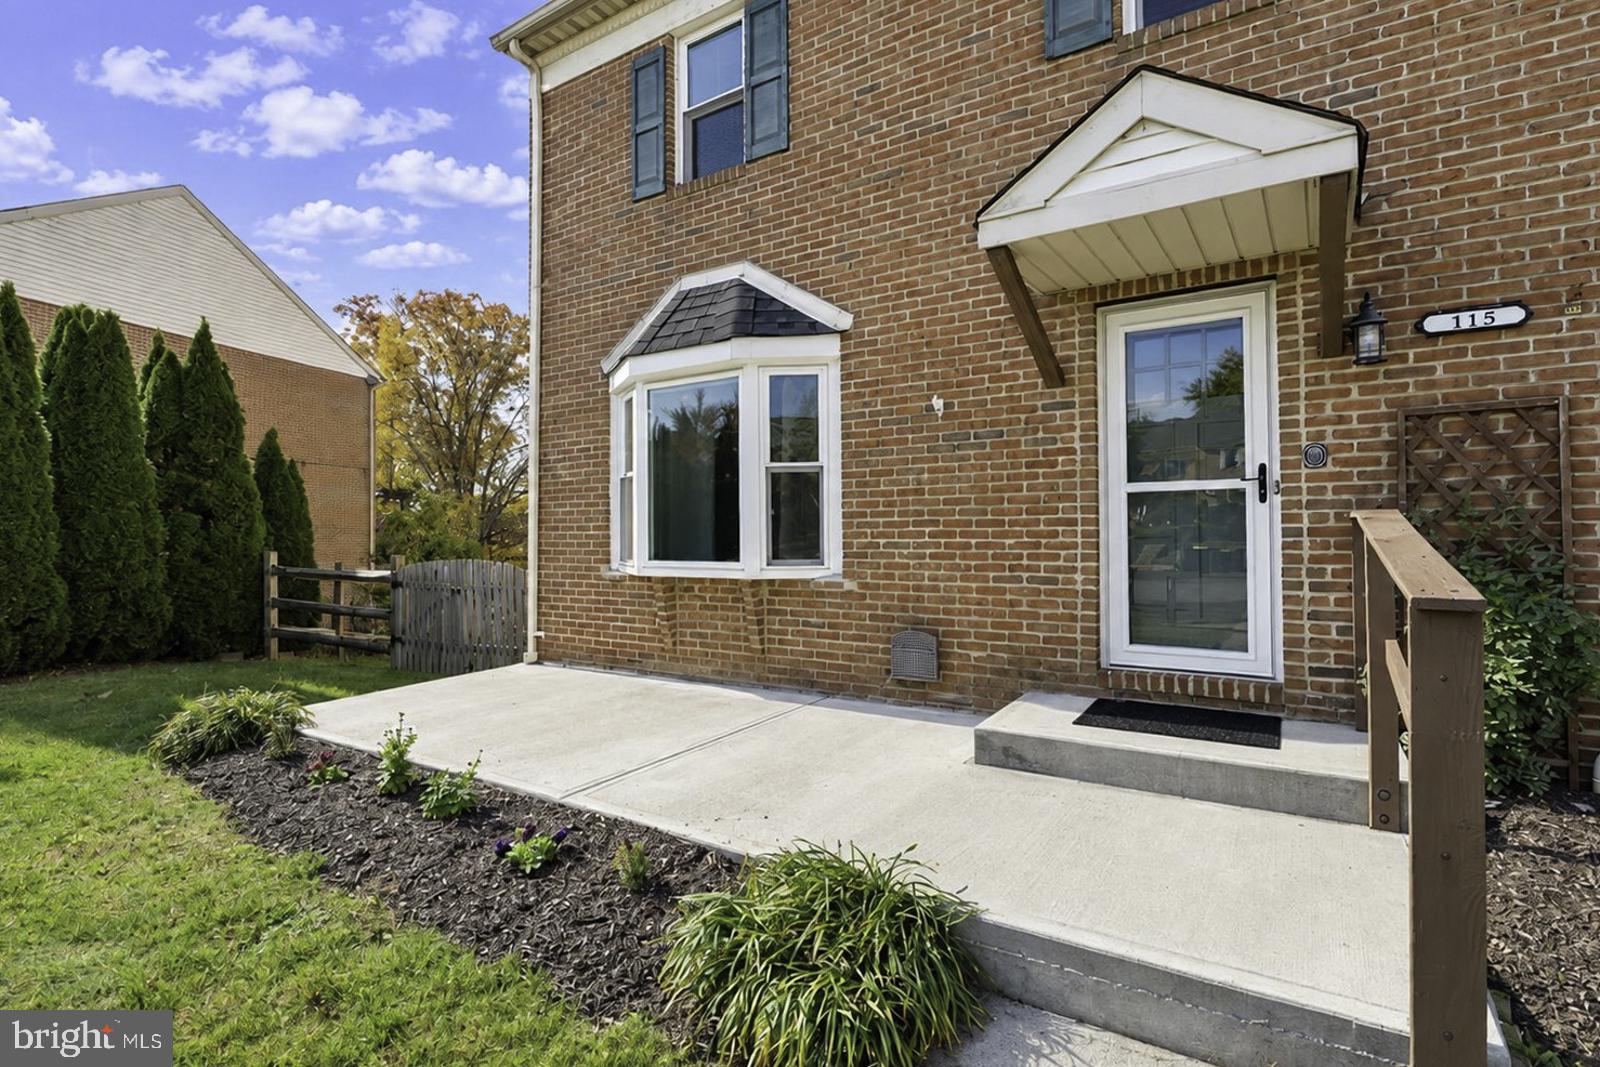
Discover the space, privacy, and versatility of this beautifully maintained 2,160-square-foot end-unit
townhome in the desirable Cedar Hill community! Featuring 3 bedrooms, 2.5 bathrooms, a finished
walk-out basement, and one of the community’s largest fully fenced lots, this home offers an
exceptional combination of indoor comfort and outdoor living. Even better, there are no HOA fees!
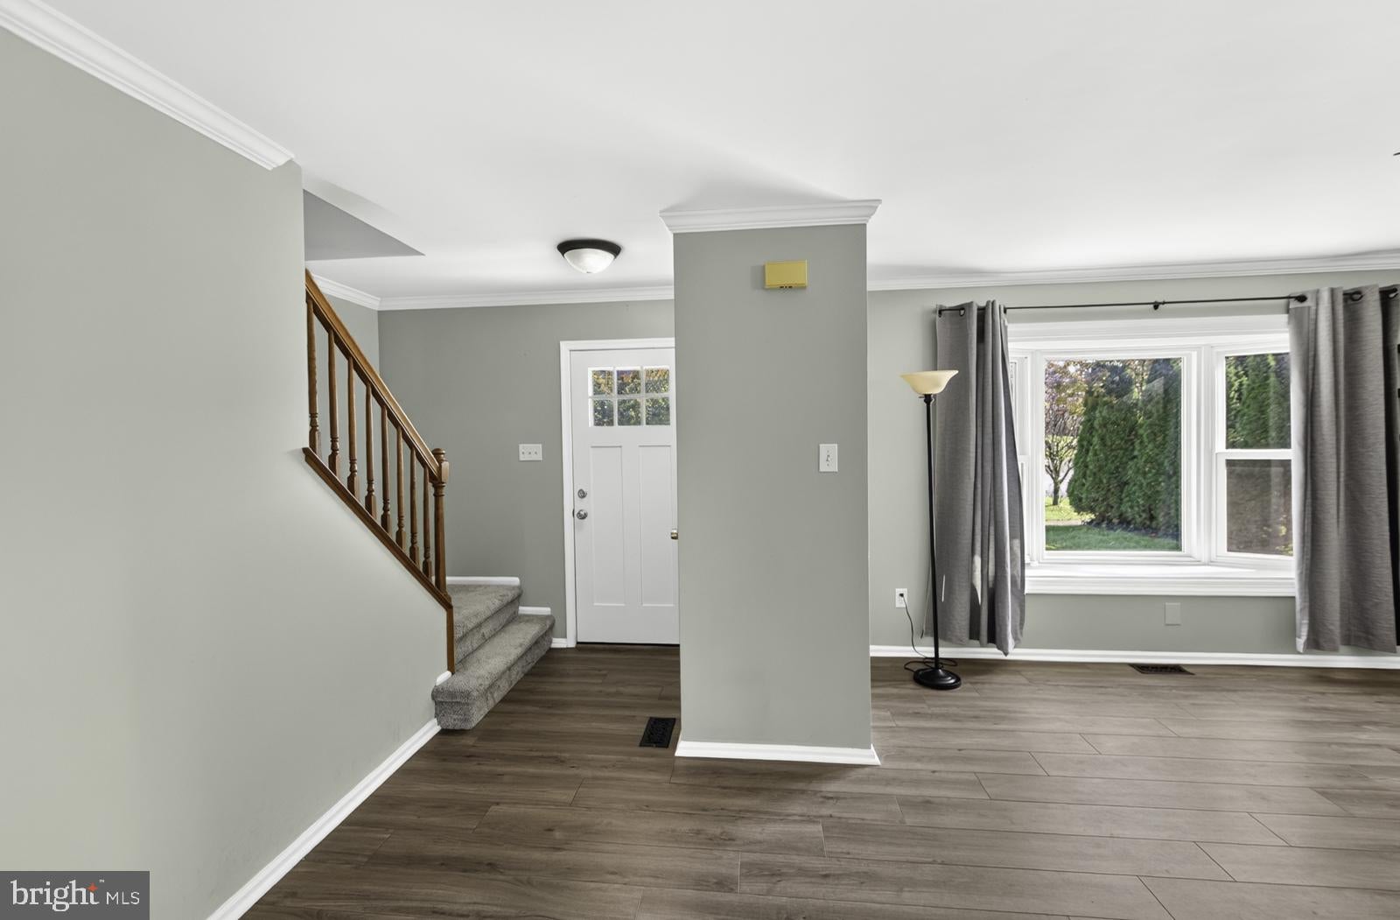
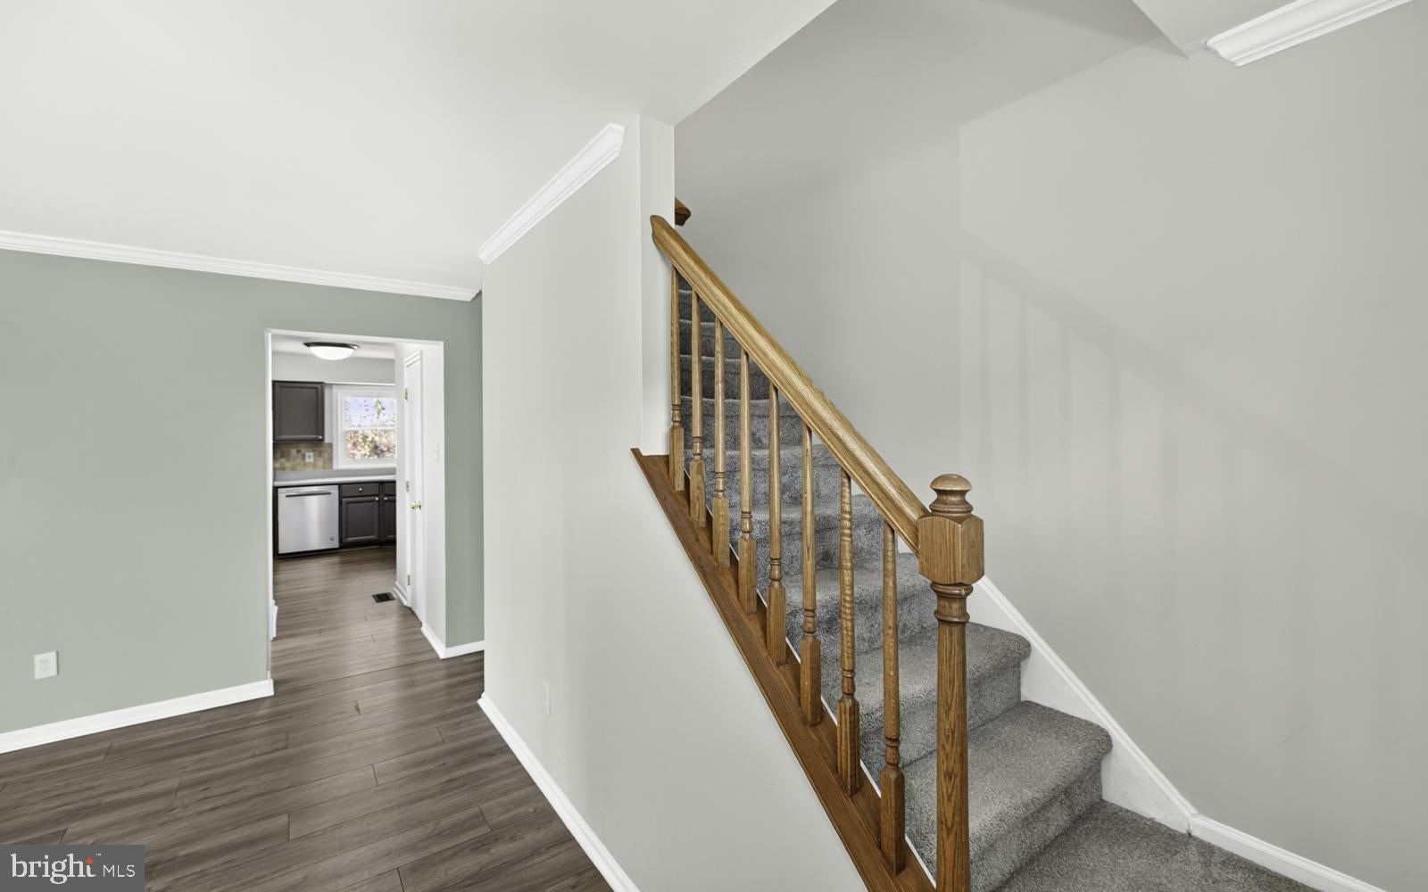
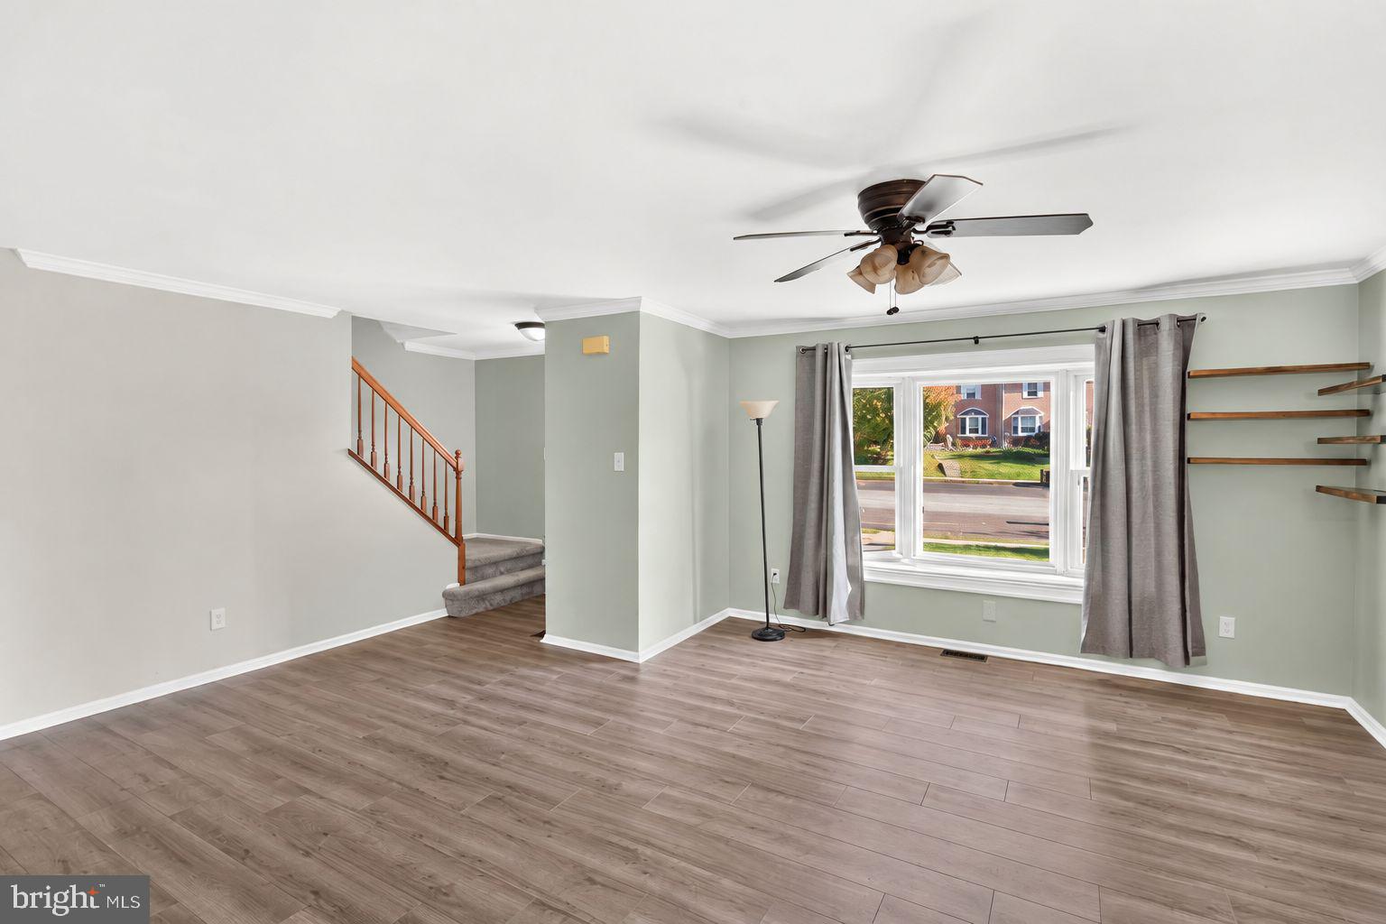
Step inside to a welcoming foyer that opens to a spacious, light-filled living room featuring a beautiful
bay window. The open-concept layout flows seamlessly into the dining area, where Pella sliding glass
doors lead to an oversized deck overlooking the peaceful, tree-lined backyard. Whether you are hosting a
large gathering or enjoying a quiet evening at home, this inviting space offers plenty of room to
entertain.
The kitchen comes equipped with a refrigerator, stove, and dishwasher, while the convenient first-floor
laundry area includes a washer and dryer and provides additional pantry and storage space. Wide-plank
luxury vinyl flooring extends throughout the first floor, and the updated powder room adds a fresh,
modern touch.
Upstairs, you'll find three generously sized bedrooms, each offering ample closet space and a ceiling fan.
The spacious primary bedroom features two large closets and a remodeled private bathroom complete
with a large tiled shower, ceramic flooring, and an updated vanity. The second full bathroom has also
been remodeled with updated tile flooring, tiled shower walls, a bathtub, vanity, and fixtures. Upgraded
carpet padding adds extra comfort throughout the second floor.
Need more room to spread out? The fully finished, above-ground walk-out basement provides valuable
additional living space with endless possibilities. Create a family room, home office, fitness area,
playroom, or entertainment space. Sliding glass doors offer convenient access to the backyard, while a
separate storage area with shelving provides additional functionality. The basement also includes a water softener,
hot water heater, and battery backup for the sump pump.
Outdoor living is where this home truly shines! The generous end-unit lot provides front, side, and
backyard space rarely found in townhome living. The fenced side and rear yards, with two separate gates, offer room for pets,
play, gardening, and outdoor entertaining. Relax on the oversized rear deck overlooking the wooded
setting, or enjoy your morning coffee on the front concrete patio while chatting with neighbors. With its
desirable end-unit position and private backyard backdrop, this property offers a wonderful blend of
space and privacy. Upgrades and improvements include new windows and basement patio door in 2023, pantry and washroom reconfigured in 2024 and kitchen countertops and cabinets remodeled in 2025.
Conveniently located within the Perkiomen Valley School District, this home also offers access to a
variety of nearby recreational opportunities. Explore the scenic Perkiomen Trail, enjoy outdoor
adventures at Spring Mountain, or take advantage of nearby skiing, snowboarding, ice skating, shopping,
and dining. The charming surrounding communities offer plenty of opportunities to enjoy local
attractions while staying close to everyday conveniences.
With its spacious layout, numerous updates, finished walk-out basement, expansive fenced yard, and no
HOA fees, 115 Goshen Road is a wonderful opportunity to enjoy comfortable living with room to grow,
relax, and entertain.
Come see all that this special home has to offer and imagine yourself at home at 115 Goshen Road!
Showings start Sunday Nov. 1st!
Save
Ask
Tour
Hide
Share
Listing Snapshot
Price
$354,000
Days On Site
14 Days
Bedrooms
3
Inside Area (SqFt)
2,160 sqft
Total Baths
3
Full Baths
2
Partial Baths
1
Lot Size
0.14 Acres
Year Built
1990
MLS Number
PAMC2191418
Status
Active Under Contract
Property Tax
$5,084
HOA/Condo/Coop Fees
N/A
Sq Ft Source
Assessor
Friends & Family
React
Invite
Recent Activity
a week ago
Status changed to Active Under Contract
a week ago
Listing updated with changes from the MLS
2 weeks ago
Listing first seen on site
General Features
Acres
0.14
Foundation
Other
Levels
Two
Parking
Parking Lot
Parking Spaces
2
Pets
Yes
Property Sub Type
Townhouse
Sewer
Public Sewer
Special Circumstances
Standard
SqFt Above
1536
SqFt Below
624
SqFt Total
2160
Style
Colonial
Water Source
Public
Zoning
R4
Interior Features
Appliances
RangeElectric RangeElectric OvenElectric Water HeaterBuilt-In RangeDisposalRefrigeratorRange HoodWasherWater Heater
Basement
Cooling
Central AirCeiling Fan(s)Electric
Flooring
Carpet
Heating
ElectricForced Air
Interior
Ceiling Fan(s)PantryCrown MoldingOpen Floorplan
Laundry Features
Main Level
Bedroom 2
Features - Ceiling Fan(s)
Bedroom 3
Features - Ceiling Fan(s)
Dining Room
Level - MainFeatures - Ceiling Fan(s)
Full Bath
Half Bath
Level - Main
Kitchen
Level - MainFeatures - Pantry
Living Room
Level - MainFeatures - Ceiling Fan(s)
Primary Bathroom
Primary Bedroom
Features - Ceiling Fan(s)
Save
Ask
Tour
Hide
Share
Exterior Features
Fencing
Wood
Lot Features
Corner LotFront YardLevelFew TreesBack Yard
Patio And Porch
Deck
Pool Features
None
Roof
Asphalt
View
Trees/Woods
Waterview
Trees/Woods
Community Features
MLS Area
Lower Frederick Twp (10638)
School District
PERKIOMEN VALLEY
Schools
School District
PERKIOMEN VALLEY
Elementary School
SCHWENKSVILLE
Middle School
Unknown
High School
PERKIOMEN VALLEY
Listing courtesy of Realty One Group Restore - Collegeville