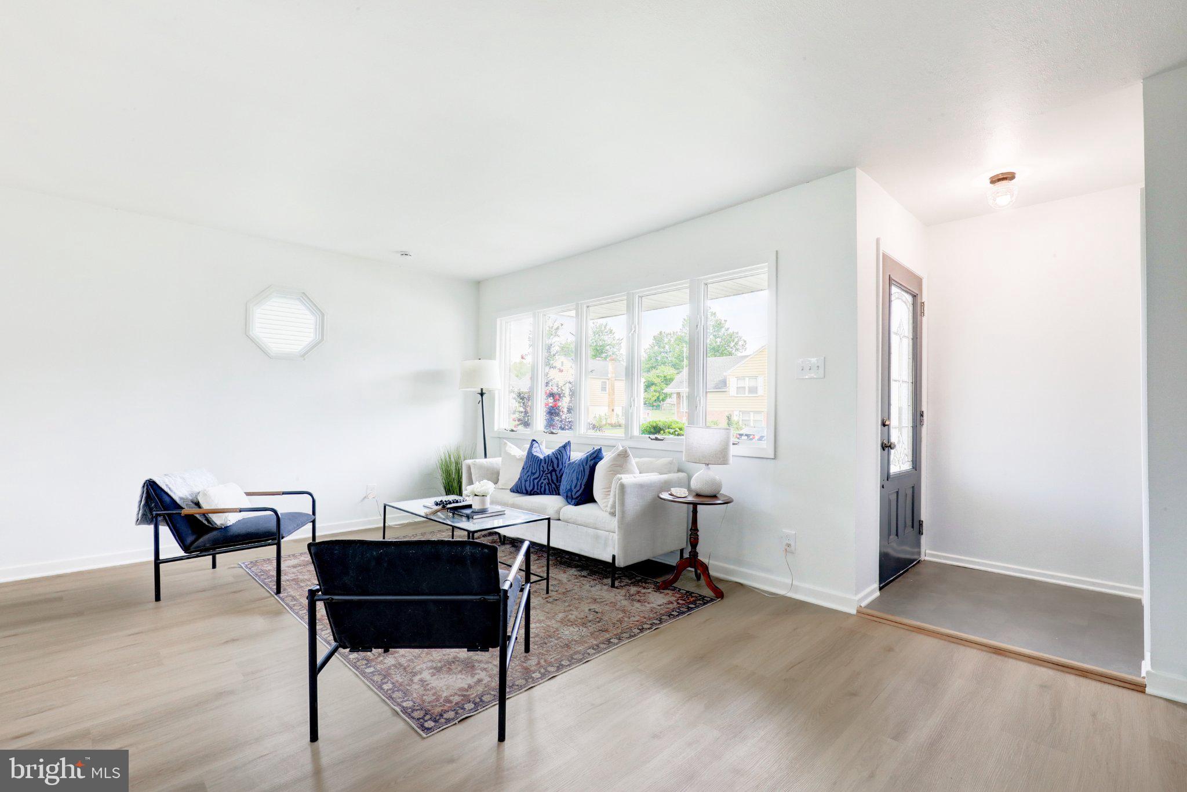
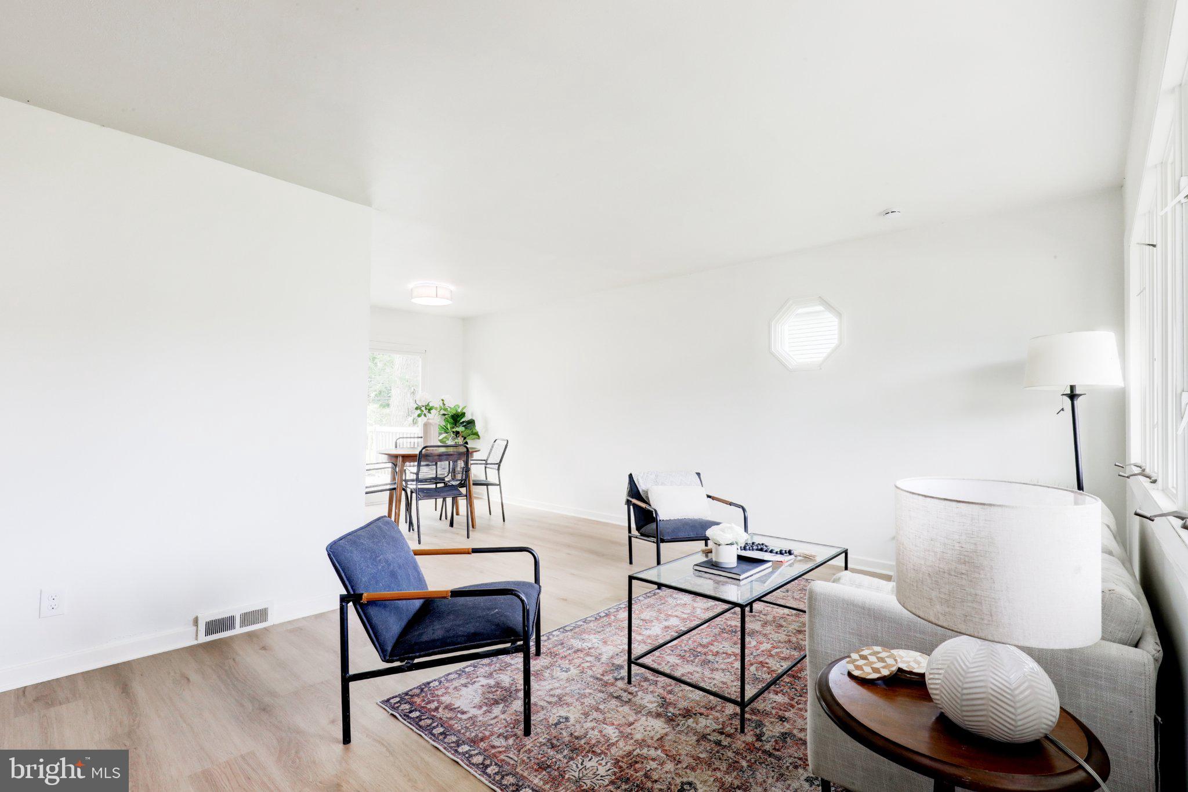
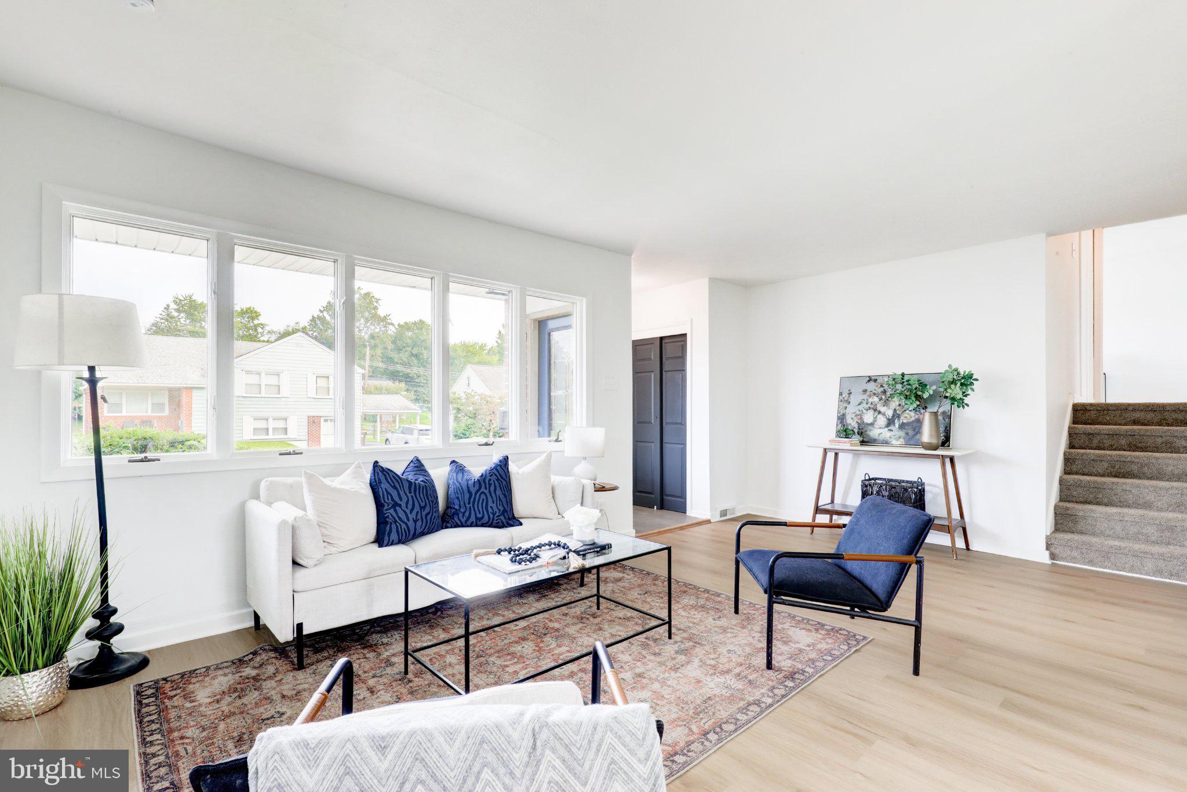
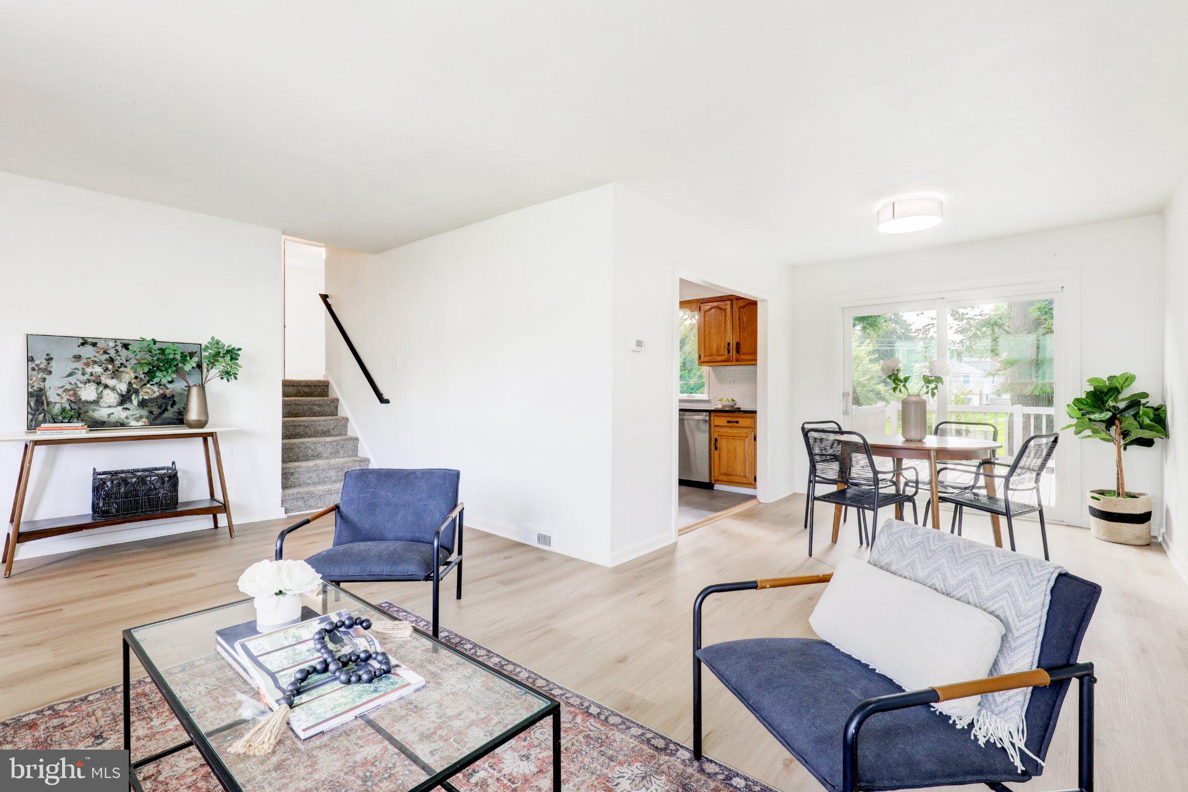
Welcome to 3118 Shirlene—a beautifully updated split-level home offering modern style, comfortable living, and versatile spaces throughout. Located in a convenient neighborhood with easy commuting access and just a few minutes’ drive from downtown Norristown, this home offers both comfort and convenience. Step inside to new luxury vinyl plank flooring and a bright, open layout where the living room and dining area flow seamlessly into the kitchen. Double glass doors lead to a spacious back deck overlooking the fenced-in backyard, providing plenty of room for outdoor entertaining, play, and activities. The heart of the home, the updated kitchen, features new appliances and upgraded granite countertops, creating a stylish and functional space for cooking and gathering. Just a half-flight upstairs offers three bedrooms with plush new carpeting and a fully renovated bathroom featuring a new shower/tub combination, vanity, and LVT flooring. Upstairs, a large fourth bedroom offers plenty of flexibility and could also be used as a spacious home office, playroom, hobby room, or additional living space. Just a half-flight of stairs down, the lower level provides even more room to spread out with a large versatile family room featuring a charming brick accent wall and fireplace, plush new carpeting, and large double-pane glass doors that provide easy access to the front driveway while allowing an abundance of natural light into the space. The lower level also includes a beautifully renovated full bathroom with a new shower/tub combination, vanity, and flooring, along with a convenient laundry area and access to an outdoor patio and side yard. With its thoughtful updates, flexible floor plan, inviting outdoor spaces, and convenient location, 3118 Shirlene is ready to welcome you home!
Save
Ask
Tour
Hide
Share
Listing Snapshot
Price
$489,900
Days On Site
54 Days
Bedrooms
4
Inside Area (SqFt)
2,145 sqft
Total Baths
2
Full Baths
2
Partial Baths
N/A
Lot Size
0.3 Acres
Year Built
1955
MLS Number
PAMC2191556
Status
Pending
Property Tax
$6,823
HOA/Condo/Coop Fees
N/A
Sq Ft Source
Estimated
Friends & Family
React
Comment
Invite
No Comments Yet
Did you know? You can invite friends and family to your search. They can join your search, rate and discuss listings with you.
Recent Activity
3 weeks ago
Listing updated with changes from the MLS
3 weeks ago
Status changed to Pending
a month ago
Price changed to $489,900
2 months ago
Listing first seen on site
General Features
Acres
0.3
Foundation
Block
Levels
Two
Parking
Driveway
Parking Spaces
4
Property Sub Type
Single Family Residence
Sewer
Public Sewer
Special Circumstances
Standard
SqFt Above
2145
SqFt Total
2145
Style
Split Level
Water Source
Public
Zoning
RESIDENTIAL
Interior Features
Appliances
Electric RangeElectric OvenGas Water HeaterDishwasherMicrowave



Did you know? You can invite friends and family to your search. They can join your search, rate and discuss listings with you.