Property Search

Save
Ask
Tour
Hide
Share
$800,000
9 Days On Site

45 LLANFAIR CIRCLE
ARDMORE, PA 19003

For Sale|Single Family Residence|Active
3
Beds
4
Total Baths
4
Full Baths
3,265
SqFt
$245
/SqFt
1981
Built
County:
MONTGOMERY
Listing courtesy of Compass Pennsylvania, LLC
Call Now: (703) 898-3565
Is this the listing for you? We can help make it yours.
(703) 898-3565
45 LLANFAIR CIRCLE45 LLANFAIR CIRCLE45 LLANFAIR CIRCLE45 LLANFAIR CIRCLE
Save
Ask
Tour
Hide
Share

Mortgage Calculator

Monthly Payment (Est.)

Enter an interest rate to see your estimated monthly payment.
Calculator powered by Showcase IDX, a Constellation1 Company. Copyright ©2026 Information is deemed reliable but not guaranteed.

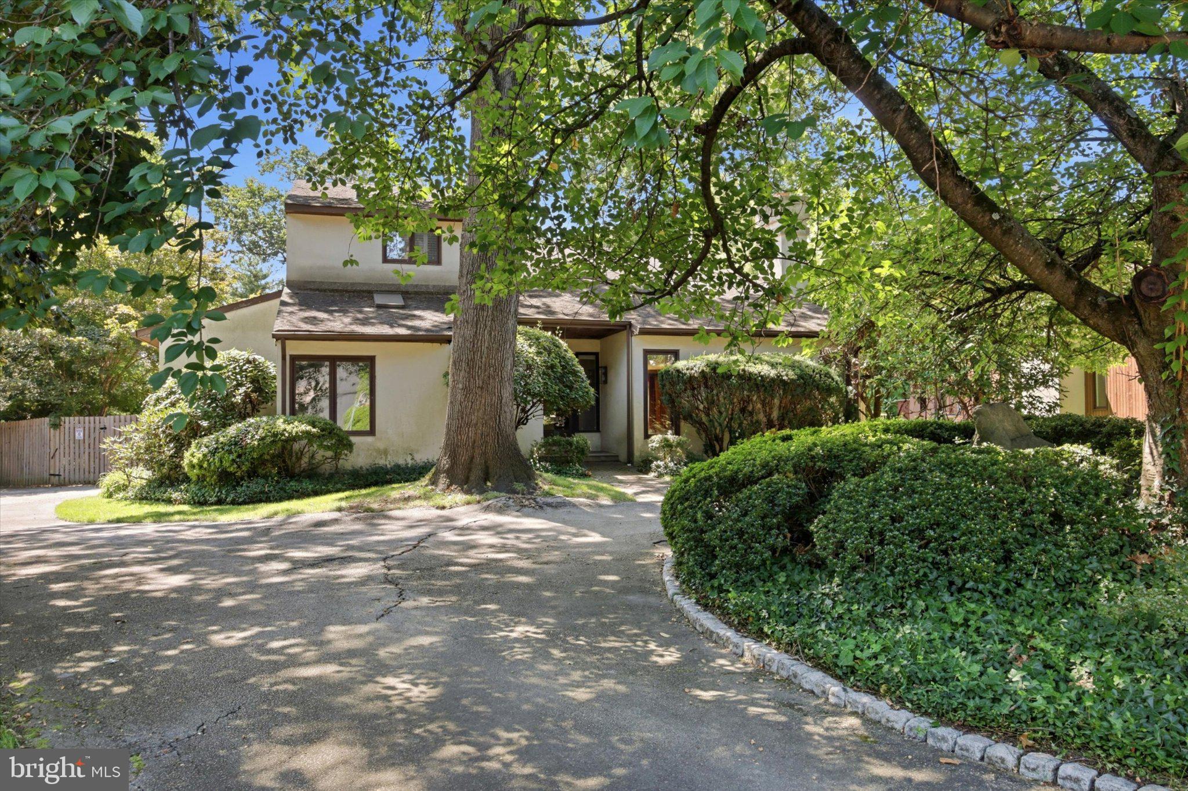
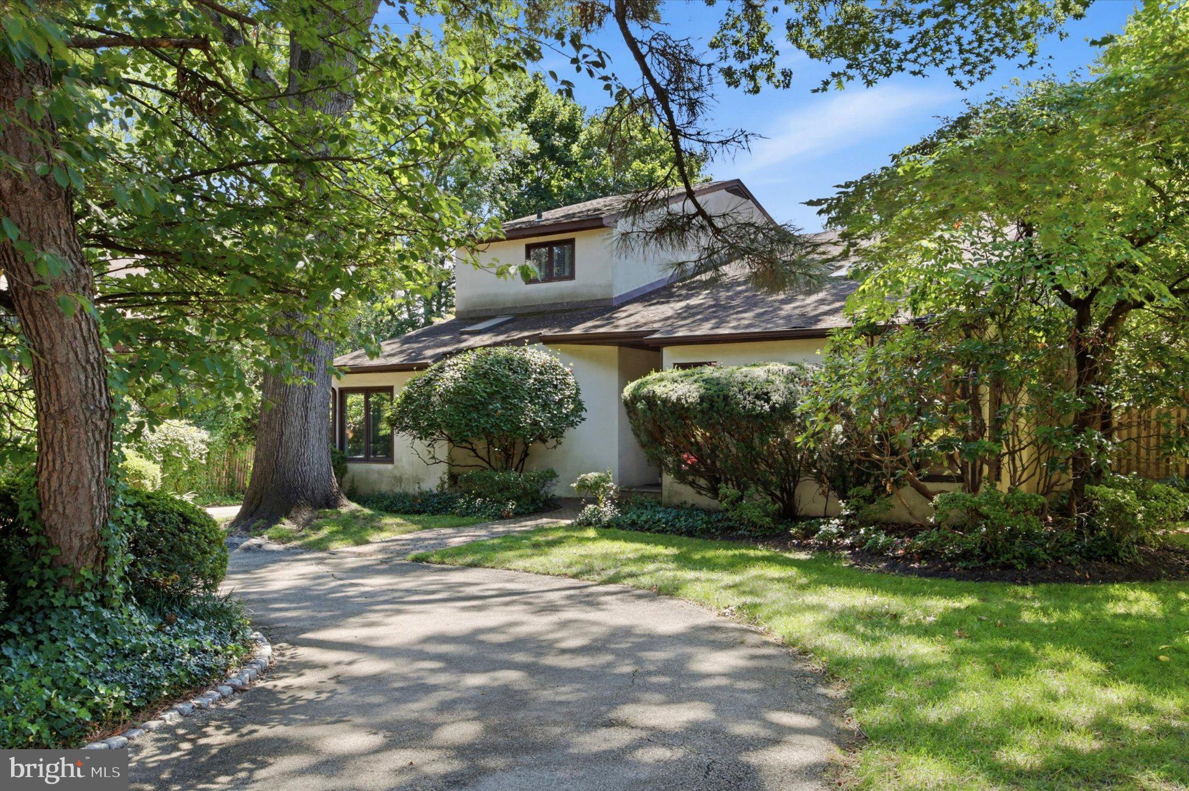
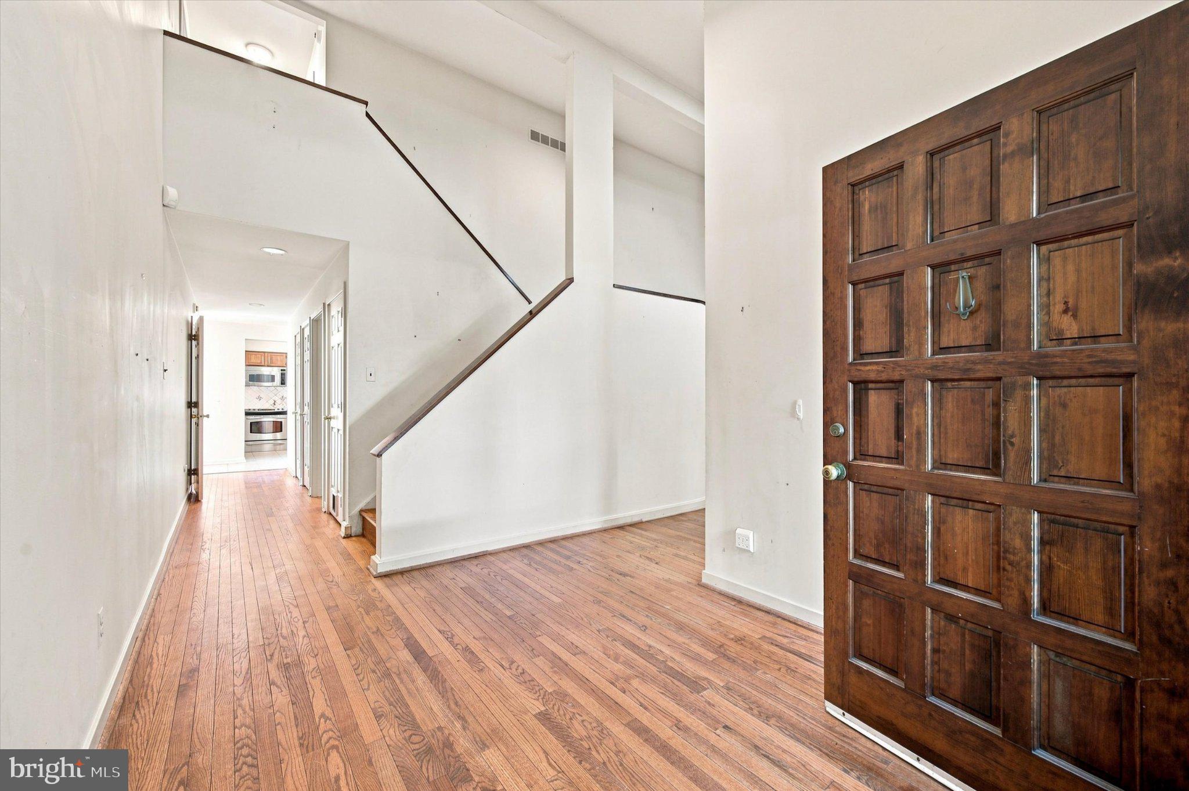
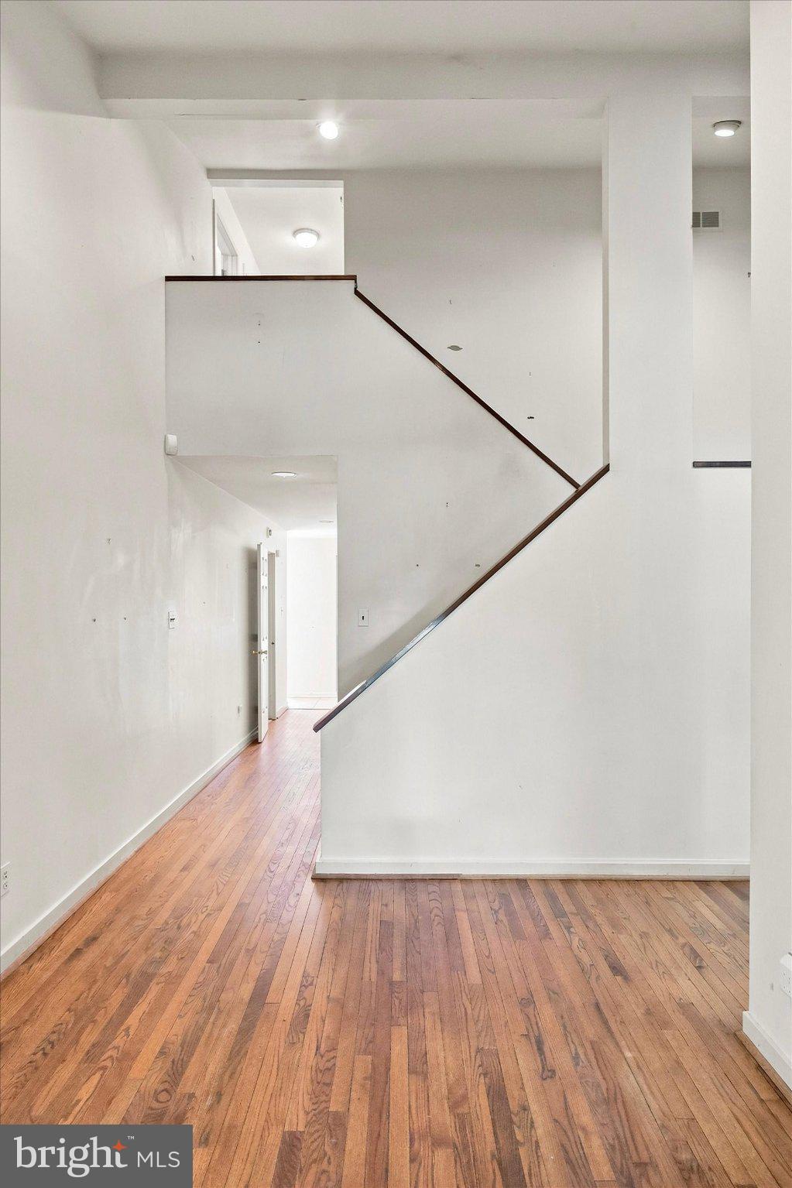
Set on a quiet cul-de-sac in a desirable Ardmore neighborhood, this distinctive contemporary residence offers an opportunity to update and reimagine a custom-designed home with unique architectural character. Designed with an emphasis on natural light and a connection to its surroundings, the home creates an easy relationship between its interior living spaces and the outdoors. A two-car garage adds everyday convenience and valuable storage. Public property records identify the residence as a Louis Nemeth-built home. An engineer before becoming a respected Main Line custom builder, Nemeth was known for open floor plans, abundant natural light, and designs thoughtfully integrated with their settings – qualities reflected throughout this home. Inside, cathedral ceilings, multiple skylights, hardwood floors, and an open, flowing layout create an impressive sense of volume in the main living areas. A dramatic fireplace anchors the living room, while windows and glass doors draw the surrounding greenery into the interior spaces. The adjoining dining room opens through sliding glass doors directly to the rear patio, extending the living and entertaining space outdoors. The kitchen features an island and connects to a separate, light-filled breakfast room, where another set of sliding glass doors opens to the patio. With two interior living areas providing direct outdoor access, the patio becomes a natural extension of the home creating an appealing flow for dining, entertaining, or simply enjoying the yard and changing seasons. Also on the main level, a light-filled office/library with built-in shelving, multiple windows, and a skylight offers the flexibility to serve as a fourth bedroom. With a full bath on this level, the layout provides an appealing option for guests, multigenerational living, or changing household needs. The flexible multi-level floor plan includes three additional bedrooms and two full baths upstairs, along with additional lower-level space with a fourth full bathroom. Original architectural elements including soaring ceilings, skylights, curved interior lines, open sightlines, and the home's strong indoor-outdoor connection provide an intriguing foundation for thoughtful renovation. Adding to the neighborhood setting is nearby Packer Park with a walking path enjoyed by residents, children, and dog walkers, along with a hill that has long been a favorite spot for neighborhood sledding. Located in Lower Merion Township, the home is convenient to Suburban Square, Ardmore Regional Rail, shopping, dining, parks, and the many amenities of the Main Line. For the right buyer, 45 Llanfair Circle offers the opportunity to work with distinctive architecture rather than an ordinary floor plan thoughtfully renewing a home with character, flexible living spaces, a strong connection to the outdoors, and the potential to become something uniquely their own.

Save
Ask
Tour
Hide
Share
Listing Snapshot
Price 
$800,000
Days On Site 
9 Days
Bedrooms 
3
Inside Area (SqFt) 
3,265 sqft
Total Baths 
4
Full Baths 
4
Partial Baths 
N/A
Lot Size 
0.38 Acres
Year Built 
1981
MLS® Number 
PAMC2191650
Status 
Active
Property Tax 
$14,889
HOA/Condo/Coop Fees 
$16.67 monthly
Sq Ft Source 
Estimated
Friends & Family
Recent Activity
yesterdayListing updated with changes from the MLS®
a week agoListing first seen on site
General Features
Acres 
0.38
Attached Garage 
Yes
Cross Street 
CHURCH
Foundation 
Block
Garage 
Yes
Garage Spaces 
2
Levels 
Two
Parking 
OversizedAsphaltCircular DrivewayGarageOtherDrivewayInside EntranceAttached
Parking Spaces 
7
Property Sub Type 
Single Family Residence
Sewer 
Public Sewer
Special Circumstances 
Standard
SqFt Above 
2616
SqFt Below 
649
SqFt Total 
3965
Style 
Contemporary
Utilities 
Cable Available
Water Source 
Public
Zoning 
R3
Interior Features
Appliances 
RangeElectric Water HeaterCooktopBuilt-In RangeDishwasherDisposal
Basement 
Exterior EntryCrawl SpaceFull
Cooling 
Central AirElectric
Fireplace 
Yes
Fireplace Features 
Wood Burning
Fireplaces 
1
Flooring 
WoodCarpet
Heating 
ElectricForced AirHeat Pump
Interior 
Kitchen IslandWalk-In Closet(s)Cathedral Ceiling(s)Built-in Features
Laundry Features 
Laundry RoomMain Level
Window Features 
Skylight(s)
Bedroom 2 
Dimensions - 0 X 0Features - Walk-In Closet(s)
Laundry 
Level - Main
Office 
Level - Main
Primary Bedroom 
Recreation Room 
Save
Ask
Tour
Hide
Share
Exterior Features
Construction Details 
Stucco
Fencing 
Other
Lot Features 
Cul-De-SacLevelFront YardBack Yard
Patio And Porch 
Patio
Pool Features 
None
Roof 
Shingle
Windows/Doors 
Skylight(s)
Community Features
Association Fee 
$200.0
Association Fee Frequency 
Annually
Community Features 
Street Lights
MLS Area 
Lower Merion Twp (10640)
School District 
LOWER MERION
Schools
School District
LOWER MERION
Elementary School
Unknown
Middle School
Unknown
High School
Unknown
Listing courtesy of Compass Pennsylvania, LLC


The real estate listing information is provided by Bright MLS is for the consumer's personal, non-commercial use and may not be used for any purpose other than to identify prospective properties consumer may be interested in purchasing. Any information relating to real estate for sale or lease referenced on this web site comes from the Internet Data Exchange (IDX) program of the Bright MLS. This web site references real estate listing(s) held by a brokerage firm other than the broker and/or agent who owns this web site. The accuracy of all information is deemed reliable but not guaranteed and should be personally verified through personal inspection by and/or with the appropriate professionals. Properties in listings may have been sold or may no longer be available. The data contained herein is copyrighted by Bright MLS and is protected by all applicable copyright laws. Any unauthorized collection or dissemination of this information is in violation of copyright laws and is strictly prohibited. Copyright © 2020 Bright MLS. All rights reserved.

Neighborhood & Commute
Source: Walkscore
Disclosure: Community information and market data powered by Constellation Data Labs. Information is deemed reliable but not guaranteed.
Save
Ask
Tour
Hide
Share
Popular areas we serve

Northern Virginia Communities

  1. Aldie
  2. Alexandria
  3. Annandale
  4. Arlington
  5. Ashburn
  6. Bluemont
  7. Brambleton
  8. Bristow
  9. Broadlands
  10. Burke
  11. Centreville
  12. Chantilly
  13. Fairfax
  14. Falls Church
  15. Gainesville
  16. Great Falls
  17. Herndon
  18. Leesburg
  19. Manassas
  20. Manassas Park
  21. McLean
  22. Middleburg
  23. Oakton
  24. Reston
  25. South Riding
  26. Springfield
  27. Sterling
  28. Stone Ridge
  29. Vienna
  30. Winchester
  31. Woodbridge

Browse by Area

Start A Custom Search