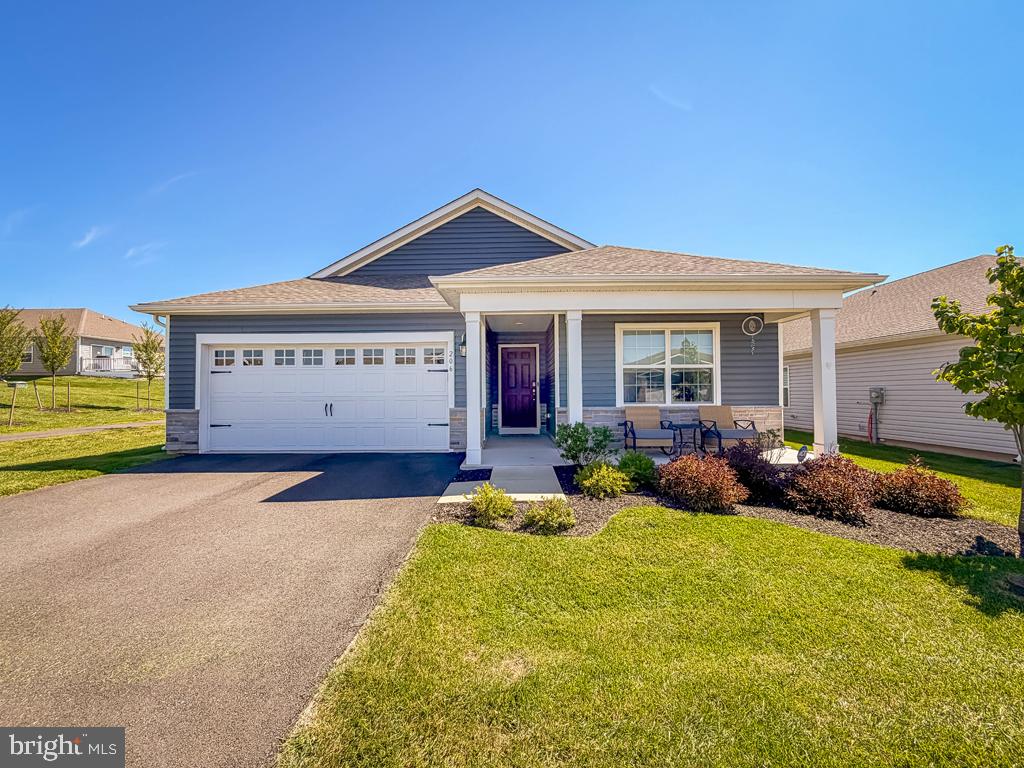
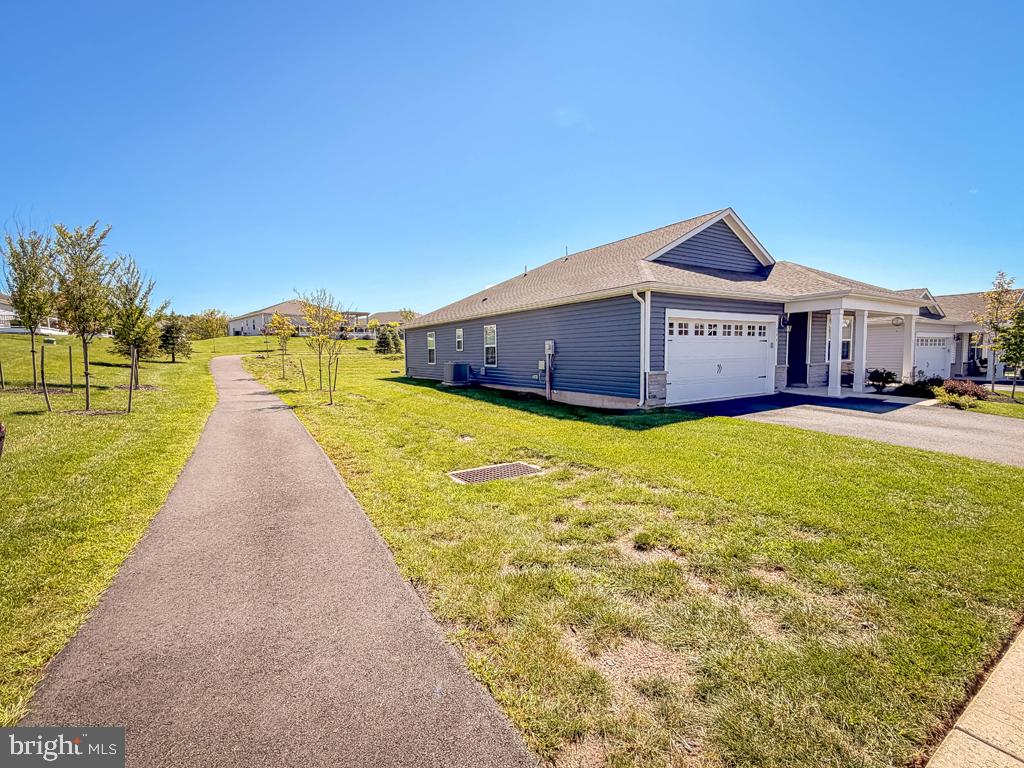
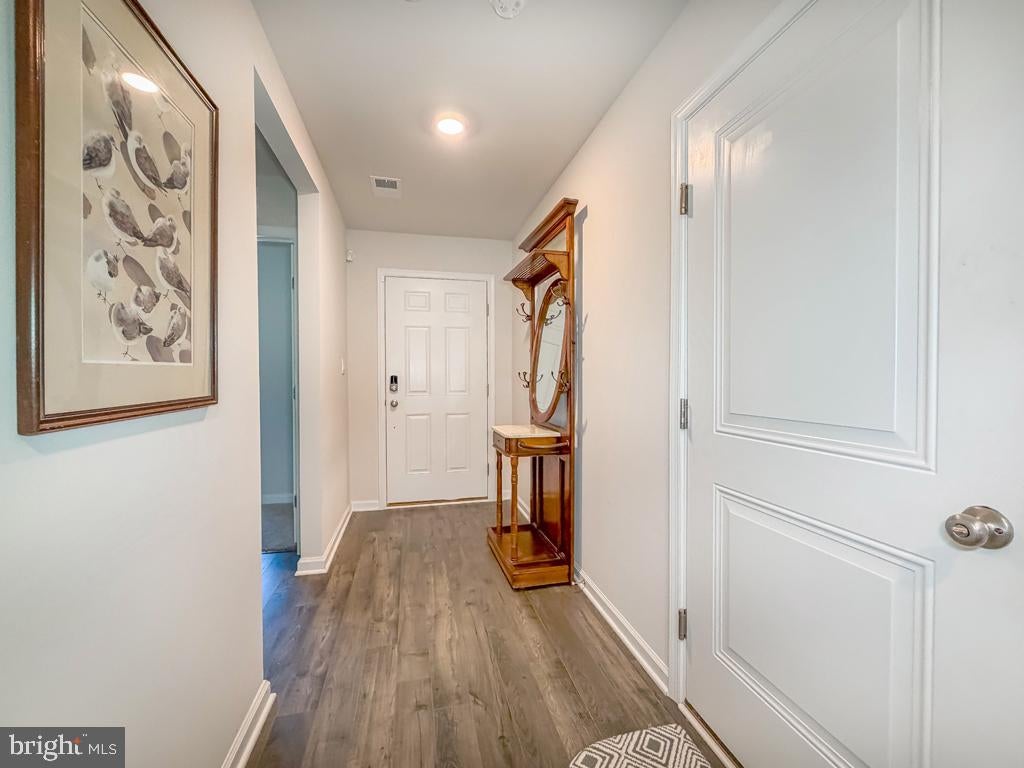
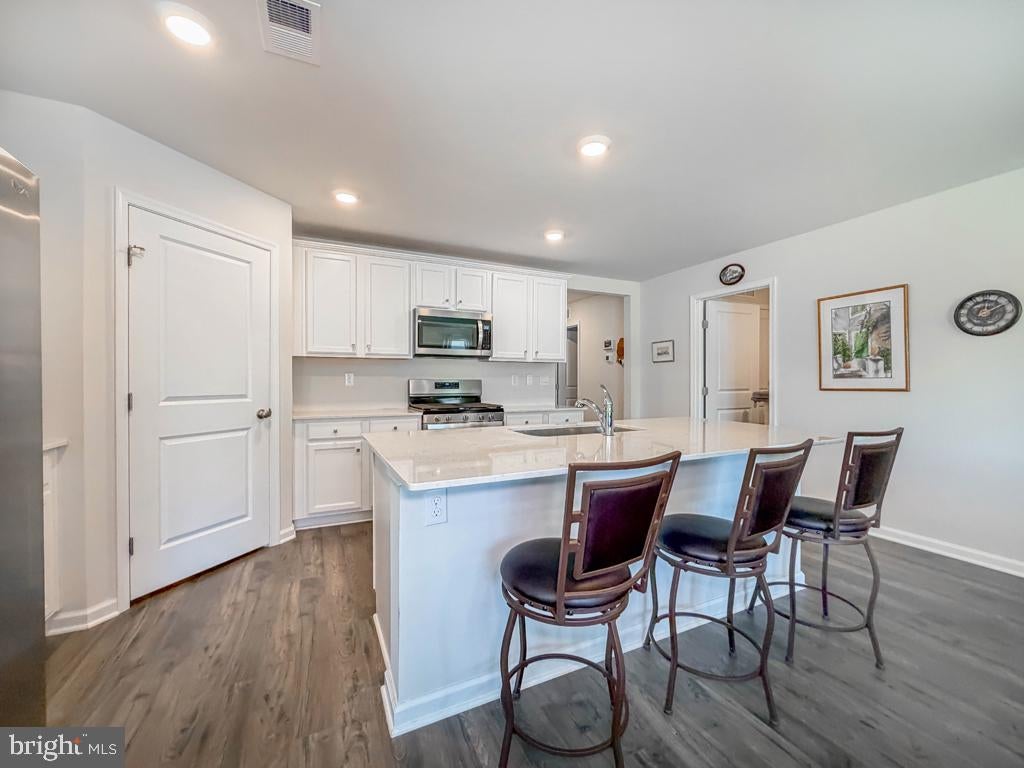
Nearly new construction (2023). This four bedroom, two full baths, one level living home in the Pottsgrove Hunt Community awaits, offering approximately 1700 square feet of living space(see floor plan). Plenty of rooms for guests, flex spaces, etc. The open floor plan for the kitchen, dining, and living room area allows for conversation and entertaining, while the windows and sliding door let in abundant light to fill the area. A spacious primary suite features an en-suite primary bathroom with a double-sink vanity and walk in shower. A generous walk in closet completes the primary bedroom. There are three additional bedrooms and a hall bath with a tub/shower. A large new patio with railings and a gate for outdoor enjoyment was added to the rear of this home overlooking common space. There is also a covered front porch to sit and enjoy the community. This home site is surrounded by extra common space, including areas between the homes to the rear and side. Easy living, as the lawn and snow removal are taken care of for you! Pottsgrove Hunt sits rurally away from downtown, yet nearby to shopping and dining. Close access to Routes 100 and 422. *While this community is designed for 55+ living, it does allow for a percentage of residents/owners to be less than 55 years old, at least 19 years old. Please call the management company with any questions prior to showings/offers for under 55 ownership allowances. The construction of all homes in this community is now complete.
Save
Ask
Tour
Hide
Share
Listing Snapshot
Price
$464,750
Days On Site
65 Days
Bedrooms
4
Inside Area (SqFt)
1,718 sqft
Total Baths
2
Full Baths
2
Partial Baths
N/A
Lot Size
0.2 Acres
Year Built
2023
MLS Number
PAMC2191658
Status
Pending
Property Tax
$6,915
HOA/Condo/Coop Fees
$305 monthly
Sq Ft Source
Assessor
Friends & Family
React
Comment
Invite
No Comments Yet
Did you know? You can invite friends and family to your search. They can join your search, rate and discuss listings with you.
Recent Activity
yesterday
Status changed to Pending
yesterday
Listing updated with changes from the MLS
a month ago
Price changed to $464,750
2 months ago
Listing first seen on site
General Features
Acres
0.2
Attached Garage
Yes
Cross Street
Haven
Foundation
Slab
Garage
Yes
Garage Spaces
2
Levels
One
Parking
Garage Door OpenerOn StreetGarageDrivewayInside EntranceAttached
Parking Spaces
4
Pets
Cats OKDogs OKYes
Property Sub Type
Single Family Residence
Sewer
Public Sewer
Special Circumstances
Standard
SqFt Above
1718
SqFt Total
1718
Style
Ranch/Rambler
Utilities
Underground UtilitiesPropane
Water Source
Public
Zoning
RES
Interior Features
Appliances
Electric Water HeaterDryerRefrigeratorWasherWater HeaterMicrowave



Did you know? You can invite friends and family to your search. They can join your search, rate and discuss listings with you.