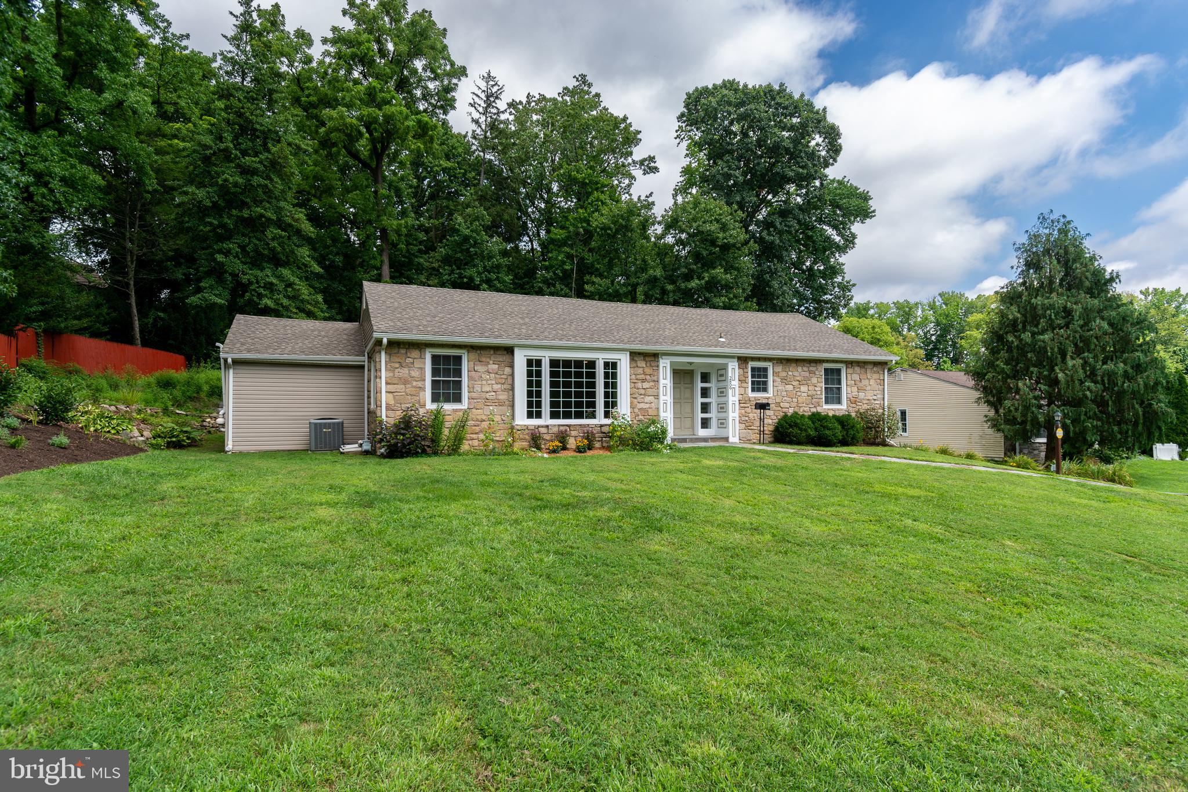
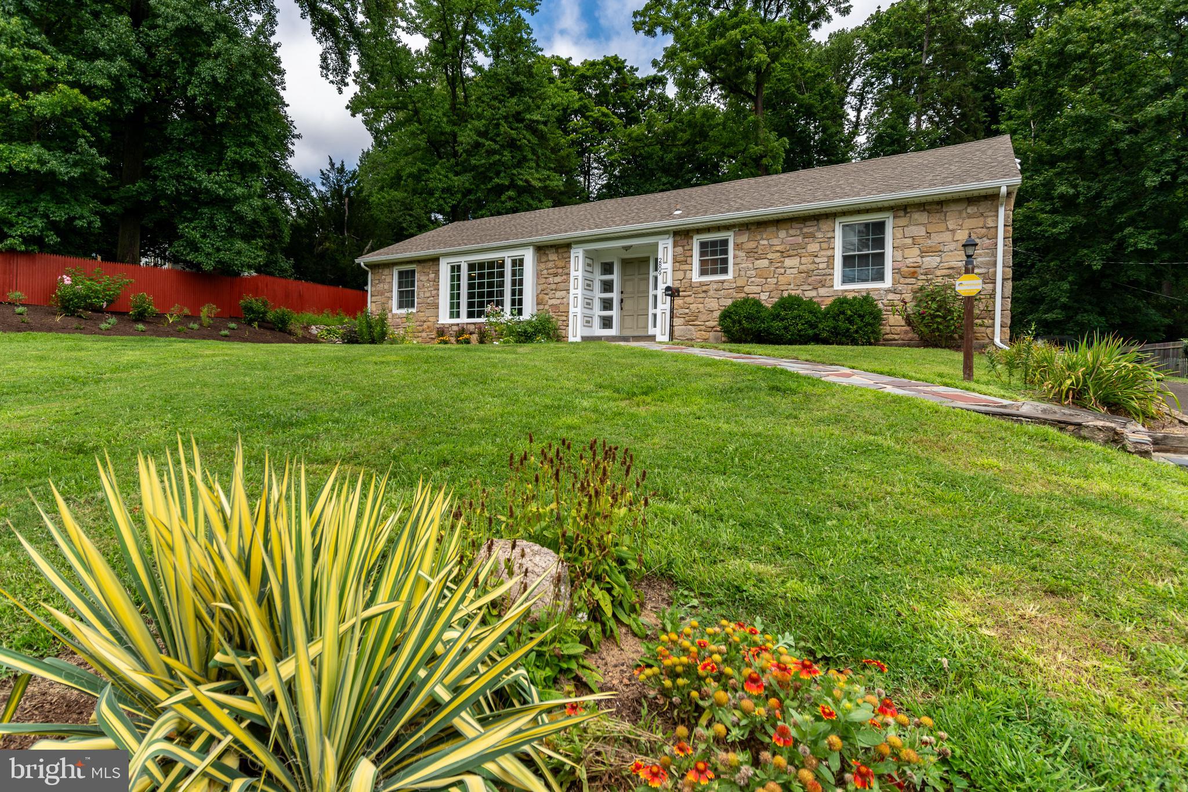
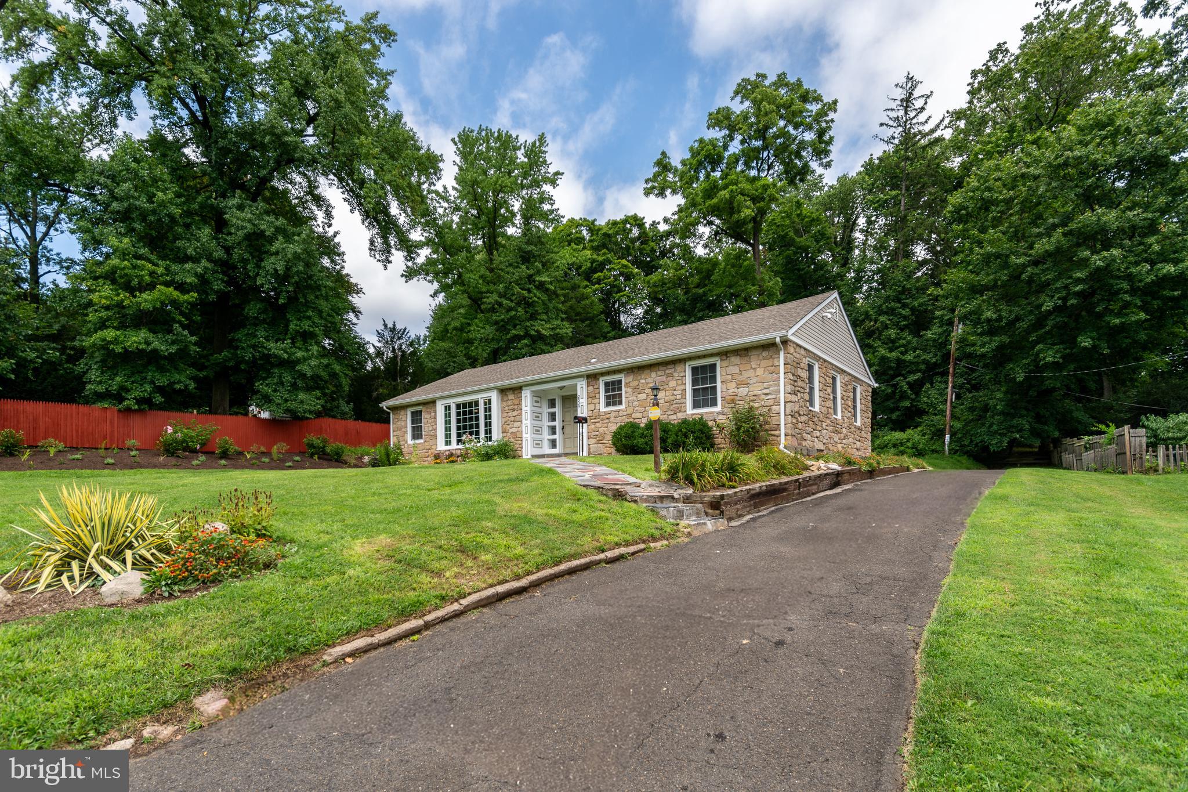
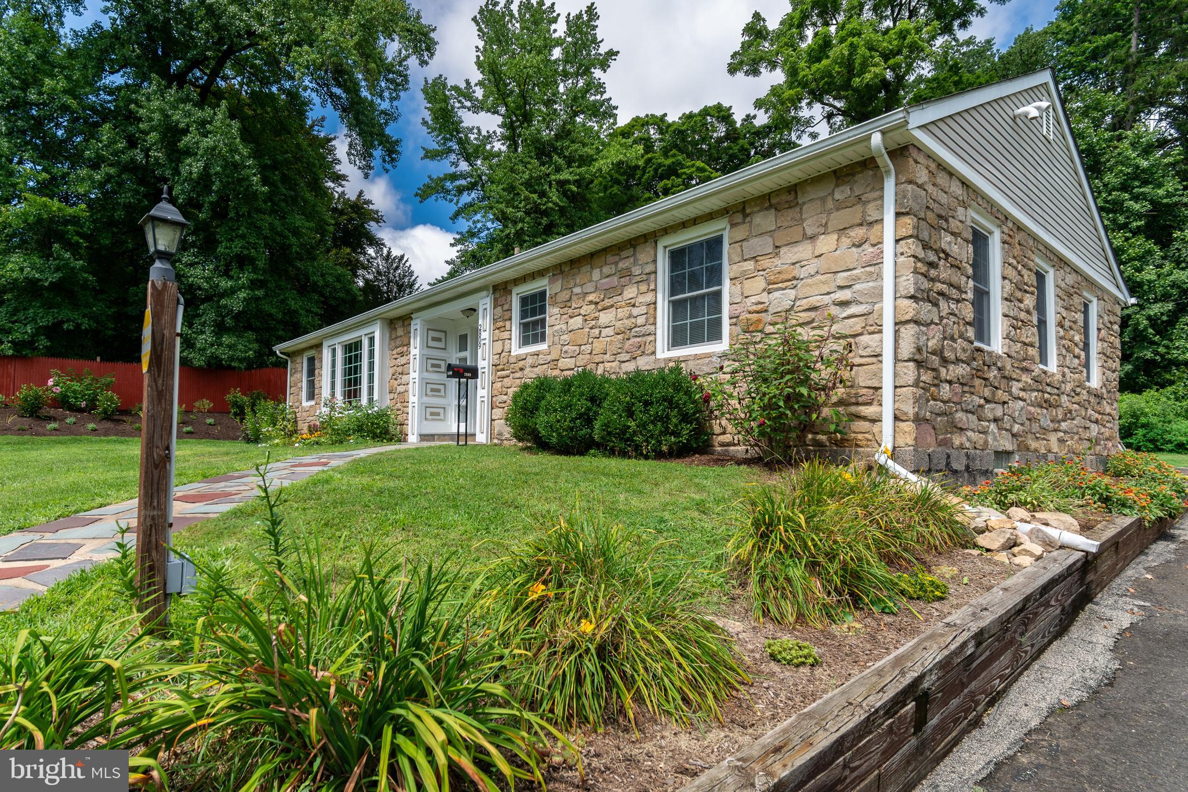
A Glenside rancher with room to live. Set well back from the road, this beautifully maintained three-bedroom, two-bath ranch combines comfortable one-floor living with wonderful space and a lush private garden setting. An attractive stone façade introduces an interior with new flooring as well as original hardwood floors throughout the main living areas and tile in both updated bathrooms. The Great Room is exceptionally large and flexible, with plenty of space to create distinct living and dining areas, with the dining end positioned directly off the spacious renovated kitchen. Here, stainless steel appliances, granite countertops, soft-close cabinetry and gas cooking make it functional and inviting. On the far side of the house, the Family Room has a character all its own. An original exterior stone wall adds texture and history, while brand-new carpeting and a wall of windows create a comfortable place to gather. Three bedrooms include one with direct backyard access, complementing another entrance from the kitchen. Outside, beautiful landscaping takes center stage. Professionally designed flower gardens line the side yard alongside a pretty privacy fence, with additional gardens near the large stone retaining wall. The backyard is totally private and enveloped in lush greenery, with a covered porch and plenty of room to garden or create additional outdoor living areas. The property has been maintained without pesticides or herbicides since 2015. A large two-car garage and extended driveway provide ample parking. Major improvements include a 2021 roof, gutters and gas heater, spray-foam attic insulation, newer central air and a rebuilt 2025 retaining wall. Glenside’s restaurants, shops, theaters, parks, rail service and commuter routes are all within easy reach.
Save
Ask
Tour
Hide
Share
Listing Snapshot
Price
$498,000
Days On Site
44 Days
Bedrooms
3
Inside Area (SqFt)
1,931 sqft
Total Baths
2
Full Baths
2
Partial Baths
N/A
Lot Size
0.37 Acres
Year Built
1952
MLS® Number
PAMC2191692
Status
Pending
Property Tax
$11,234
HOA/Condo/Coop Fees
N/A
Sq Ft Source
Assessor
Friends & Family
React
Comment
Invite
No Comments Yet
Did you know? You can invite friends and family to your search. They can join your search, rate and discuss listings with you.
Recent Activity
a week ago
Status changed to Pending
a week ago
Listing updated with changes from the MLS®
4 weeks ago
Price changed to $498,000
a month ago
Listing first seen on site
General Features
Acres
0.37
Attached Garage
Yes
Cross Street
Sunset Road
Garage
Yes
Garage Spaces
2
Levels
One
Parking
OversizedGarage Door OpenerGarageDrivewayAttached
Parking Spaces
4
Property Sub Type
Single Family Residence
Security
Security System
Sewer
Public Sewer
Special Circumstances
Standard
SqFt Above
1931
SqFt Total
1931
Style
Ranch/Rambler
Water Source
Public
Zoning
RESIDENTIAL
Interior Features
Appliances
Gas RangeGas OvenElectric Water HeaterWasherDishwasherExhaust FanRange HoodRefrigeratorStainless Steel Appliance(s)
Basement
Crawl Space
Cooling
Central AirElectric
Flooring
Wood
Heating
Exhaust FanNatural GasCentral
Laundry Features
Main Level
Main Level Bedrooms
3
Save
Ask
Tour
Hide
Share
Exterior Features
Construction Details
StoneVinyl Siding
Fencing
Privacy
Pool Features
None
Roof
Asphalt
Community Features
MLS Area
Cheltenham Twp (10631)
School District
CHELTENHAM
Schools
School District
CHELTENHAM
Elementary School
Unknown
Middle School
Unknown
High School
CHELTENHAM
Listing courtesy of Callaway Henderson Sotheby's Int'l-Lambertville



Did you know? You can invite friends and family to your search. They can join your search, rate and discuss listings with you.