Property Search

Save
Ask
Hide
Share
$400,000

370 HILLSIDE ROAD
KING OF PRUSSIA, PA 19406

Single Family Residence|Sold 10/23/2026
3
Beds
2
Total Baths
2
Full Baths
1,761
SqFt
$227
/SqFt
1959
Built
Subdivision:
VALLEY FORGE ACRES
County:
MONTGOMERY
Listing courtesy of HomeSmart Realty Advisors
Bought with Anthony Cirelli of KW Empower (215) 627-3500
Call Now: (703) 898-3565
Is this the listing for you? We can help make it yours.
(703) 898-3565
370 HILLSIDE ROAD370 HILLSIDE ROAD370 HILLSIDE ROAD370 HILLSIDE ROAD
Save
Ask
Hide
Share

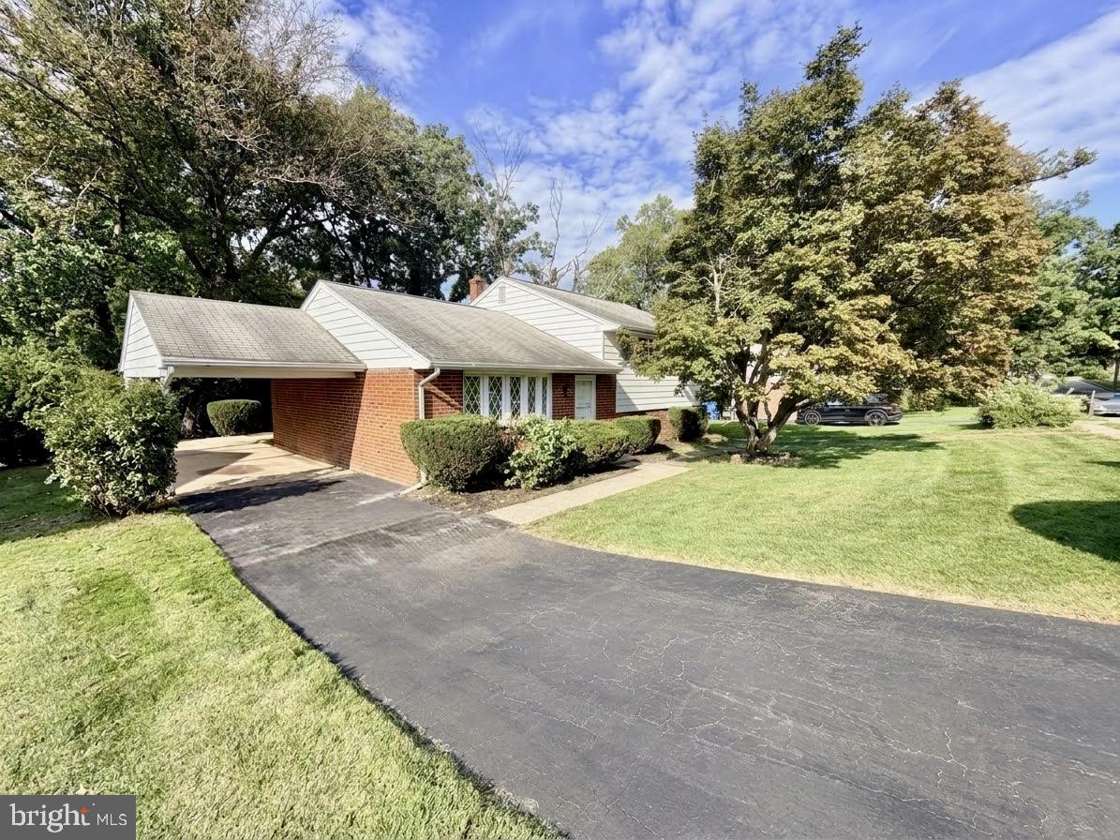
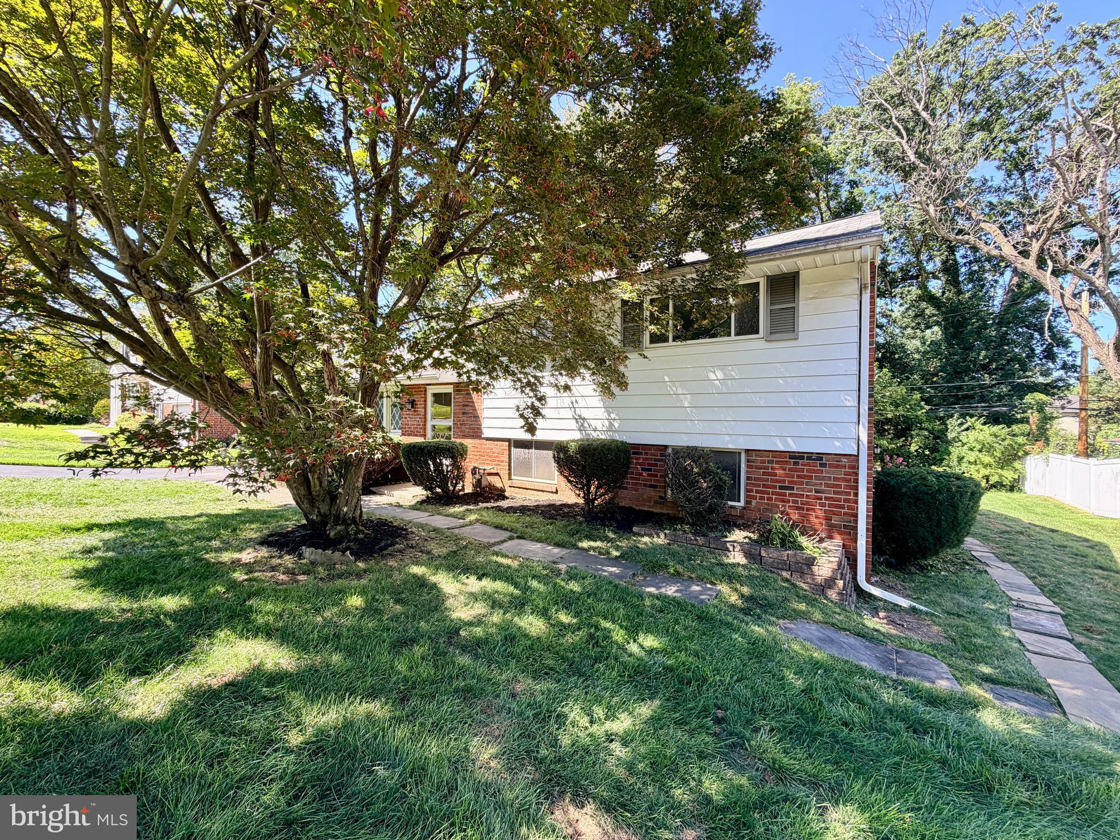
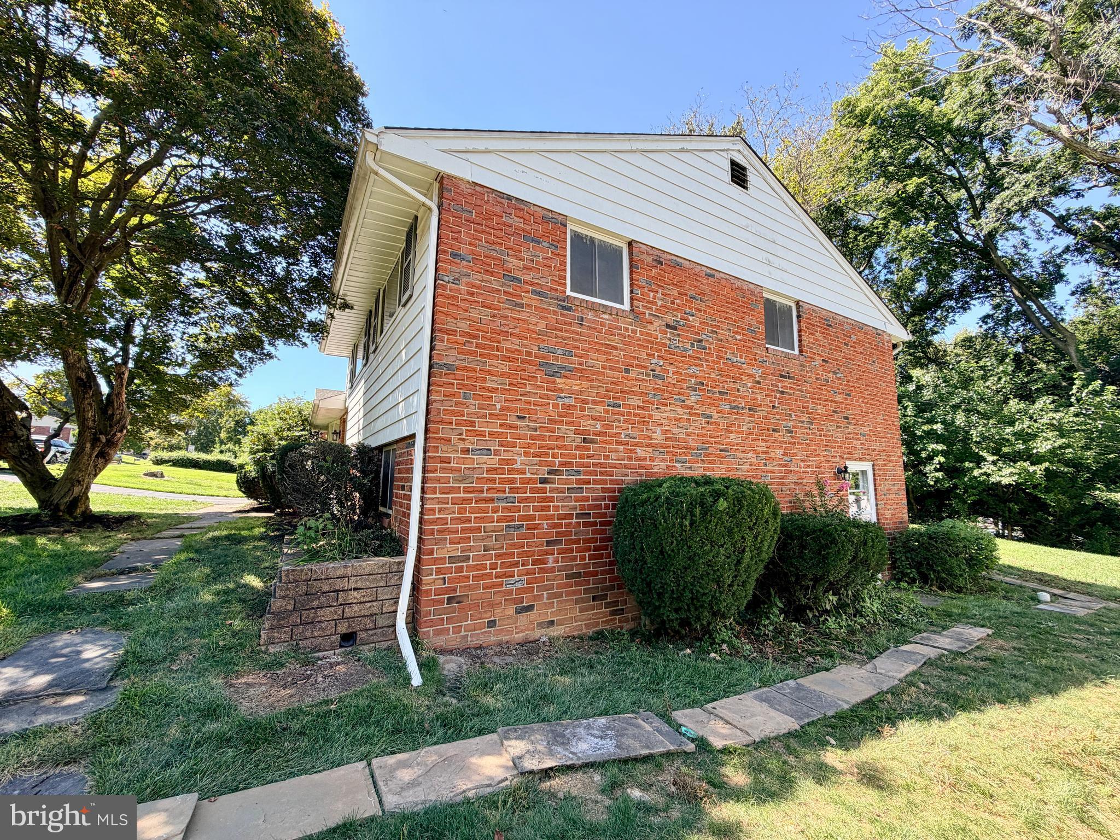
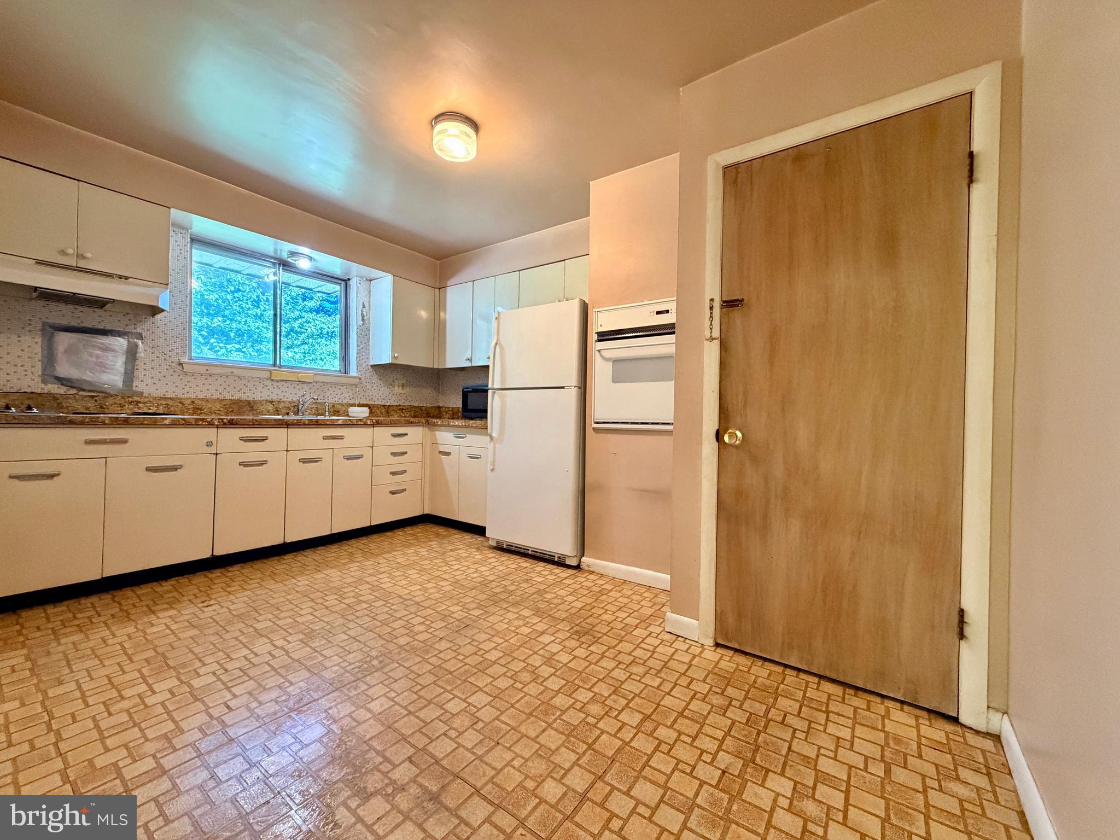
INVESTOR ALERT: Prime Value-Add Opportunity in Valley Forge Acres! Unlock exceptional potential with this solid 3-bedroom, 2-bathroom split-level featuring strong structural bones. The main level offers a functional, flowing layout connecting the living and dining areas to the eat-in kitchen. The upper level features a primary suite with a private full bath, two additional well-sized bedrooms, and a shared hall bath. The finished lower level provides versatile bonus square footage complete with laundry access and existing rough-in plumbing for a half-bath, while the expansive attic maximizes storage capacity. Ideally positioned in a high-demand Montgomery County zip code with exceptionally low property taxes, this property guarantees strong future desirability. Tenants and future buyers will appreciate being less than two miles from the King of Prussia Mall and KOP Town Center (Wegmans, LA Fitness, and dining), with immediate access to Valley Forge National Historical Park, the Schuylkill River Trail, and major commuter arteries (Routes 202, 422, I-76, and the PA Turnpike). Property is being sold strictly in-is; seller will make no repairs. Bring your contractors and capitalize on this prime equity-building opportunity today!

Save
Ask
Hide
Share
Listing Snapshot
Bedrooms 
3
Total Baths 
2
Full Baths 
2
Partial Baths 
N/A
Inside Area (SqFt) 
1,761 sqft
Lot Size 
0.23 Acres
Year Built 
1959
MLS Number 
PAMC2191738
Status 
Sold
Property Tax 
$5,180
HOA/Condo/Coop Fees 
N/A
Sq Ft Source 
Assessor
Friends & Family
Recent Activity
4 hours agoListing updated with changes from the MLS
General Features
Acres 
0.23
Carport 
1
Foundation 
Block
Levels 
Two
Parking 
Off StreetAttached CarportDrivewayAttached
Parking Spaces 
3
Pets 
Yes
Property Sub Type 
Single Family Residence
Sewer 
Public Sewer
Special Circumstances 
Standard
SqFt Above 
1247
SqFt Below 
514
SqFt Total 
1761
Style 
Split Level
Water Source 
Public
Zoning 
R-10
Interior Features
Appliances 
Gas Water HeaterRefrigeratorWasher
Basement 
Crawl SpaceDaylightPartialPartially FinishedInterior Entry
Cooling 
Central AirElectric
Heating 
Natural GasCentral
Interior 
Eat-in Kitchen
Bathroom 2 
Bedroom 2 
Bedroom 3 
Dining Room 
Level - Main
Half Bath 
Kitchen 
Level - Main
Living Room 
Level - Main
Primary Bathroom 
Primary Bedroom 
Recreation Room 
Utility Room 
Save
Ask
Hide
Share
Exterior Features
Construction Details 
Brick
Pool Features 
None
Community Features
MLS Area 
Upper Merion Twp (10658)
School District 
UPPER MERION AREA
Schools
School District
UPPER MERION AREA
Elementary School
Unknown
Middle School
Unknown
High School
Unknown
Neighborhood & Commute
Source: Walkscore
Disclosure: Community information and market data powered by Constellation Data Labs. Information is deemed reliable but not guaranteed.
Save
Ask
Hide
Share
Popular areas we serve

Northern Virginia Communities

  1. Aldie
  2. Alexandria
  3. Annandale
  4. Arlington
  5. Ashburn
  6. Bluemont
  7. Brambleton
  8. Bristow
  9. Broadlands
  10. Burke
  11. Centreville
  12. Chantilly
  13. Fairfax
  14. Falls Church
  15. Gainesville
  16. Great Falls
  17. Herndon
  18. Leesburg
  19. Manassas
  20. Manassas Park
  21. McLean
  22. Middleburg
  23. Oakton
  24. Reston
  25. South Riding
  26. Springfield
  27. Sterling
  28. Stone Ridge
  29. Vienna
  30. Winchester
  31. Woodbridge

Browse by Area

Start A Custom Search