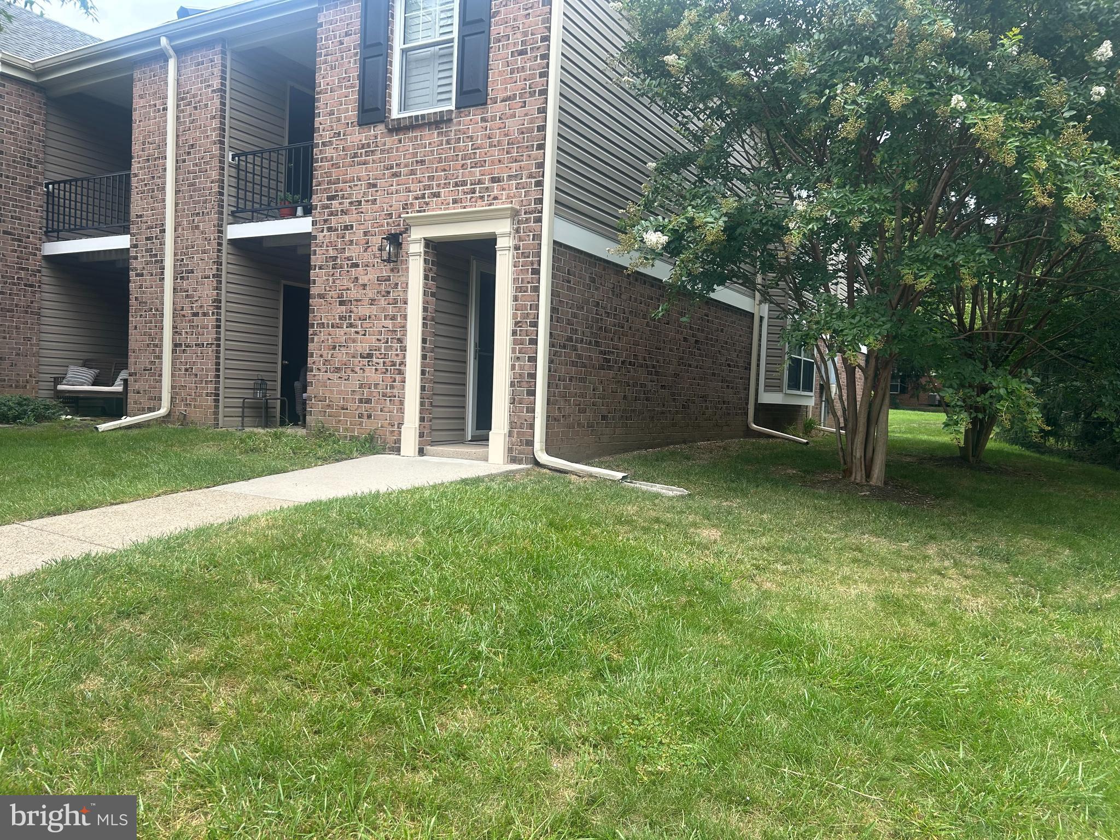
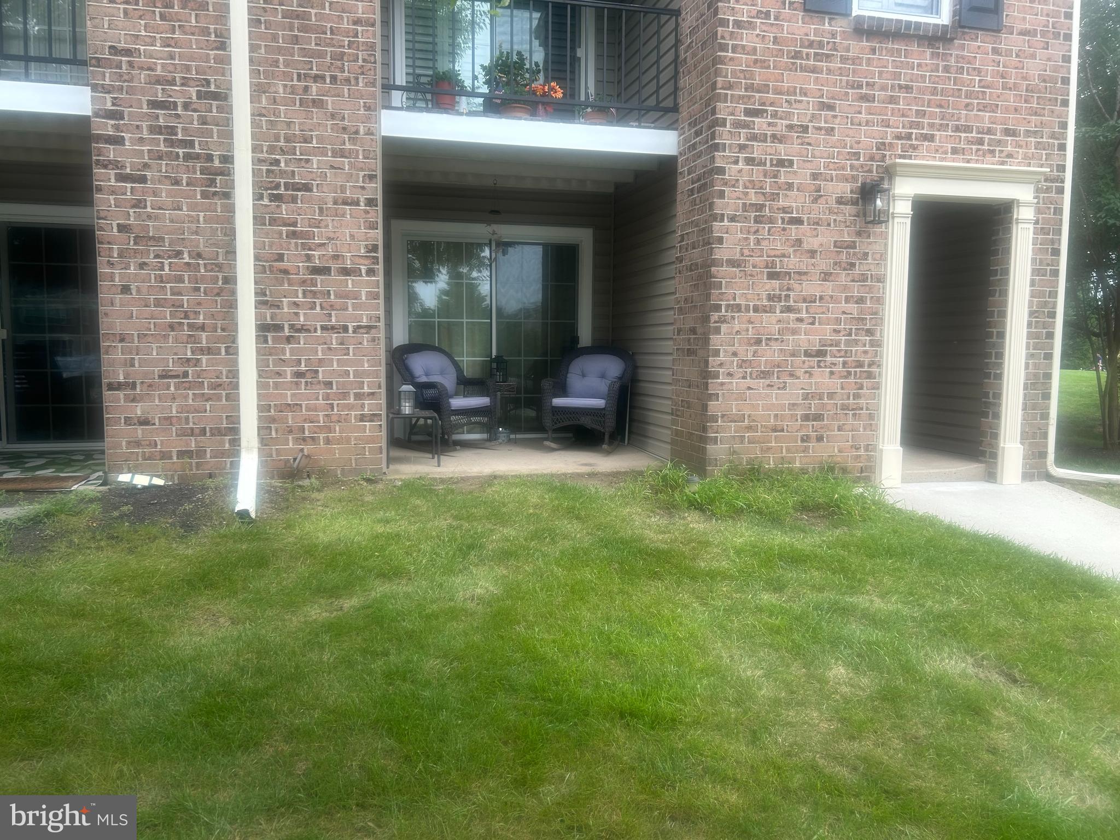
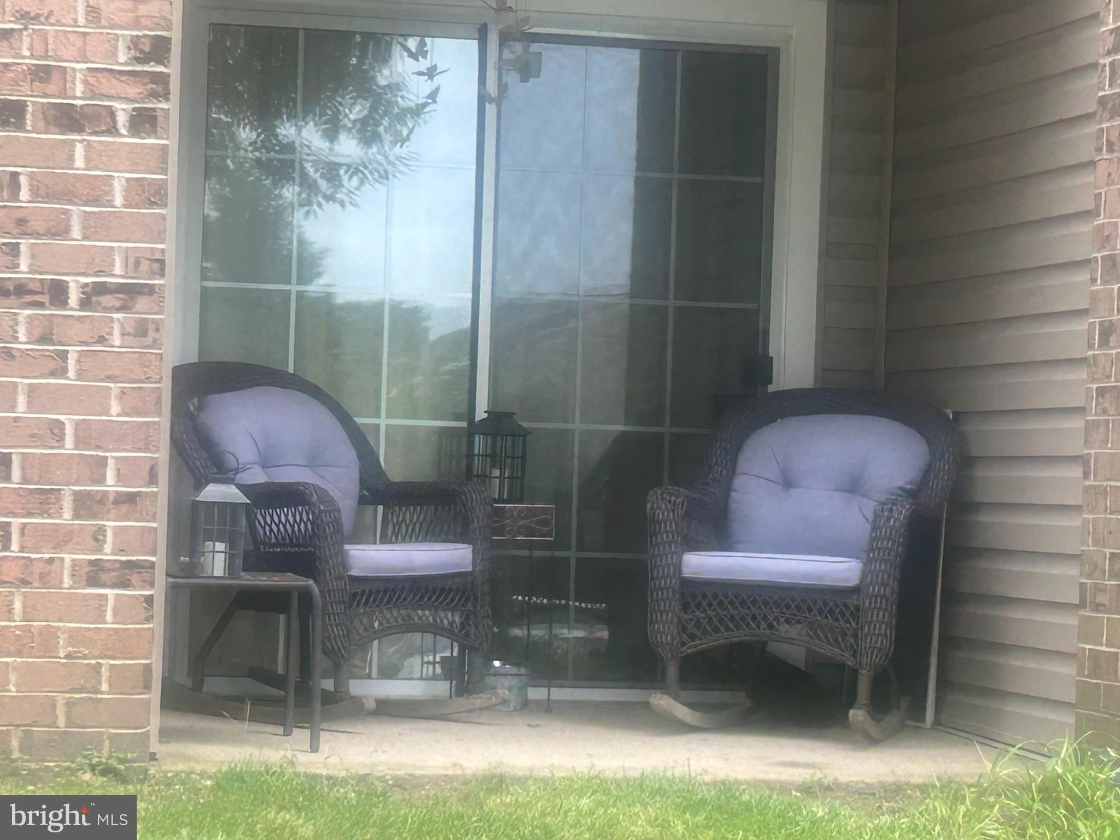
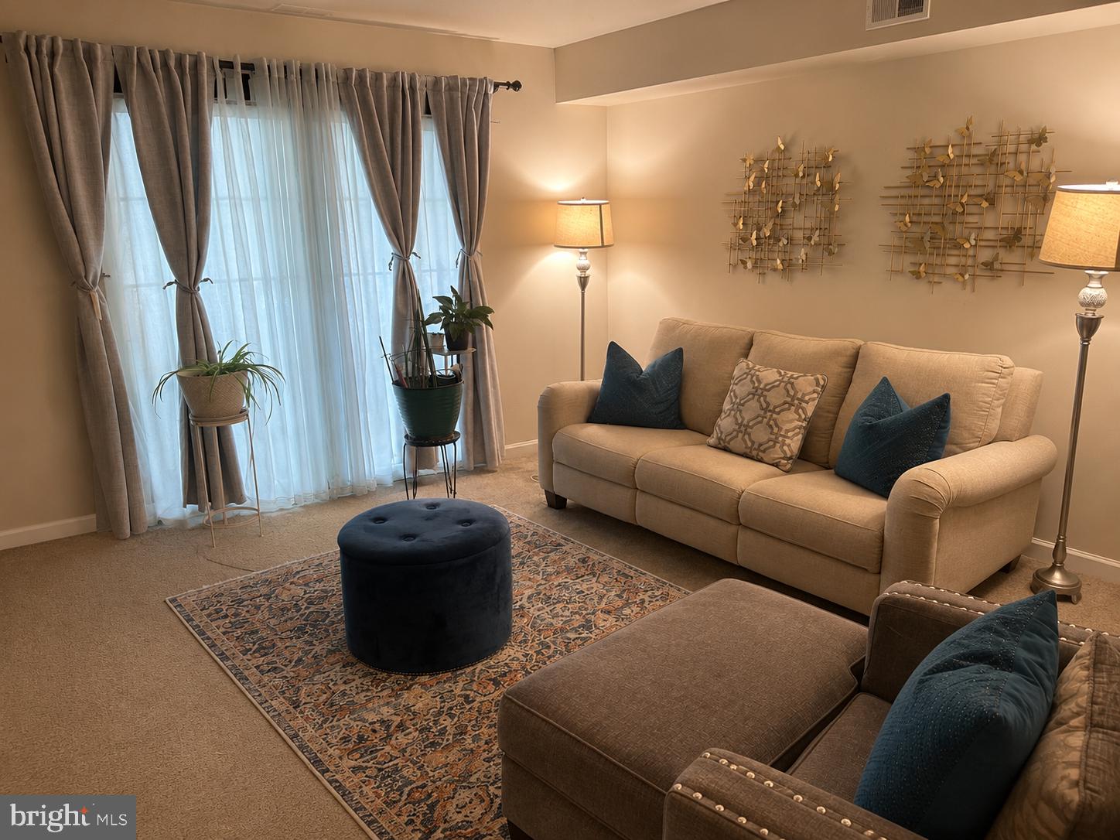
Welcome Home! This wonderful END UNIT, first-floor condo with additional windows for afternoon sun, is nestled in the sought-after Oxford of Blue Bell Community, offering exceptional amenities to complement an active lifestyle. It's also located within the award-winning Wissahickon School District. Step inside to an open floor plan featuring a spacious great room that combines the living room, dining area, and kitchen, ideal for both relaxing and entertaining. The kitchen offers wood cabinetry, and a convenient stackable washer and dryer included. The generously sized bedroom includes a large walk-in closet, and the full bathroom, newer vanity, and a tub/shower combination. Storage is no issue with a hall closet, a walk-in pantry/utility closet, and an outdoor storage closet. Enjoy your morning coffee on the private patio just outside your door with plenty of parking right nearby. As a resident, you'll have access to a variety of amenities, including a clubhouse with a fitness center, pool, playground, tennis and sport courts, dog park, and walking trails. All this with easy access to major highways, Ambler Train Station, Whole Foods, local shopping centers, restaurants, and entertainment venues.
Save
Ask
Tour
Hide
Share
Listing Snapshot
Price
$279,900
Days On Site
67 Days
Bedrooms
1
Inside Area (SqFt)
830 sqft
Total Baths
1
Full Baths
1
Partial Baths
N/A
Lot Size
N/A
Year Built
1980
MLS Number
PAMC2191826
Status
Active
Property Tax
$2,872
HOA/Condo/Coop Fees
$206 monthly
Sq Ft Source
Assessor
Friends & Family
React
Comment
Invite
No Comments Yet
Did you know? You can invite friends and family to your search. They can join your search, rate and discuss listings with you.
Recent Activity
2 months ago
Listing updated with changes from the MLS
2 months ago
Listing first seen on site
General Features
Foundation
Concrete Perimeter
Levels
One
Parking
Parking Lot
Pets
Yes
Property Sub Type
Condominium
Sewer
Public Sewer
Special Circumstances
Standard
SqFt Above
830
SqFt Total
830
Style
Unit/Flat
Water Source
Public
Zoning
R
Interior Features
Appliances
WasherDryer
Cooling
Central AirElectric
Electric
Circuit Breakers
Heating
ElectricCentral
Laundry Features
Washer HookupMain Level
Main Level Bedrooms
1
Bedroom 1
Level - Main
Dining Room
Level - Main
Kitchen
Level - Main
Living Room
Level - Main
Save
Ask
Tour
Hide
Share
Exterior Features
Construction Details
Vinyl SidingBrick
Patio And Porch
Patio
Pool Features
Community
Community Features
Association Amenities
Dog ParkPicnic AreaTennis Court(s)Basketball CourtCable TVFitness CenterJogging Path



Did you know? You can invite friends and family to your search. They can join your search, rate and discuss listings with you.