Property Search

Save
Ask
Tour
Hide
Share
$699,900
42 Days On Site

273 OLD STATE ROAD
ROYERSFORD, PA 19468

For Sale|Single Family Residence|Active
4
Beds
3
Total Baths
2
Full Baths
1
Partial Bath
2,831
SqFt
$247
/SqFt
1969
Built
County:
MONTGOMERY
Listing courtesy of RE/MAX Main Line-Kimberton
Call Now: (703) 898-3565
Is this the listing for you? We can help make it yours.
(703) 898-3565
273 OLD STATE ROAD273 OLD STATE ROAD273 OLD STATE ROAD273 OLD STATE ROAD
Save
Ask
Tour
Hide
Share

Mortgage Calculator

Monthly Payment (Est.)

Enter an interest rate to see your estimated monthly payment.
Calculator powered by Showcase IDX, a Constellation1 Company. Copyright ©2026 Information is deemed reliable but not guaranteed.

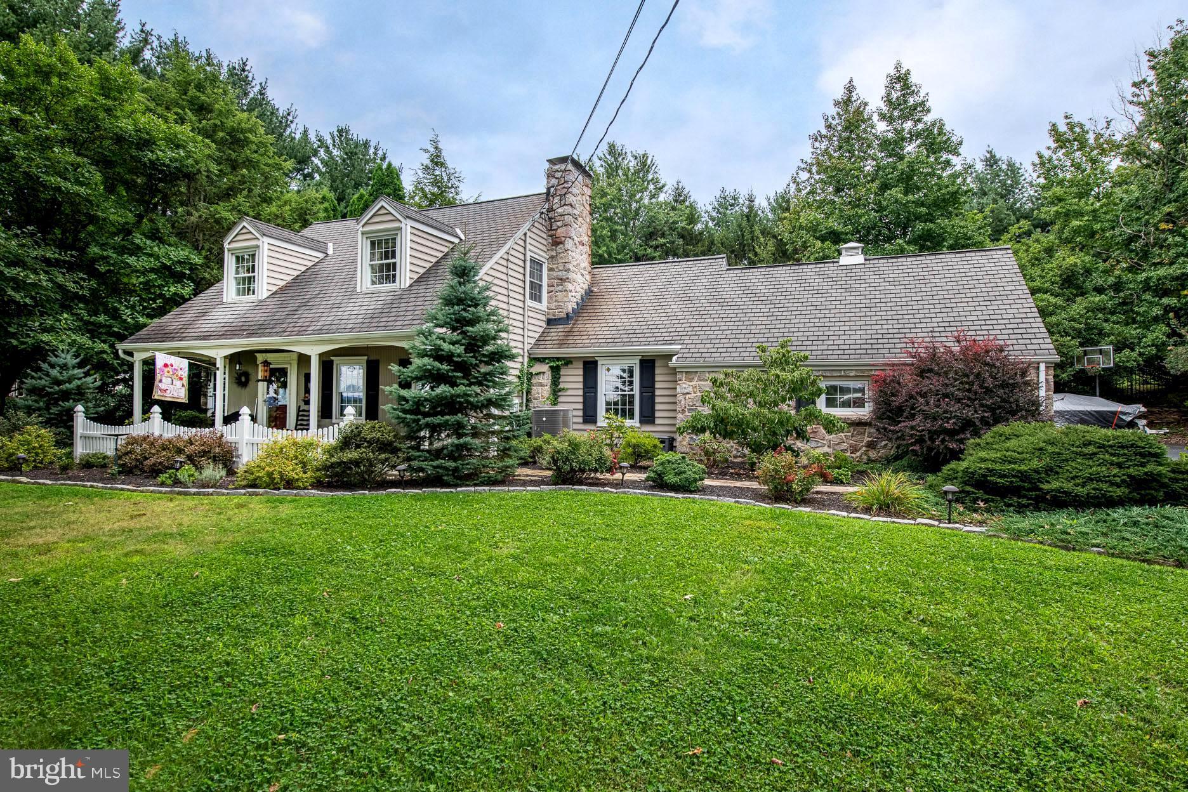
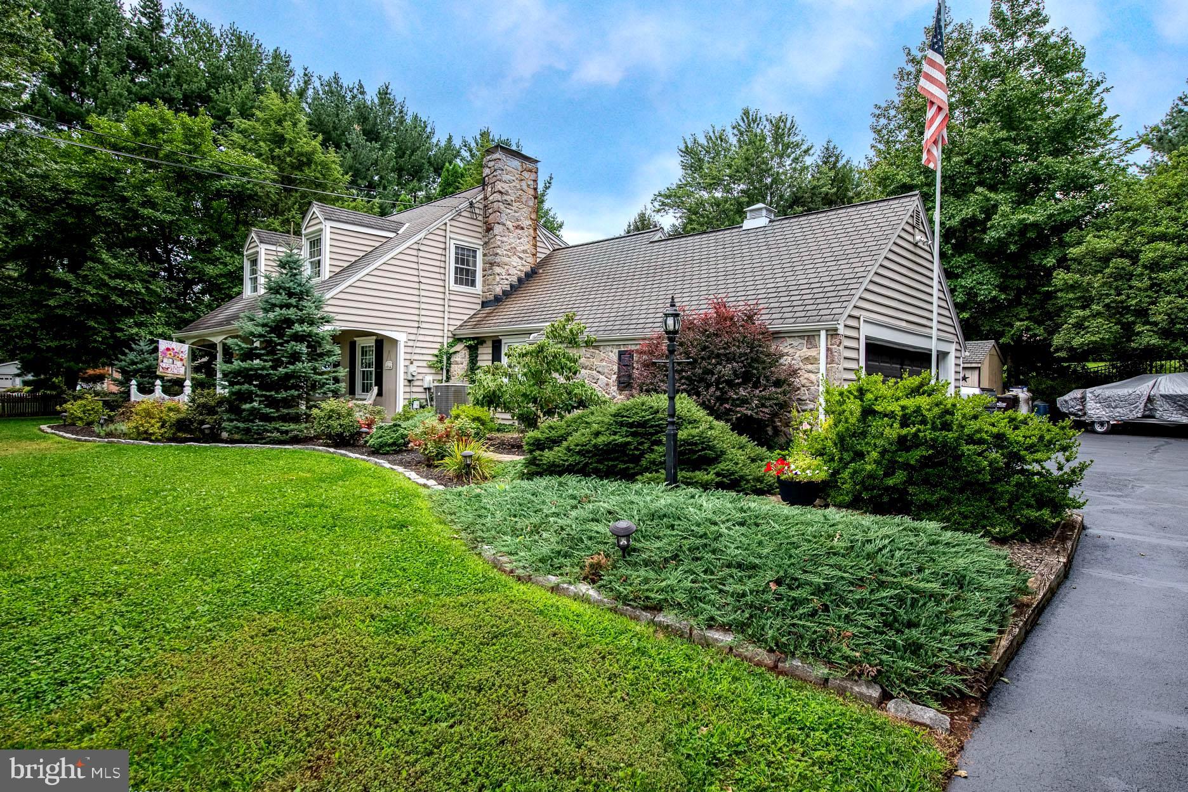
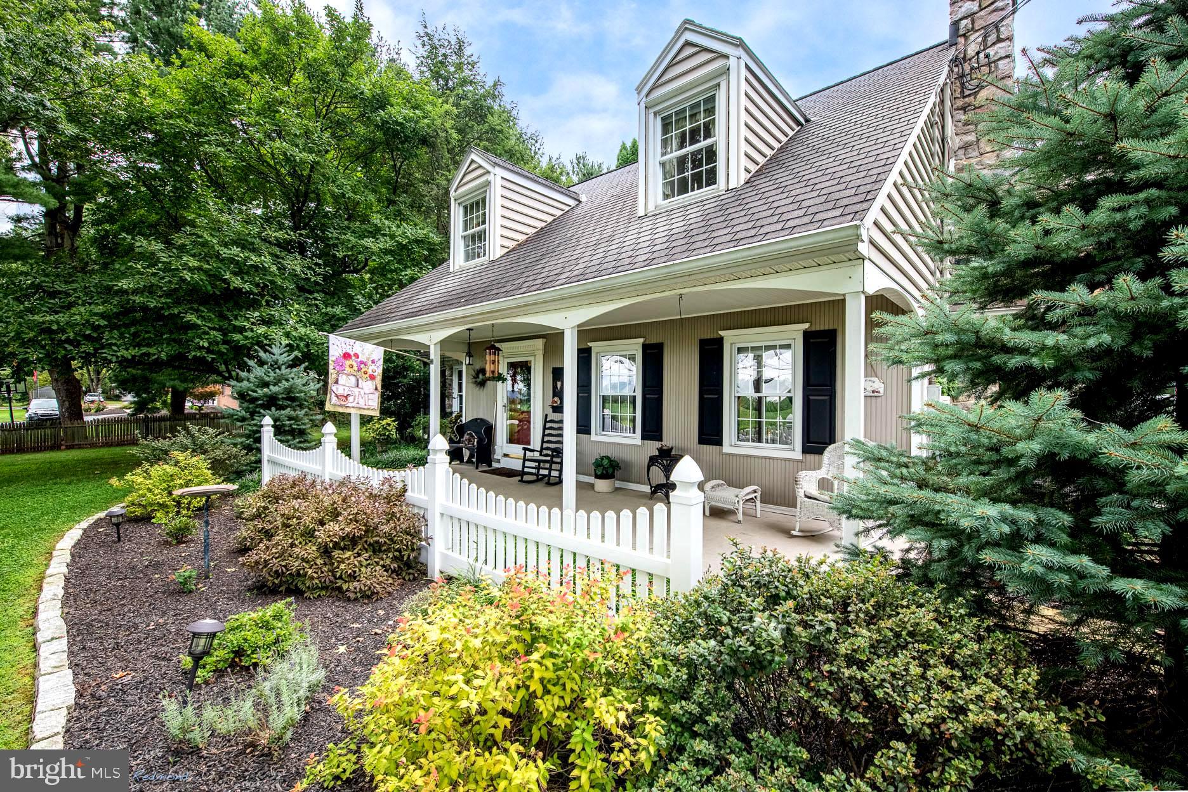
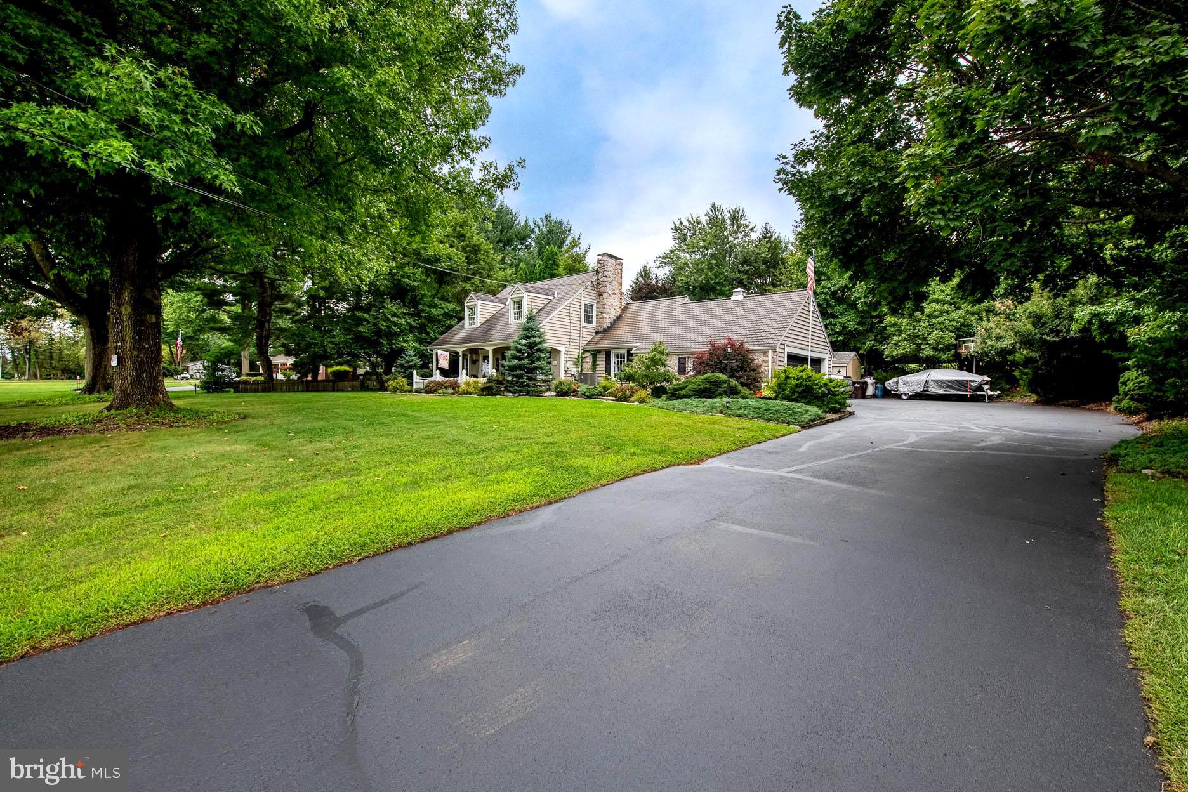
OPEN HOUSE - Sunday (9/20) 11am-1pm. This roughly 2800sf Cape Cod has been lovingly maintained. Having 4 BRs and an Office/BR, this sizeable home will wow you. With an In-Ground Pool/Spa in a Resort-Like setting on 1 acre in Spring Ford Schools, this is one you don't want to miss! Notice the Hardwood Floors as you tour the versatile Main Floor beginning with a Large Living Room (with Double-sided Fireplace) leading to what is now a Den. Pass the 1st Floor Laundry, then move to the Gorgeous Kitchen with updated cabinetry, Granite Counters, and SS Appliances. Make your way to the spacious Dining Room which overlooks a wonderful, Light-filled, 4-Season Sunroom. Here's where you're likely to spend many hours enjoying the serenity of the room and the activities at the Pool right outside. Rounding out the Main Floor are the Primary Bedroom with its own Full Bath (w/heated floor), Large Tiled Shower and plenty of storage. There is also a Powder Room just off the entry hallway. Moving upstairs you'll find (3) additional large Bedrooms, (again with Hardwood Floors), an Office (or 5th BR) and an updated Full Bath. The Partially finished Basement offers what could be a Sitting Room, Workout Space, or Craft Area. The remainder of the basement offers a large storage room, another small, finished area, and the mechanical room. Oh, and outside, imagine yourself hosting Pool Parties in the amazing backyard. And look above the Pool to the spacious grassy area perfect for Volleyball or other yard games. Other features of the home include an Oversized, 2-Car Garage, Central Vacuum, and THE ABILITY TO CONNECT TO PUBLIC SEWER in the street. You owe it to yourself to visit this Wonderful Property as it just might be your new address! The Sellers are moving into new construction scheduled to be available after October 18th and would prefer Settlement on, or about, October 30th. All dimensions of lot and building/room sizes are estimates and should be confirmed by consumer for accuracy.

Save
Ask
Tour
Hide
Share
Listing Snapshot
Price 
$699,900
Days On Site 
42 Days
Bedrooms 
4
Inside Area (SqFt) 
2,831 sqft
Total Baths 
3
Full Baths 
2
Partial Baths 
1
Lot Size 
0.98 Acres
Year Built 
1969
MLS® Number 
PAMC2191846
Status 
Active
Property Tax 
$8,418
HOA/Condo/Coop Fees 
N/A
Sq Ft Source 
Estimated
Friends & Family
Recent Activity
2 weeks agoListing updated with changes from the MLS®
3 weeks agoPrice changed to $699,900
a month agoStatus changed to Active
a month agoListing first seen on site
General Features
Acres 
0.98
Attached Garage 
Yes
Cross Street 
Yeager Road
Foundation 
Block
Garage 
Yes
Garage Spaces 
2
Levels 
One and One Half
Parking 
OversizedGarage Door OpenerOff StreetPrivateGarageDrivewayInside EntranceAttached
Parking Spaces 
12
Property Sub Type 
Single Family Residence
Security 
Security System
Sewer 
Septic Tank
Special Circumstances 
Standard
SqFt Above 
2600
SqFt Below 
231
SqFt Total 
3391
Style 
Cape Cod
Water Source 
Well
Zoning 
R1
Interior Features
Appliances 
RangeElectric Water HeaterWasherDishwasherRefrigeratorMicrowaveDryer

Basement 
Partially FinishedSump PumpInterior Entry
Cooling 
Central AirCeiling Fan(s)Electric
Electric 
200+ Amp ServiceUnderground
Fireplace 
Yes
Fireplace Features 
Wood BurningDouble Sided
Fireplaces 
1
Flooring 
WoodHardwood
Heating 
OilCentral
Interior 
Ceiling Fan(s)Central Vacuum
Laundry Features 
Laundry RoomMain Level
Main Level Bedrooms 
1
Spa 
Yes
Bedroom 2 
Features - Ceiling Fan(s)
Bedroom 3 
Features - Ceiling Fan(s), Walk-In Closet(s)
Bedroom 4 
Bedroom 5 
Den 
Level - MainFeatures - Ceiling Fan(s)
Dining Room 
Level - Main
Family Room 
Kitchen 
Level - MainFeatures - Breakfast Bar, Pantry
Laundry 
Level - Main
Living Room 
Level - MainFeatures - Ceiling Fan(s), Crown Molding
Office 
Primary Bedroom 
Level - MainFeatures - Ceiling Fan(s), Crown Molding
Sun/Florida Room 
Level - MainFeatures - Ceiling Fan(s)
Save
Ask
Tour
Hide
Share
Exterior Features
Construction Details 
StoneVinyl Siding
Fencing 
Wrought Iron
Lot Features 
Front YardLevelBack Yard
Other Structures 
Outbuilding
Patio And Porch 
DeckPorchPatio
Pool Features 
In GroundGunitePrivate
Private Pool 
Yes
Roof 
Shingle
Spa 
Yes
Community Features
MLS Area 
Upper Providence Twp (10661)
School District 
SPRING-FORD AREA
Schools
School District
SPRING-FORD AREA
Elementary School
Unknown
Middle School
SPRING-FORD MS 7TH GRADE CENTER
High School
SPRING-FORD SENIOR
Listing courtesy of RE/MAX Main Line-Kimberton


The real estate listing information is provided by Bright MLS is for the consumer's personal, non-commercial use and may not be used for any purpose other than to identify prospective properties consumer may be interested in purchasing. Any information relating to real estate for sale or lease referenced on this web site comes from the Internet Data Exchange (IDX) program of the Bright MLS. This web site references real estate listing(s) held by a brokerage firm other than the broker and/or agent who owns this web site. The accuracy of all information is deemed reliable but not guaranteed and should be personally verified through personal inspection by and/or with the appropriate professionals. Properties in listings may have been sold or may no longer be available. The data contained herein is copyrighted by Bright MLS and is protected by all applicable copyright laws. Any unauthorized collection or dissemination of this information is in violation of copyright laws and is strictly prohibited. Copyright © 2020 Bright MLS. All rights reserved.

Neighborhood & Commute
Source: Walkscore
Disclosure: Community information and market data powered by Constellation Data Labs. Information is deemed reliable but not guaranteed.
Save
Ask
Tour
Hide
Share
Popular areas we serve

Northern Virginia Communities

  1. Aldie
  2. Alexandria
  3. Annandale
  4. Arlington
  5. Ashburn
  6. Bluemont
  7. Brambleton
  8. Bristow
  9. Broadlands
  10. Burke
  11. Centreville
  12. Chantilly
  13. Fairfax
  14. Falls Church
  15. Gainesville
  16. Great Falls
  17. Herndon
  18. Leesburg
  19. Manassas
  20. Manassas Park
  21. McLean
  22. Middleburg
  23. Oakton
  24. Reston
  25. South Riding
  26. Springfield
  27. Sterling
  28. Stone Ridge
  29. Vienna
  30. Winchester
  31. Woodbridge

Browse by Area

Start A Custom Search