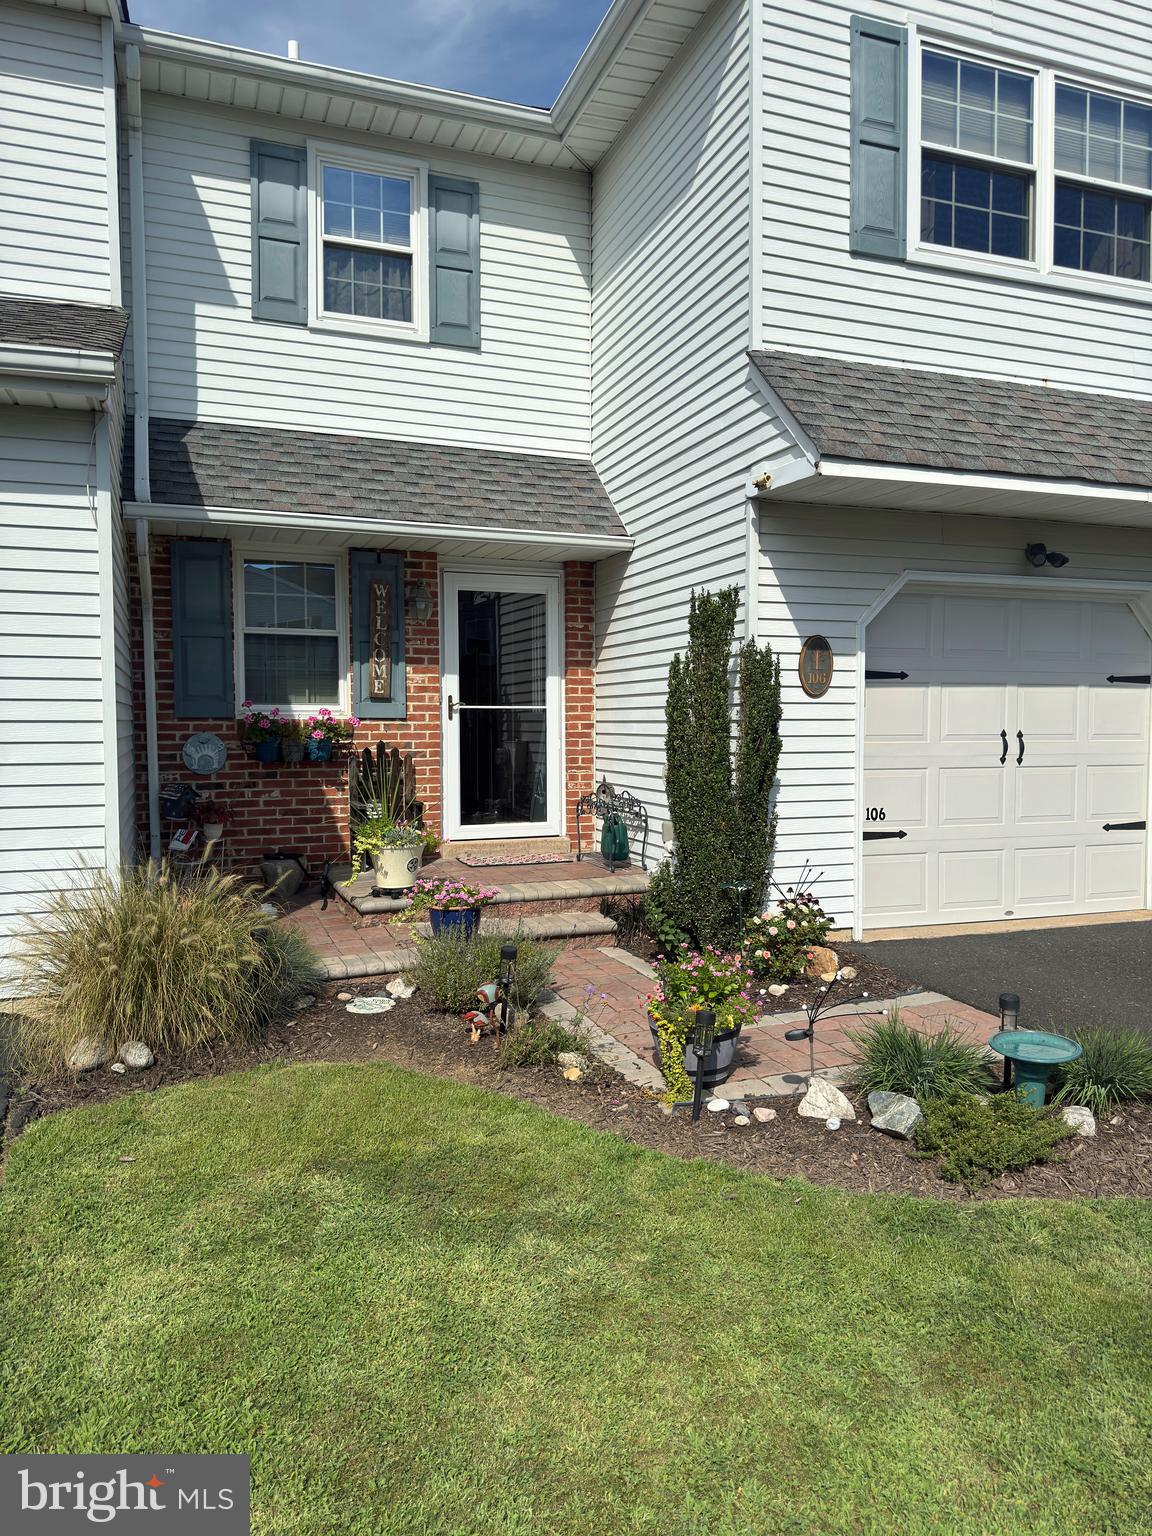
Beautiful 3-bedroom, 2.5 Bath townhouse in the sought-after community, The Orchard.
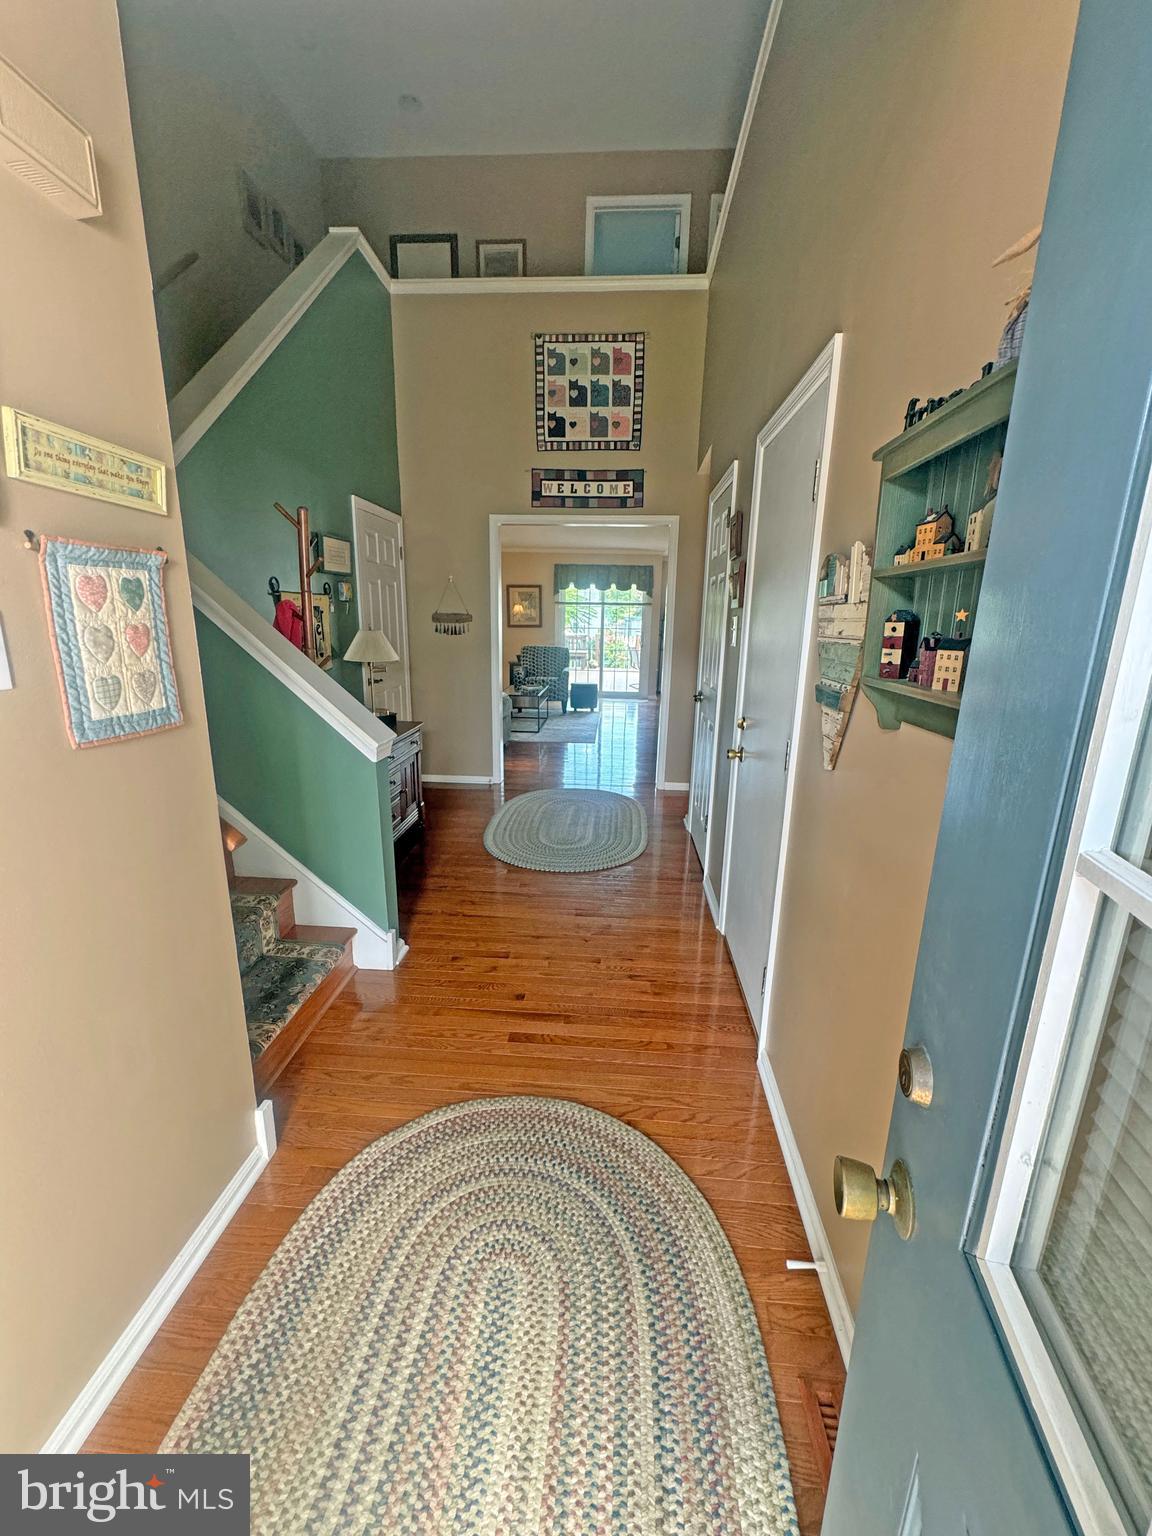
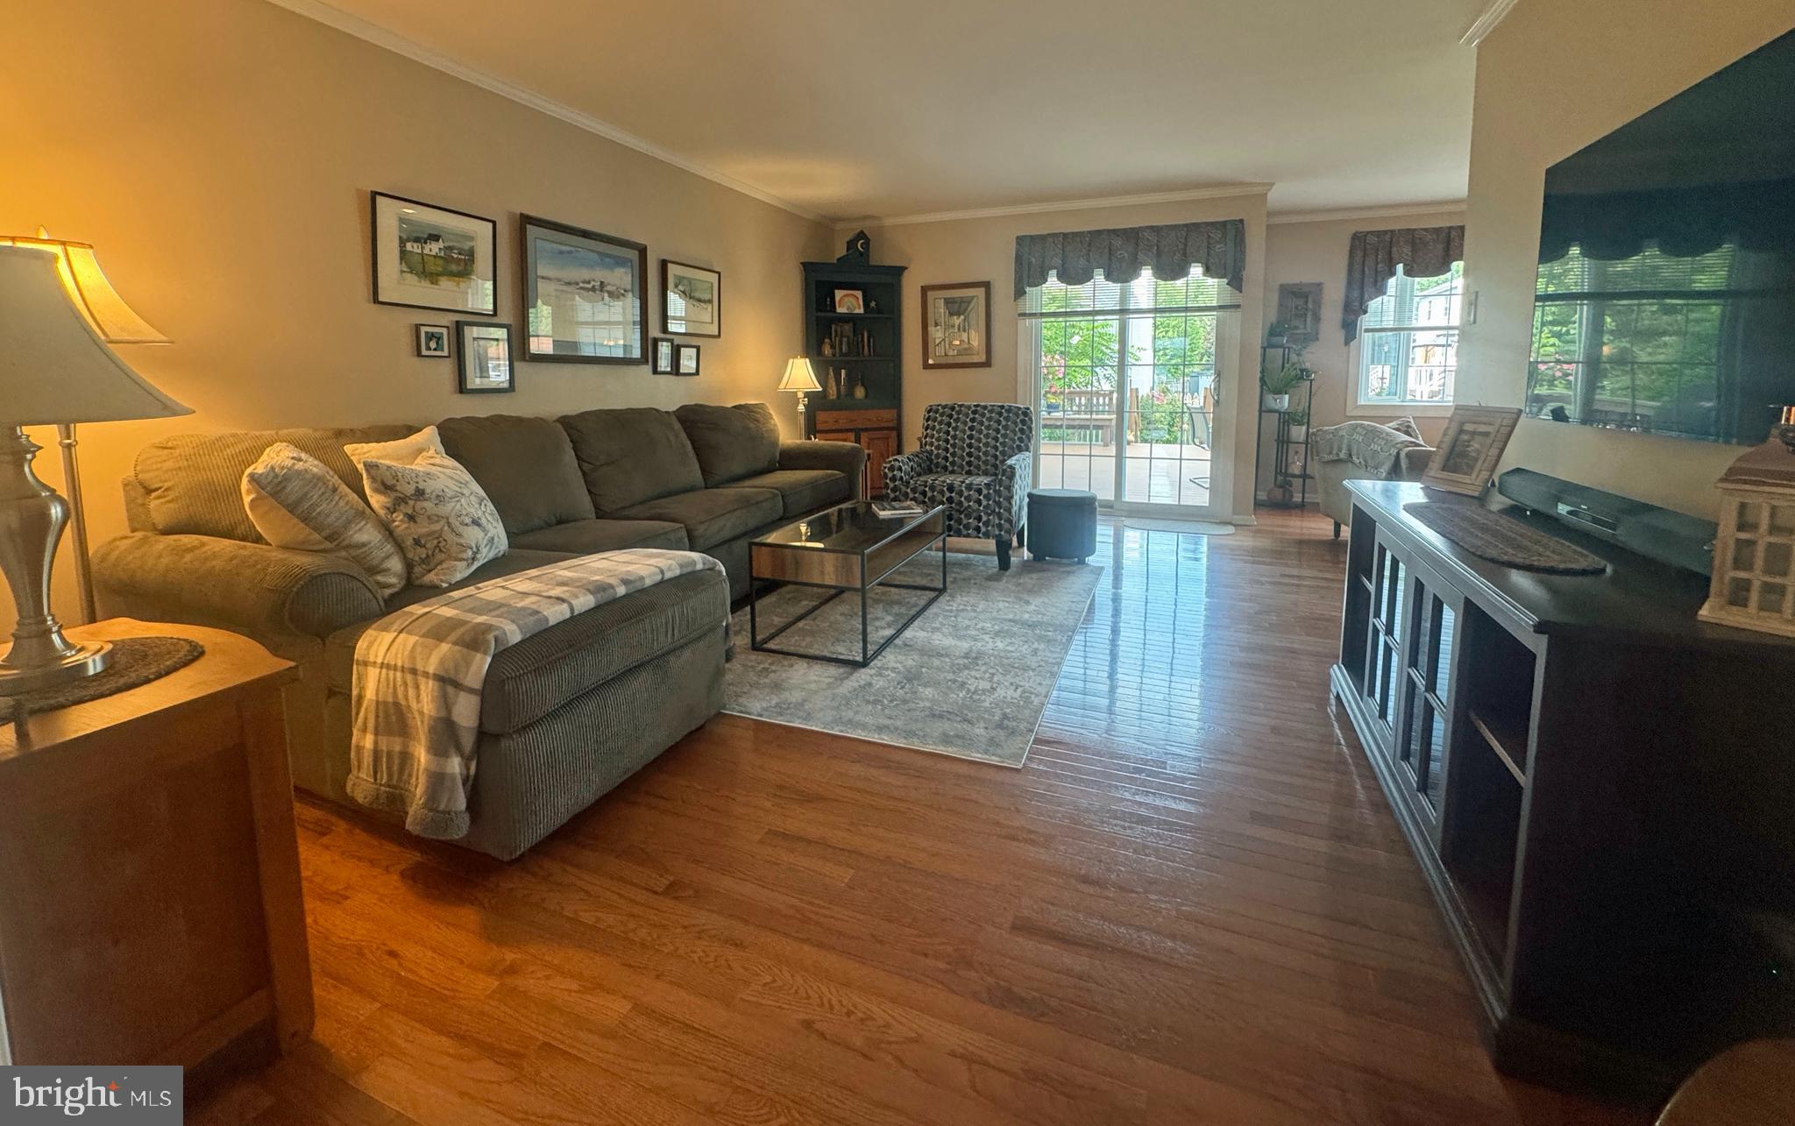
A two-story foyer with gleaming hardwood floors and crown molding leads to the oversized Living Room, with a sliding door to a large deck surrounded by majestic colored flowers. The Dining Room features a bay window, allowing natural light to pour through. The Eat-In Kitchen offers rich wood cabinetry, Corian countertops, a tile backsplash, stainless appliances, a five-burner gas range, a dishwasher, and a disposal, all under recessed lighting.
Upstairs, hardwood continues across an open landing overlooking the foyer. The spacious Main Bedroom features two closets, a private ensuite bath with tub/shower, and a French door to your own covered balcony overlooking the backyard — the perfect spot for morning coffee. Two additional Bedrooms are generously sized with excellent closet space and share a full hall bath.
The finished basement adds additional living space: a Hobby Room with recessed lighting, a laundry area with utility sink, and a separate mechanical room with storage and work area.
One-car attached garage with inside access. Other notable amenities include steps from Whispering Pines Park, no community fee or HOA, convenient access to the community center, schools, shopping, restaurants, and major roads.
Save
Ask
Tour
Hide
Share
Listing Snapshot
Price
$475,000
Days On Site
44 Days
Bedrooms
3
Inside Area (SqFt)
1,841 sqft
Total Baths
3
Full Baths
2
Partial Baths
1
Lot Size
0.07 Acres
Year Built
1988
MLS® Number
PAMC2191858
Status
Active Under Contract
Property Tax
$5,399
HOA/Condo/Coop Fees
N/A
Sq Ft Source
Assessor
Friends & Family
React
Comment
Invite
No Comments Yet
Did you know? You can invite friends and family to your search. They can join your search, rate and discuss listings with you.
Recent Activity
4 weeks ago
Status changed to Active Under Contract
4 weeks ago
Listing updated with changes from the MLS®
a month ago
Listing first seen on site
General Features
Acres
0.07
Attached Garage
Yes
Foundation
BlockSlab
Garage
Yes
Garage Spaces
1
Levels
Two
Parking
Garage Door OpenerGarageDrivewayInside EntranceAttached
Parking Spaces
1
Property Sub Type
Townhouse
Sewer
Public Sewer
Special Circumstances
Standard
SqFt Above
1841
SqFt Total
1841
Style
Colonial
Water Source
Public
Zoning
RESIDENTIAL
Interior Features
Appliances
Gas Water Heater
Basement
Partially FinishedSump Pump
Cooling
Central AirElectric
Heating
Natural GasCentral
Laundry Features
Laundry Room
Bedroom 1
Bedroom 2
Bedroom 3
Dining Room
Level - Main
Foyer
Level - Main
Hobby Room
Kitchen
Level - Main
Laundry
Living Room
Level - Main
Utility Room
Save
Ask
Tour
Hide
Share
Exterior Features
Construction Details
Vinyl Siding
Other Structures
Workshop
Pool Features
None
Community Features
MLS Area
Montgomery Twp (10646)
School District
NORTH PENN
Schools
School District
NORTH PENN
Elementary School
Unknown
Middle School
Unknown
High School
Unknown
Listing courtesy of Long & Foster Real Estate, Inc.



Did you know? You can invite friends and family to your search. They can join your search, rate and discuss listings with you.