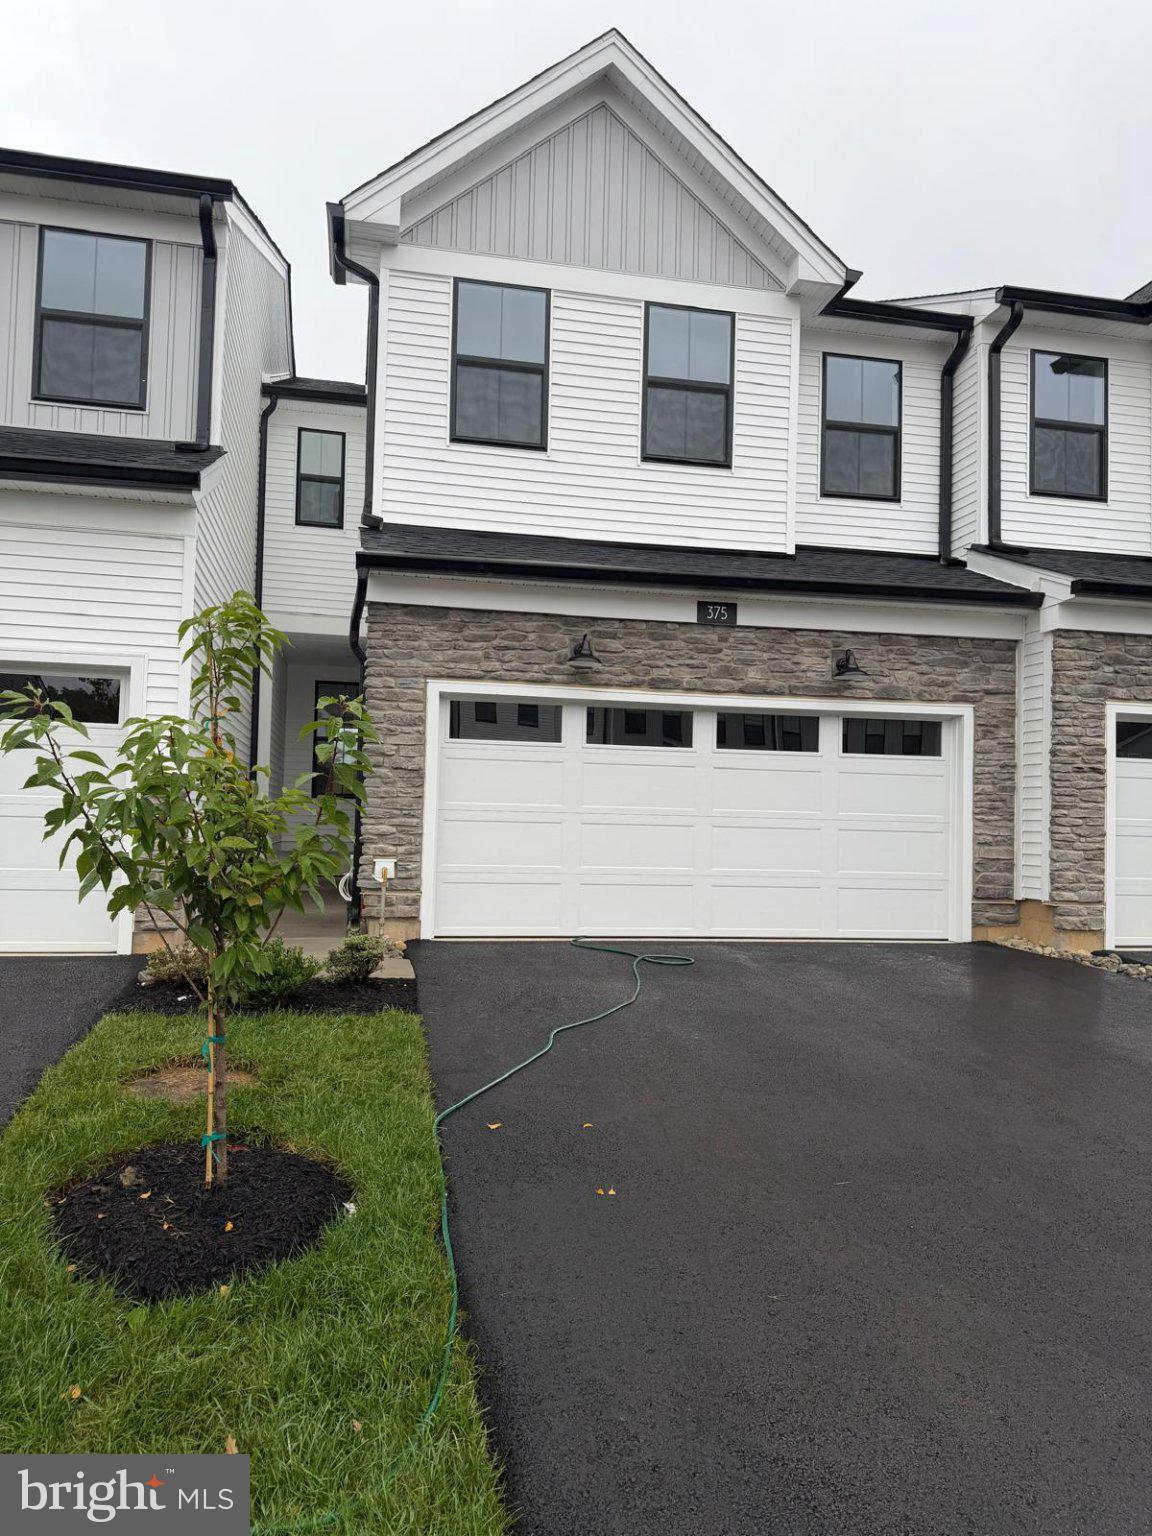
*** Luxury Rental**** Brand‑new luxury Carisbrooke model in Stonebrook at Upper Merion.
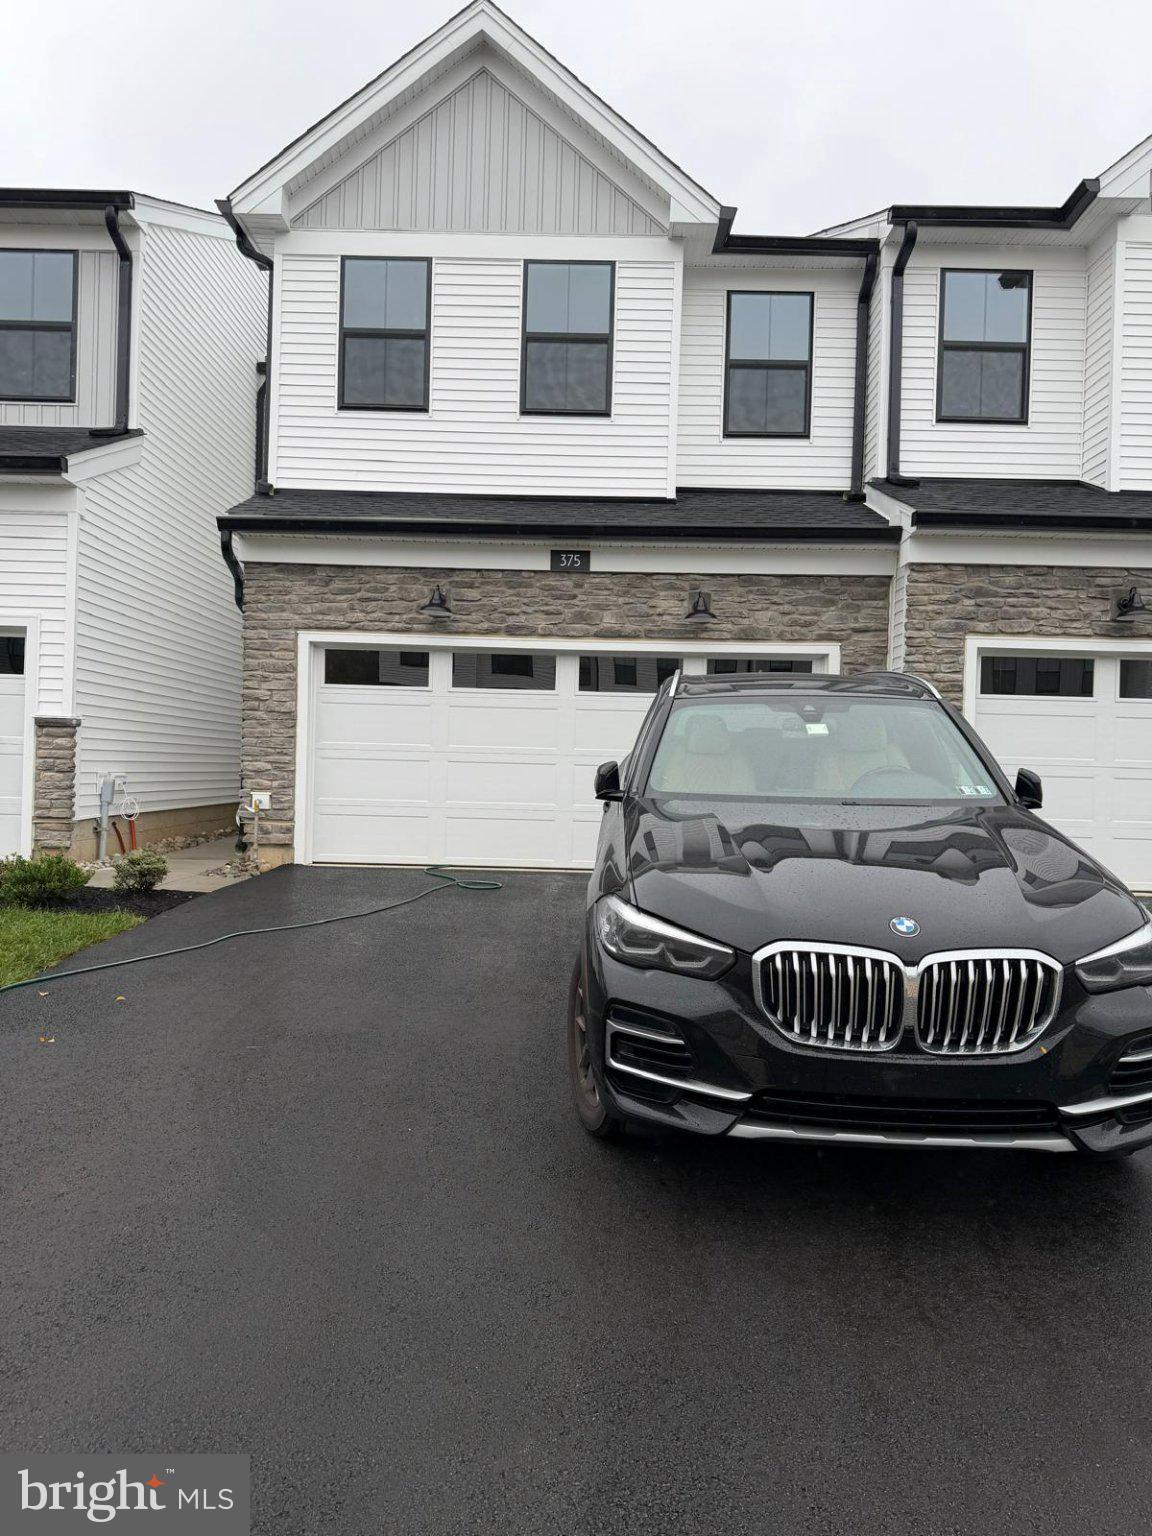
Welcome to 375 Aspen Way, a beautiful 3-bedroom, 2.5-bath townhome in the Stonebrook community by Toll Brothers in King of Prussia.
The bright, open-concept main floor features inviting living and dining spaces, a convenient half bathroom, and a modern kitchen with white cabinetry, granite countertops, a spacious island, and stainless steel kitchen appliances. Large windows bring in natural light, while a private deck offers a comfortable spot for morning coffee or relaxing outdoors.
Upstairs, the primary suite includes a walk-in closet and an en-suite bathroom with a double vanity and glass-enclosed shower. The two additional bedrooms share a convenient Jack-and-Jill bathroom. A dedicated laundry room adds everyday convenience.
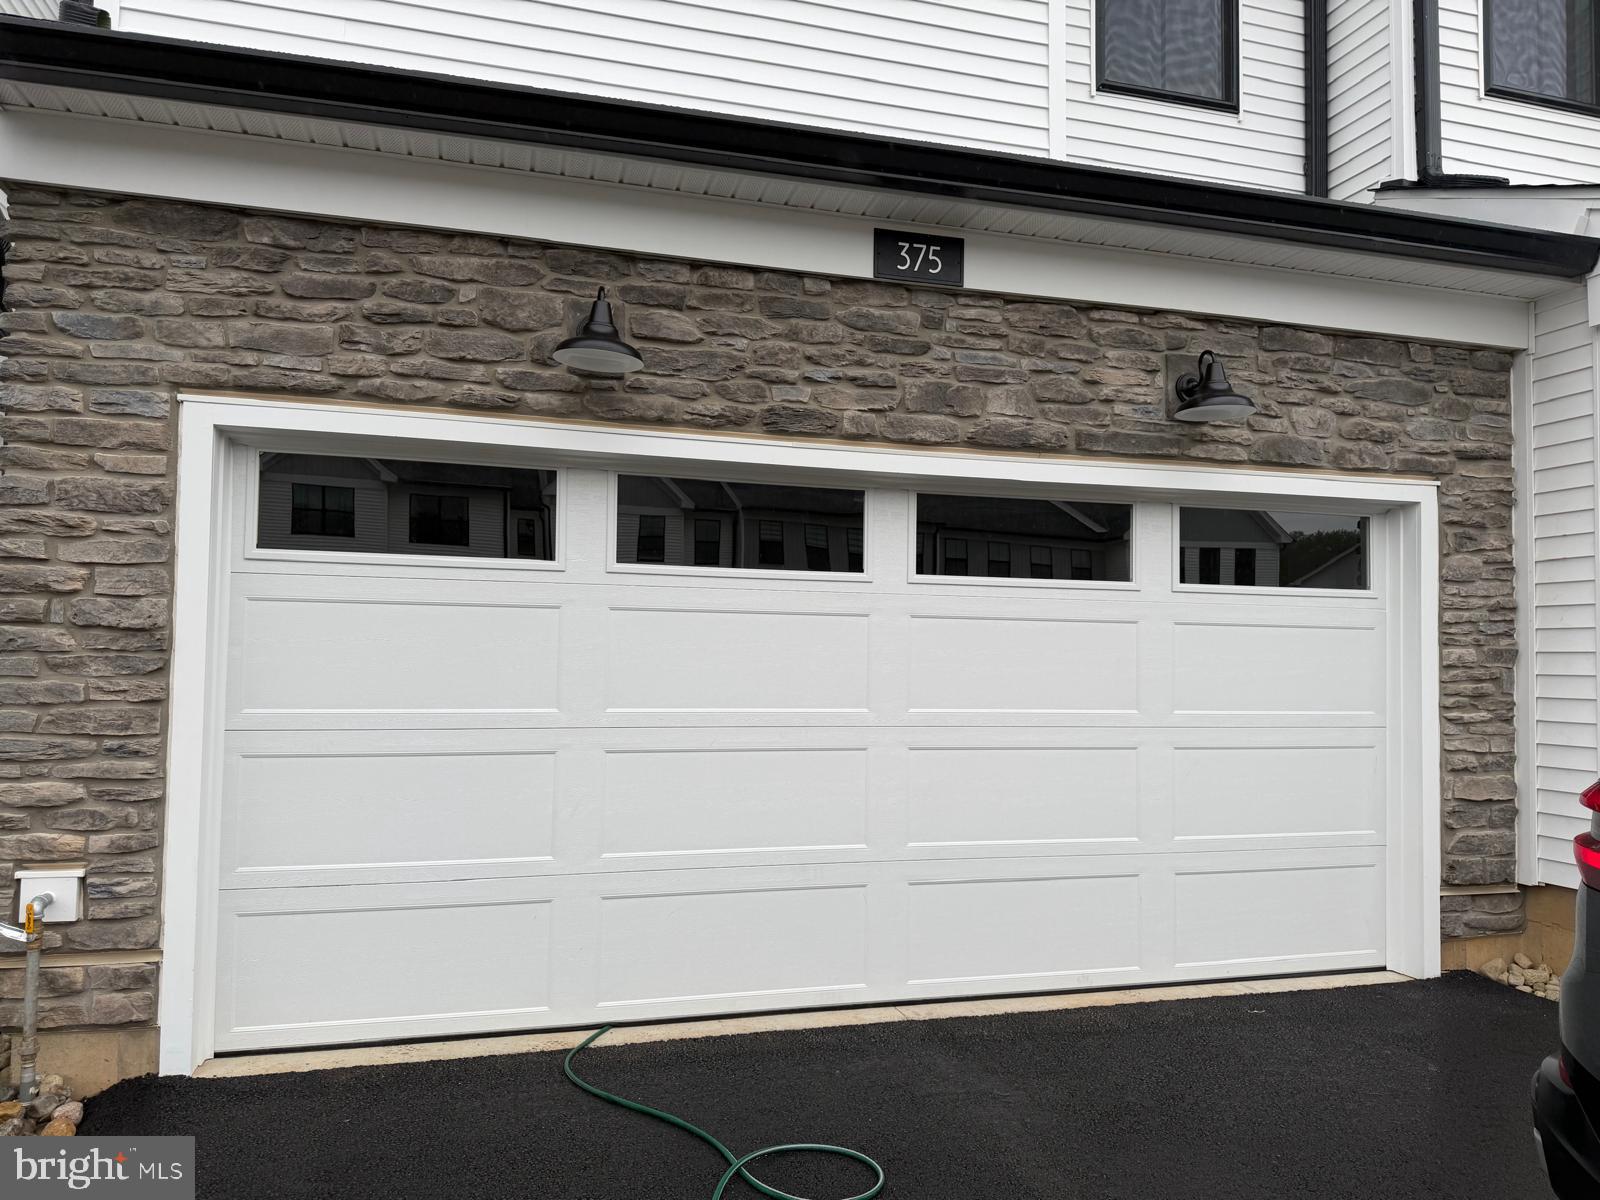
An unfinished basement provides additional storage, and a two-car garage offers convenient parking. A refrigerator, washer, dryer, and ceiling fans are included with the rental, even if not shown in all photos. The garage will be ready for a tenant-provided EV charger; the charger itself is not included.
Schedule a showing to experience this inviting townhome!
Community & Location Highlights:
• Low‑maintenance living with HOA fees paid by the owner
• Minutes to King of Prussia Mall, Town Center, Valley Forge Park, and Valley Forge Casino
• Quick access to I‑76, I‑476, Routes 422 & 202, and the PA Turnpike
• Adjacent to the Chester Valley Trail extension (Exton to Schuylkill River Trail)
• Nearby train station for easy commuting to Philadelphia
• Ideal for commuters to Malvern, Collegeville, Phoenixville, Paoli, Wayne, Bridgeport, Norristown, Downingtown, Exton, Chester Springs, Royersford, Oaks, and more
• Located in Upper Merion Township, ranked #2 on Fortune’s 50 Best Places to Live for Families 2024
Be the first to live in this stunning new construction rental.
Save
Ask
Tour
Hide
Share
Listing Snapshot
Price
$4,000
Days On Site
46 Days
Bedrooms
3
Inside Area (SqFt)
1,839 sqft
Total Baths
3
Full Baths
2
Partial Baths
1
Lot Size
N/A
Year Built
2026
MLS® Number
PAMC2191872
Status
Active
Property Tax
N/A
HOA/Condo/Coop Fees
$187 monthly
Sq Ft Source
Estimated
Friends & Family
React
Comment
Invite
No Comments Yet
Did you know? You can invite friends and family to your search. They can join your search, rate and discuss listings with you.
Recent Activity
3 hours ago
Listing updated with changes from the MLS®
2 months ago
Listing first seen on site
General Features
Attached Garage
Yes
Available on
2026-10-16
Cross Street
202 and Prince Frederick Blvd.
Foundation
Concrete Perimeter
Garage
Yes
Garage Spaces
2
Levels
Two
Parking
Garage Door OpenerAsphaltGarageInside EntranceAttached
Parking Spaces
2
Pets
Dogs OKYes
Property Condition
New Construction
Property Sub Type
Townhouse
Security
Carbon Monoxide Detector(s)
Sewer
Public Sewer
SqFt Above
1839
SqFt Total
1839
Style
Other
Utilities
Cable AvailableWater AvailableSewer AvailablePhone AvailableNatural Gas AvailableElectricity Available
Water Source
Public
Zoning
R1
Interior Features
Appliances
RangeElectric Water HeaterBuilt-In RangeDishwasherDisposalExhaust FanWater HeaterMicrowaveENERGY STAR Qualified Appliances



Did you know? You can invite friends and family to your search. They can join your search, rate and discuss listings with you.