2022-Built Ryan Home | 3 Bedrooms, 2.5 Baths, 1-Car Garage | Pottsgrove Schools!
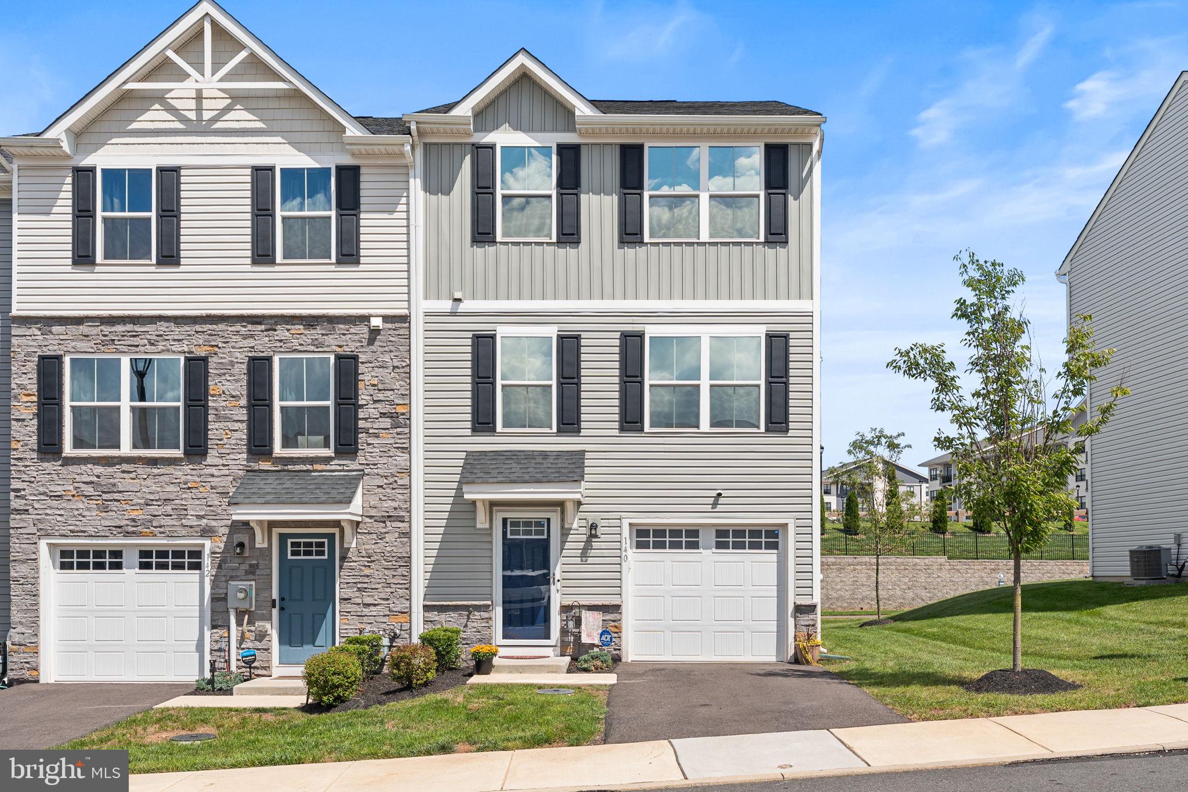
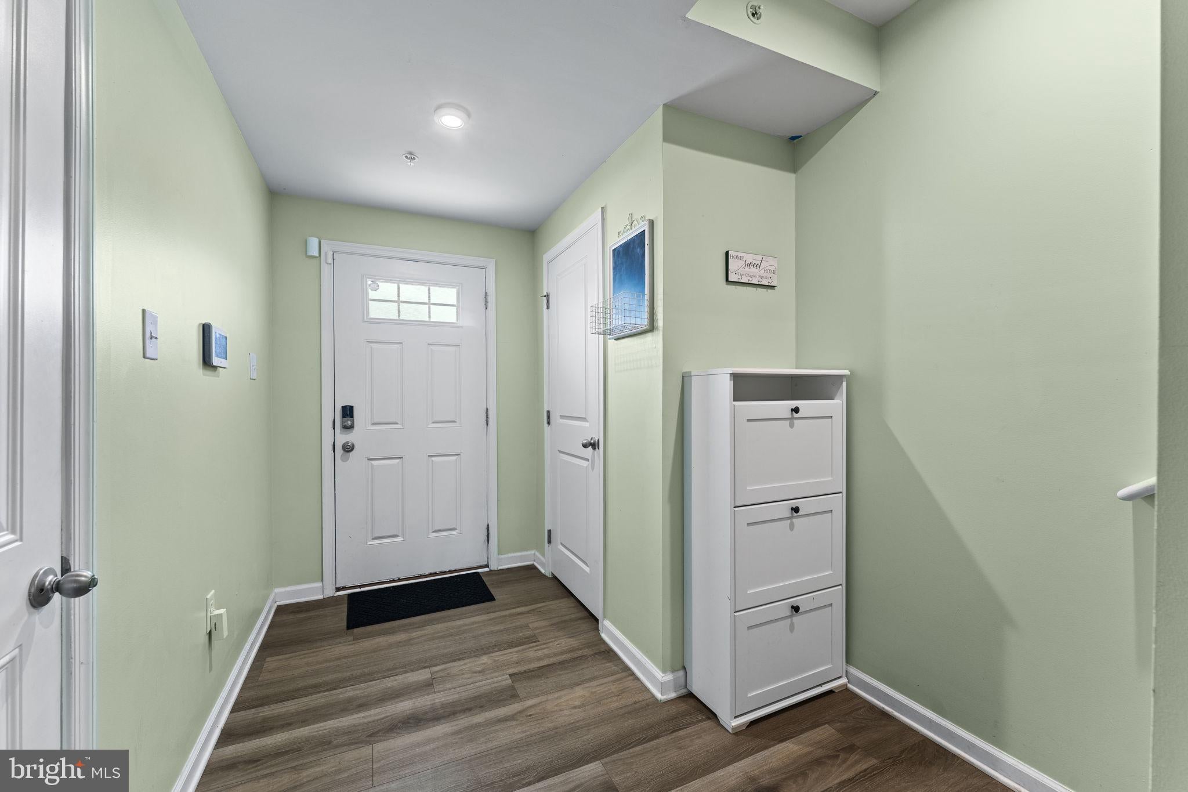
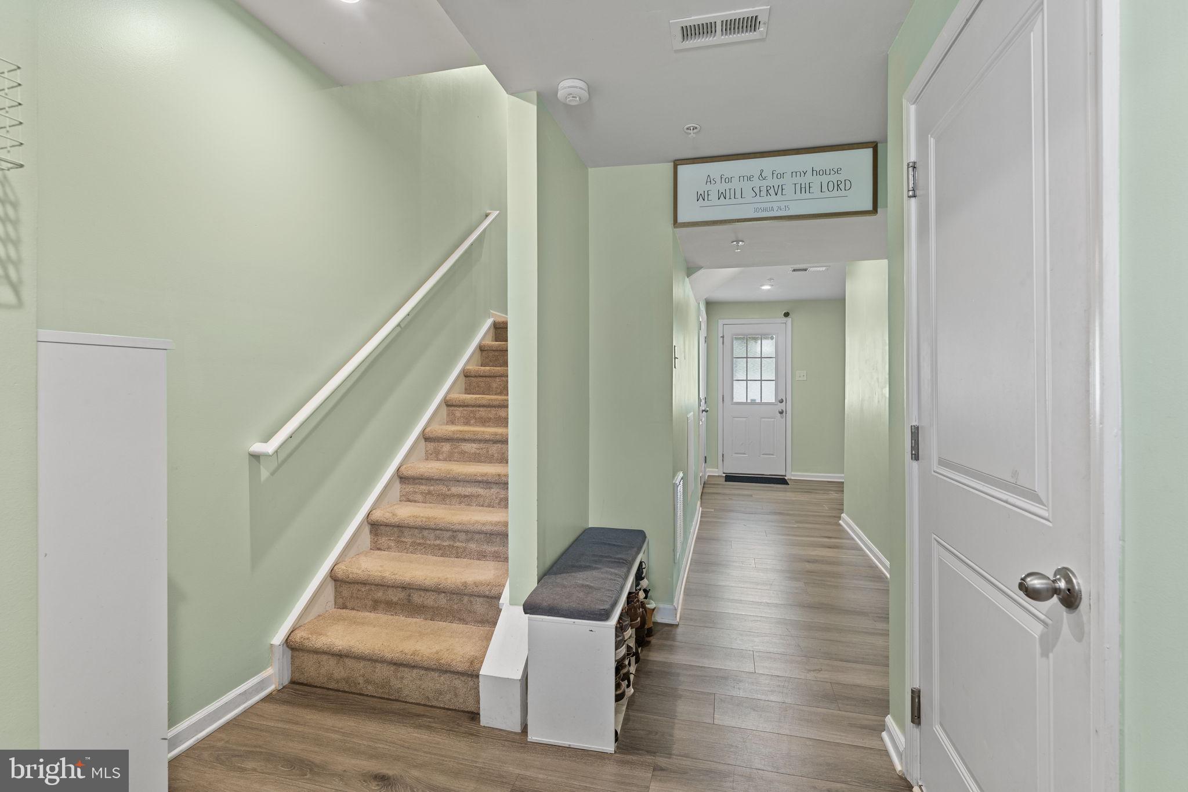
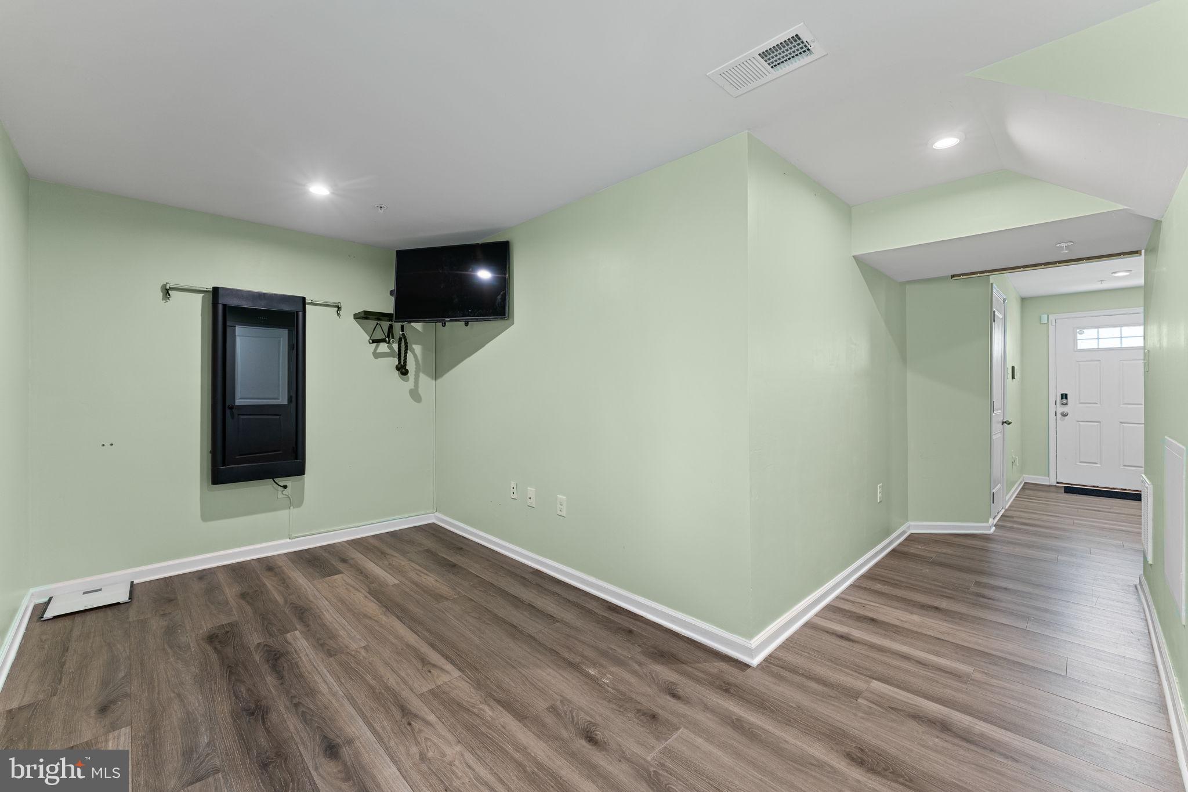
Built in 2022 and designed for modern living, this 3-story Juniper model townhome in Sanatoga Crossing delivers style, space, and effortless convenience. Offering a 1-car attached garage, contemporary finishes, and a low-maintenance lifestyle, this home is a fantastic opportunity. The entry level features luxury vinyl plank flooring, convenient garage access, and a versatile bonus room, perfect as a home office, gym, den or playroom, with direct access to the back patio and common grounds. Upstairs, the main level offers an expansive, sun-filled open floor plan highlighted by durable luxury vinyl plank flooring and modern recessed lighting throughout. At the heart of the home is a sleek kitchen featuring a spacious center island, stainless steel appliances, and contemporary cabinetry. Just beyond the kitchen, the dining area features sliding doors that open to a beautiful synthetic deck, while the kitchen also flows seamlessly into the bright and spacious living room, creating an inviting space for both everyday living and entertaining. A convenient powder room completes this level. The upper level boasts a relaxing primary suite with a private en suite bathroom highlighting a generous walk-in closet and a tub/shower combo. Two additional well-sized bedrooms with ceiling fans and custom closets, a full hall bath, and a laundry area complete the top floor. Built in 2022, this home offers the confidence of newer systems and roof, providing peace of mind for years to come. The low HOA fee includes trash, lawn care, snow removal and maintenance of the common area, giving you more time to enjoy life. Beyond the front door, enjoy an unbeatable location for work and play. Commuters will appreciate the immediate access to Route 422, while premier shopping and daily essentials are just minutes away at the Philadelphia Premium Outlets and Costco. Schedule your private tour today to experience this turnkey home firsthand!
Save
Ask
Tour
Hide
Share
Listing Snapshot
Price
$384,900
Days On Site
38 Days
Bedrooms
3
Inside Area (SqFt)
1,545 sqft
Total Baths
3
Full Baths
2
Partial Baths
1
Lot Size
0.01 Acres
Year Built
2022
MLS® Number
PAMC2191888
Status
Active
Property Tax
$6,150
HOA/Condo/Coop Fees
$115 monthly
Sq Ft Source
Estimated
Friends & Family
React
Invite
Recent Activity
2 weeks ago
Price changed to $384,900
2 weeks ago
Listing updated with changes from the MLS®
a month ago
Status changed to Active
a month ago
Listing first seen on site
General Features
Acres
0.01
Attached Garage
Yes
Foundation
Slab
Garage
Yes
Garage Spaces
1
Levels
Three Or More
Parking
GarageDrivewayInside EntranceAttached
Parking Spaces
2
Property Sub Type
Townhouse
Sewer
Public Sewer
Special Circumstances
Standard
SqFt Above
1545
SqFt Total
1545
Style
Traditional
Water Source
Public
Zoning
RESIDENTIAL
Interior Features
Appliances
Electric Water Heater
Basement
FinishedWalk-Out Access
Cooling
Central AirCeiling Fan(s)Electric
Heating
Natural GasCentralForced Air
Interior
Ceiling Fan(s)
Laundry Features
Upper Level
Bedroom 2
Bedroom 3
Dining Room
Level - Main
Kitchen
Level - Main
Living Room
Level - Main
Primary Bedroom
Recreation Room
Save
Ask
Tour
Hide
Share
Exterior Features
Construction Details
Vinyl Siding
Pool Features
None
Community Features
Association Amenities
Jogging Path
Association Fee
$115.0
Association Fee Frequency
Monthly
MLS Area
Lower Pottsgrove Twp (10642)
School District
POTTSGROVE
Schools
School District
POTTSGROVE
Elementary School
Unknown
Middle School
Unknown
High School
Unknown
Listing courtesy of Keller Williams Real Estate-Montgomeryville