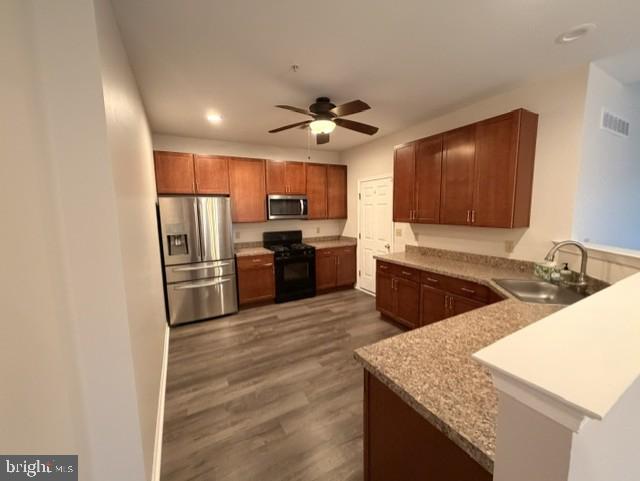
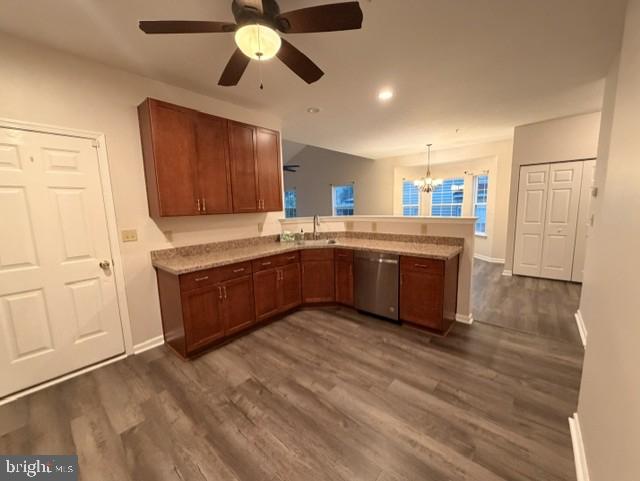
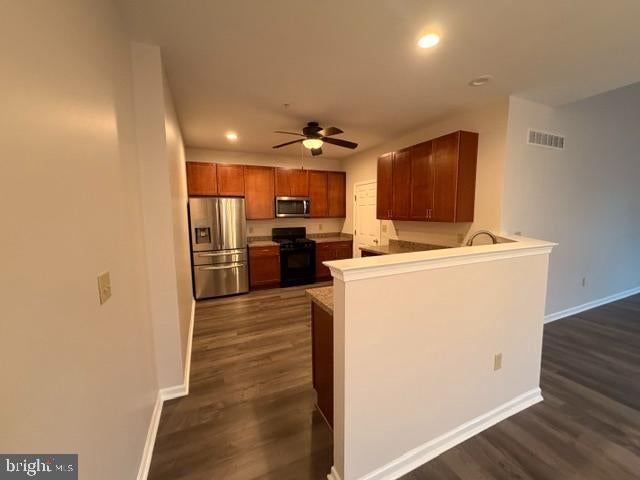
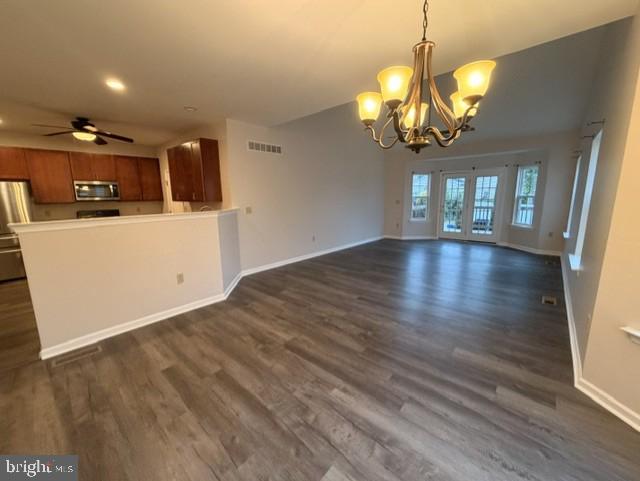
Welcome to this end-unit carriage home with a bright, open layout and practical updates throughout. The first-floor primary suite includes a spacious walk-in closet and a full bath with a soaking tub and stall shower. The eat-in kitchen offers stainless-steel appliances and plenty of space for everyday meals. The dining room and great room feature vaulted ceilings, with French doors that bring in natural light and open to a spacious deck. Upstairs, three additional bedrooms, a full bath, and an office provide flexible space for guests, work, or hobbies. This four-bedroom, two-and-a-half-bath home also includes gas heat and hot water, 9-foot ceilings, a garage, driveway parking, and a large basement for storage. Fresh paint gives the home a clean feel, and luxury plank flooring throughout adds a modern touch. The neighborhood offers sidewalks, bike trails, a playground, and basketball courts, all within the Upper Perkiomen School District. Rent includes the condo fee, covering common area maintenance, lawn maintenance, and trash removal. Conveniently located near the PA Turnpike and Routes 663 and 309. APPLICATION REQUIREMENTS: Minimum credit score 675; monthly income 3x the monthly rent; no pets; no smoking; clear criminal background check; $30 fee per applicant over the age of 18. Contact the listing agent for the application link.
Save
Ask
Tour
Hide
Share
Listing Snapshot
Price
$2,700
Days On Site
44 Days
Bedrooms
1
Inside Area (SqFt)
2,106 sqft
Total Baths
2
Full Baths
1
Partial Baths
1
Lot Size
0.03 Acres
Year Built
2014
MLS® Number
PAMC2191912
Status
Active
Property Tax
N/A
HOA/Condo/Coop Fees
N/A
Sq Ft Source
Assessor
Friends & Family
React
Invite
Recent Activity
3 weeks ago
Price changed to $2,700
3 weeks ago
Listing updated with changes from the MLS®
a month ago
Listing first seen on site
General Features
Acres
0.03
Attached Garage
Yes
Available on
2026-08-22
Foundation
Concrete Perimeter
Garage
Yes
Garage Spaces
1
Levels
Two
Parking
Garage Door OpenerOn StreetPrivateGarageDrivewayInside EntranceAttached
Parking Spaces
1
Pets
No
Property Sub Type
Townhouse
Sewer
Public Sewer
SqFt Above
2106
SqFt Total
4912
Style
Other
Utilities
Cable AvailableSewer AvailableWater AvailableElectricity Available
Water Source
Public
Zoning
SINGLE FAMILY RESIDENTIAL
Interior Features
Appliances
Gas Water Heater
Basement
FullSump PumpUnfinishedInterior Entry
Cooling
Central AirCeiling Fan(s)Electric
Flooring
Vinyl
Furnished
Unfurnished
Heating
Natural GasCentral
Interior
Ceiling Fan(s)Recessed LightingWalk-In Closet(s)Vaulted Ceiling(s)Open FloorplanSoaking Tub