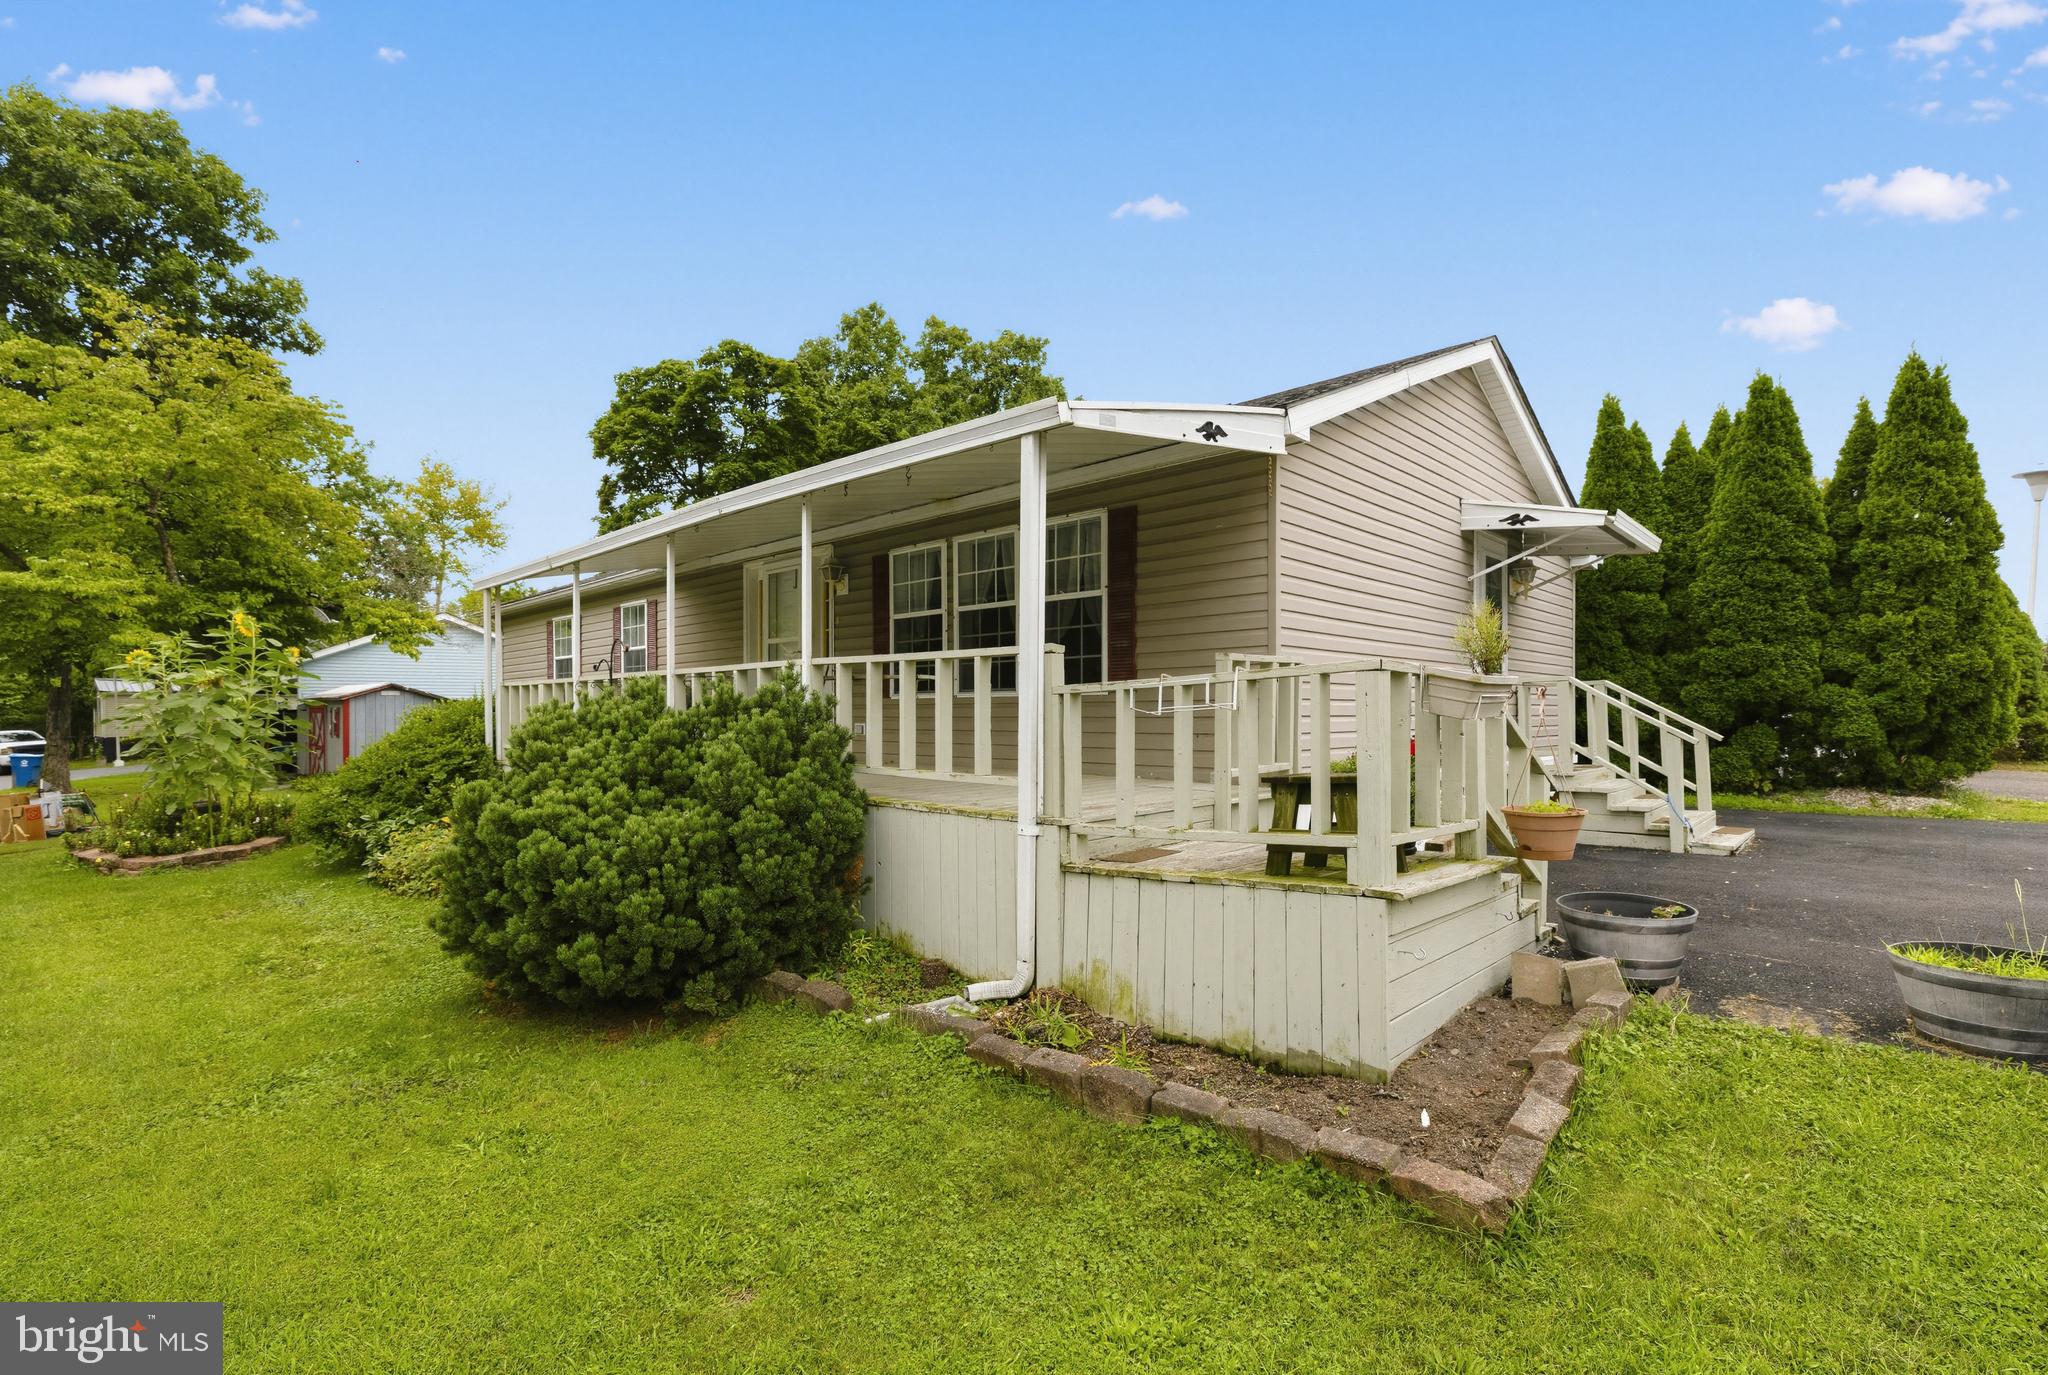
Welcome to 414 Oak Drive, a two bedroom, two full bath double wide sitting on one of the best corner lots in the Green Hill community.
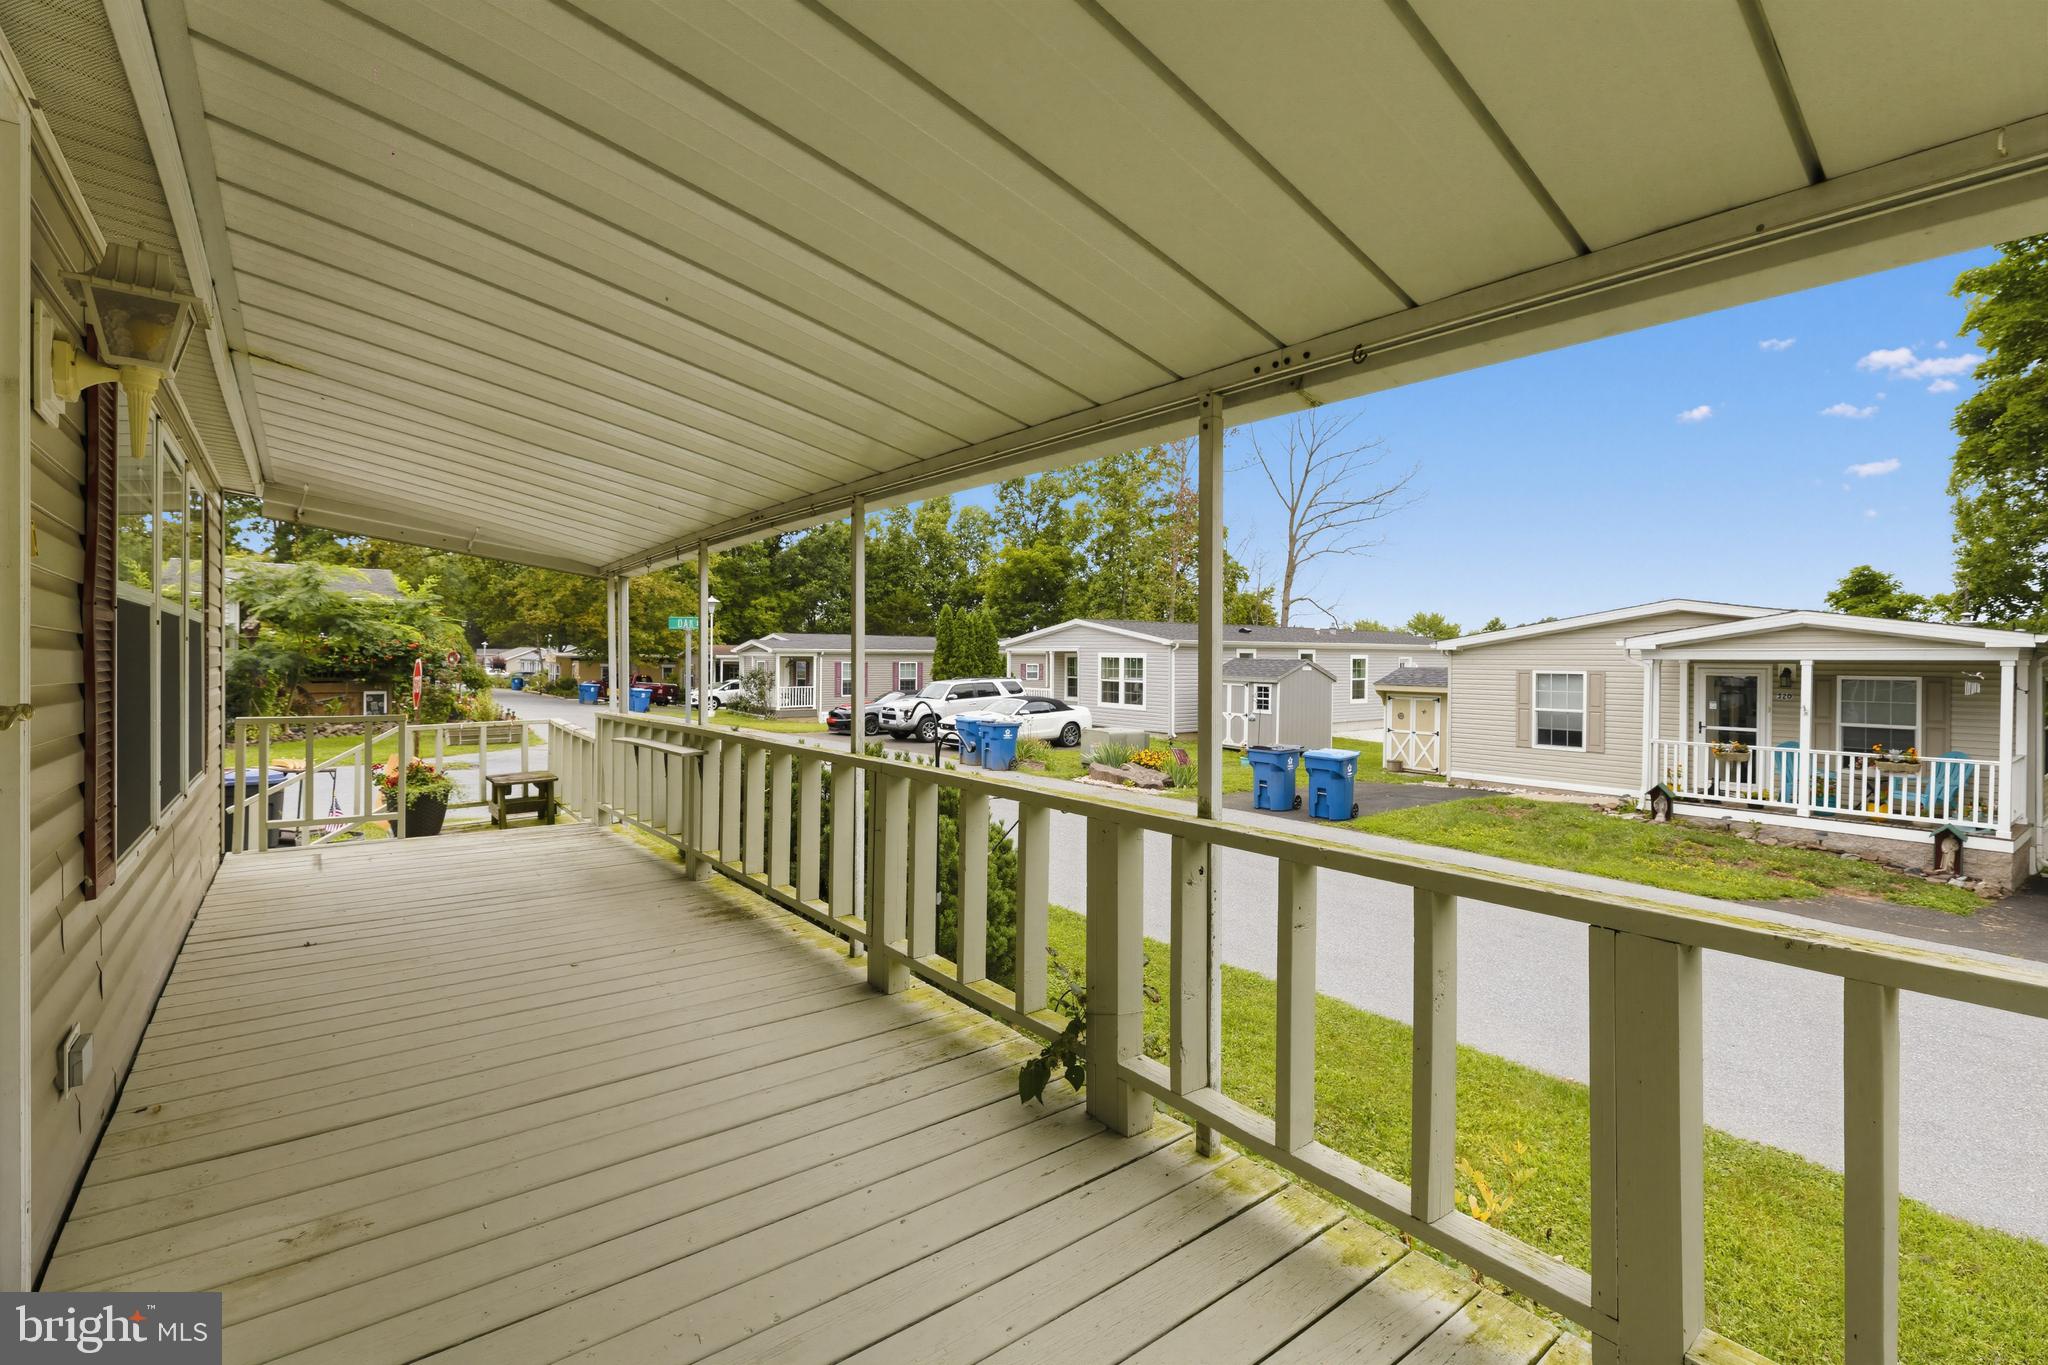
This home has been loved and it shows the moment you walk up. The covered front porch runs the length of the house and is deep enough for real furniture, which makes it the kind of spot where you actually sit in the evening instead of just walking past it.
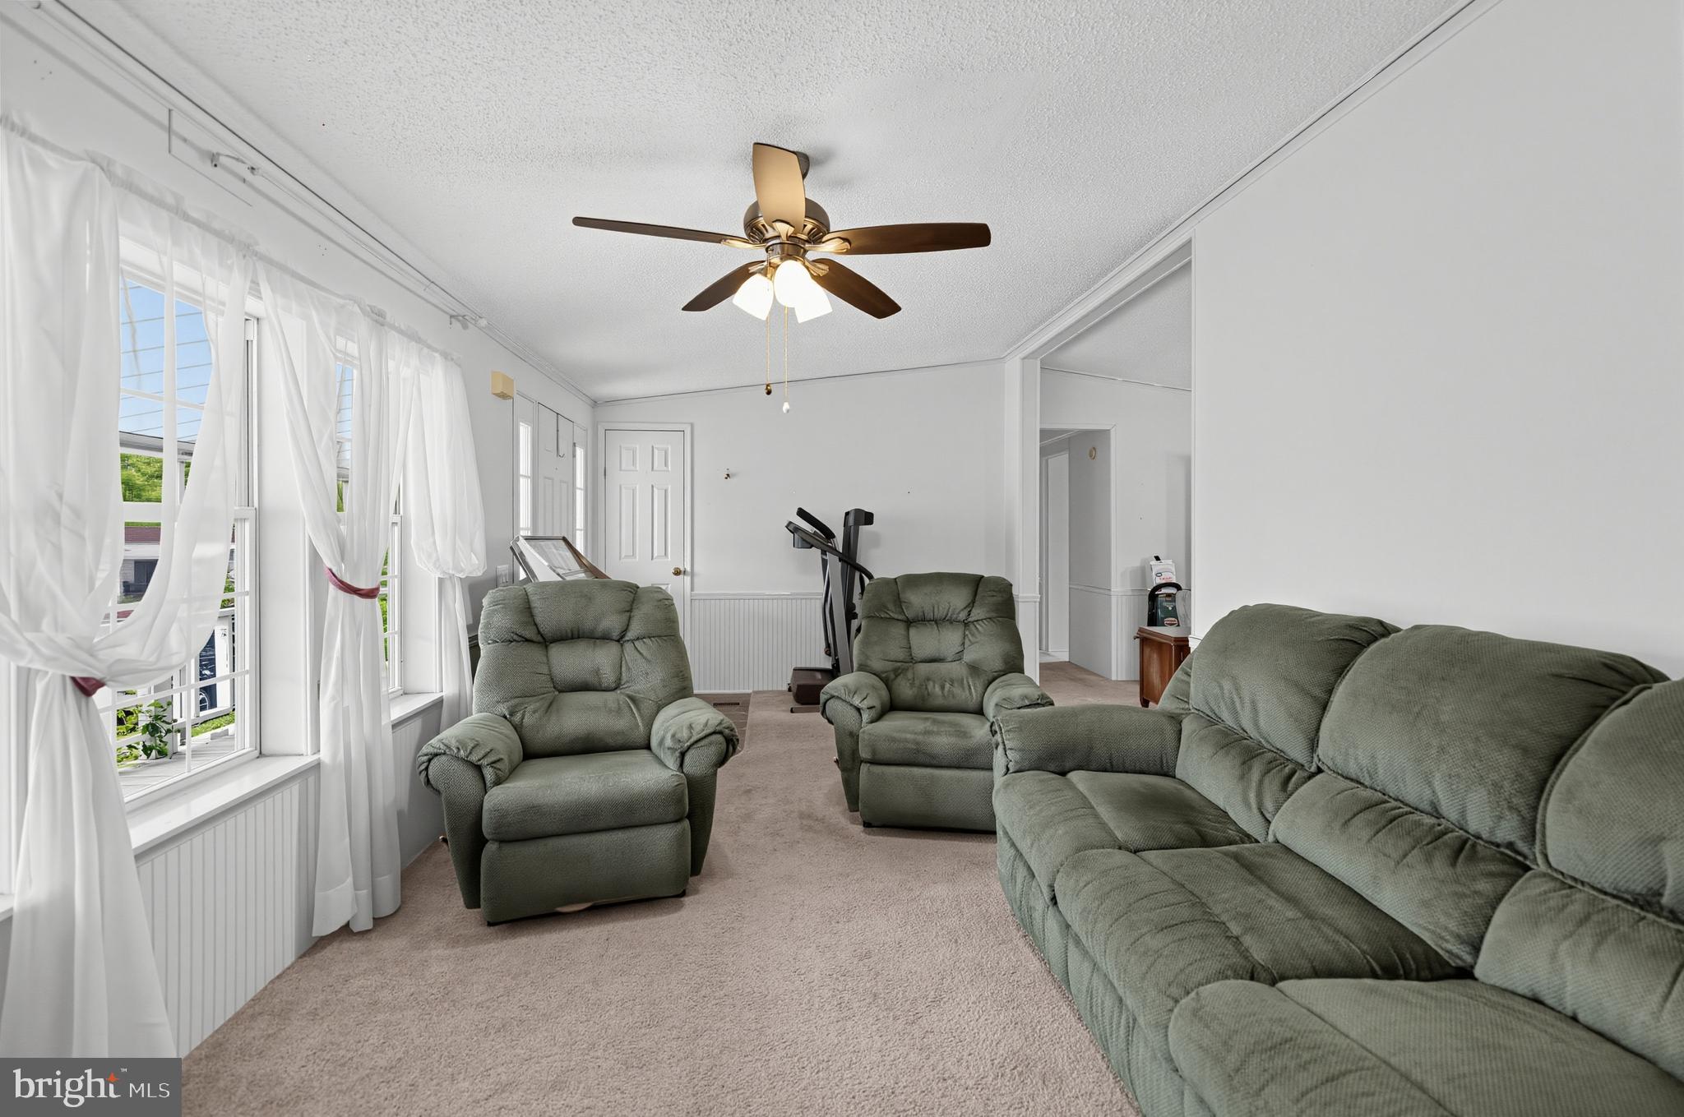
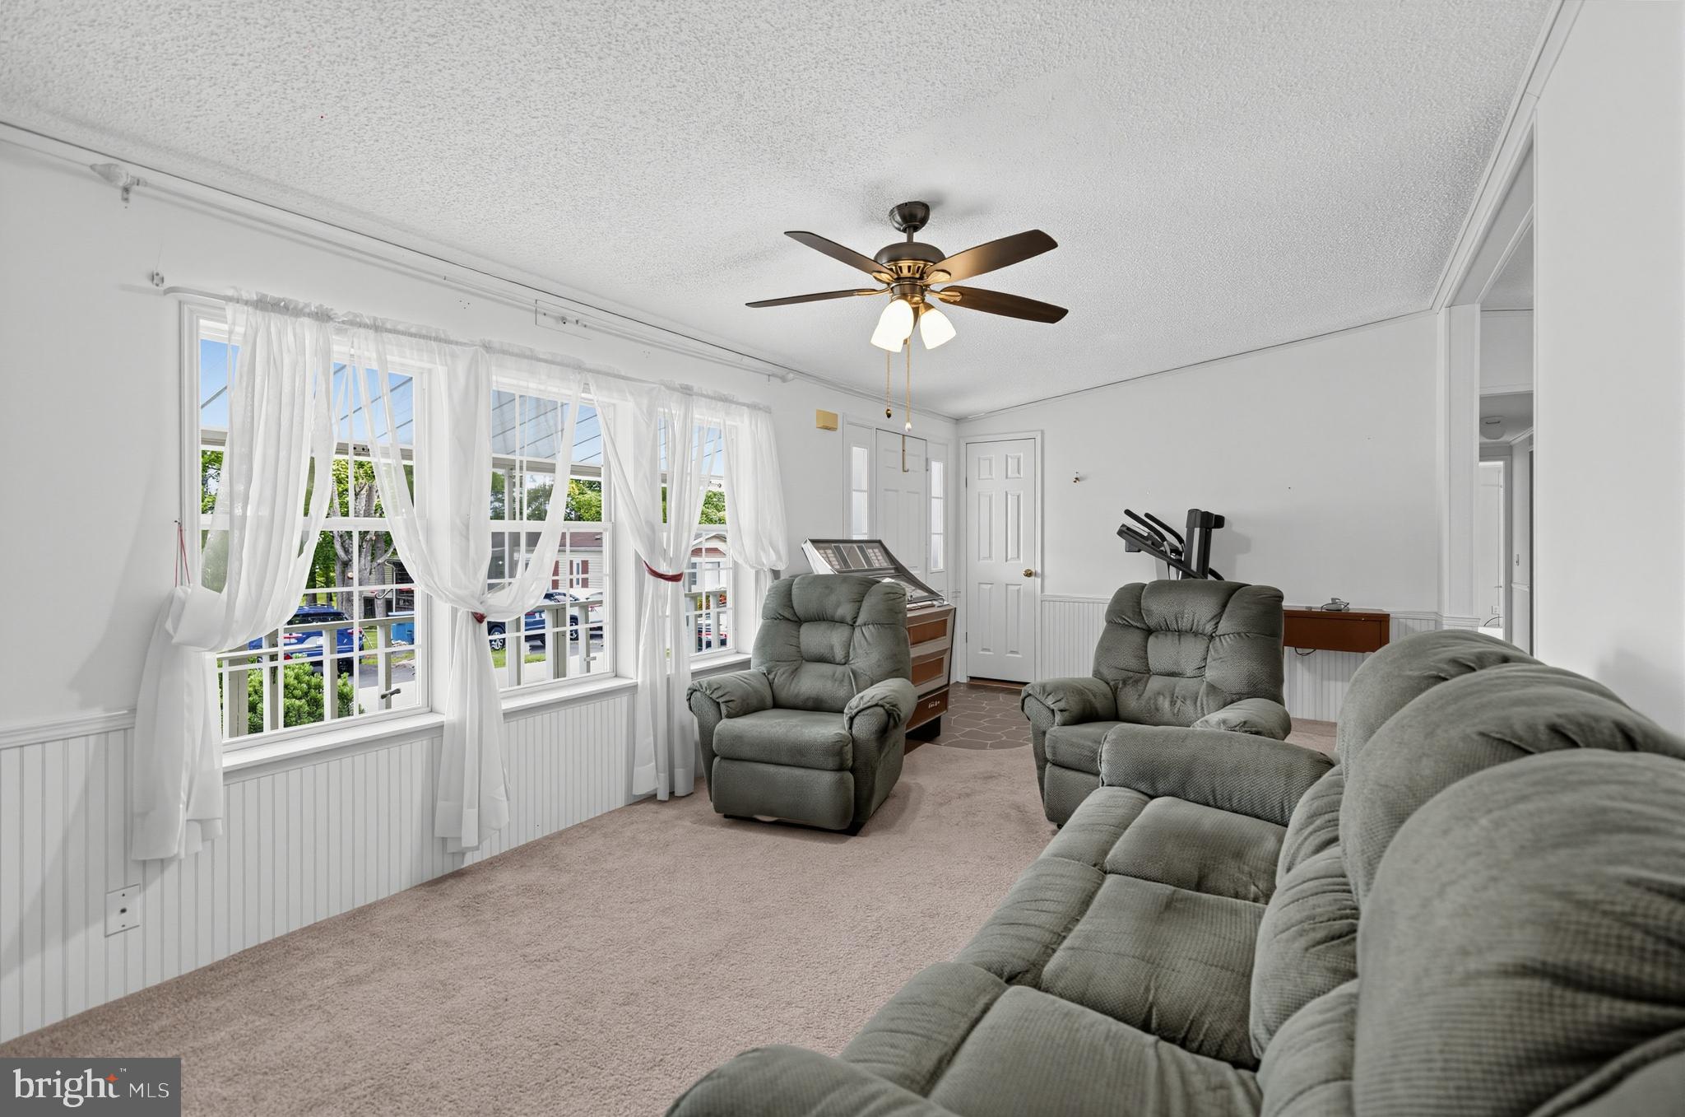
Inside, the layout gives you more room than you expect. The living room is bright and open and flows into a separate dining room, so holiday dinners have a home. The kitchen has generous cabinet space, a peninsula that opens to the dining area, and a window over the sink looking out into the yard. There is a dedicated laundry room too, so no hauling baskets across the house.
Both bedrooms are a good size. The primary closet is a walk in with built in shelving on both sides, and it is the kind of storage people talk about after the showing. The second bedroom sits at the other end of the home, which gives everybody a little privacy.
Outside is where the corner lot really pays off. Two driveways, so parking is never a conversation. A shed for the mower and the tools, mature landscaping, and open green space for a garden.
This is the quiet end of the park, and you are minutes from Green Lane Park and the reservoir with easy access to Route 29.
Save
Ask
Tour
Hide
Share
Listing Snapshot
Price
$100,000
Days On Site
43 Days
Bedrooms
2
Inside Area (SqFt)
1,152 sqft
Total Baths
2
Full Baths
2
Partial Baths
N/A
Lot Size
0.02 Acres
Year Built
1980
MLS® Number
PAMC2191964
Status
Active
Property Tax
$686
HOA/Condo/Coop Fees
N/A
Sq Ft Source
Estimated
Friends & Family
React
Invite
Recent Activity
a month ago
Price changed to $100,000
a month ago
Listing updated with changes from the MLS®
a month ago
Listing first seen on site
General Features
Acres
0.02
Levels
One
Parking
Driveway
Parking Spaces
4
Property Sub Type
Manufactured Home
Sewer
Septic Tank
Special Circumstances
Standard
SqFt Above
1152
SqFt Total
1152
Style
Modular/Pre-Fabricated
Utilities
Sewer AvailableWater AvailableElectricity Available
Water Source
Public
Zoning
MHD
Interior Features
Appliances
CooktopElectric Water HeaterRefrigeratorWasherDryerDishwasher
Cooling
Central AirCeiling Fan(s)Electric
Flooring
Carpet
Heating
CentralForced Air
Interior
Ceiling Fan(s)
Main Level Bedrooms
2
Save
Ask
Tour
Hide
Share
Exterior Features
Construction Details
Aluminum SidingVinyl Siding
Patio And Porch
Porch
Pool Features
None
Community Features
MLS Area
Marlborough Twp (10645)
School District
UPPER PERKIOMEN
Schools
School District
UPPER PERKIOMEN
Elementary School
Unknown
Middle School
Unknown
High School
Unknown
Listing courtesy of Keller Williams Real Estate-Blue Bell