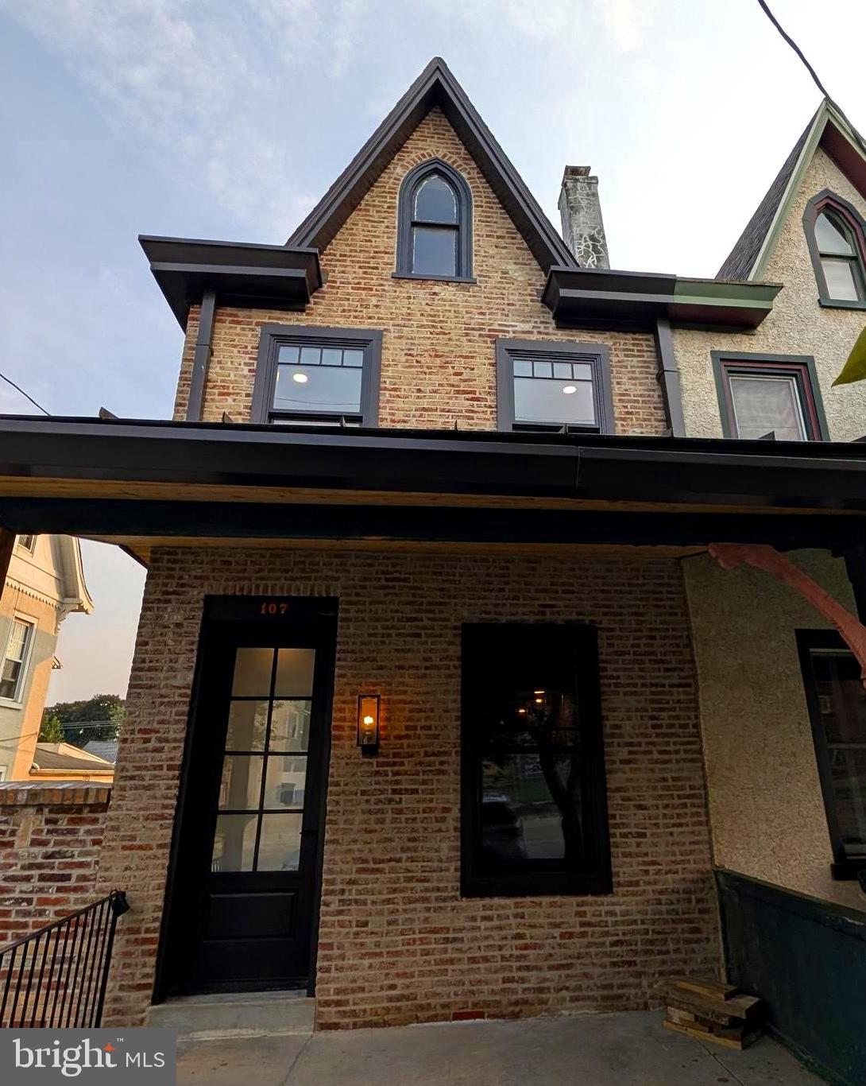
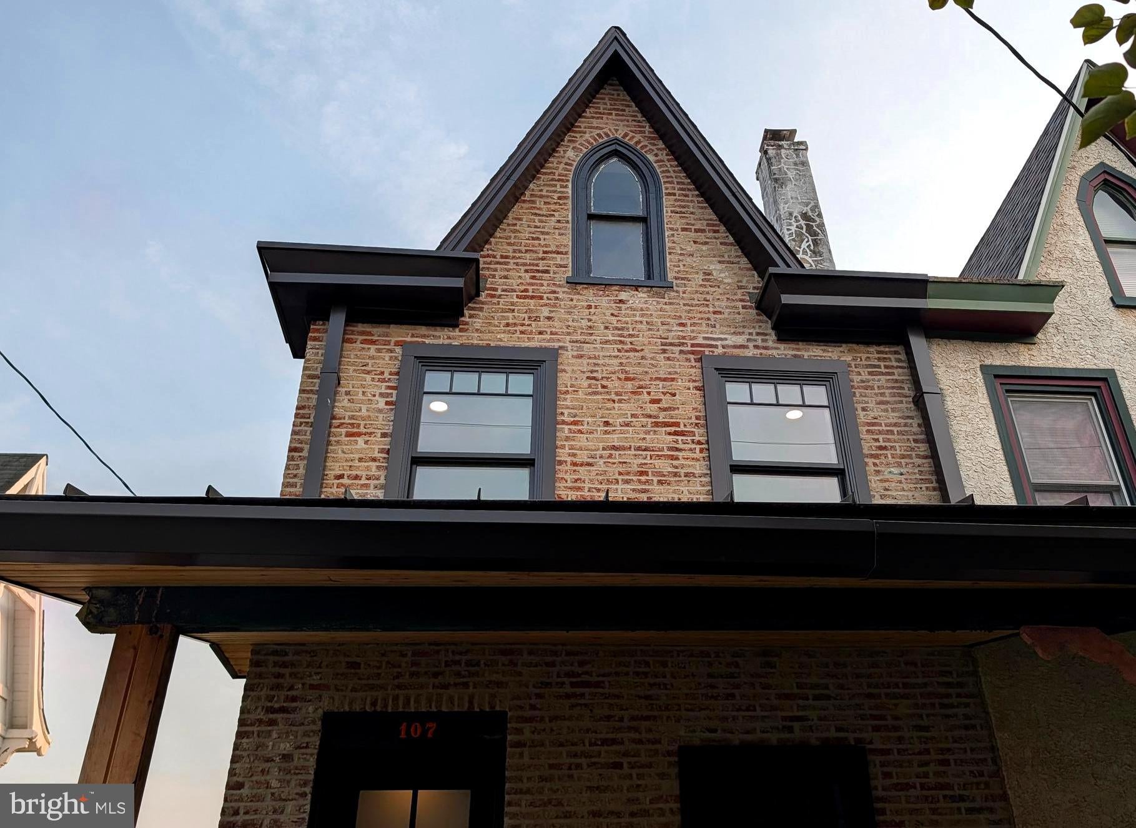
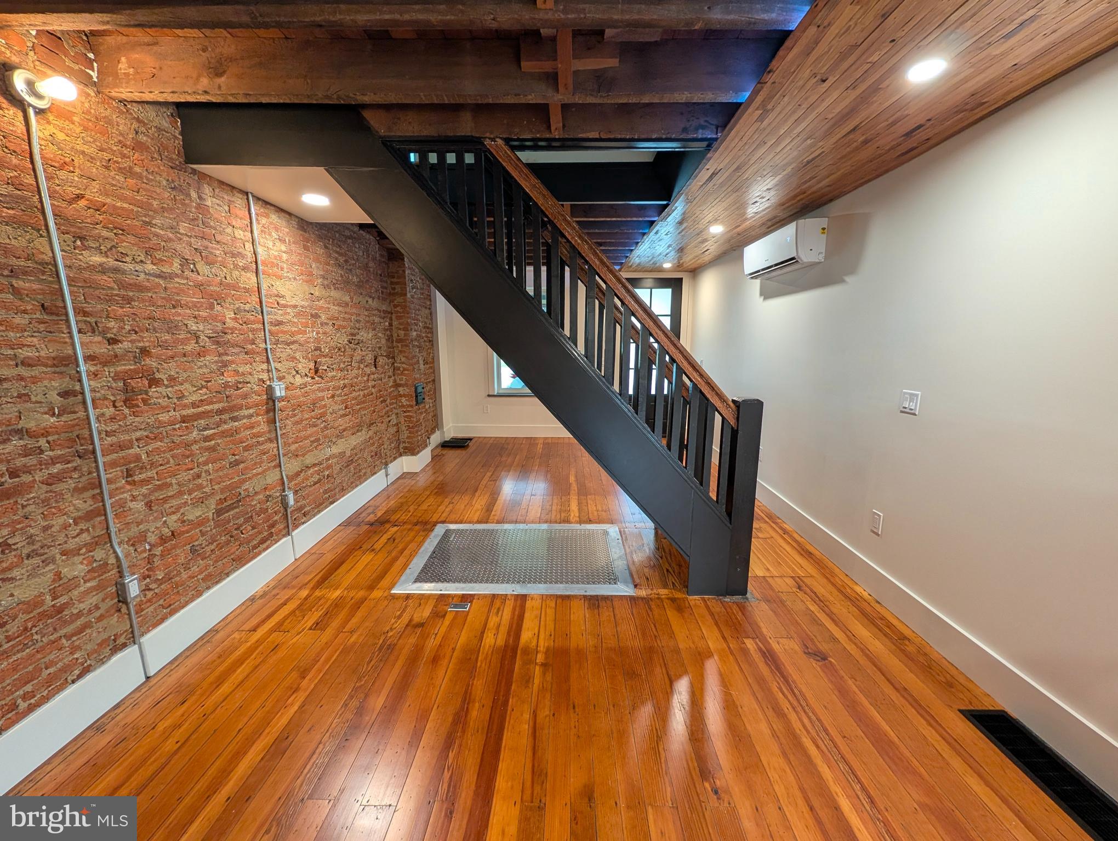
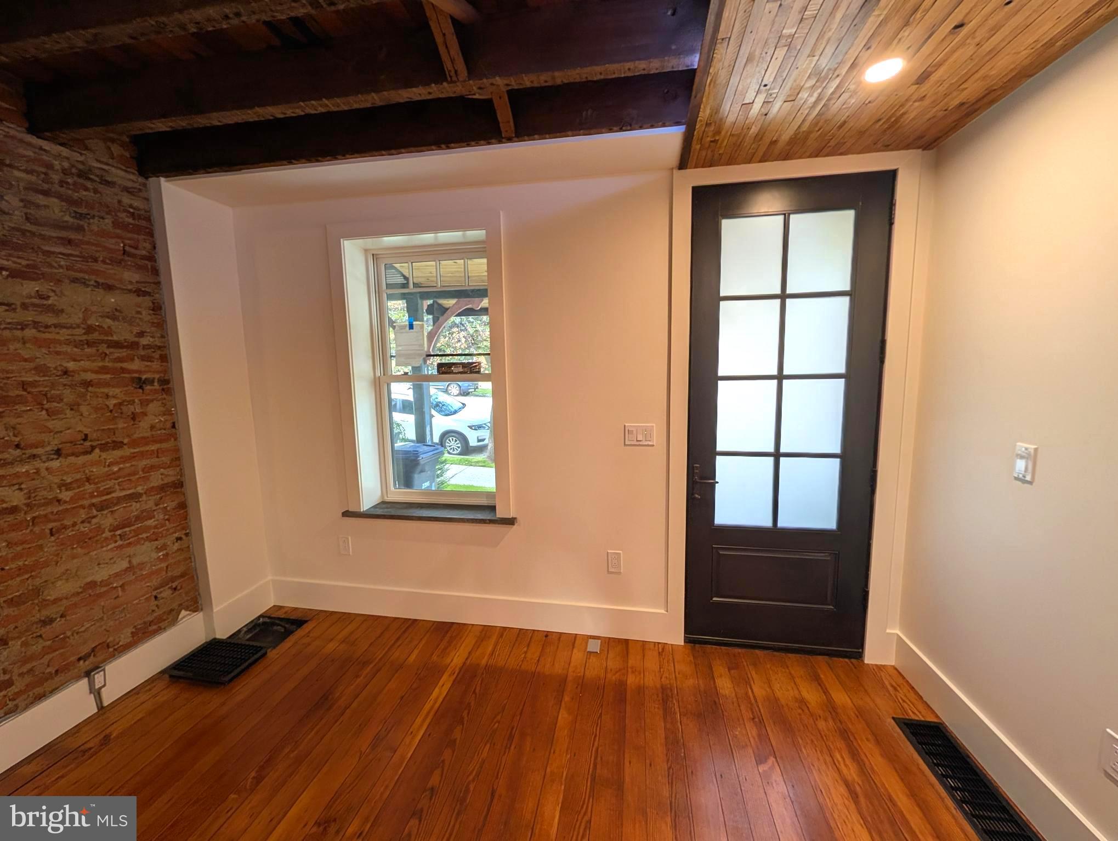
Fully renovated and reimagined middle avenue Twin beckons it's very first occupant(s). Brought to life by local creative designer Matt Sabia, and drawing inspiration from Conshohocken's industrial heyday, this 3-level showstopper combines original heart pine and salvaged random width knotty pine flooring set against exposed brick and custom masonry surfaces.
Main level front-to-back open concept living and dining areas stretch out beneath repurposed lath and exposed beamed ceilings with custom color-changing mood lighting. Highlighted design features include brick cutouts, industrial light fixtures and LED lighting throughout, bluestone window framing, and Victorian transom window trim over light-filled energy reducing Anderson windows. Extended pure white cabinetry adorned with dark leathered granite countertops transition seamlessly into the eat-in kitchen with GE Profile Wifi-enabled cooktop stove and stainless steel appliances. A half bathroom with one-piece Horow style toilet and salvaged industrial sink vanity add style and convenience.
An expanded second story features a stunning brick wall display with stone shelf; sliding barn door entry to main bedroom with casement picture windows affording views of the Schuylkill river basin and historic church steeples; walk-in closet with built-in organizers; secondary bedroom; and gleaming hall bathroom with 24" x 24" porcelain tile flooring, Pottery Barn double sink marble vanity, and 24" x 8" ceramic tile surround shower with niche.
With an additional 275-feet of gross living area, the recently finished third story bedroom harmonizes contemporary vibes with breathtaking views. Unwind in a reimagined spa bathroom layout with walk-in frameless shower and salvaged wood vanity, and step outside onto a skyline roof deck with panoramic sunrise to sunset views.
Sophisticated and modernized with timeless industrial finishes and numerous Energy Efficient upgrades, 107 E. 7th Avenue brings together Conshohocken's historic past with an evolving future.