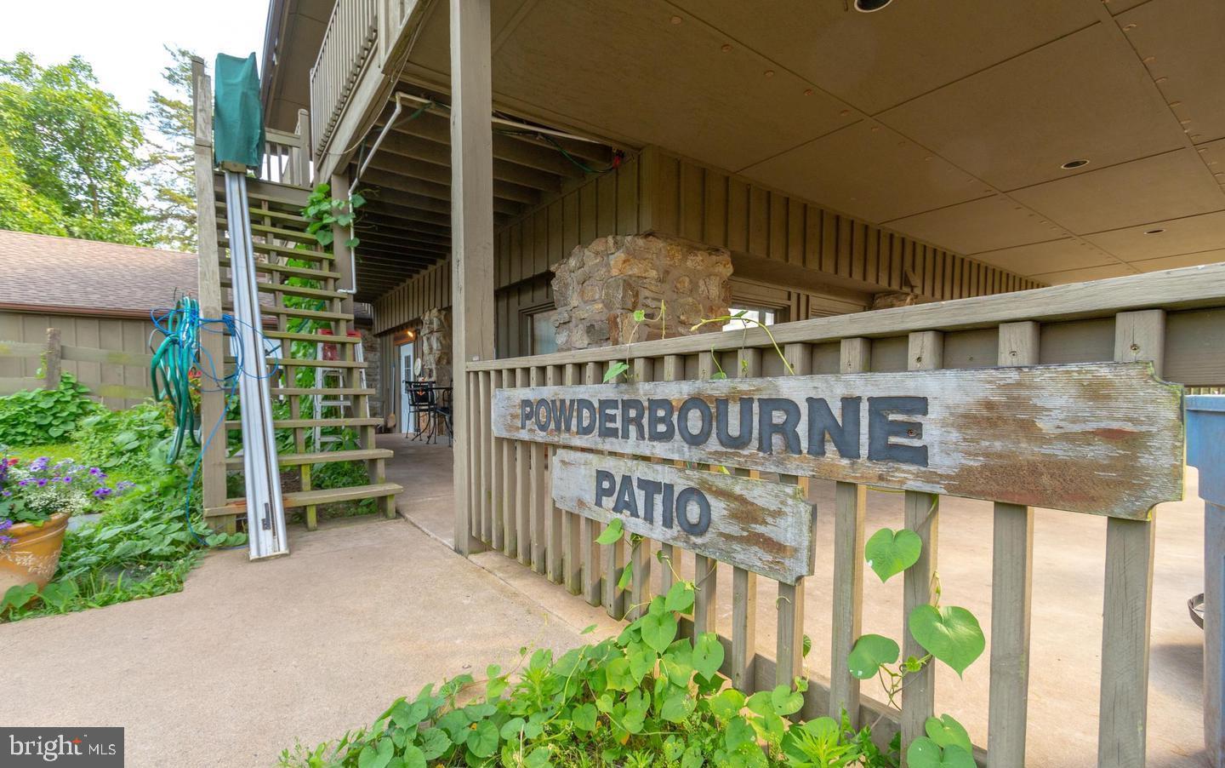
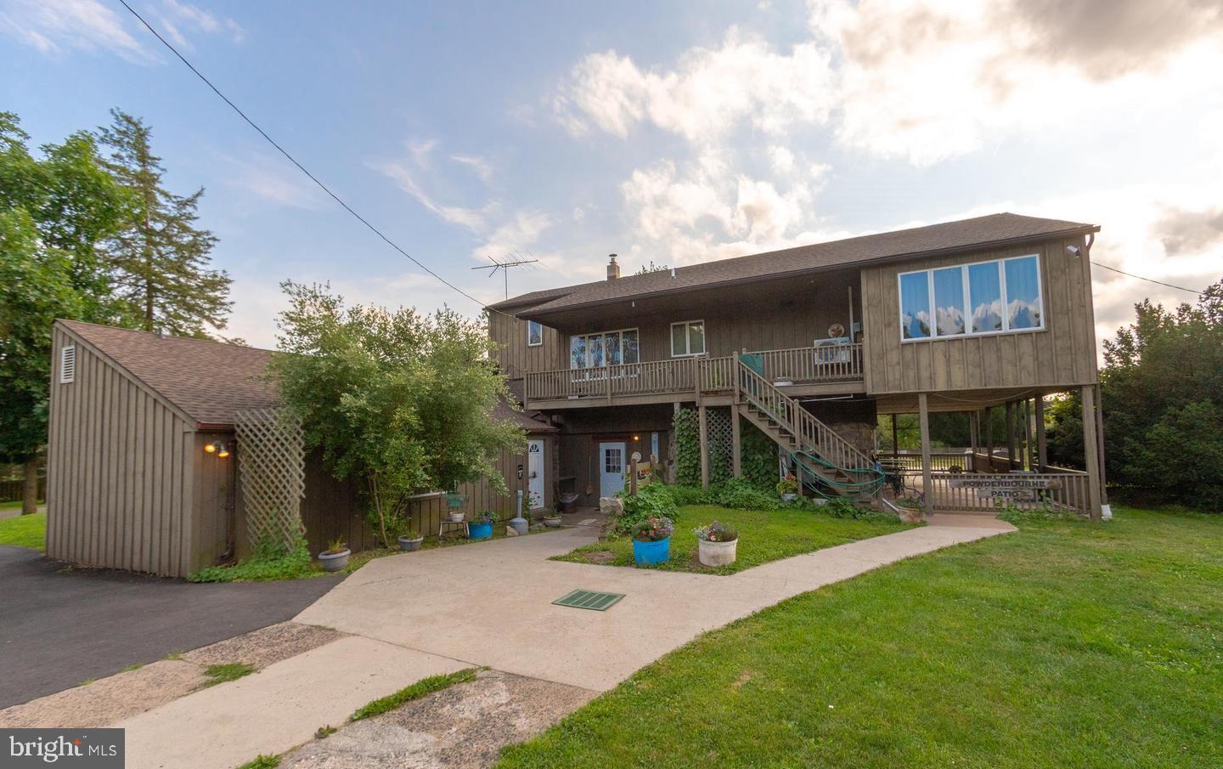
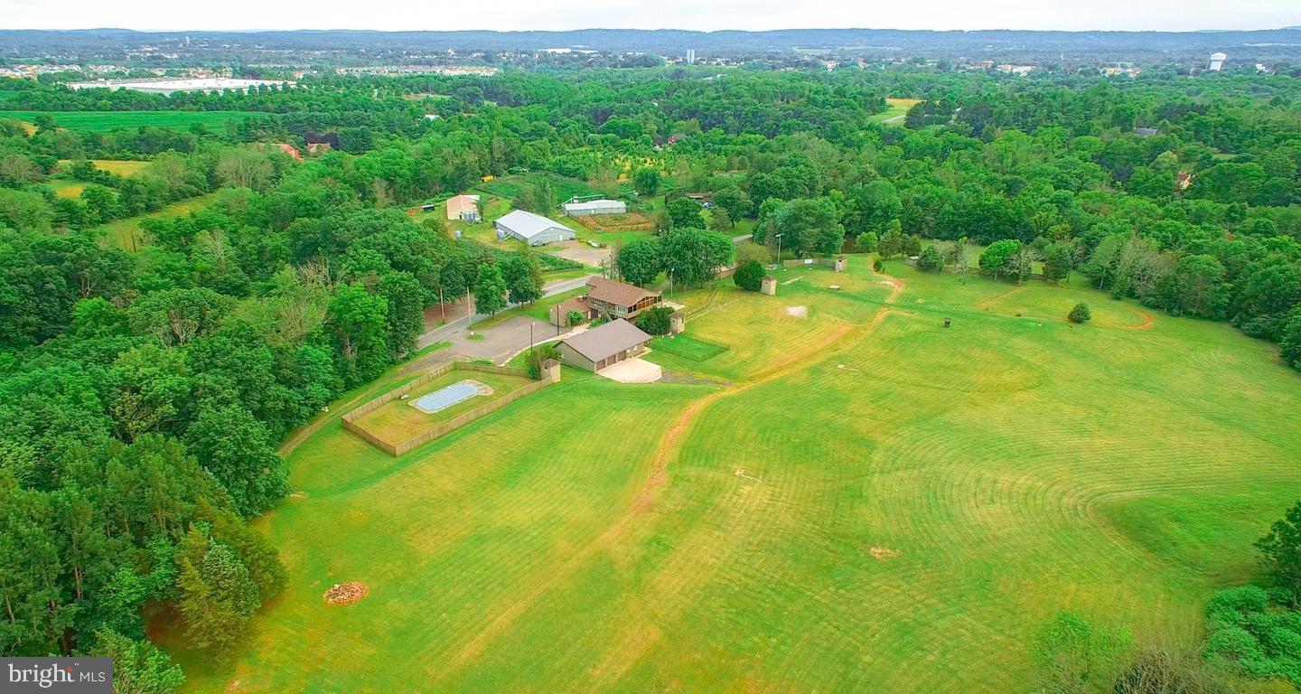
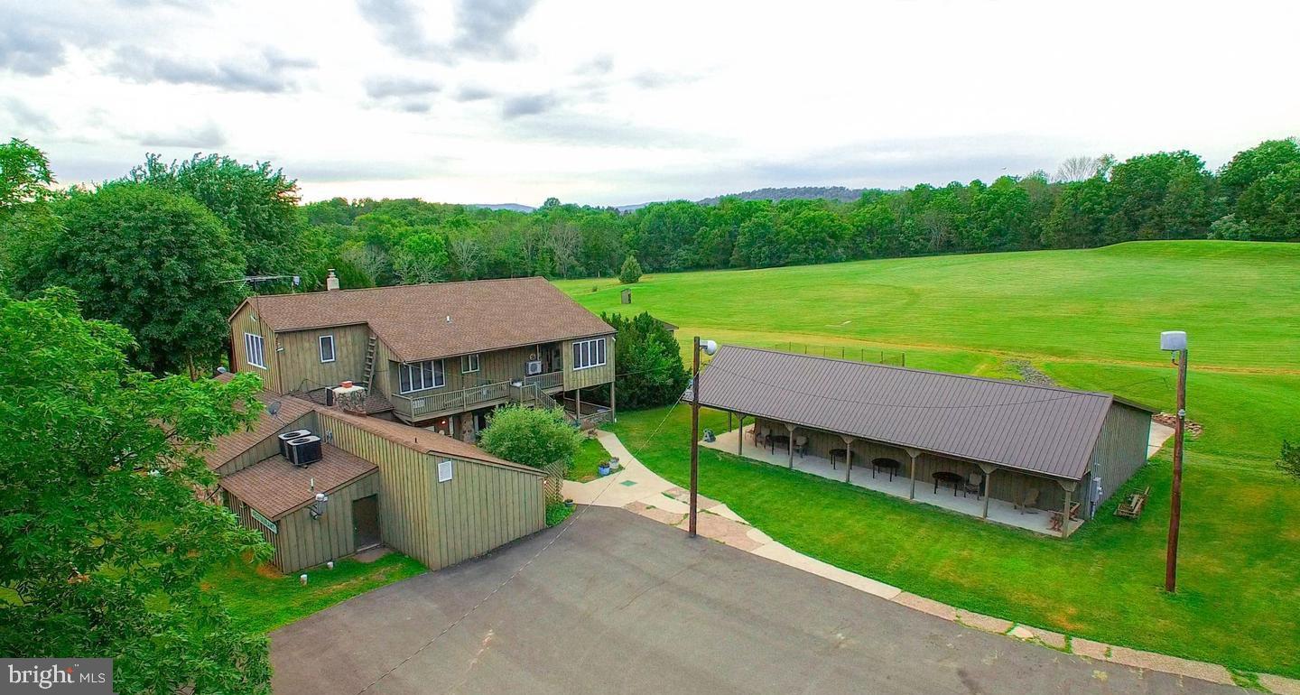
This is an opportunity to own a slice of Pennsylvania paradise. This property has 2 residences, 4 pole barns, a detached oversized 4 car+ garage, a bonus living/commercial space, inground pool, pond, and several storage sheds. The Main Home has a lower level that is currently being used as a functioning commercial restaurant space. The first floor of the home has a full commercial kitchen, the full dining room could be an exquisite living room with wood stove and windows through out, 2 half baths and the entire lower level has a wrap around covered patio. The second floor has a Living room with a wall of windows over looking the property. The family room has a second story deck. There are 3 bedrooms and a full bathroom also located on the second story. The Main floor has bonus living space that could be used or converted into a primary suite with its own fireplace and bathroom . The detached over sized garage has 3 bay doors and is deep enough to park several vehicles and has a work shop /storage area as well. The land has an artisan well that runs into the pond. The property also has an inground pool and 4 separate pole barns. There is a second residence that is a 3 bedroom mobile home with it's own well and septic. The possibilities are endless for this property. Establish a family compound, raise poultry or other live stock, keep the current commercial usages in place or make into your own country estate.
Save
Ask
Tour
Hide
Share
Listing Snapshot
Price
$2,200,000
Days On Site
44 Days
Bedrooms
3
Inside Area (SqFt)
N/A
Total Baths
3
Full Baths
1
Partial Baths
2
Lot Size
36.31 Acres
Year Built
1980
MLS® Number
PAMC2192070
Status
Active
Property Tax
$14,424
HOA/Condo/Coop Fees
N/A
Sq Ft Source
Assessor
Friends & Family
React
Invite
Recent Activity
a month ago
Listing first seen on site
a month ago
Listing updated with changes from the MLS®
General Features
Acres
36.31
Cross Street
wasser
Foundation
Block
Garage
Yes
Garage Spaces
4
Levels
Three Or More
Parking
Off StreetGarageDetached
Parking Spaces
34
Property Sub Type
Single Family Residence
Sewer
Septic Tank
Special Circumstances
Standard
Style
Contemporary
Water Source
Well
Zoning
RO
Interior Features
Appliances
Electric Water Heater
Basement
Full
Cooling
Central AirElectric
Heating
Wood StoveElectricBaseboard
Bedroom 1
Bedroom 2
Bedroom 3
Dining Room
Level - Main
Family Room
Half Bath
Level - Main
Kitchen
Level - Main
Living Room
Primary Bedroom
Level - Main
Save
Ask
Tour
Hide
Share
Exterior Features
Construction Details
Aluminum SidingStone
Pool Features
Private
Private Pool
Yes
Roof
AsphaltFiberglass
Waterfront Features
Pond
Community Features
MLS Area
Upper Hanover Twp (10657)
School District
UPPER PERKIOMEN
Schools
School District
UPPER PERKIOMEN
Elementary School
Unknown
Middle School
Unknown
High School
Unknown
Listing courtesy of Iron Valley Real Estate Legacy