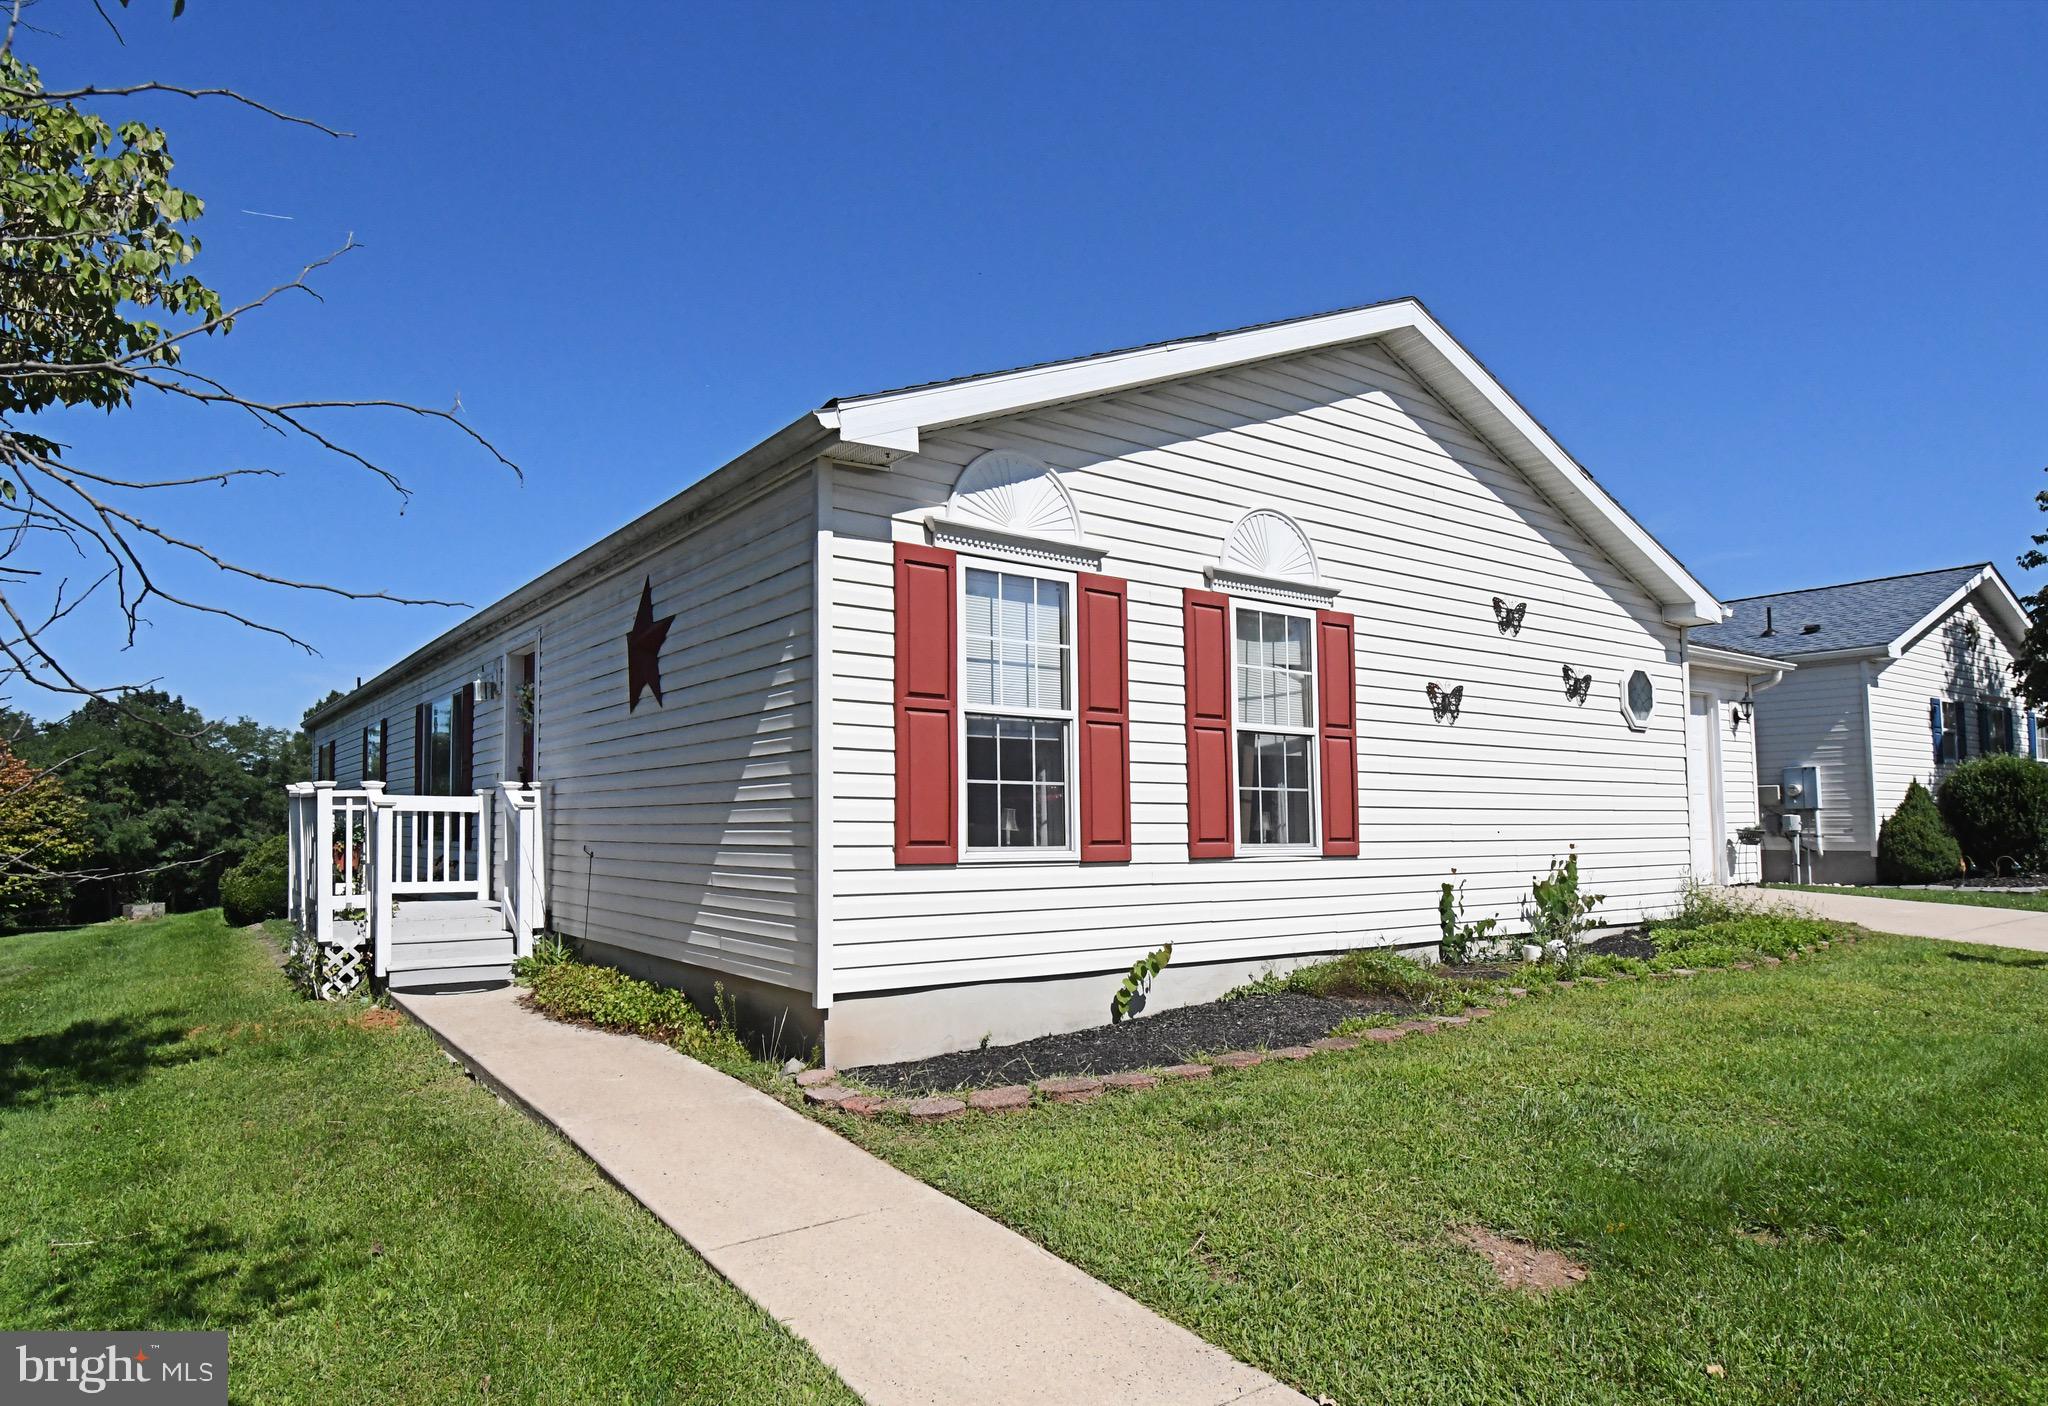
Welcome to one of the largest homes in Creekwood Village, a 55+ community in Schwenksville offering the ease of low-maintenance living and an inviting community lifestyle.
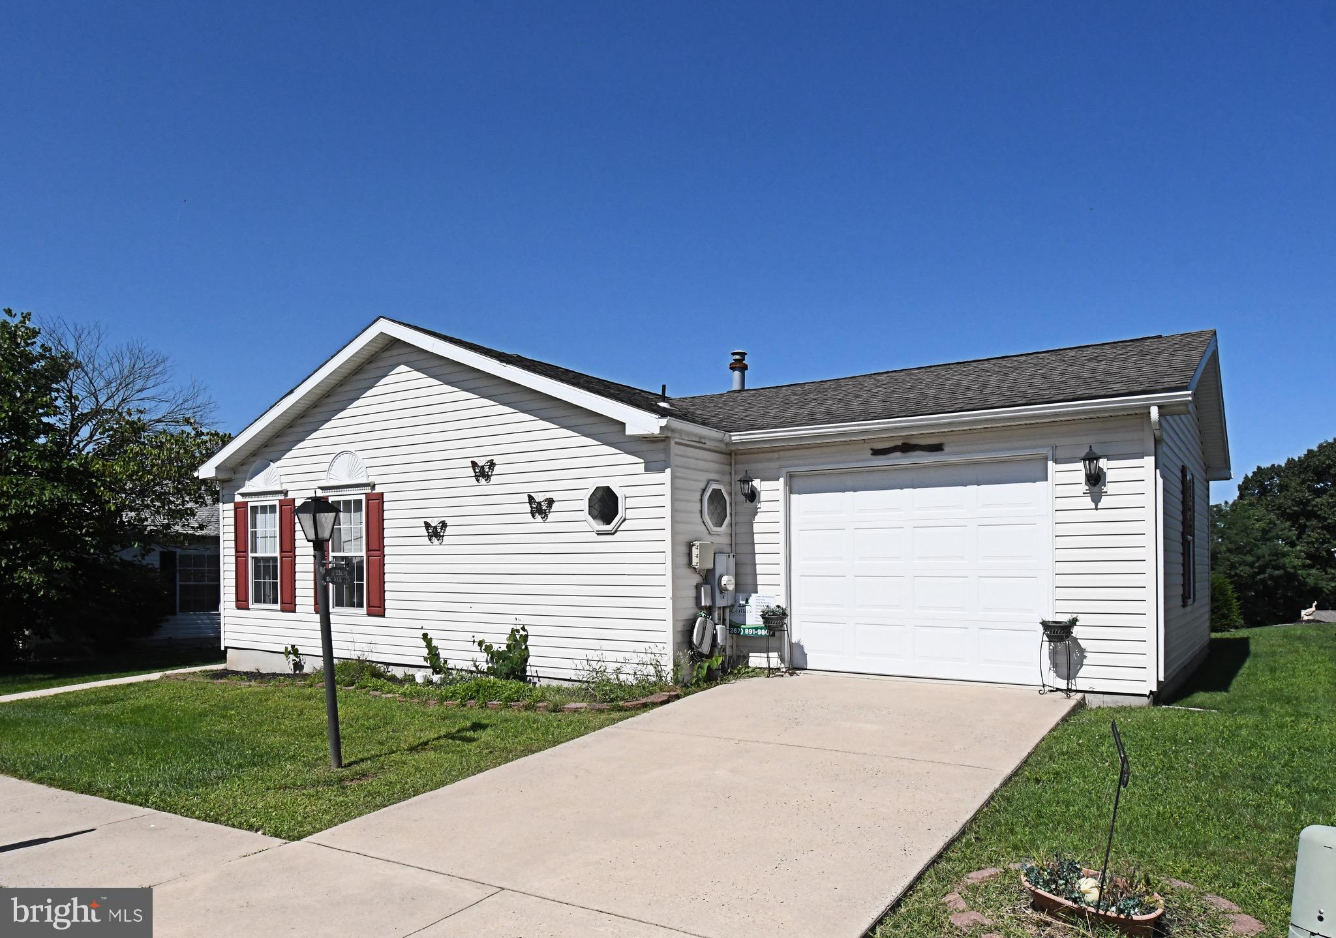
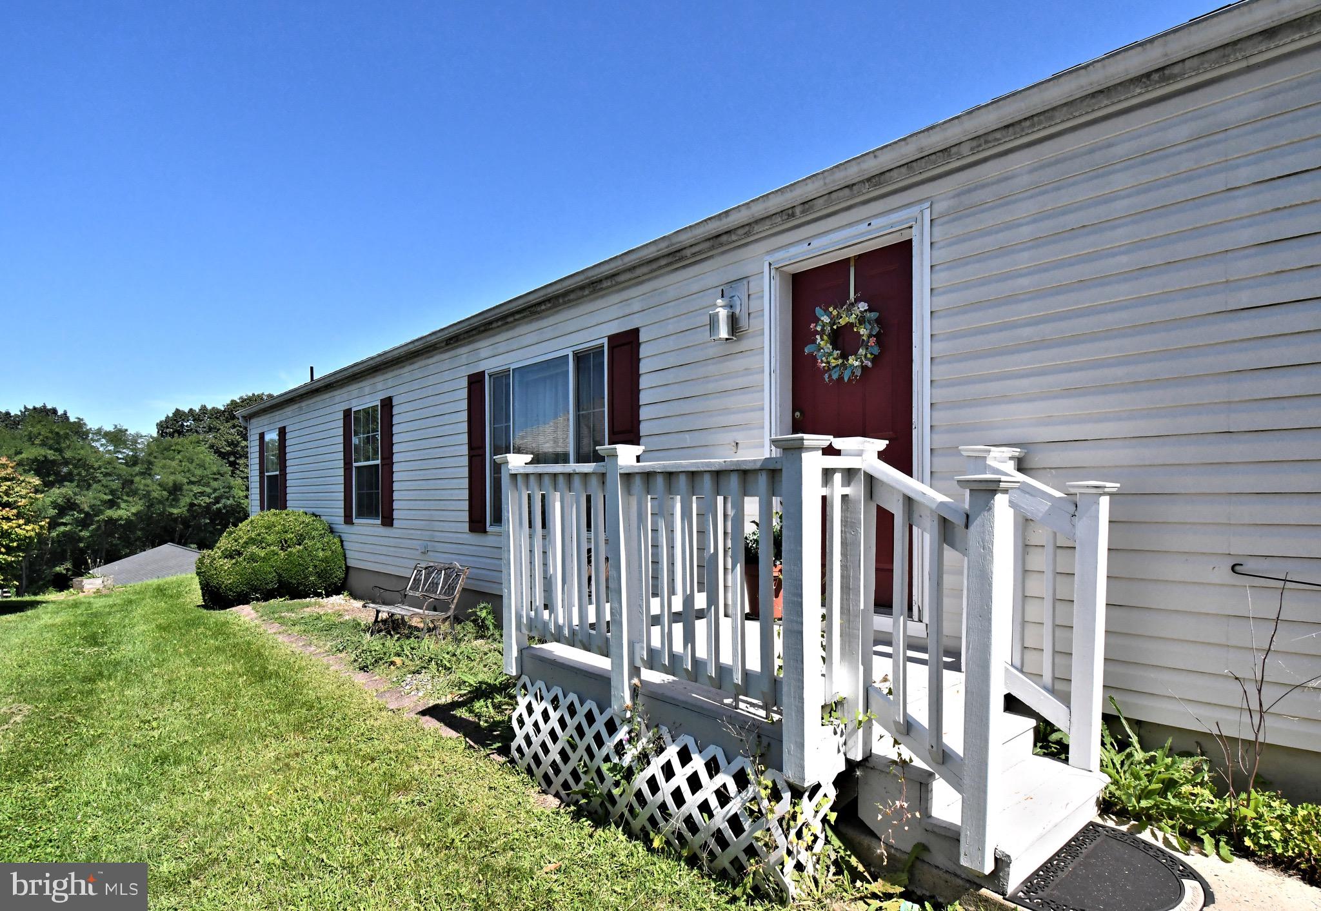
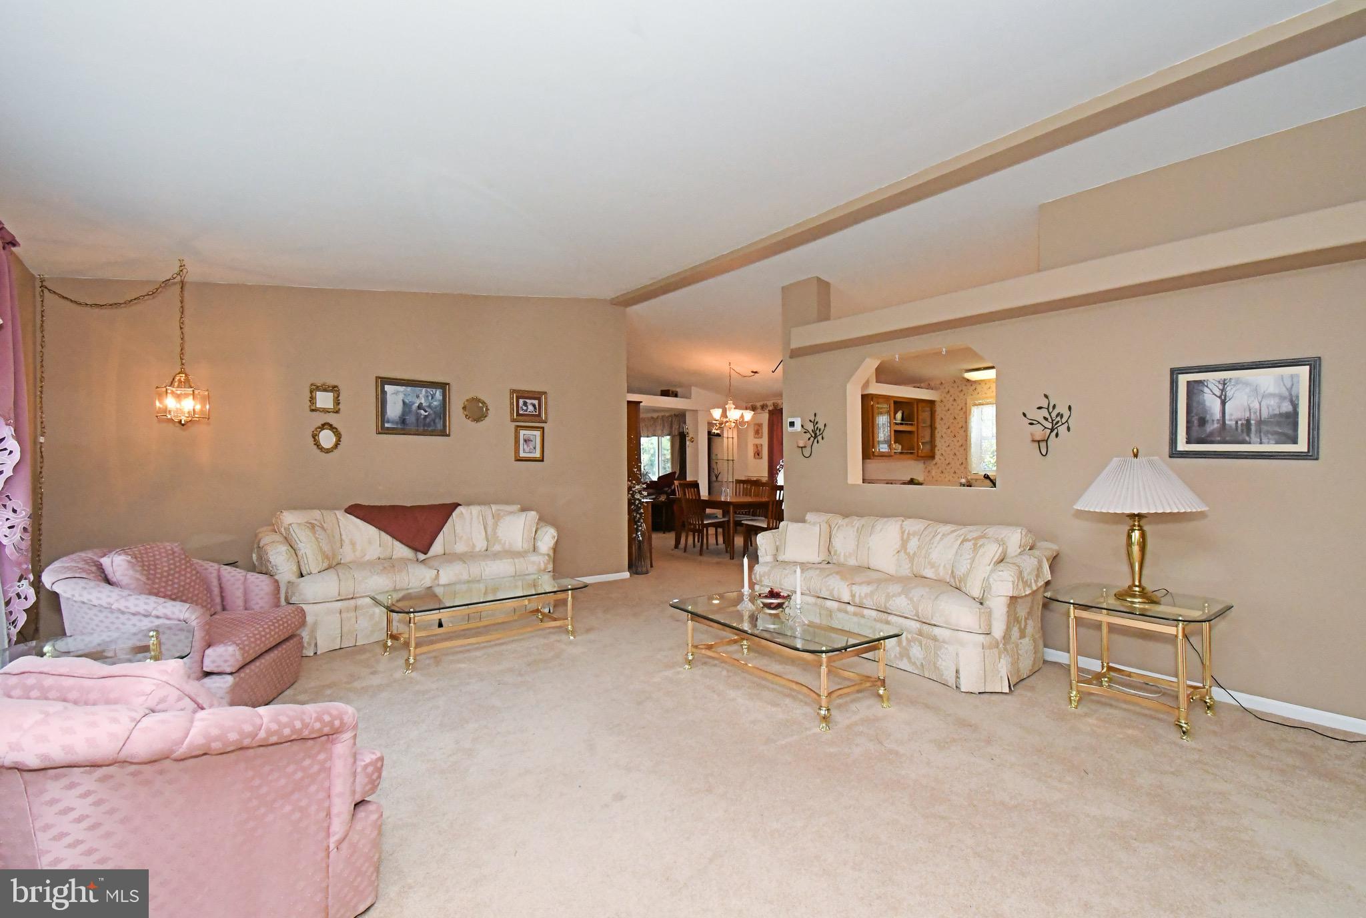
This spacious 3-bedroom modular home is ideally located within the community and features an attached oversized garage. Step inside to a bright, welcoming living room with a huge bay window that fills the space with natural sunlight. The family room opens to a screened-in porch, creating a wonderful space to relax, entertain, or simply enjoy the outdoors.
The home also offers a dedicated dining room, plus a convenient mud/laundry room located just inside the garage entrance.
The spacious primary suite includes a private ensuite bath with a soaking tub, dual sinks, and a large shower stall. Two additional generously sized bedrooms and a hall bath provide plenty of room for guests, hobbies, or a home office.
Enjoy the benefits of low-maintenance community living while taking advantage of Creekwood Village amenities, including the clubhouse and community pool—perfect for relaxing and connecting with neighbors.
The home needs a little TLC, but it offers a wonderful opportunity to make it your own. With its generous size, desirable location, oversized garage, great floor plan, screened porch, and community amenities, 1047 Scenic View is ready for its next chapter.
Come see the possibilities and make this wonderful home your own! Vist ADC Home Sales website to find the rules and regs as well as the application.
Save
Ask
Tour
Hide
Share
Listing Snapshot
Price
$200,000
Days On Site
16 Days
Bedrooms
3
Inside Area (SqFt)
1,792 sqft
Total Baths
2
Full Baths
2
Partial Baths
N/A
Lot Size
N/A
Year Built
2001
MLS® Number
PAMC2192190
Status
Active Under Contract
Property Tax
$3,831
HOA/Condo/Coop Fees
N/A
Sq Ft Source
Assessor
Friends & Family
React
Comment
Invite
No Comments Yet
Did you know? You can invite friends and family to your search. They can join your search, rate and discuss listings with you.
Recent Activity
a week ago
Status changed to Active Under Contract
a week ago
Listing updated with changes from the MLS®
2 weeks ago
Listing first seen on site
General Features
Attached Garage
Yes
Garage
Yes
Garage Spaces
1
Levels
One
Parking
GarageDrivewayAttached
Parking Spaces
2
Property Sub Type
Manufactured Home
Sewer
Public Sewer
Special Circumstances
Standard
SqFt Above
1792
SqFt Total
1792
Style
Ranch/Rambler
Utilities
Cable Available
Water Source
Public
Zoning
1222 RES:
Interior Features
Appliances
CooktopGas Water HeaterDishwasherRefrigeratorWasherWater HeaterDryerMicrowave



Did you know? You can invite friends and family to your search. They can join your search, rate and discuss listings with you.