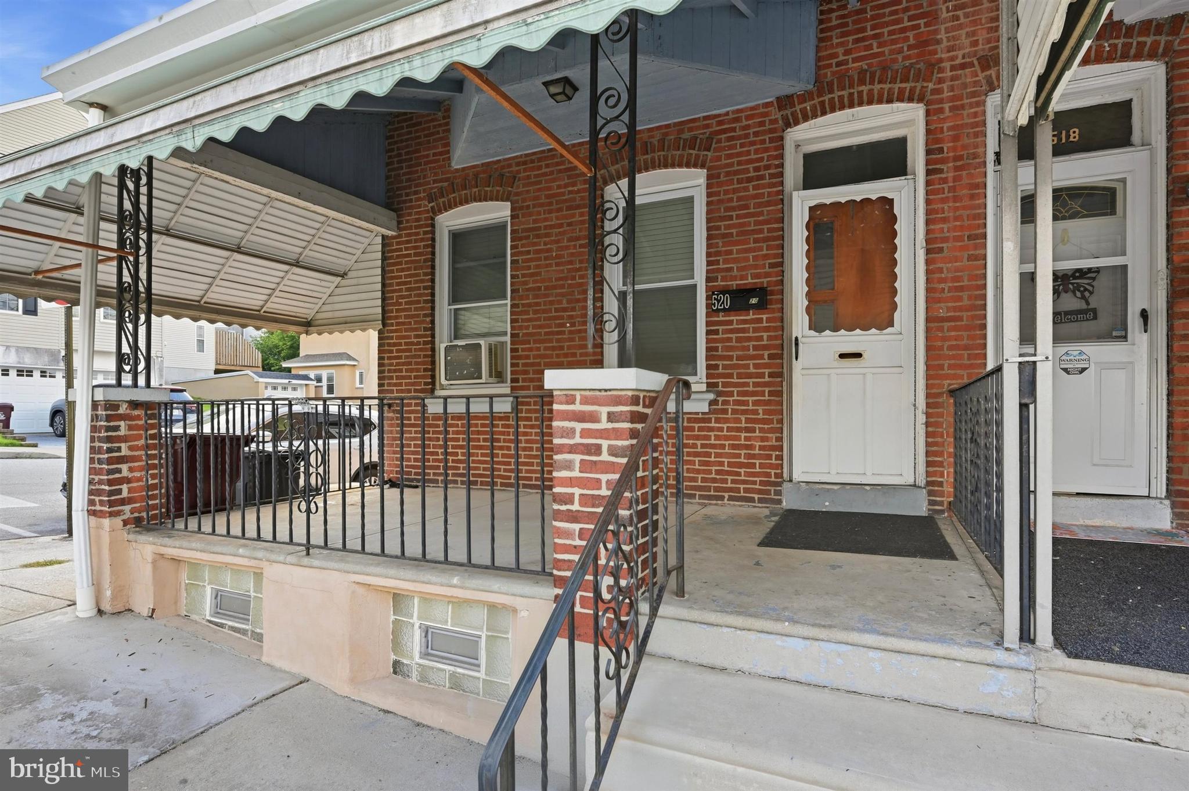
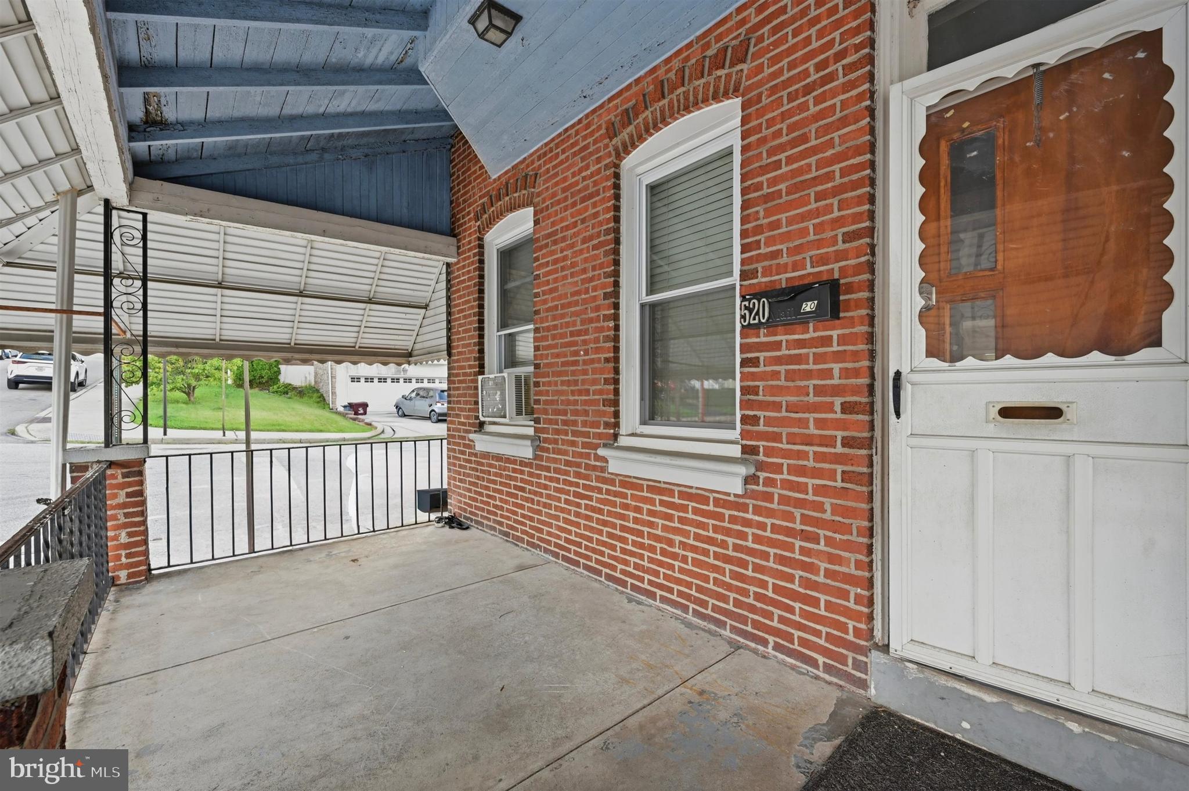
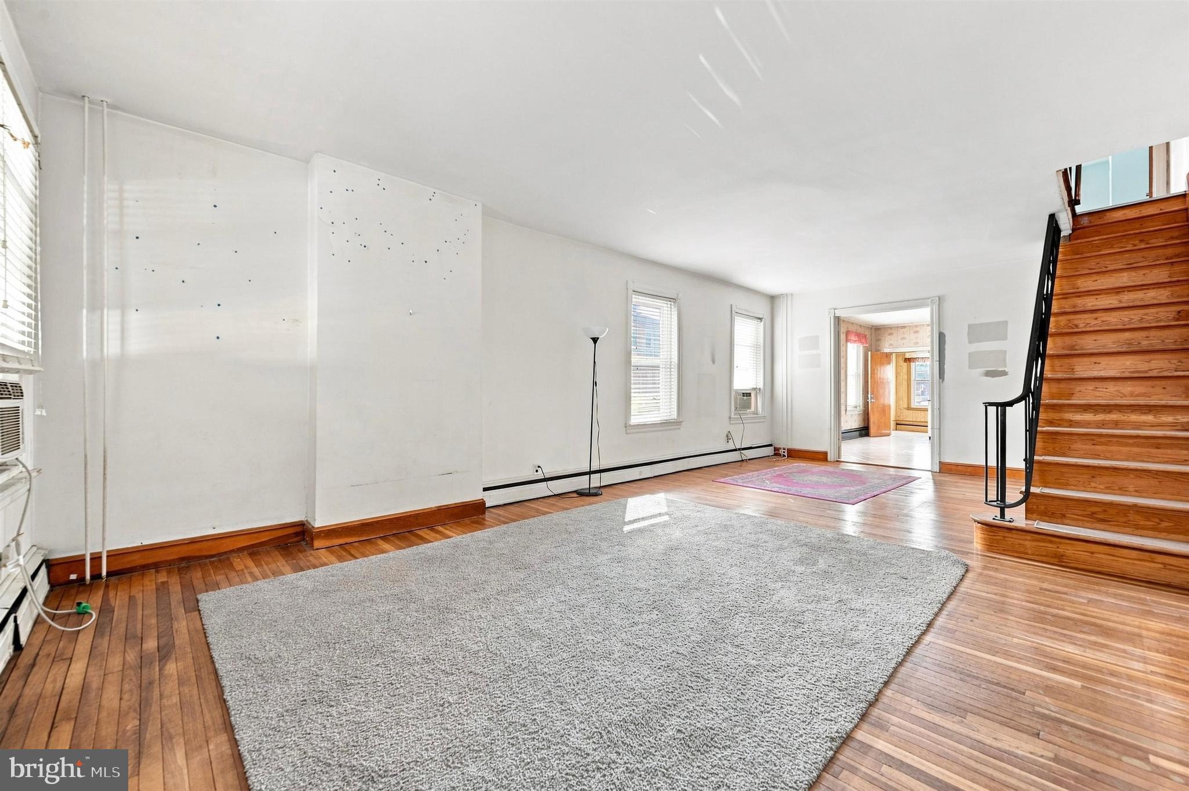
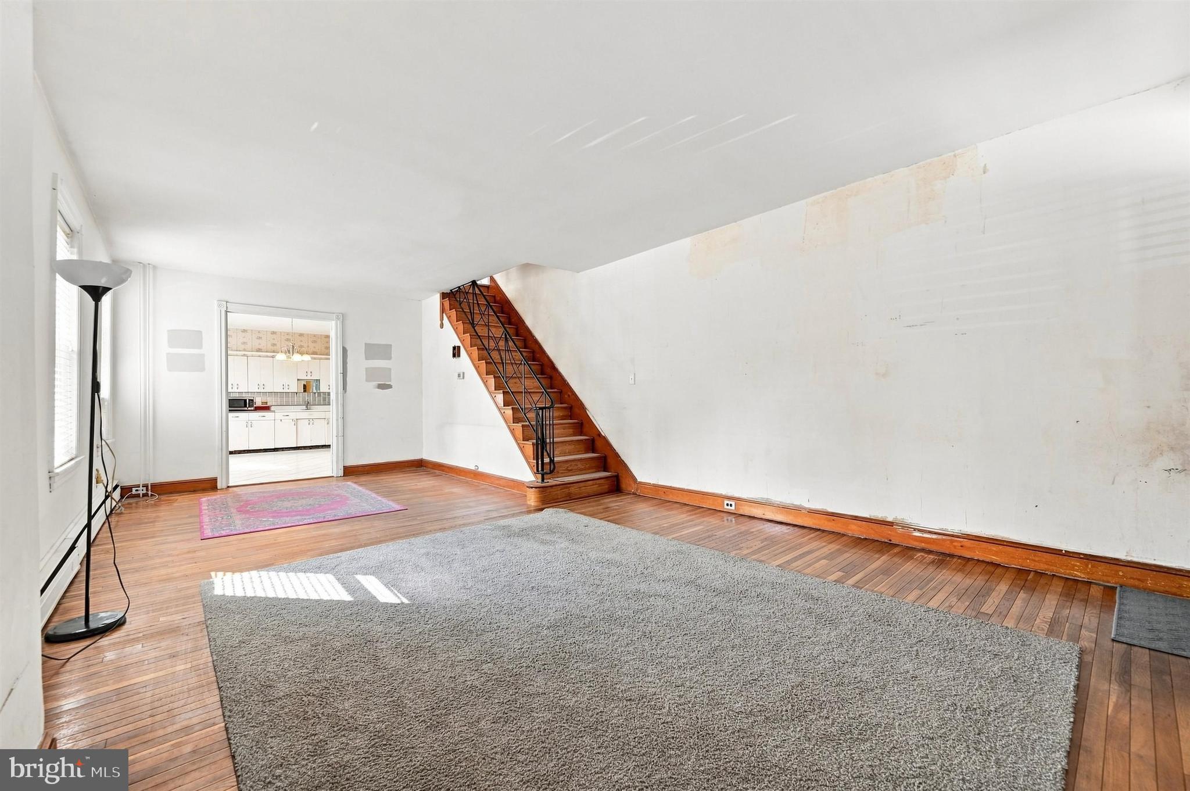
Welcome to 520 Mill St, an end-of-row townhouse offering a classic brick facade, covered front porch, and plenty of potential to make the home your own. Inside, the main level features an open living and dining area with hardwood floors and French doors that opens to the kitchen. The spacious kitchen offers tile flooring, stainless steel appliances, and a generous layout with huge renovation potential, making it an excellent opportunity to create the kitchen you've always envisioned. The rear of the home includes a mudroom with access to the backyard, which offers potential for future outdoor improvements. Upstairs, you'll find three spacious bedrooms, including two bedrooms featuring charming bay windows with built-in seating and storage underneath. A full hallway bathroom offers a tub/shower combination and vanity. The unfinished basement houses the laundry area and provides practical additional storage space. A detached garage is conveniently located in the rear of the property. This home offers convenient access to major roadways including Route 202 and the Schuylkill Expressway, making commuting to Philadelphia and surrounding areas easy. Enjoy nearby shopping, dining, parks, and everyday conveniences, while being just minutes from King of Prussia, Conshohocken, and major employment centers. With its spacious layout, desirable end-of-row location, detached garage, and significant renovation potential, 520 Mill St is an excellent opportunity for a buyer looking to add value and create a home tailored to their vision.
Save
Ask
Tour
Hide
Share
Listing Snapshot
Price
$279,900
Days On Site
16 Days
Bedrooms
3
Inside Area (SqFt)
1,624 sqft
Total Baths
1
Full Baths
1
Partial Baths
N/A
Lot Size
0.04 Acres
Year Built
1913
MLS® Number
PAMC2192200
Status
Pending
Property Tax
$3,703
HOA/Condo/Coop Fees
N/A
Sq Ft Source
Assessor
Friends & Family
React
Comment
Invite
No Comments Yet
Did you know? You can invite friends and family to your search. They can join your search, rate and discuss listings with you.
Recent Activity
2 weeks ago
Status changed to Pending
2 weeks ago
Listing updated with changes from the MLS®
2 weeks ago
Listing first seen on site
General Features
Acres
0.04
Foundation
Concrete Perimeter
Garage
Yes
Garage Spaces
1
Levels
Two
Parking
GarageDetached
Parking Spaces
1
Property Sub Type
Townhouse
Sewer
Public Sewer
Special Circumstances
Standard
SqFt Above
1624
SqFt Total
1624
Style
Bi-level
Water Source
Public
Zoning
R2
Interior Features
Appliances
Gas RangeGas OvenGas Water HeaterWasherMicrowaveDryer
Basement
Full
Flooring
Hardwood
Heating
Natural GasBaseboardRadiant
Interior
High CeilingsBuilt-in FeaturesOpen Floorplan
Save
Ask
Tour
Hide
Share
Exterior Features
Construction Details
BrickConcrete
Fencing
Chain Link
Pool Features
None
Community Features
MLS Area
Bridgeport Boro (10602)
School District
UPPER MERION AREA
Schools
School District
UPPER MERION AREA
Elementary School
Unknown
Middle School
Unknown
High School
Unknown
Listing courtesy of Keller Williams Real Estate-Blue Bell



Did you know? You can invite friends and family to your search. They can join your search, rate and discuss listings with you.