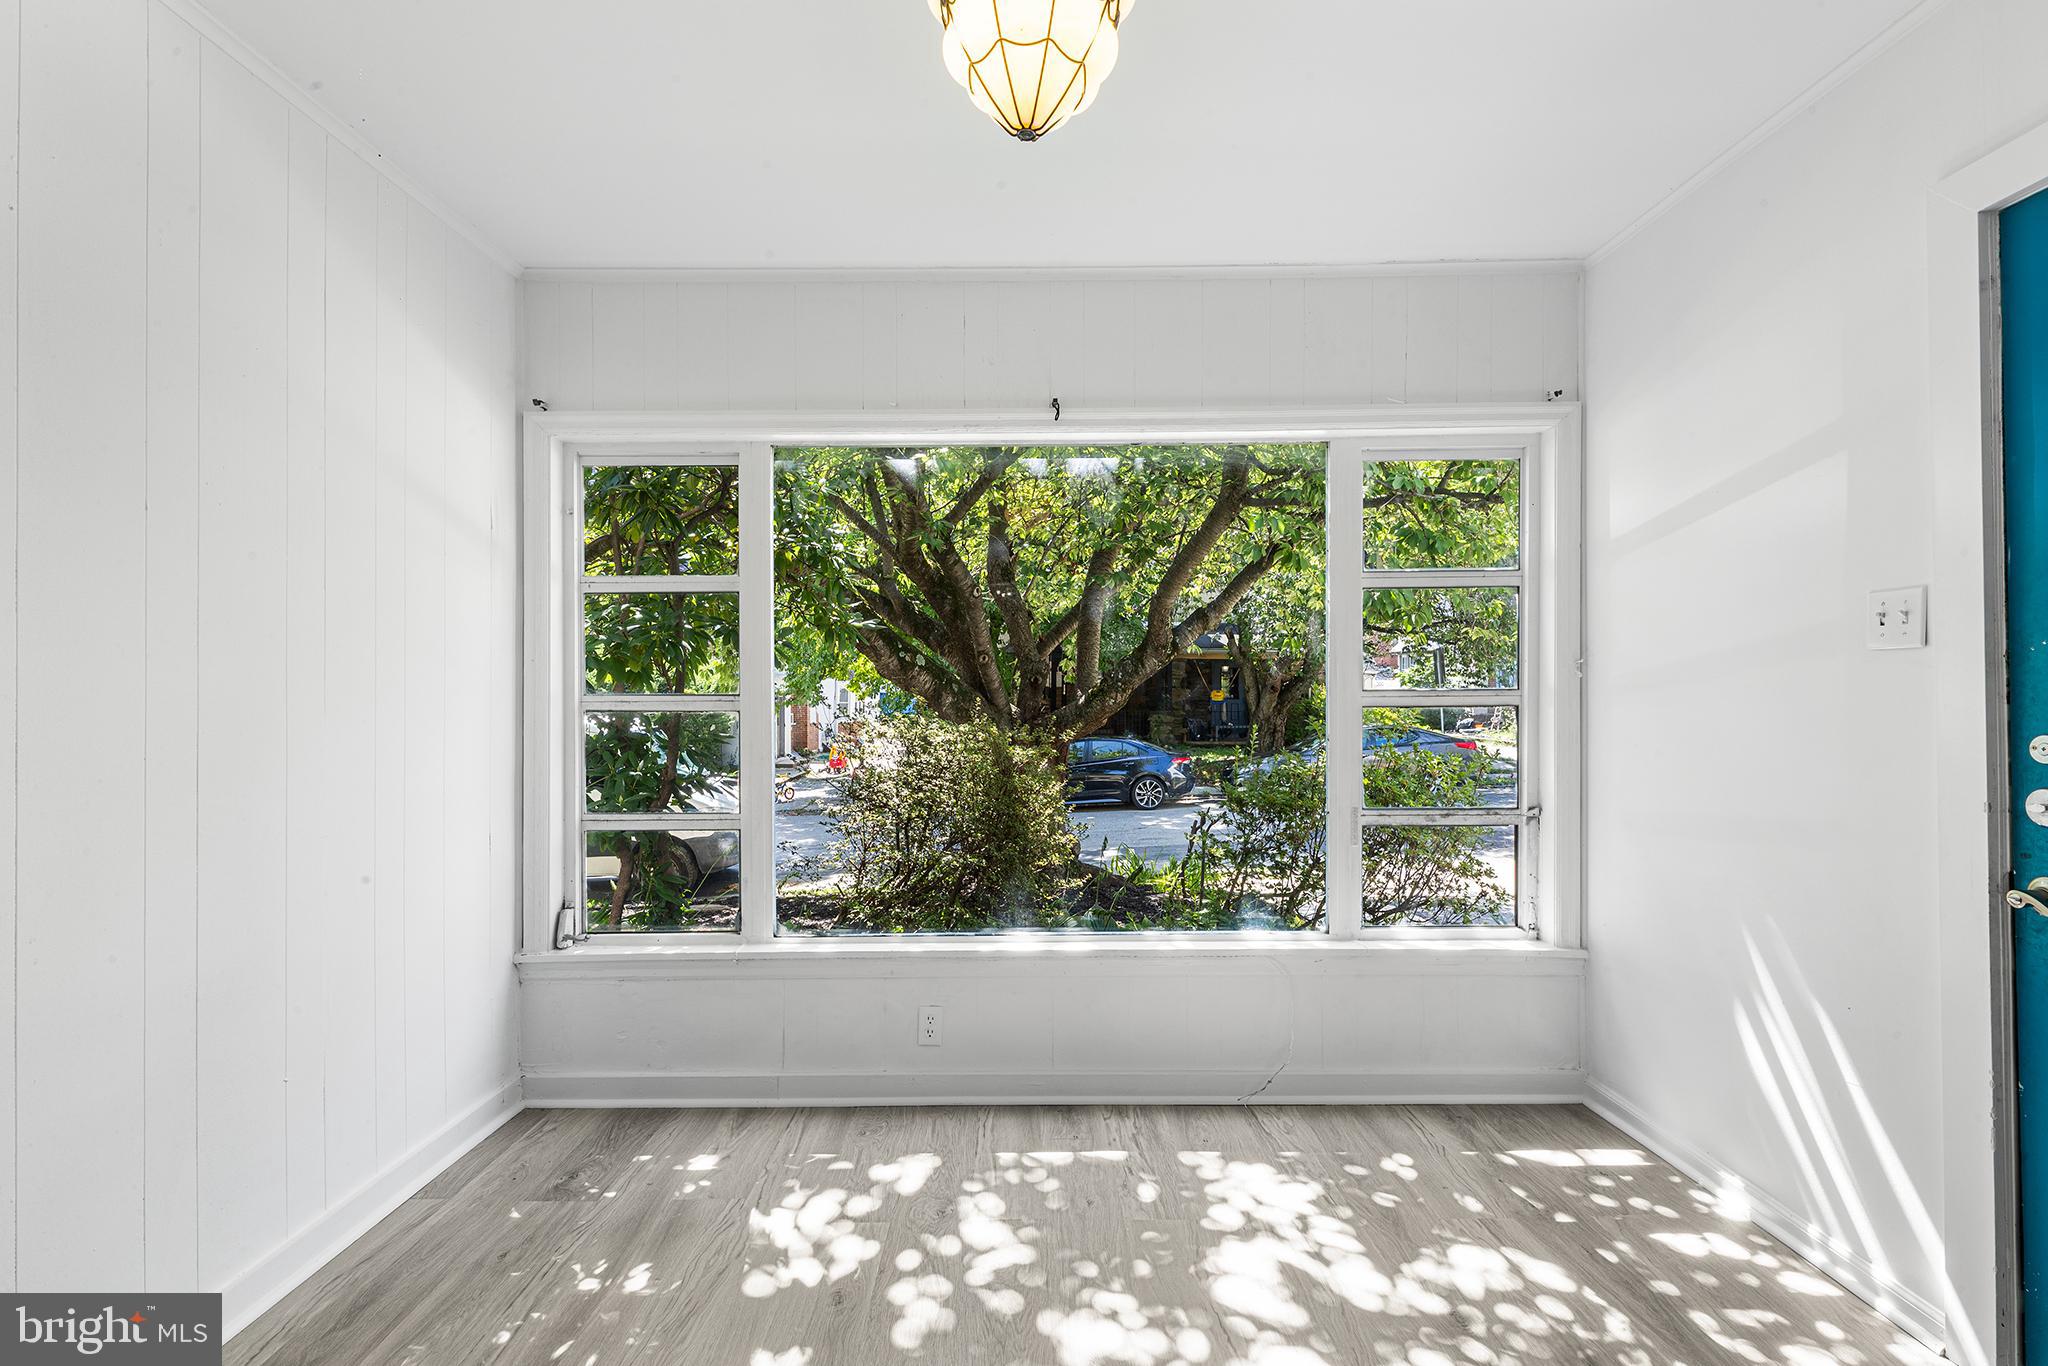
Just reduced! Don't miss this wonderful, sun-drenched 5-bedroom, 3.5-bath home on no thank one of Merion Station's most coveted streets. From the moment you arrive, an inviting sunroom with three walls of windows sets the tone — bathing the entry in natural light and offering the perfect transition space from the outside world.
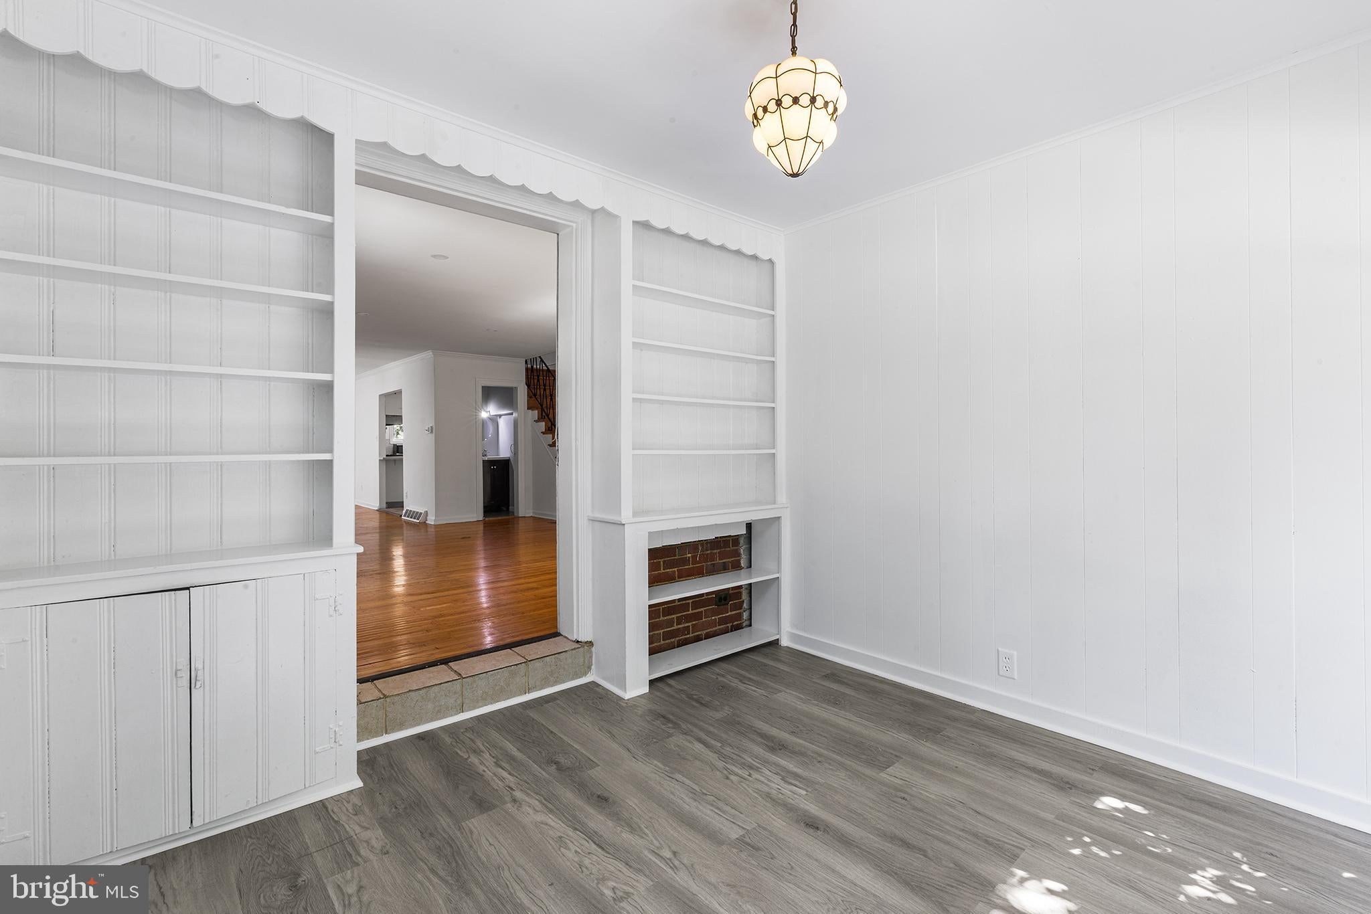
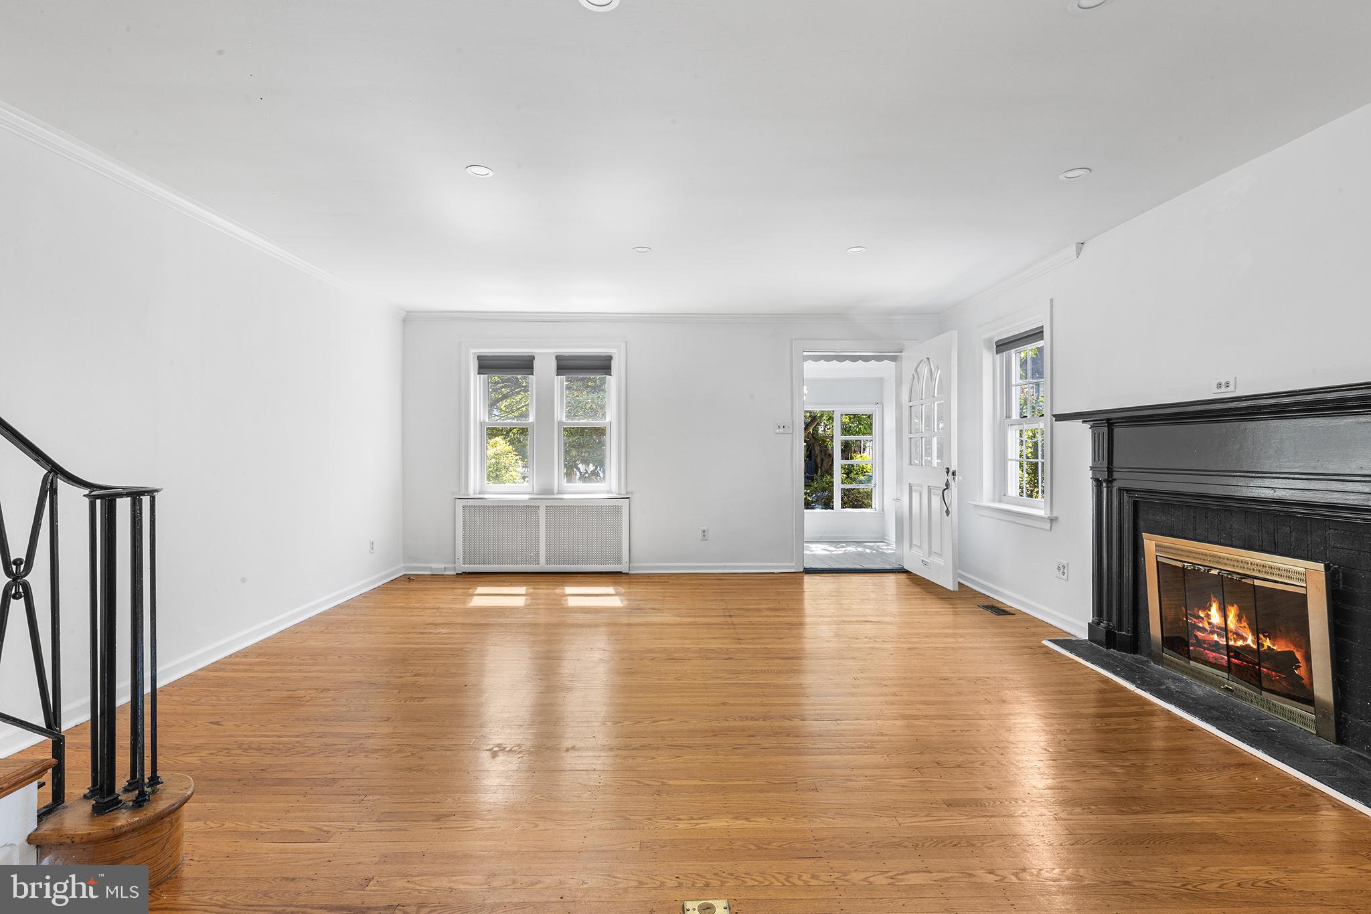
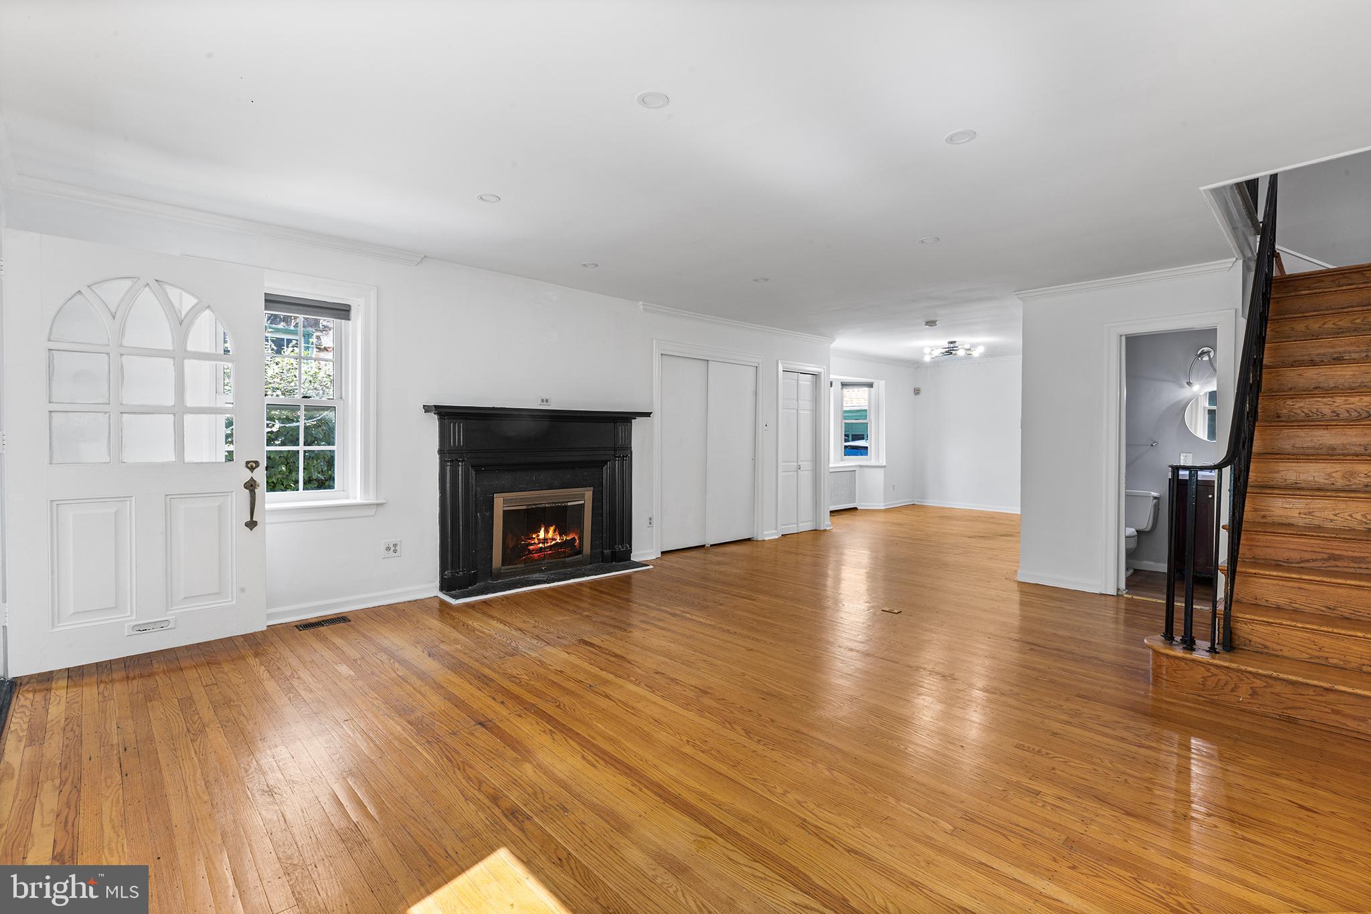
The main floor unfolds gracefully, with a generous living room anchored by a fireplace flowing into a formal dining room and well-appointed kitchen. A door off the kitchen leads to a back deck — ideal for morning coffee or evening entertaining. A updated half bath and large coat closet complete the level.
Upstairs, the primary bedroom is a true retreat, featuring a wall of closets and wonderful natural light. Two additional bedrooms and a full bath round out the second floor. The third floor offers a private bedroom, full bath, and a laundry.
The lower level opens up a world of possibilities: a fifth bedroom, a third full bath, a comfortable living area, ample storage, and direct outside access — perfectly suited for an au pair suite, in-law quarters, or flexible overflow space.
All of this on a highly desirable block, just minutes from houses of worship, the train station, bus lines, top-rated schools, restaurants, parks, playgrounds, and walking trails.
Save
Ask
Tour
Hide
Share
Listing Snapshot
Price
$679,000
Days On Site
56 Days
Bedrooms
5
Inside Area (SqFt)
2,536 sqft
Total Baths
4
Full Baths
3
Partial Baths
1
Lot Size
N/A
Year Built
1929
MLS Number
PAMC2192238
Status
Active
Property Tax
$7,053
HOA/Condo/Coop Fees
N/A
Sq Ft Source
Estimated
Friends & Family
React
Comment
Invite
No Comments Yet
Did you know? You can invite friends and family to your search. They can join your search, rate and discuss listings with you.
Recent Activity
2 weeks ago
Price changed to $679,000
2 weeks ago
Listing updated with changes from the MLS
2 months ago
Listing first seen on site
General Features
Cross Street
UNKNOWN
Foundation
Other
Garage
Yes
Garage Spaces
2
Levels
Three Or More
Parking
AsphaltGarageDetached
Parking Spaces
2
Property Sub Type
Townhouse
Sewer
Public Sewer
Special Circumstances
Standard
SqFt Above
1936
SqFt Below
600
SqFt Total
2536
Style
Colonial
Water Source
Public
Zoning
RESIDENTIAL
Interior Features
Appliances
Gas Water HeaterDishwasherDisposal
Basement
Full
Cooling
Ceiling Fan(s)Wall Unit(s)Electric
Electric
100 Amp Service
Fireplace
Yes
Fireplace Features
Masonry
Fireplaces
1
Heating
Natural GasSteam
Interior
Ceiling Fan(s)
Bathroom 2
Bathroom 3
Bedroom 1
Dimensions - 0 X 0
Bedroom 2
Dimensions - 0 X 0
Bedroom 3
Dimensions - 0 X 0
Bedroom 4
Bedroom 5
Bonus Room
Dining Room
Dimensions - 0 X 0Level - Main
Half Bath
Level - Main
Kitchen
Dimensions - 0 X 0Level - Main
Living Room
Dimensions - 0 X 0Level - Main
Primary Bedroom
Dimensions - 0 X 0
Storage Room
Sun/Florida Room
Level - Main
Save
Ask
Tour
Hide
Share
Exterior Features
Construction Details
Stucco
Lot Features
Level
Patio And Porch
Porch
Pool Features
None
Community Features
MLS Area
Lower Merion Twp (10640)
School District
LOWER MERION
Schools
School District
LOWER MERION
Elementary School
Unknown
Middle School
Unknown
High School
Unknown
Listing courtesy of Howard Hanna Real Estate Services



Did you know? You can invite friends and family to your search. They can join your search, rate and discuss listings with you.