Property Search

Save
Ask
Tour
Hide
Share
$2,850
59 Days On Site

Georgetown Of Philadelphia
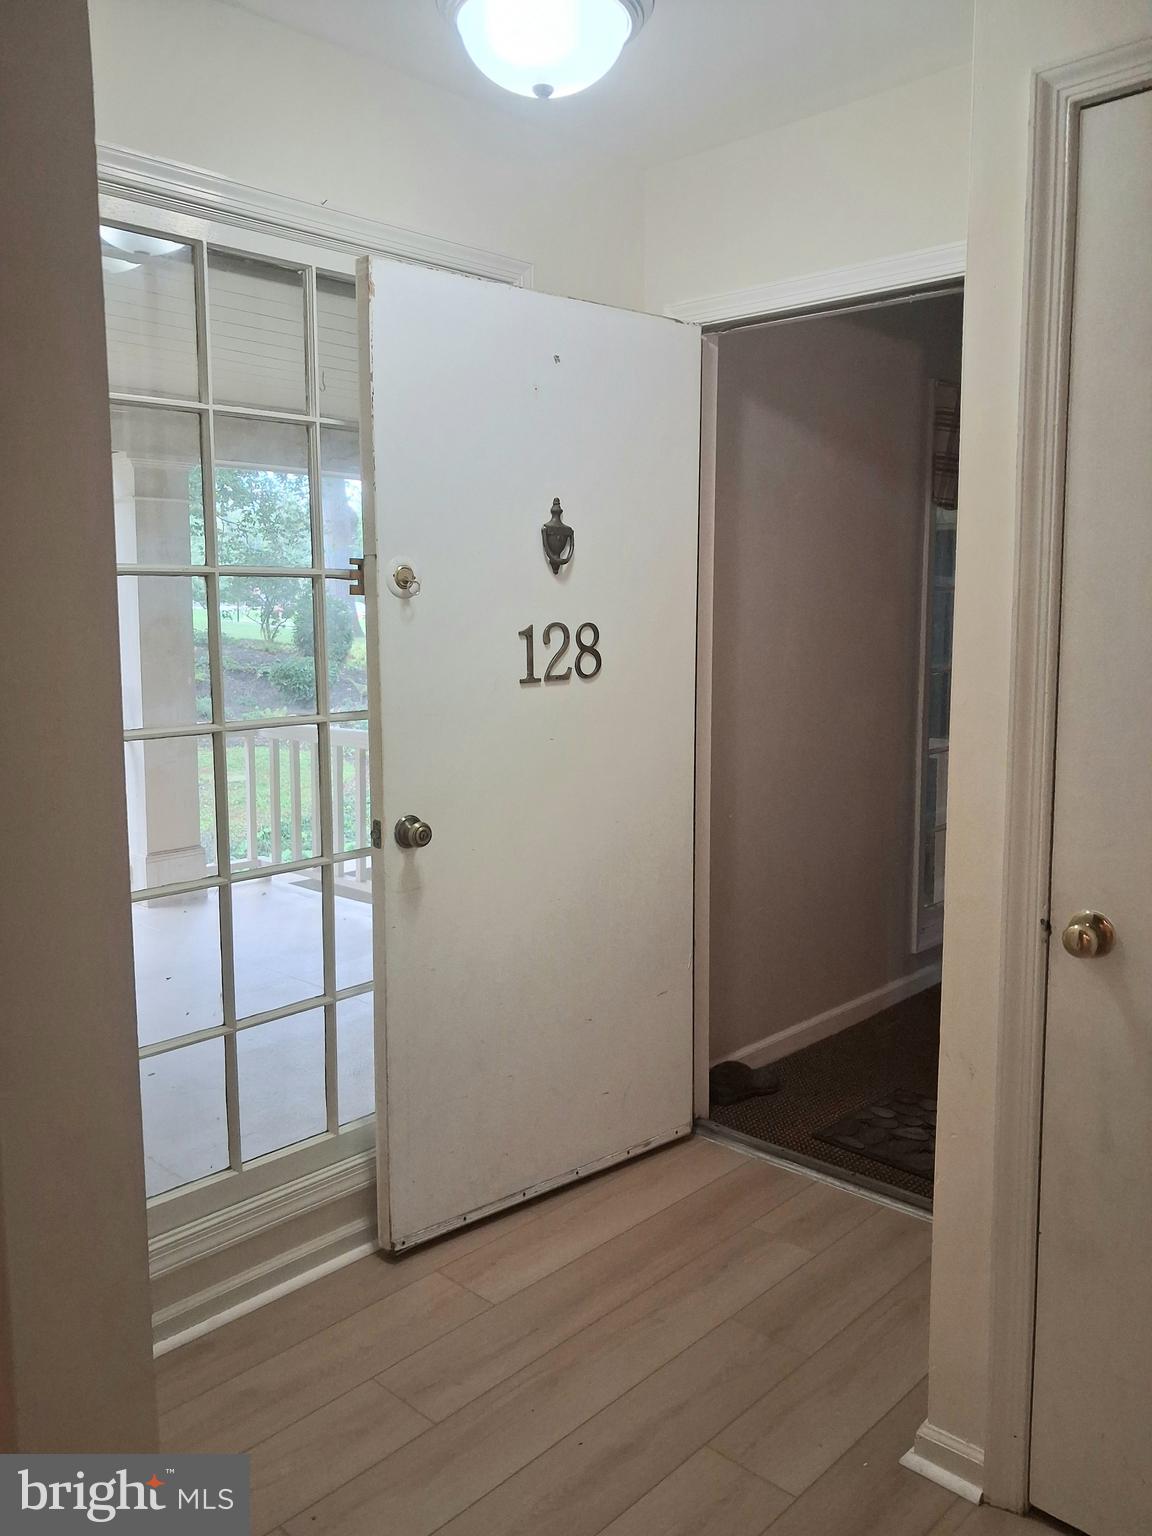
128 NOTTOWAY BUILDING 5
PENLLYN, PA 19422

For Rent|Condominium|Active
3
Beds
2
Total Baths
2
Full Baths
1,468
SqFt
$2
/SqFt
1967
Built
Subdivision:
GEORGETOWN OF PHIL
County:
MONTGOMERY
Listing courtesy of Keller Williams Realty Group
Call Now: (703) 898-3565
Is this the listing for you? We can help make it yours.
(703) 898-3565
128 NOTTOWAY BUILDING 5128 NOTTOWAY BUILDING 5128 NOTTOWAY BUILDING 5128 NOTTOWAY BUILDING 5
Save
Ask
Tour
Hide
Share

Mortgage Calculator

Monthly Payment (Est.)

Enter an interest rate to see your estimated monthly payment.
Calculator powered by Showcase IDX, a Constellation1 Company. Copyright ©2026 Information is deemed reliable but not guaranteed.

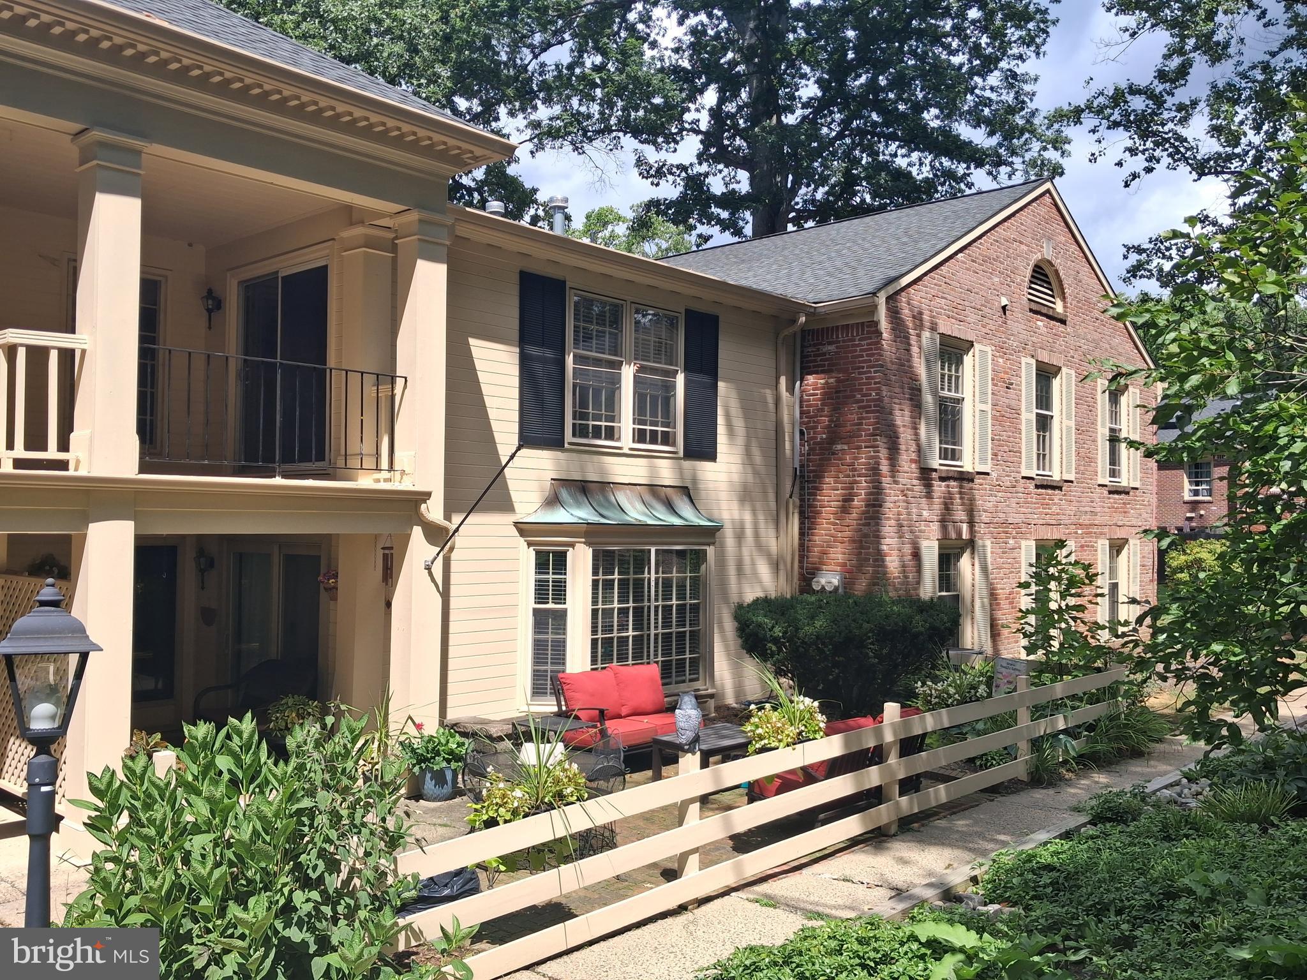
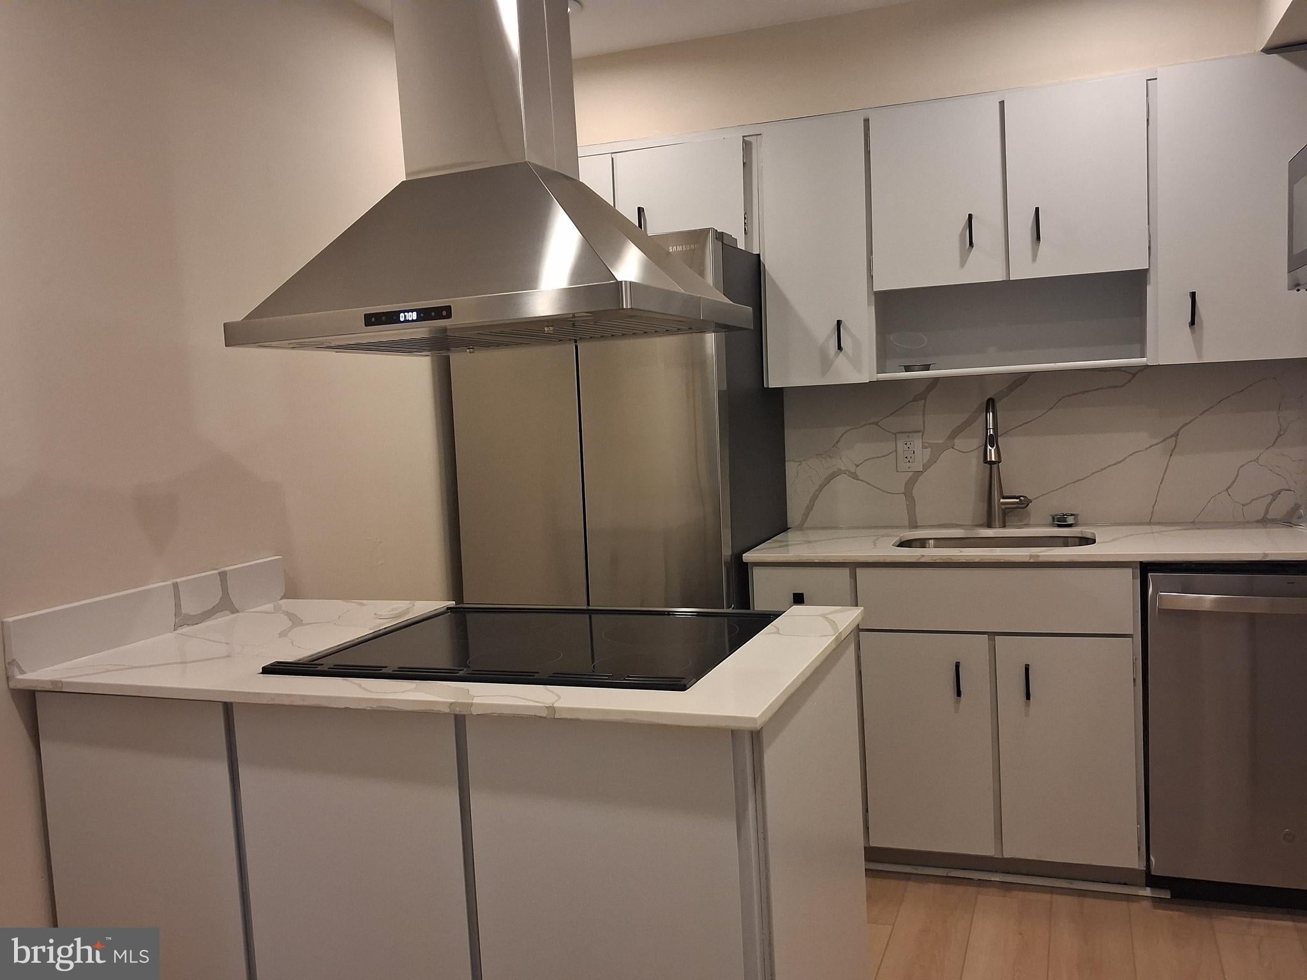
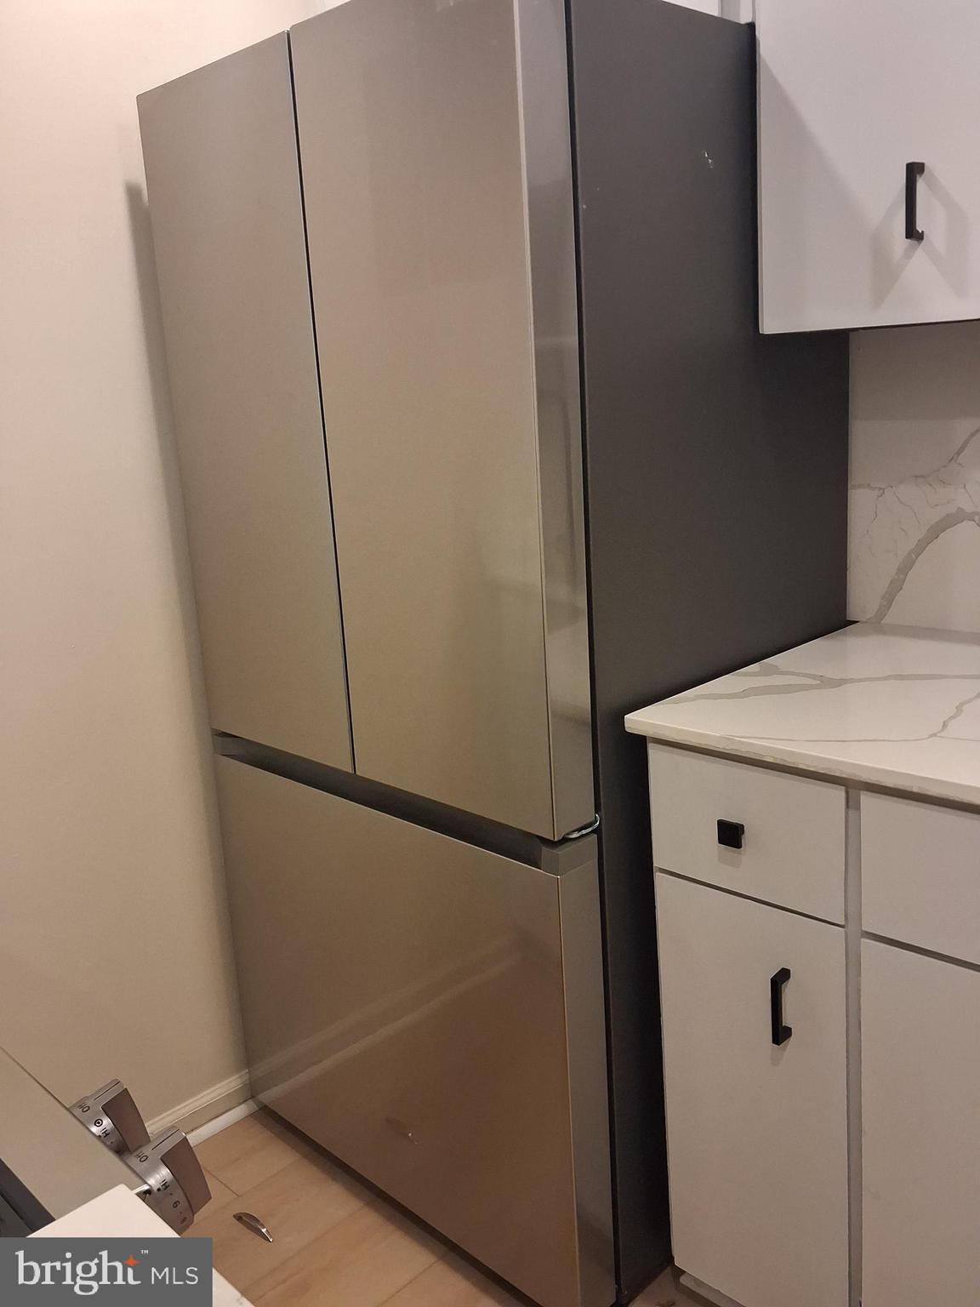
This beautiful second-floor, 3-bedroom, 2-full-bath condo in the popular Georgetown of Philadelphia community has just received a stunning facelift and is move-in ready! Located in the Wissahickon School District, it is just one block from the SEPTA Rail station and steps from a SEPTA bus stop. Enjoy close proximity to Ambler Borough's shops, restaurants, and craft breweries, as well as Pen-Ambler Park across the street, which features walking trails and open green space. Georgetown offers residents beautifully landscaped grounds, tennis and basketball courts, and a community pool—all just a short walk from this unit. The condo features a freshly renovated kitchen with new countertops, fresh paint, and brand-new, unused appliances. Both bathrooms have been updated with refinished fixtures, while new flooring and fresh paint give the entire home a bright, polished feel. A thoughtfully selected neutral color palette paired with abundant natural light creates a warm, inviting atmosphere. Step out onto the refreshed, private balcony via sliding glass doors from the living room. The spacious, open floor plan is ideal for relaxing and entertaining. Additionally, the kitchen and bathrooms offer ample storage, the generously sized bedrooms feature large closets, and a dedicated laundry closet includes a convenient washer and dryer. With its modern updates, versatile layout, and prime location, this condo is ready for its next resident. Schedule a showing today before it's gone! *Pets are considered on a case-by-case basis with a $500 non-refundable pet deposit and an additional $100/month pet rent."

Save
Ask
Tour
Hide
Share
Listing Snapshot
Price 
$2,850
Days On Site 
59 Days
Bedrooms 
3
Inside Area (SqFt) 
1,468 sqft
Total Baths 
2
Full Baths 
2
Partial Baths 
N/A
Lot Size 
0.03 Acres
Year Built 
1967
MLS Number 
PAMC2192284
Status 
Active
Property Tax 
N/A
HOA/Condo/Coop Fees 
N/A
Sq Ft Source 
Assessor
Friends & Family
Recent Activity
a month agoListing updated with changes from the MLS
a month agoPrice changed to $2,850
2 months agoListing first seen on site
General Features
Acres 
0.03
Available on 
2026-08-25
Cross Street 
PENLLYN PIKE
Levels 
One
Parking 
Parking Lot
Pets 
Cats OKDogs OKYes
Property Sub Type 
Condominium
Sewer 
Public Sewer
SqFt Above 
1468
SqFt Total 
1468
Style 
Other
Utilities 
Natural Gas AvailableElectricity Available
Water Source 
Public
Zoning 
MF1
Interior Features
Appliances 
OvenGas Water HeaterDishwasherCooktopDryerExhaust FanIce MakerMicrowaveRange HoodRefrigeratorStainless Steel Appliance(s)Washer
Cooling 
Central AirCeiling Fan(s)Electric
Flooring 
Wood
Furnished 
Unfurnished
Heating 
Exhaust FanNatural GasForced Air
Interior 
Kitchen IslandCeiling Fan(s)Open Floorplan
Laundry Features 
Washer HookupMain Level
Main Level Bedrooms 
3
Kitchen 
Dimensions - 10 X 8Level - MainFeatures - Pantry
Save
Ask
Tour
Hide
Share
Exterior Features
Construction Details 
Brick
Exterior 
Tennis Court(s)Balcony
Pool Features 
Community
Community Features
Association Amenities 
Tennis Court(s)ClubhouseBasketball Court
Community Features 
PoolSidewalksStreet Lights
MLS Area 
Lower Gwynedd Twp (10639)
School District 
WISSAHICKON
Schools
School District
WISSAHICKON
Elementary School
Unknown
Middle School
Unknown
High School
WISSAHICKON SENIOR
Listing courtesy of Keller Williams Realty Group


The real estate listing information is provided by Bright MLS is for the consumer's personal, non-commercial use and may not be used for any purpose other than to identify prospective properties consumer may be interested in purchasing. Any information relating to real estate for sale or lease referenced on this web site comes from the Internet Data Exchange (IDX) program of the Bright MLS. This web site references real estate listing(s) held by a brokerage firm other than the broker and/or agent who owns this web site. The accuracy of all information is deemed reliable but not guaranteed and should be personally verified through personal inspection by and/or with the appropriate professionals. Properties in listings may have been sold or may no longer be available. The data contained herein is copyrighted by Bright MLS and is protected by all applicable copyright laws. Any unauthorized collection or dissemination of this information is in violation of copyright laws and is strictly prohibited. Copyright © 2020 Bright MLS. All rights reserved.

Neighborhood & Commute
Source: Walkscore
Disclosure: Community information and market data powered by Constellation Data Labs. Information is deemed reliable but not guaranteed.
Save
Ask
Tour
Hide
Share
Popular areas we serve

Northern Virginia Communities

  1. Aldie
  2. Alexandria
  3. Annandale
  4. Arlington
  5. Ashburn
  6. Bluemont
  7. Brambleton
  8. Bristow
  9. Broadlands
  10. Burke
  11. Centreville
  12. Chantilly
  13. Fairfax
  14. Falls Church
  15. Gainesville
  16. Great Falls
  17. Herndon
  18. Leesburg
  19. Manassas
  20. Manassas Park
  21. McLean
  22. Middleburg
  23. Oakton
  24. Reston
  25. South Riding
  26. Springfield
  27. Sterling
  28. Stone Ridge
  29. Vienna
  30. Winchester
  31. Woodbridge

Browse by Area

Start A Custom Search