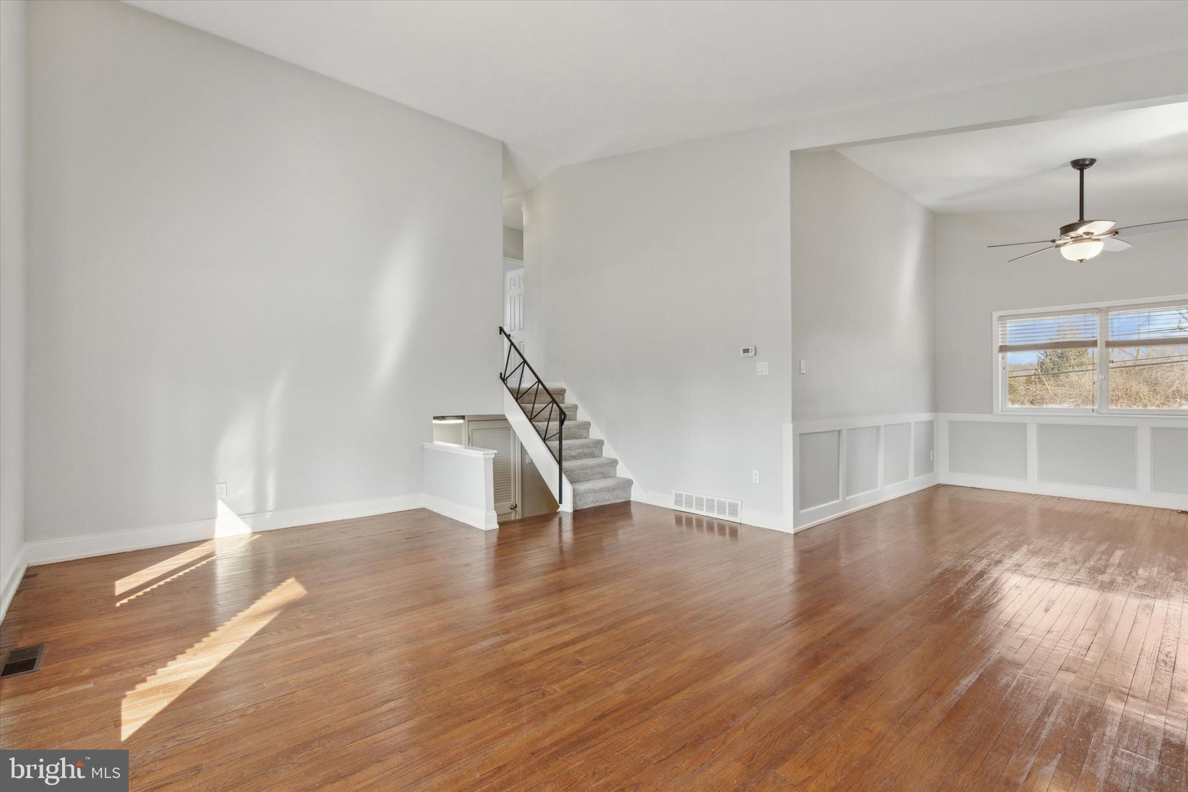
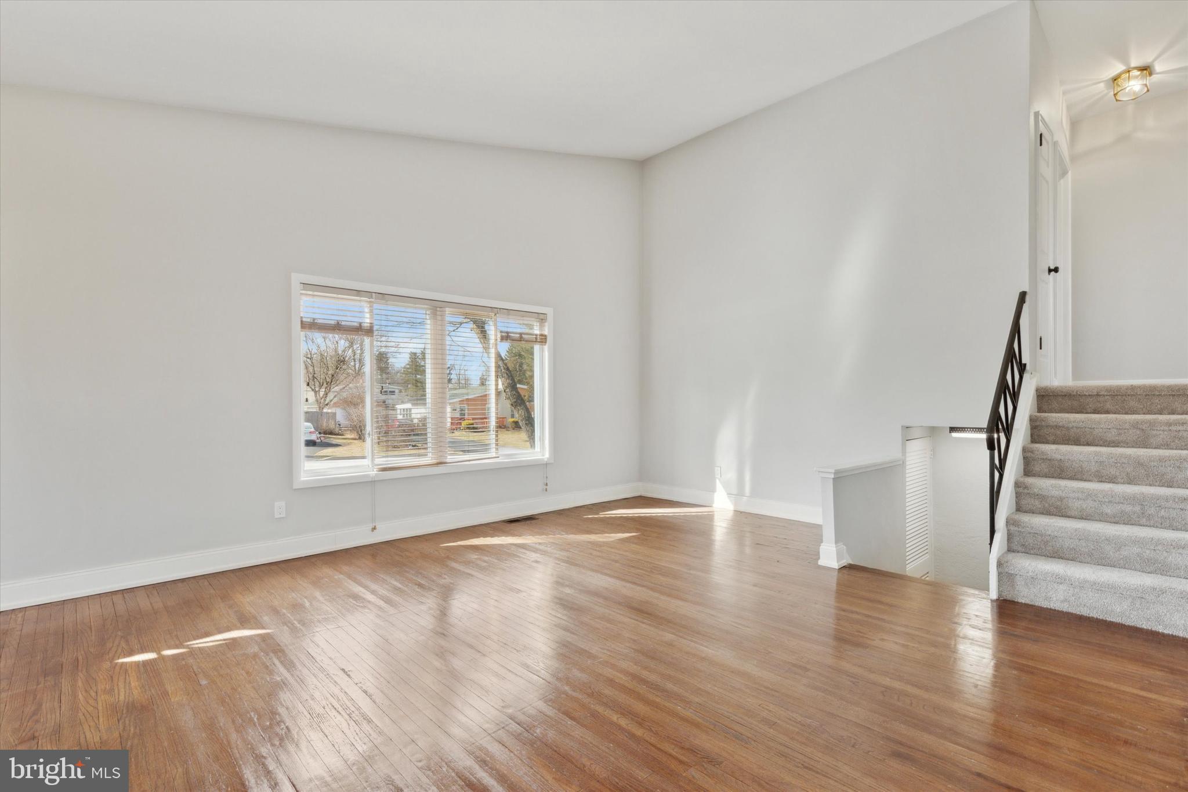
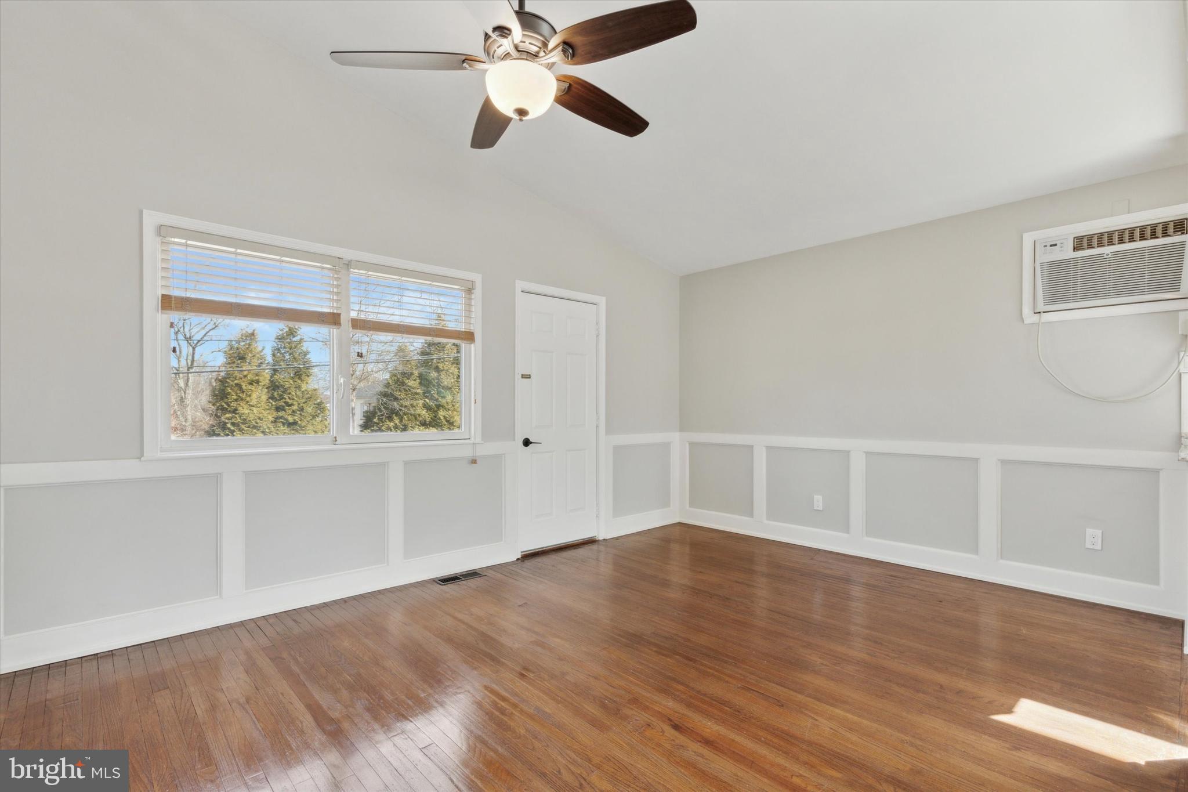
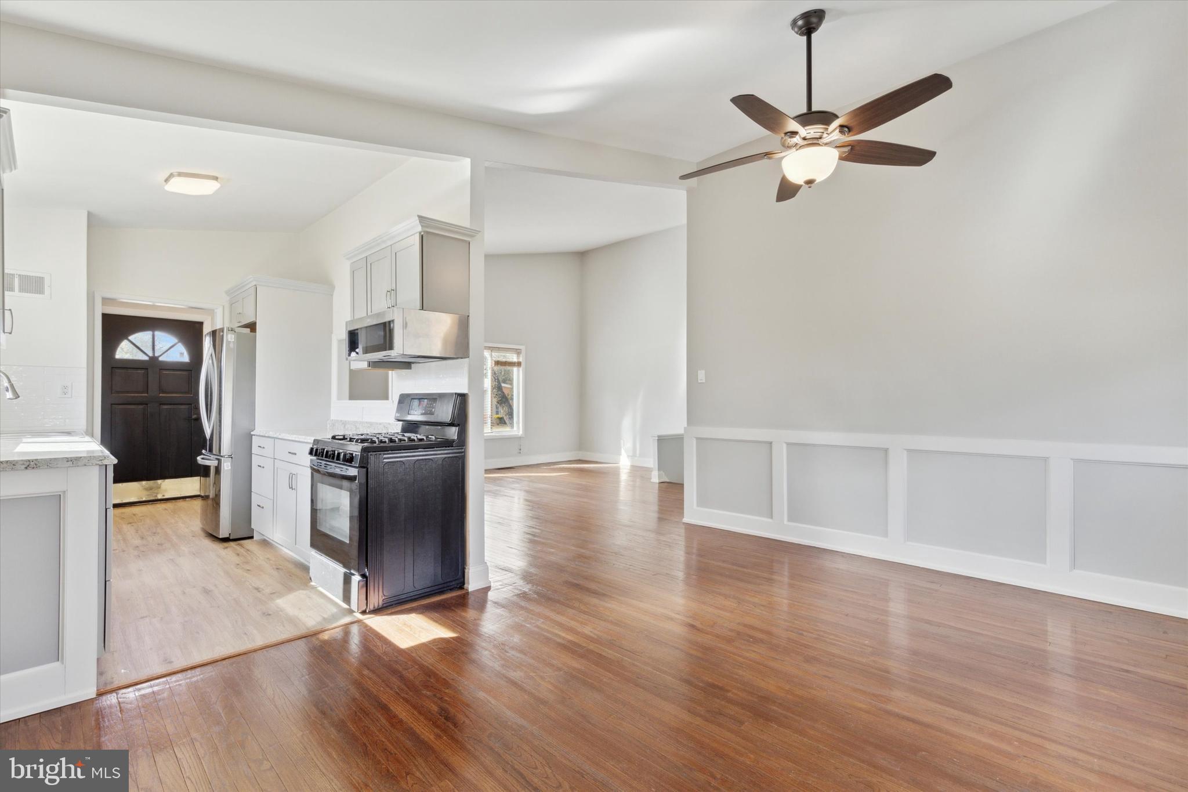
Welcome to this delightful single-family home nestled in the heart of Blue Bell! From the moment you step inside, you’ll appreciate the abundant natural light and warm, inviting atmosphere. Featuring a new kitchen, new bathroom, and beautiful hardwood floors, this home is truly move-in ready.
The second floor offers three comfortable bedrooms, while the lower level provides a separate family room and convenient laundry area, offering flexible space for relaxing, entertaining, or everyday living.
And just wait until you see the outdoor space! Set on a generous .34-acre lot, the property offers plenty of room to relax, entertain, garden, or simply enjoy the outdoors.
Located in a serene neighborhood within the highly regarded Wissahickon School District, you’ll also be close to local parks, shopping, dining, and everyday amenities. With its inviting interior, spacious lot, and desirable location, this Blue Bell home is one you won’t want to miss!
Schedule your appointment today and come see all this home has to offer!
Save
Ask
Tour
Hide
Share
Listing Snapshot
Price
$3,000
Days On Site
60 Days
Bedrooms
3
Inside Area (SqFt)
1,428 sqft
Total Baths
2
Full Baths
1
Partial Baths
1
Lot Size
0.35 Acres
Year Built
1958
MLS Number
PAMC2192286
Status
Active
Property Tax
N/A
HOA/Condo/Coop Fees
N/A
Sq Ft Source
Estimated
Friends & Family
React
Comment
Invite
No Comments Yet
Did you know? You can invite friends and family to your search. They can join your search, rate and discuss listings with you.
Recent Activity
a week ago
Price changed to $3,000
a week ago
Listing updated with changes from the MLS
2 months ago
Listing first seen on site
General Features
Acres
0.35
Available on
2026-10-01
Foundation
Block
Levels
Two
Parking
On StreetDriveway
Pets
Yes
Property Sub Type
Single Family Residence
Sewer
Public Sewer
SqFt Above
1120
SqFt Below
308
SqFt Total
1428
Style
Split Level
Utilities
Natural Gas AvailableElectricity Available
Water Source
Public
Zoning
RESIDENTIAL
Interior Features
Appliances
RangeGas Water HeaterBuilt-In RangeMicrowave
Basement
Finished
Cooling
Window Unit(s)Electric
Electric
100 Amp Service
Flooring
CarpetHardwood
Heating
Natural GasCentral
Laundry Features
In Basement
Main Level Bedrooms
3
Save
Ask
Tour
Hide
Share
Exterior Features
Construction Details
Asbestos
Patio And Porch
Patio
Pool Features
None
Roof
Shingle
Community Features
MLS Area
Whitpain Twp (10666)
School District
WISSAHICKON
Schools
School District
WISSAHICKON
Elementary School
Unknown
Middle School
Unknown
High School
Unknown
Listing courtesy of Keller Williams Real Estate-Langhorne



Did you know? You can invite friends and family to your search. They can join your search, rate and discuss listings with you.