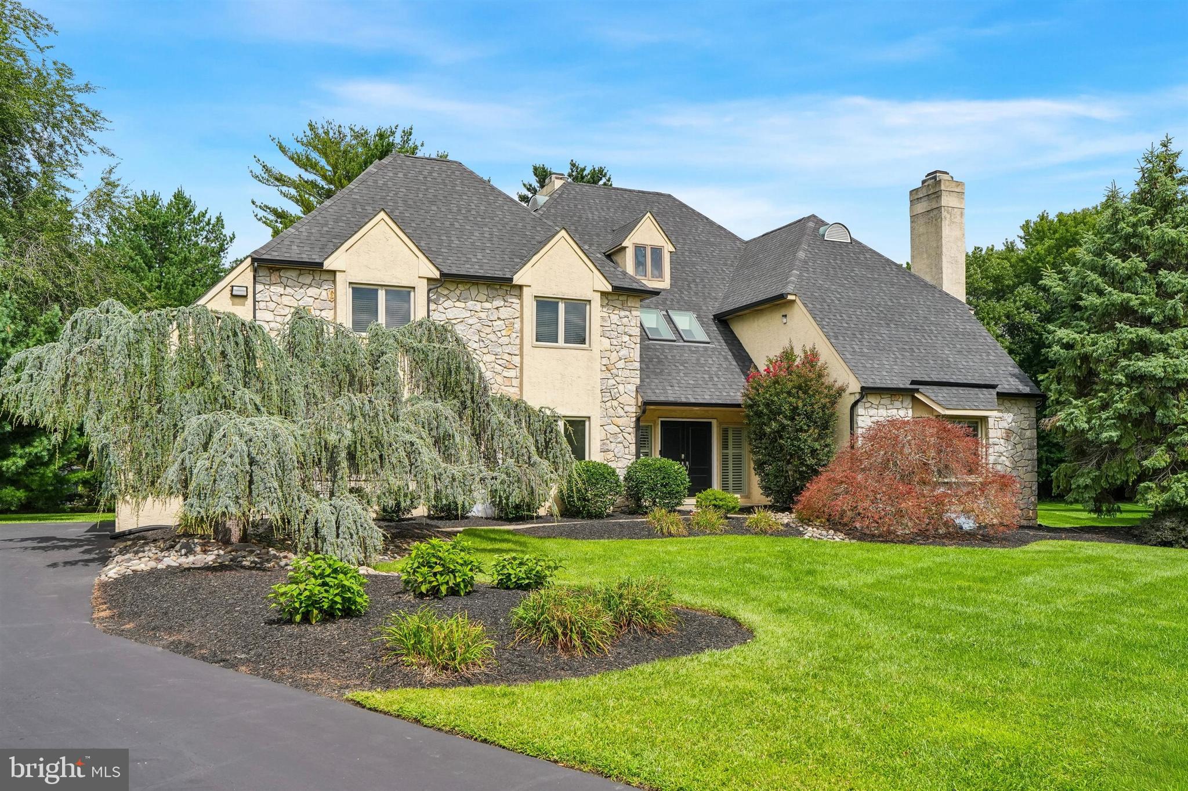
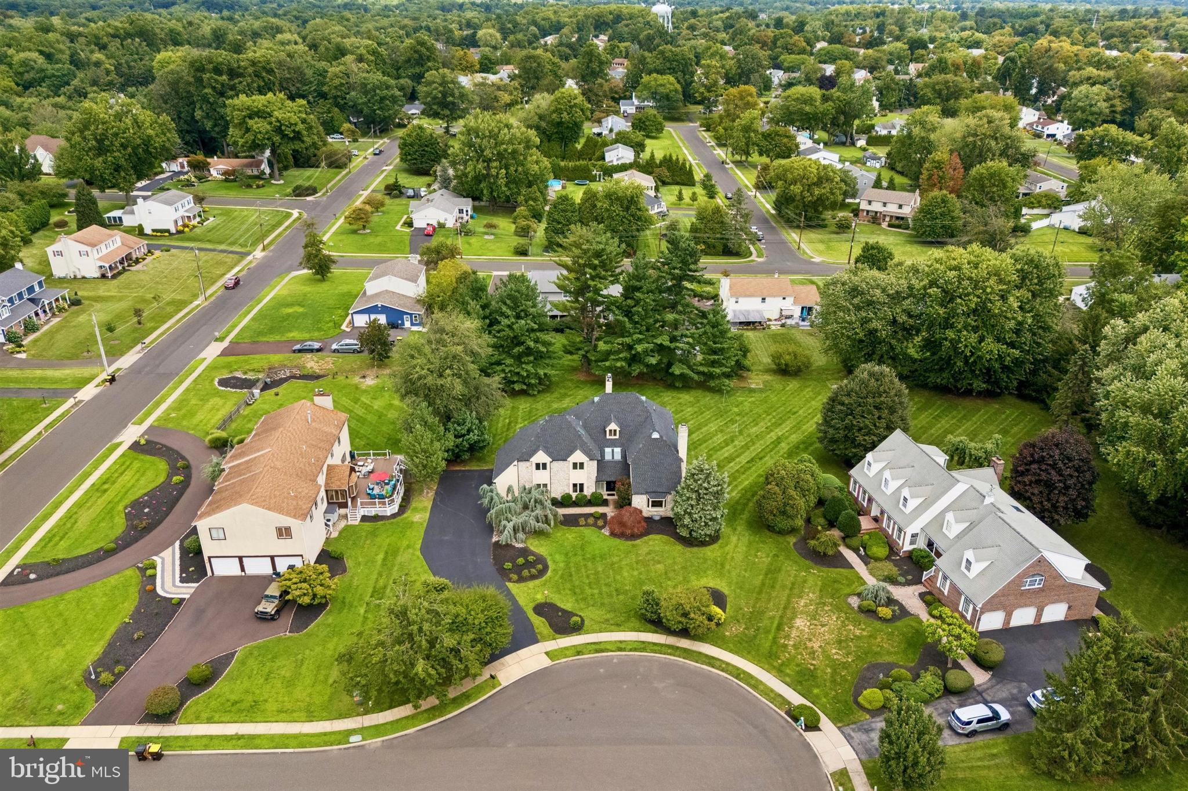
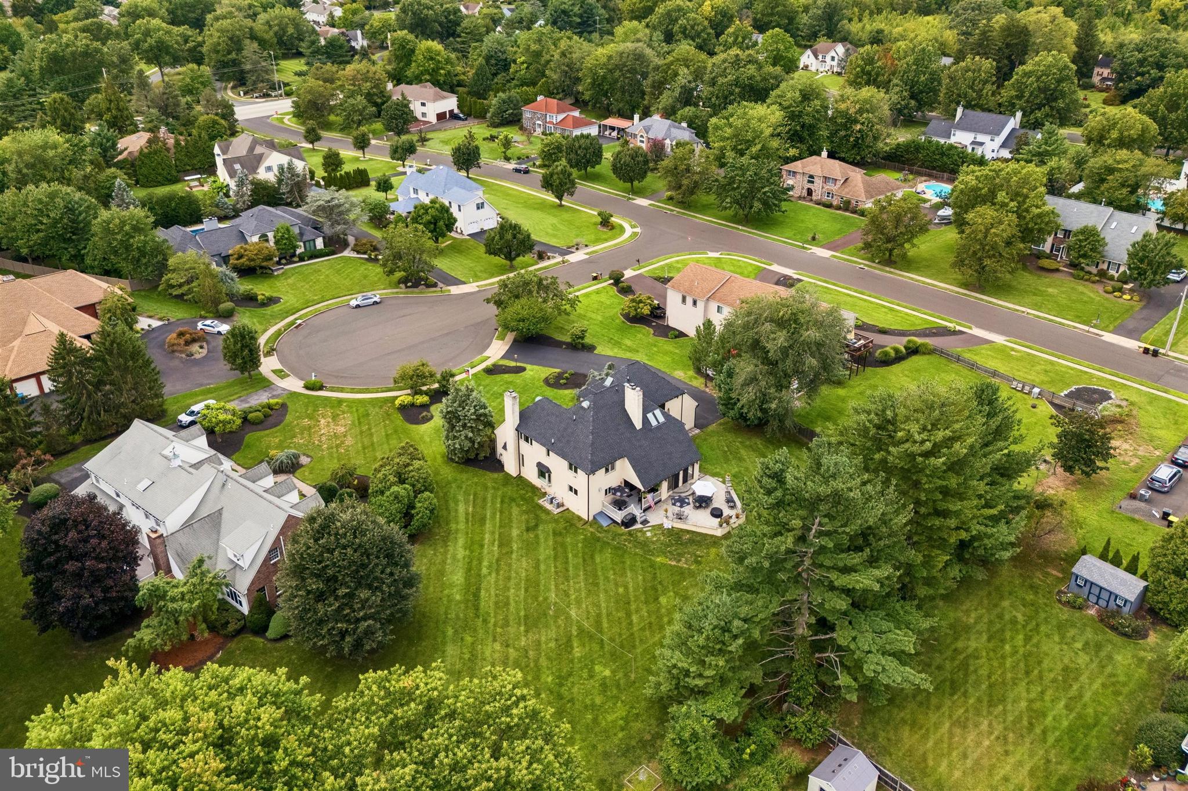
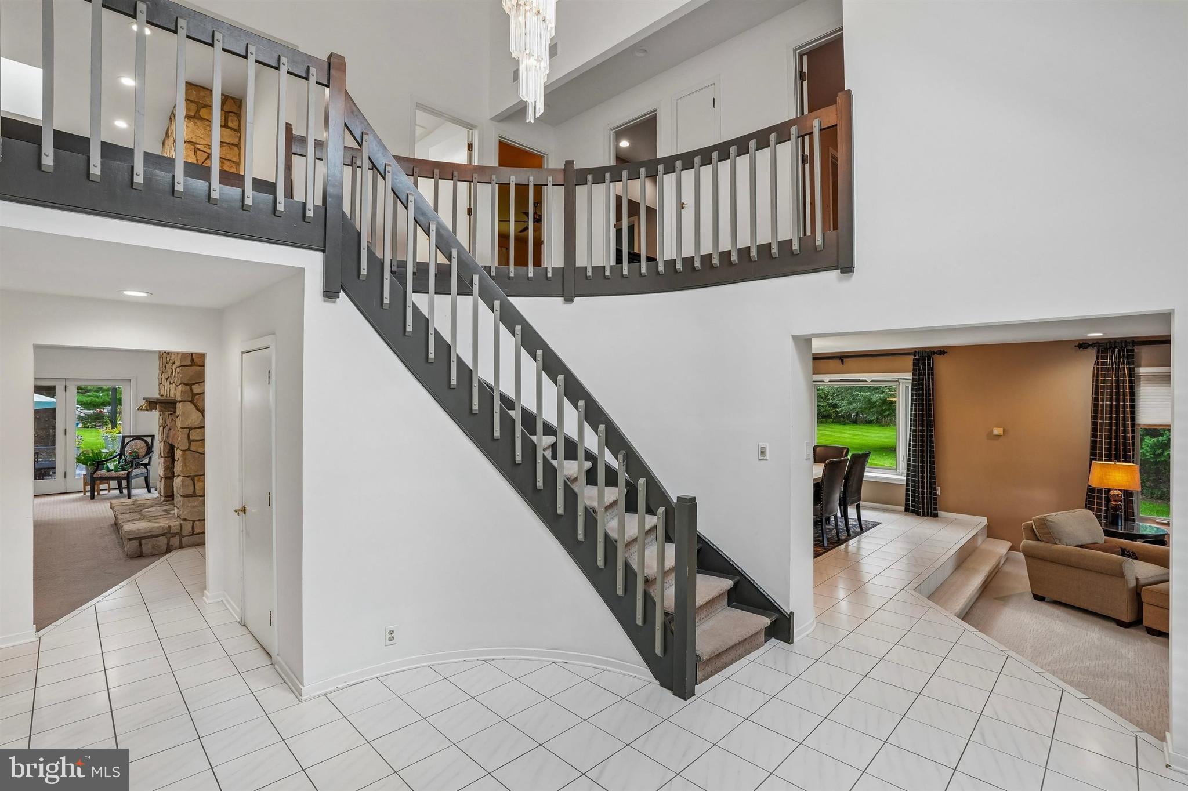
Welcome to this elegant 4-bedroom, 3.5 bathroom home where a striking stone front facade and extensive, lush mature landscaping combine to create an impressive and welcoming presence. The long asphalt driveway leads past manicured lawns and established garden beds to a spacious residence. Step inside to a two-story foyer with an open staircase and a dazzling chandelier. The main level offers a thoughtfully connected layout, beginning with a spacious living room and dining area. The living room features a charming stone gas fireplace, while the adjoining kitchen is appointed with a large center island with abundant cabinetry, stainless steel appliances, and a dedicated table area. Beyond the kitchen, the expansive great room takes center stage with its vaulted ceiling and striking floor-to-ceiling natural stone fireplace. Large glass sliding doors open directly to the rear deck and patio, creating a natural connection between the interior entertaining spaces and the outdoor setting. Just off the foyer, a versatile main-level bedroom is currently being used as a flex room. A convenient powder room and mudroom, with access to the garage, complete the main level. Upstairs, the spacious primary suite offers hardwood floors, a private balcony, and a luxurious en-suite bathroom. The walk-in closet is thoughtfully located within the primary bathroom, which features a soaking tub, dual vanities, dressing table, and separate walk-in shower. There are two additional generously sized bedrooms upstairs that offer built in closets. The full hallway bathroom boasts dual vanities, tub/shower combination, and a linen closet. An upper-level laundry room adds everyday convenience, while a separate oversized cedar closet offers exceptional storage. The massive finished basement provides an impressive extension of the home's living space, featuring two bonus rooms that could be used as offices or potentially bedrooms, along with a third full bathroom, expansive recreation and entertaining area, and large wet bar. Whether hosting guests, gathering for the big game, or creating a dedicated recreation space, this lower level offers exceptional flexibility. Outdoor living is equally inviting, with a covered rear deck overlooking the expansive backyard. Steps lead down to a patio and a huge, maturely landscaped yard framed by established trees, providing space for outdoor entertaining, recreation, and relaxation. Located in Horsham Township and served by the Hatboro-Horsham School District, this home offers convenient access to the area's parks, trails, recreation, shopping, dining, and everyday amenities. Come experience the space, character, and exceptional setting of 3 Barley Way for yourself.
Save
Ask
Tour
Hide
Share
Listing Snapshot
Price
$975,000
Days On Site
60 Days
Bedrooms
4
Inside Area (SqFt)
5,017 sqft
Total Baths
4
Full Baths
3
Partial Baths
1
Lot Size
0.7 Acres
Year Built
1989
MLS Number
PAMC2192322
Status
Pending
Property Tax
$11,893
HOA/Condo/Coop Fees
N/A
Sq Ft Source
Estimated
Friends & Family
React
Comment
Invite
No Comments Yet
Did you know? You can invite friends and family to your search. They can join your search, rate and discuss listings with you.
Recent Activity
6 days ago
Status changed to Pending
6 days ago
Listing updated with changes from the MLS
a month ago
Price changed to $975,000
2 months ago
Listing first seen on site
General Features
Acres
0.7
Attached Garage
Yes
Foundation
Concrete Perimeter
Garage
Yes
Garage Spaces
2
Levels
Two
Parking
GarageDrivewayInside EntranceAttached
Parking Spaces
6
Property Sub Type
Single Family Residence
Sewer
Public Sewer
Special Circumstances
Standard
SqFt Above
3517
SqFt Below
1500
SqFt Total
5017
Style
ContemporaryTraditionalColonial
Water Source
Public
Zoning
RES
Interior Features
Appliances
Gas Water HeaterWasherDryer
Basement
FinishedWalk-Out AccessFull
Cooling
Central AirCeiling Fan(s)Electric
Fireplace
Yes
Fireplace Features
Gas
Fireplaces
3
Flooring
WoodCarpetHardwood
Heating
Natural GasForced Air
Interior
Eat-in KitchenCedar Closet(s)Ceiling Fan(s)Walk-In Closet(s)Kitchen IslandRecessed LightingBuilt-in FeaturesBarSoaking Tub
Laundry Features
Upper Level
Main Level Bedrooms
1
Window Features
Skylight(s)
Save
Ask
Tour
Hide
Share
Exterior Features
Construction Details
StuccoFrameStone
Exterior
Balcony
Patio And Porch
DeckPatio
Pool Features
None
Roof
Shingle
Windows/Doors
Skylight(s)
Community Features
Community Features
Sidewalks
MLS Area
Horsham Twp (10636)
School District
HATBORO-HORSHAM
Schools
School District
HATBORO-HORSHAM
Elementary School
Unknown
Middle School
Unknown
High School
Unknown
Listing courtesy of Keller Williams Real Estate-Blue Bell



Did you know? You can invite friends and family to your search. They can join your search, rate and discuss listings with you.