9/27 Open House Cancelled
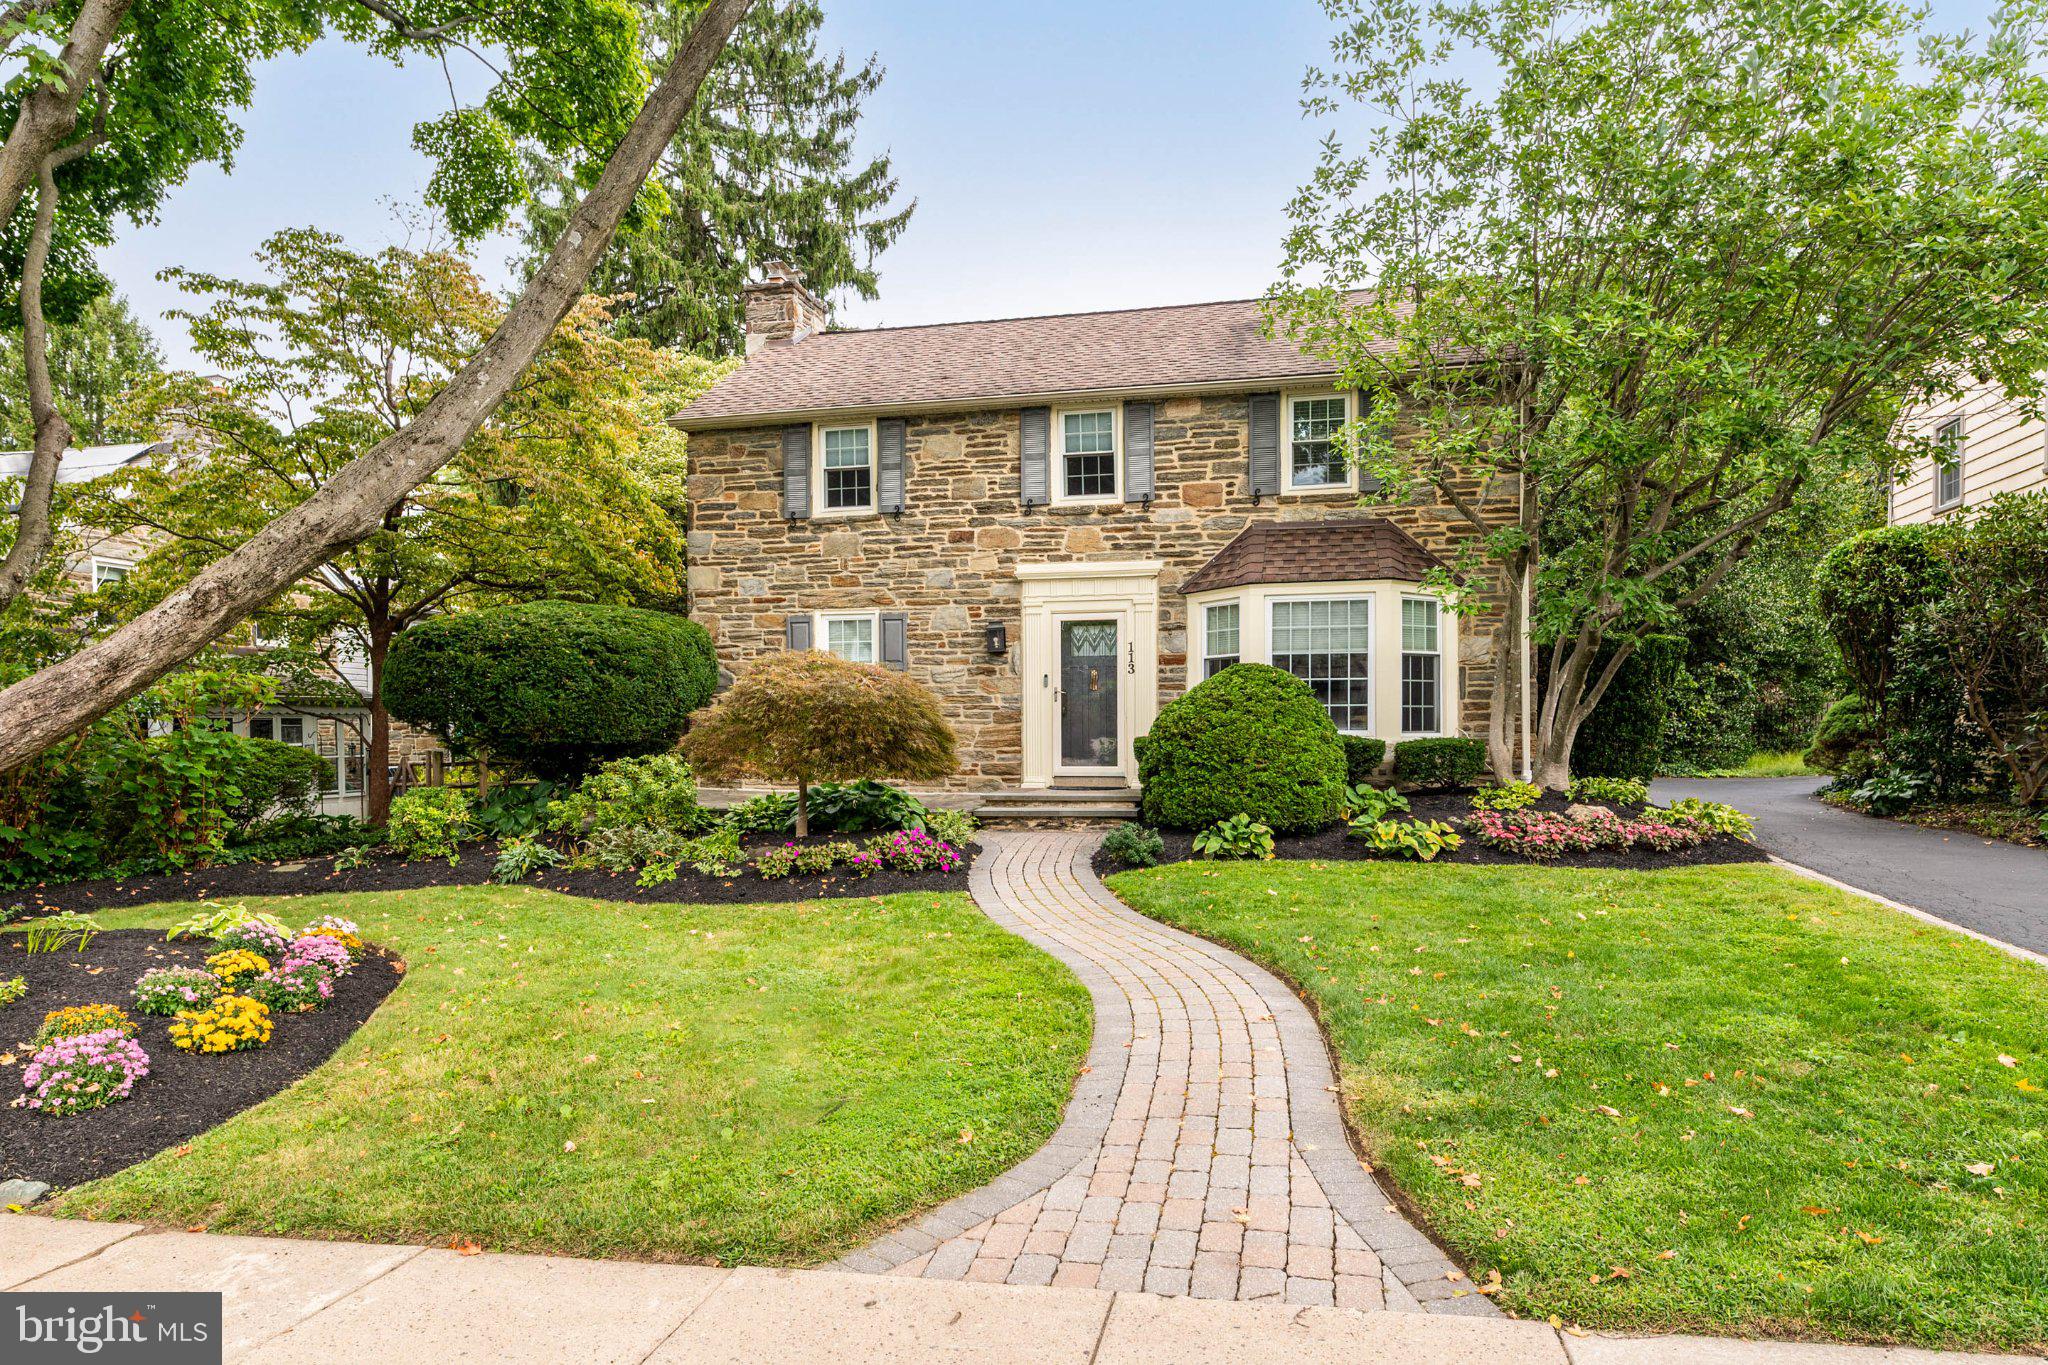
Welcome to this beautiful, charming stone home with great curb appeal, ideally situated in a wonderful Wynnewood neighborhood. From the moment you step through the front door, the home feels warm, inviting, and thoughtfully designed, with beautiful details, generous room sizes, and excellent storage throughout.
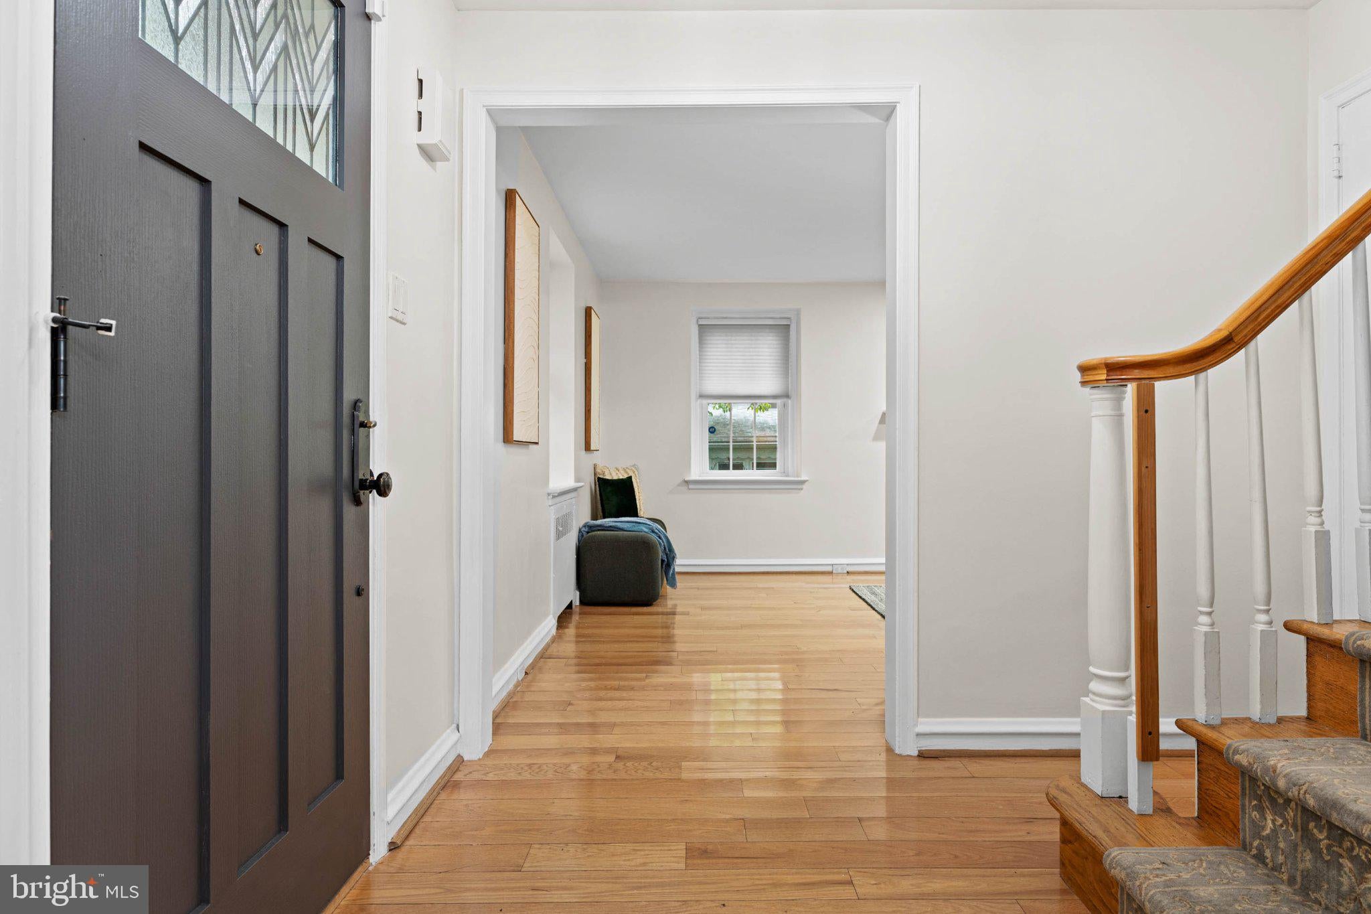
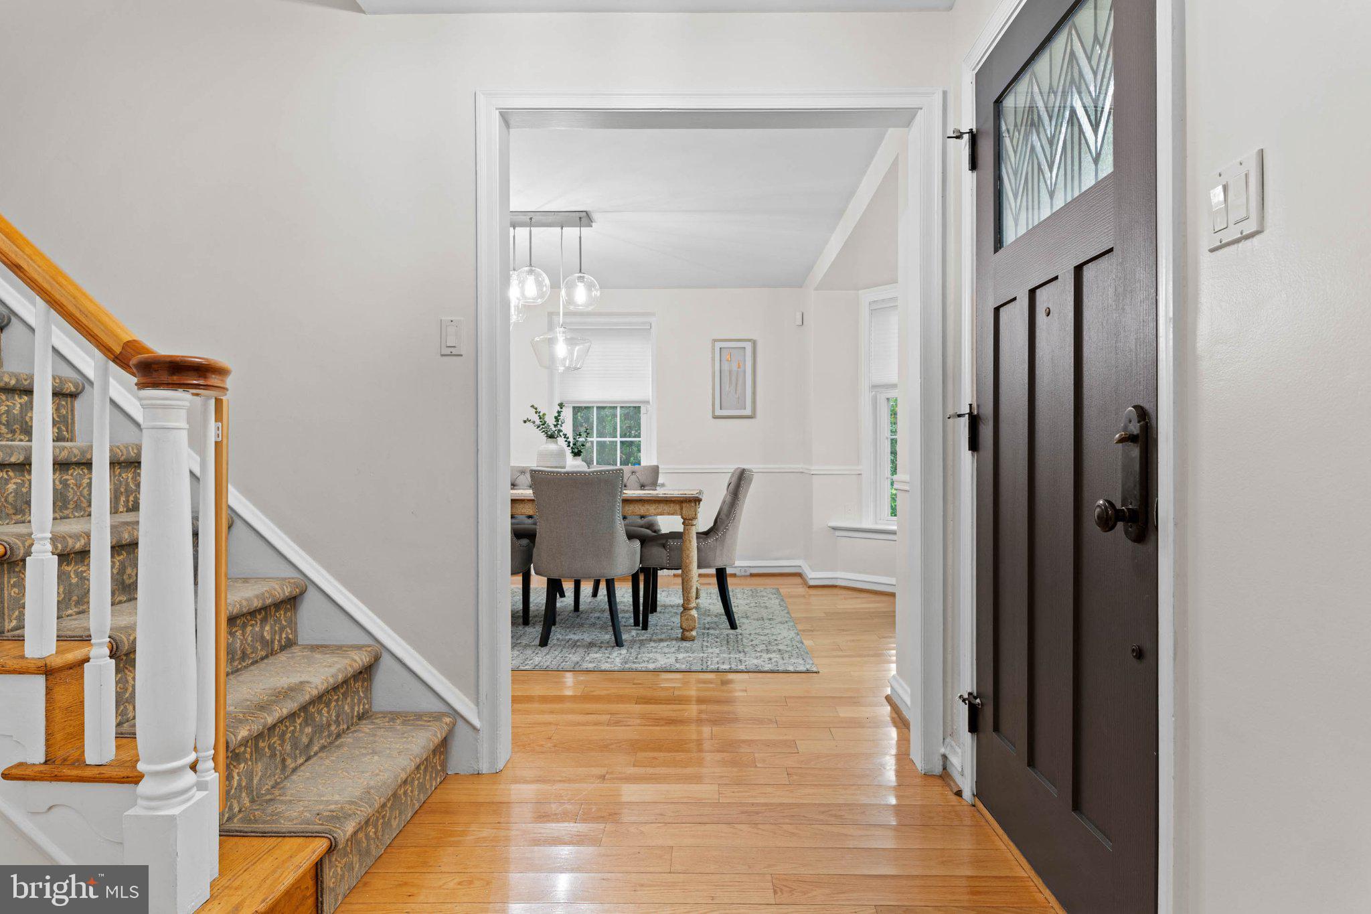
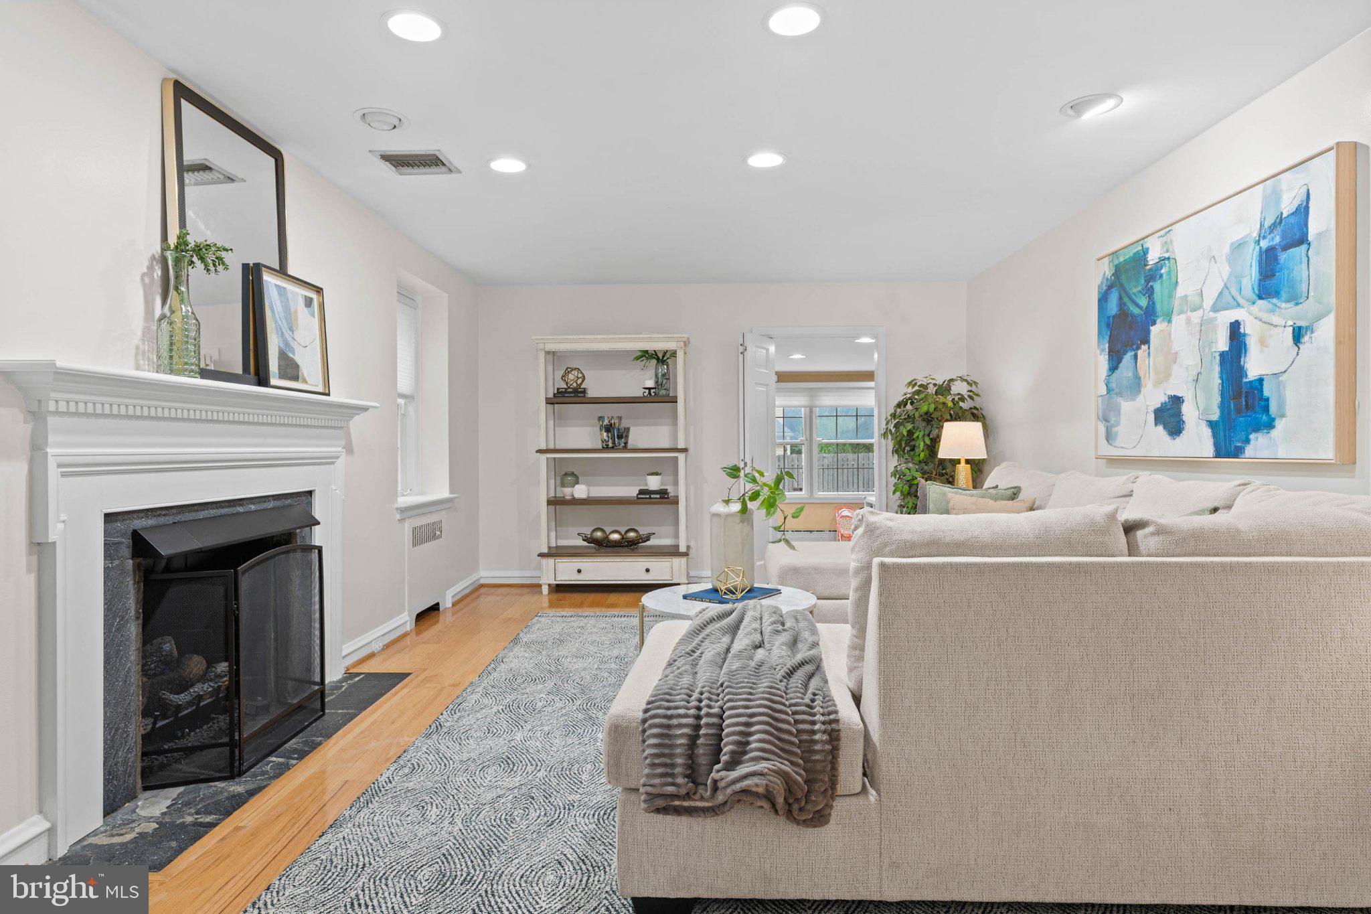
A charming center hall welcomes you into the home. To the left, the spacious and comfortable living room features a fireplace and plenty of room to relax. Just beyond the living room is a versatile den, currently enjoyed as a playroom, that could easily serve as a cozy family room. A convenient powder room is located just off this space.
The large, elegant dining room provides plenty of room for gatherings and flows directly into the bright, welcoming eat-in kitchen. The kitchen is both practical and charming, with granite countertops, a tile backsplash, stainless steel appliances, abundant cabinetry, and excellent storage. The true highlight is the adorable breakfast nook, a sunny and intimate spot for morning coffee or casual meals. The French door from the kitchen leads directly to the backyard, making outdoor dining and entertaining especially easy.
A pocket door just off the kitchen leads to the finished basement, creating a wonderful additional living space. The finished area is comfortable and inviting, perfect for movie nights, relaxing, or hanging out. A half bathroom is also located on this level. Additional storage and laundry are also located on this level.
Upstairs, the spacious primary suite offers a peaceful retreat with a full bathroom and wall-to-wall closets featuring custom built-ins. Two additional generously sized bedrooms provide plenty of space for family or guests, while a fourth bedroom offers a cozy and versatile option for a bedroom, office, or study. A full hall bathroom with a bathtub serves the additional bedrooms.
Throughout the home, you'll find thoughtful built-ins, generous closets, and abundant closed storage, making it easy to keep everything organized without sacrificing the character of the home.
Outside, the backyard offers a lovely patio that is perfect for outdoor dining and entertaining, along with a grassy area for play and relaxation and a convenient storage shed.
Located in a highly desirable Wynnewood neighborhood, this home offers excellent walkability to local schools, the library, and neighborhood amenities, along with easy access to Philadelphia. Sidewalk-lined streets and highly regarded Lower Merion schools add to the appeal of this welcoming community.
With its charming stone exterior, inviting living spaces, wonderful breakfast nook, finished basement, spacious bedrooms, and exceptional storage, this is a home with character, comfort, and plenty of room to make your own.
Save
Ask
Tour
Hide
Share
Listing Snapshot
Price
$895,000
Days On Site
10 Days
Bedrooms
4
Inside Area (SqFt)
2,116 sqft
Total Baths
4
Full Baths
2
Partial Baths
2
Lot Size
0.15 Acres
Year Built
1930
MLS® Number
PAMC2192346
Status
Active Under Contract
Property Tax
$8,291
HOA/Condo/Coop Fees
N/A
Sq Ft Source
Assessor
Friends & Family
React
Invite
Recent Activity
6 days ago
Status changed to Active Under Contract
6 days ago
Listing updated with changes from the MLS®
2 weeks ago
Listing first seen on site
General Features
Acres
0.15
Foundation
Other
Levels
Two
Parking
AsphaltDriveway
Parking Spaces
4
Property Sub Type
Single Family Residence
Security
Security System
Sewer
Public Sewer
Special Circumstances
Standard
SqFt Above
2116
SqFt Total
2116
Style
Colonial
Water Source
Public
Zoning
RES
Interior Features
Appliances
OvenGas RangeGas OvenCooktopGas Water HeaterDishwasherMicrowaveStainless Steel Appliance(s)WasherDryer
Basement
FinishedFull
Cooling
Central AirCeiling Fan(s)Gas
Fireplace
Yes
Fireplaces
1
Flooring
LaminateWoodHardwoodConcrete
Heating
Natural GasForced Air
Interior
Eat-in KitchenCeiling Fan(s)Recessed LightingOtherBuilt-in Features