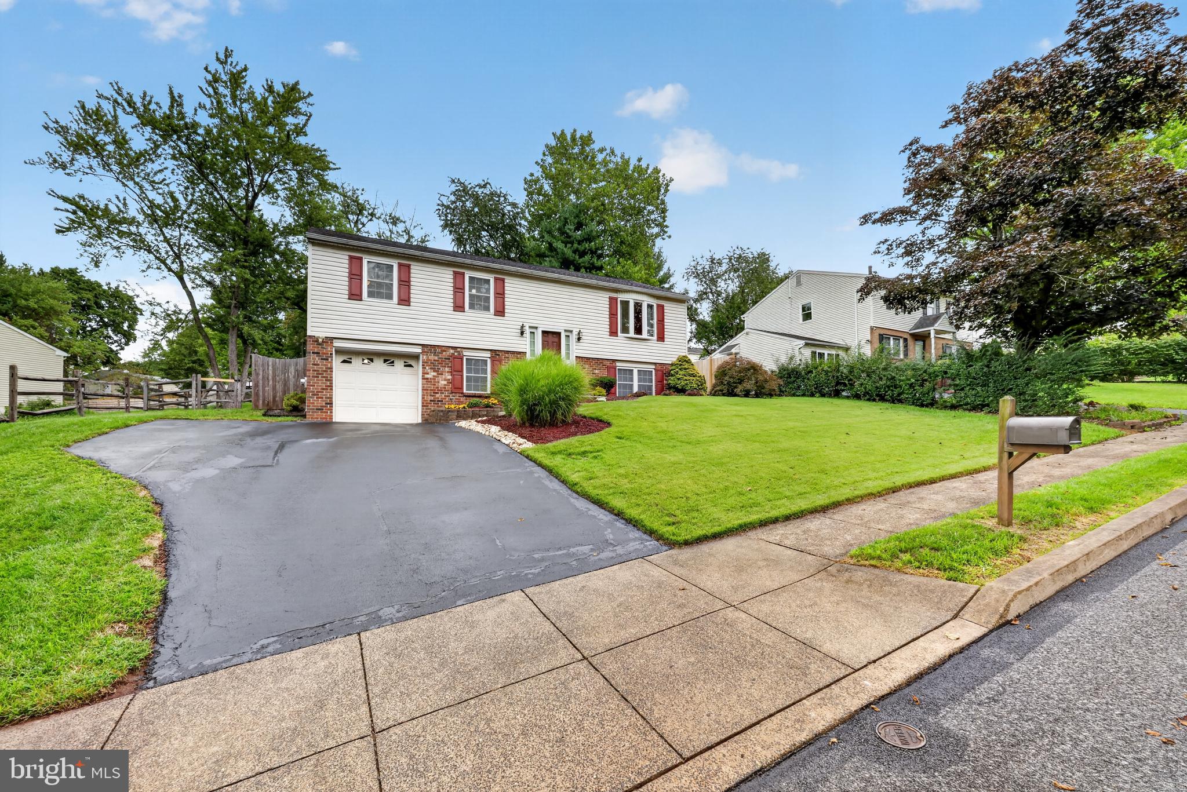
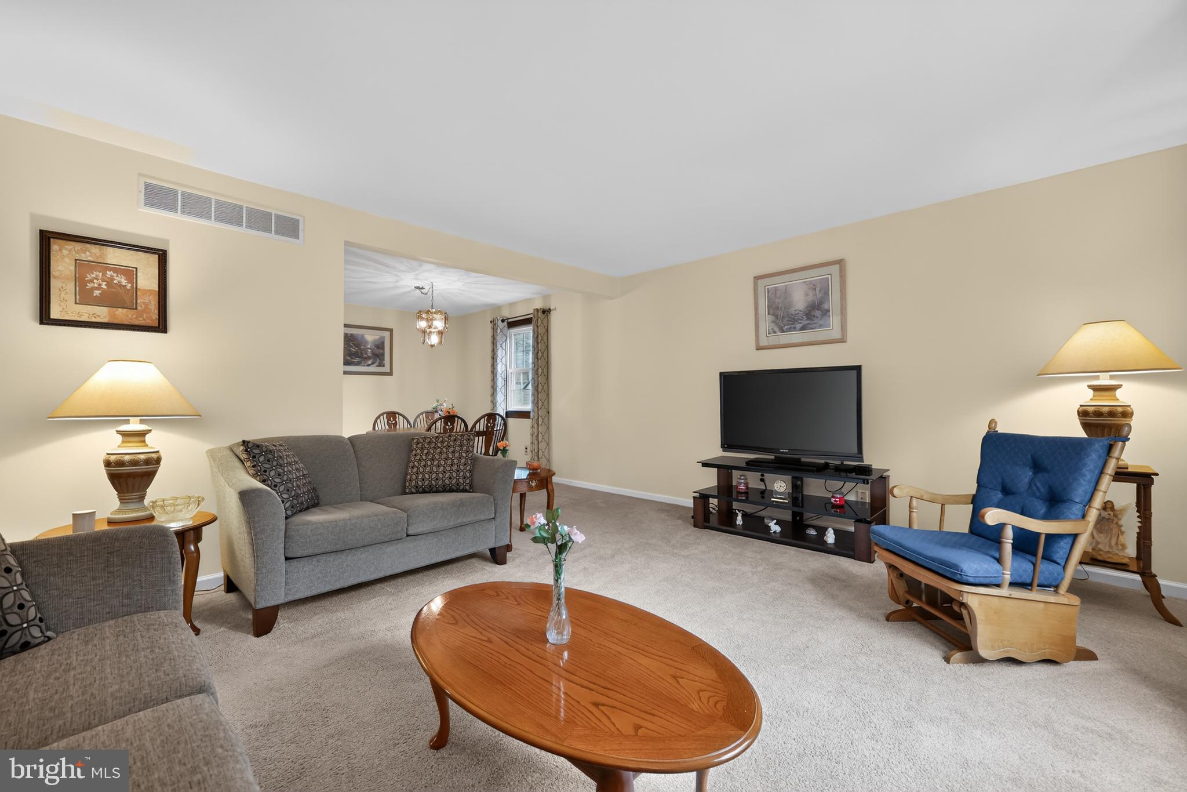
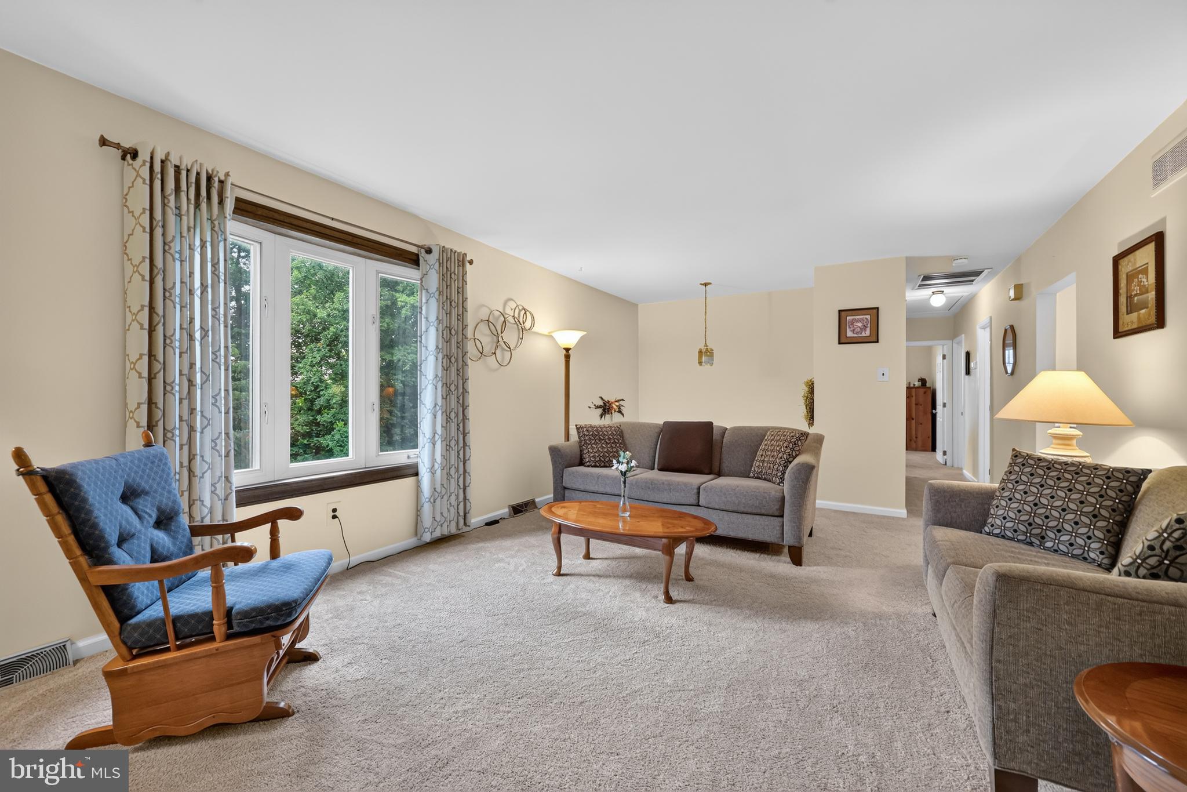
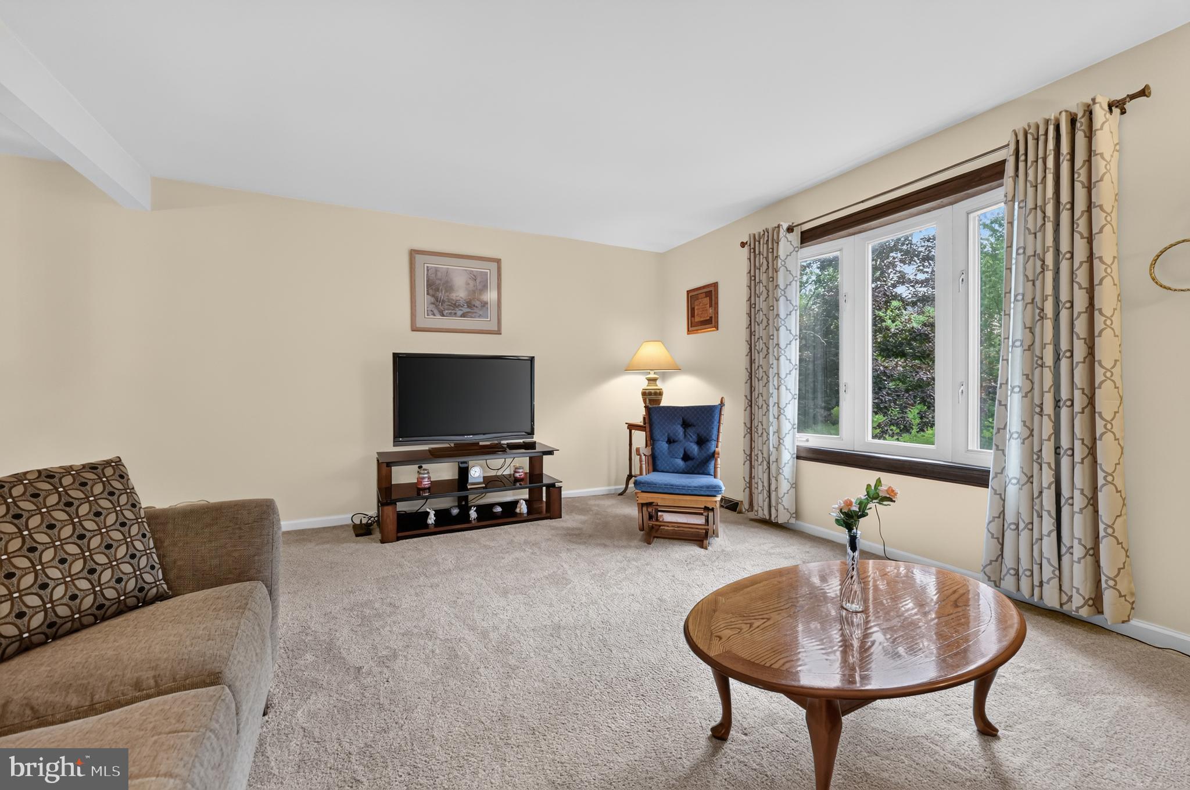
Welcome to this beautifully, well maintained 4-bedroom, 2.5-bath home with a 1-car garage, offering 2,025 square feet of living space in the desirable Mingo Village community and highly sought-after Spring-Ford School District! From the moment you enter the foyer, you’ll appreciate the inviting floor plan, fresh paint, and newer carpeting throughout much of the home. The spacious living room features a charming bay window that fills the space with natural light and flows seamlessly into the dedicated dining room—perfect for entertaining family and friends. The updated eat-in kitchen is sure to impress, featuring granite countertops, a tile backsplash, new soft-close cabinetry, and beautiful engineered hardwood flooring. A newer kitchen door provides easy access to the large deck, creating an ideal space for outdoor dining, entertaining, or simply relaxing and enjoying the outdoors. Continuing down the hallway, you’ll find an updated full hallway bathroom with modern tile finishes and new modern vanity. The spacious primary bedroom offers a beautifully up-to-date tiled walk-in shower and new vanity. Two additional generously sized bedrooms, linen closet, convenient pull-down attic access with partially floored storage space and coat closet complete the upper level.
The lower level provides even more living space with a large family/entertainment room featuring new carpeting. A versatile fourth bedroom offers endless possibilities and could easily serve as a home office, craft room, guest room, or additional storage space. An updated powder room and laundry area add convenience, while direct access to the 1-car garage makes everyday living a breeze. Additional highlights include a conversion from oil to propane for a cleaner and more efficient energy source, as well as a whole-house attic fan. Outside, the quarter of an acre fenced in backyard provides a wonderful space for pets and entertaining, while the storage shed is perfect for keeping lawn equipment and outdoor supplies neatly tucked away. Ask for a complete list of home improvements! This home has been lovingly maintained and truly shows pride of ownership. Why buy a townhome when, for under $500K, you can enjoy the privacy, space, and many benefits of owning your own single-family home. Don’t miss this incredible opportunity to make this wonderful home your own!
Save
Ask
Tour
Hide
Share
Listing Snapshot
Price
$499,500
Days On Site
52 Days
Bedrooms
4
Inside Area (SqFt)
2,025 sqft
Total Baths
3
Full Baths
2
Partial Baths
1
Lot Size
0.25 Acres
Year Built
1974
MLS Number
PAMC2192360
Status
Active Under Contract
Property Tax
$5,661
HOA/Condo/Coop Fees
N/A
Sq Ft Source
Estimated
Friends & Family
React
Comment
Invite
No Comments Yet
Did you know? You can invite friends and family to your search. They can join your search, rate and discuss listings with you.
Recent Activity
a month ago
Status changed to Active Under Contract
a month ago
Listing updated with changes from the MLS
2 months ago
Listing first seen on site
General Features
Acres
0.25
Attached Garage
Yes
Foundation
Block
Garage
Yes
Garage Spaces
1
Levels
One
Parking
On StreetGarageDrivewayAttached
Parking Spaces
4
Property Sub Type
Single Family Residence
Sewer
Public Sewer
Special Circumstances
Standard
SqFt Above
1125
SqFt Below
900
SqFt Total
2025
Style
Bi-levelColonial
Water Source
Public
Zoning
RESIDENTIAL
Interior Features
Appliances
Electric RangeElectric OvenElectric Water HeaterDishwasherDryerRefrigeratorWasherStainless Steel Appliance(s)Microwave



Did you know? You can invite friends and family to your search. They can join your search, rate and discuss listings with you.