Property Search

Save
Ask
Tour
Hide
Share
$275,000
15 Days On Site

2362 BERGEY ROAD
HARLEYSVILLE, PA 19438

Single Family Residence|Pending
1
Bed
1
Total Bath
1
Full Bath
805
SqFt
$342
/SqFt
1943
Built
Subdivision:
UPPER SALFORD
County:
MONTGOMERY
Listing courtesy of Keller Williams Realty Group
Call Now: (703) 898-3565
Is this the listing for you? We can help make it yours.
(703) 898-3565
2362 BERGEY ROAD2362 BERGEY ROAD2362 BERGEY ROAD2362 BERGEY ROAD
Save
Ask
Tour
Hide
Share

Mortgage Calculator

Monthly Payment (Est.)

Enter an interest rate to see your estimated monthly payment.
Calculator powered by Showcase IDX, a Constellation1 Company. Copyright ©2026 Information is deemed reliable but not guaranteed.

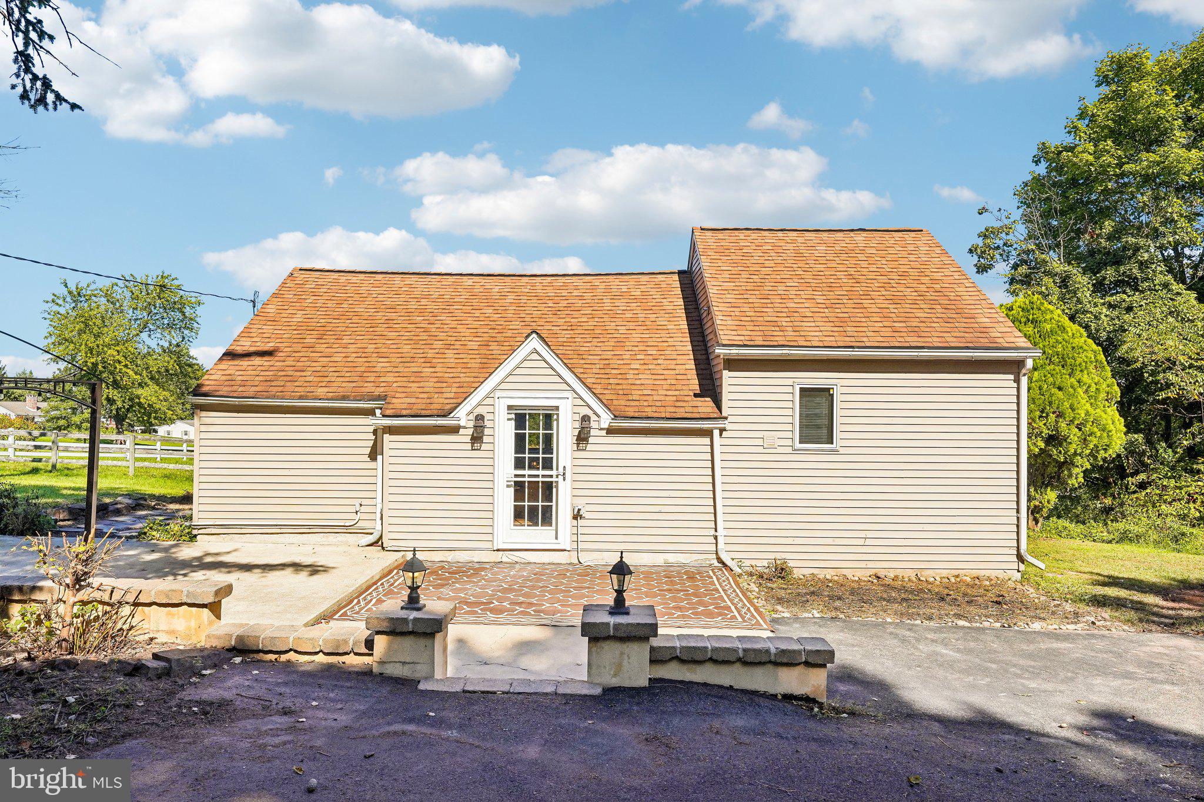
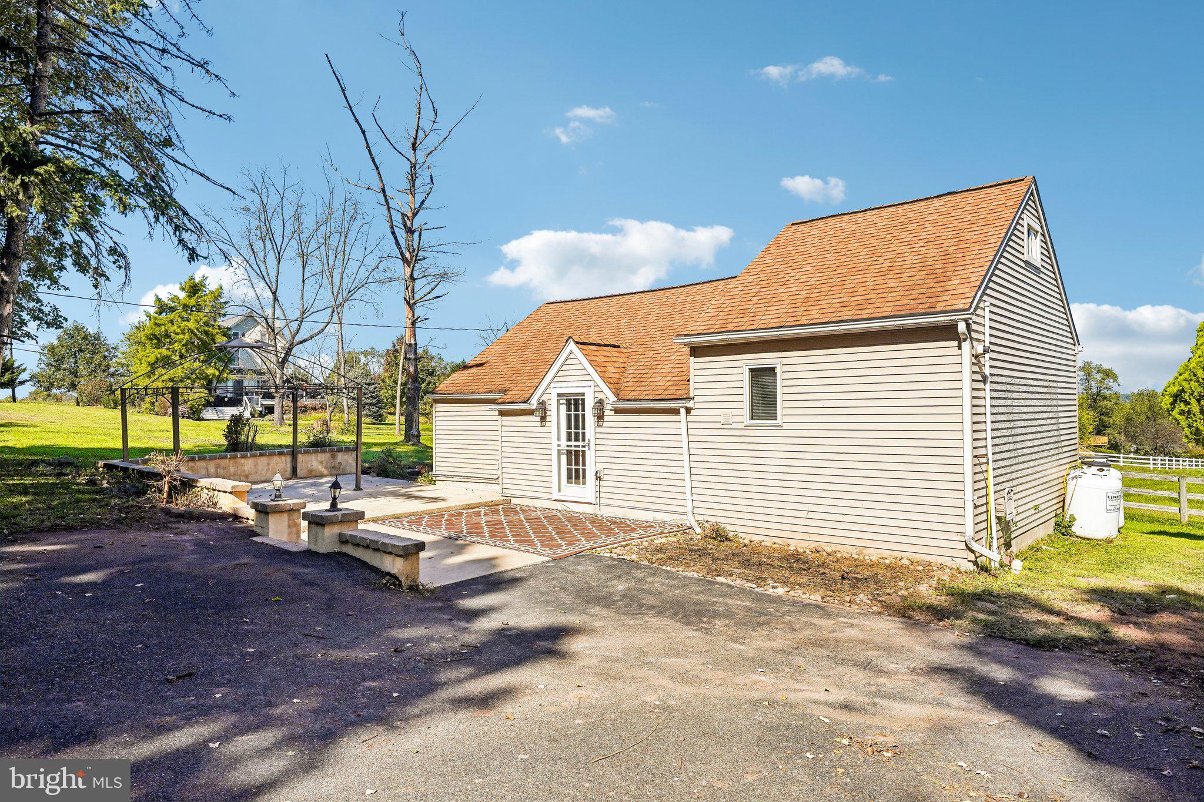
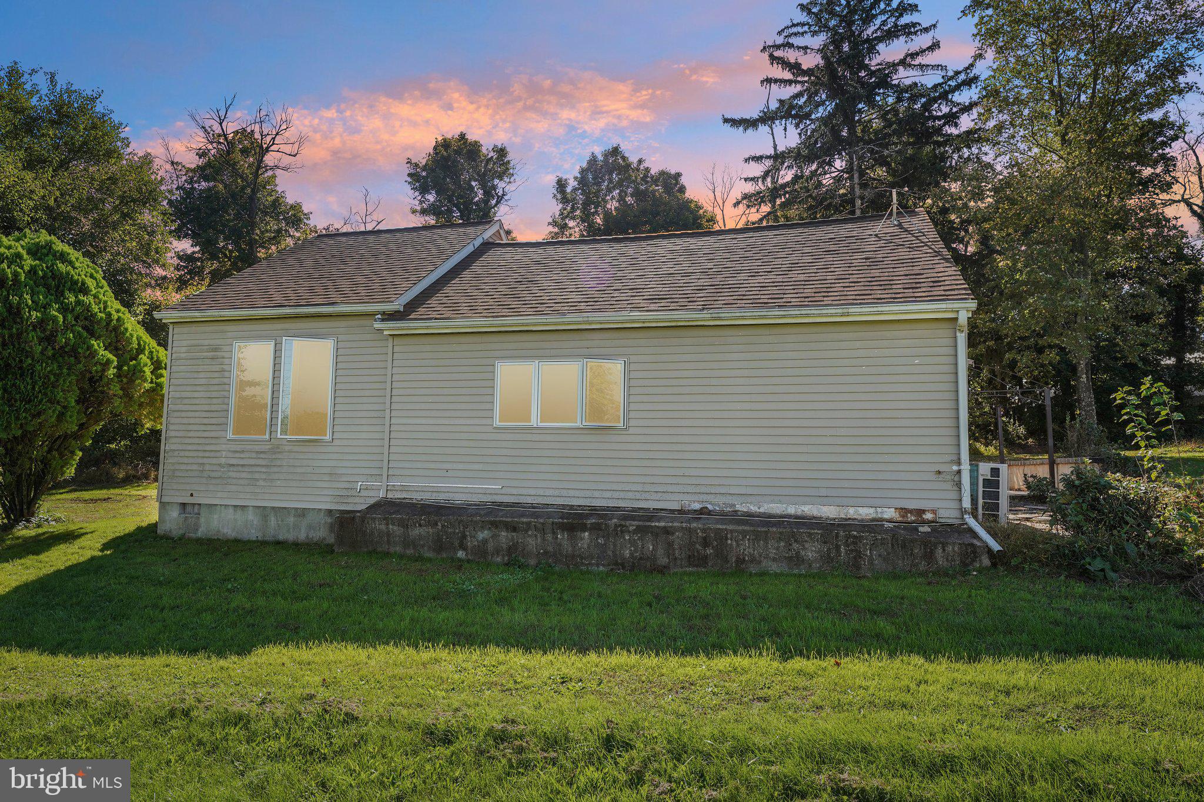
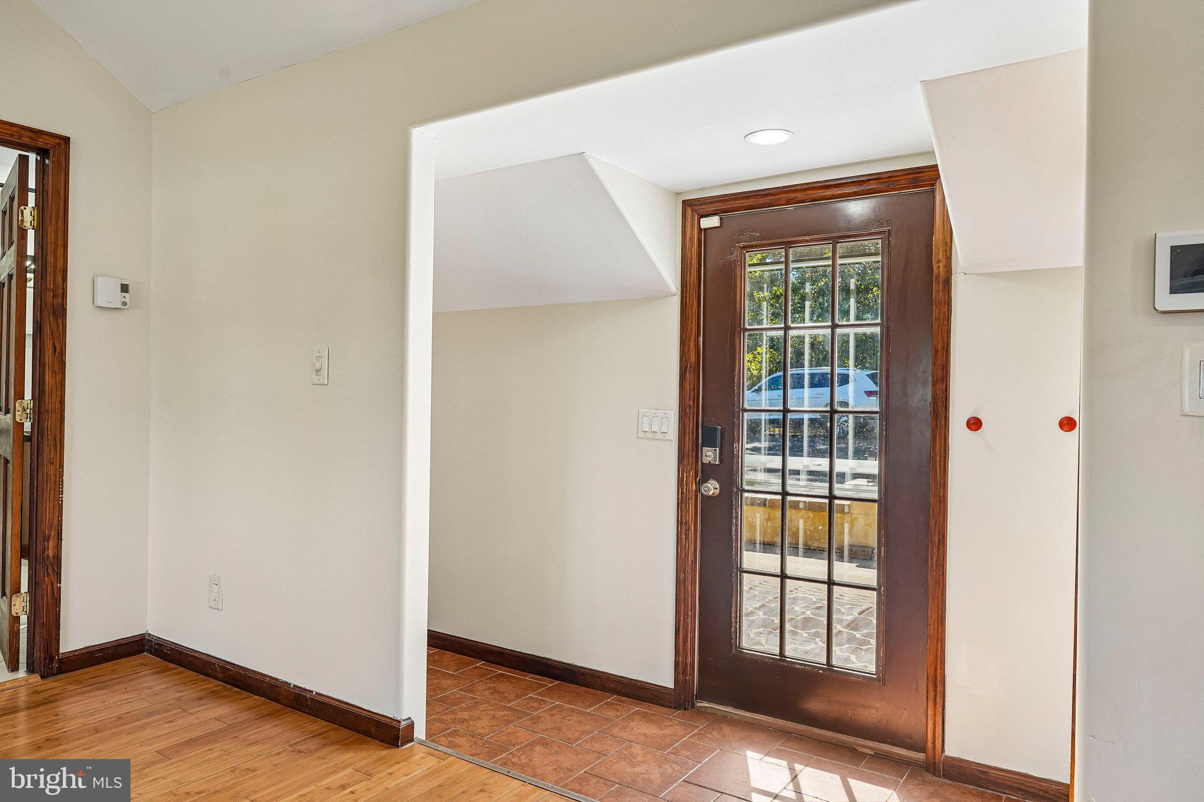
Welcome to 2362 Bergey Road, Harleysville! Escape the hustle of the everyday and step into your own personal retreat in this charming bungalow. From the moment you open the front door, you are welcomed by a bright, airy, open-concept living space that instantly feels like home. This smartly designed 1-bedroom, 1-bathroom residence draws your eye seamlessly through the main living area, offering a sense of warmth and expansive flow that perfectly maximizes every square foot. Entering the main living space with hardwood flooring, on one side is a beautifully updated kitchen designed to inspire both the casual cook and the weekend entertainer. Gleaming granite countertops provide abundant prep space, perfectly complemented by a modern double sink and a sleek suite of stainless steel appliances and gas cooking. Whether you are hosting an intimate dinner or enjoying a quiet Sunday morning breakfast, this kitchen is the pristine, move-in-ready heart of the home. On the other side of the living room, you'll find the bedroom and well appointed full bath. The generous bedroom serves as a peaceful sanctuary for rest. From the bedroom, you will discover a fantastic, versatile loft space. Filled with character, this bonus area is just waiting to be transformed into your dream home office, a quiet reading nook, or a creative studio. Yet, the true magic of this property lies just beyond its walls. Step outside to discover you have not one but two sheds for plenty of storage. This home provides a lifestyle defined by complete privacy and connection to nature. Bordering a quiet, rolling pasture and completely backed by a dense canopy of mature trees, your outdoor space is a secluded oasis. Imagine sipping your evening wine under the stars on the patio or waking up to the gentle sounds of the country, completely insulated from the outside world. Secluded, nature-backed bungalows with this level of modern updating are incredibly rare in Harleysville and simply do not stay on the market. If you are searching for a tranquil, move-in-ready haven that perfectly balances modern upgrades with country serenity, this is your moment. Schedule your private showing today before this rare gem is gone!

Save
Ask
Tour
Hide
Share
Listing Snapshot
Price 
$275,000
Days On Site 
15 Days
Bedrooms 
1
Inside Area (SqFt) 
805 sqft
Total Baths 
1
Full Baths 
1
Partial Baths 
N/A
Lot Size 
1.34 Acres
Year Built 
1943
MLS Number 
PAMC2192390
Status 
Pending
Property Tax 
$2,559
HOA/Condo/Coop Fees 
N/A
Sq Ft Source 
Estimated
Friends & Family
Recent Activity
5 days agoStatus changed to Pending
5 days agoListing updated with changes from the MLS
2 weeks agoListing first seen on site
General Features
Acres 
1.34
Foundation 
BlockStone
Levels 
One
Parking 
Off StreetDriveway
Parking Spaces 
6
Property Sub Type 
Single Family Residence
Sewer 
Septic Tank
Special Circumstances 
Standard
SqFt Above 
805
SqFt Total 
805
Style 
Bungalow
Water Source 
Well
Zoning 
RESIDENTIAL
Interior Features
Appliances 
OvenGas RangeGas OvenElectric Water HeaterDisposalDryerInstant Hot WaterMicrowaveRefrigeratorStainless Steel Appliance(s)Water HeaterTankless Water Heater
Basement 
Crawl Space
Cooling 
Ceiling Fan(s)DuctlessWall Unit(s)Electric
Electric 
Circuit Breakers
Flooring 
HardwoodCarpet
Heating 
ElectricOtherBaseboardHeat Pump
Interior 
PantryWalk-In Closet(s)Ceiling Fan(s)Vaulted Ceiling(s)Open Floorplan
Laundry Features 
Main Level
Main Level Bedrooms 
1
Foyer 
Level - Main
Full Bath 
Level - Main
Kitchen 
Level - MainFeatures - Pantry
Living Room 
Level - Main
Loft 
Primary Bedroom 
Level - MainFeatures - Walk-In Closet(s)
Save
Ask
Tour
Hide
Share
Exterior Features
Construction Details 
Vinyl Siding
Lot Features 
Front YardSecludedBack Yard
Patio And Porch 
Patio
Pool Features 
None
Roof 
Shingle
View 
PastureTrees/WoodsScenic
Waterview 
PastureTrees/WoodsScenic
Community Features
MLS Area 
Upper Salford Twp (10662)
School District 
SOUDERTON AREA
Schools
School District
SOUDERTON AREA
Elementary School
Unknown
Middle School
Unknown
High School
Unknown
Listing courtesy of Keller Williams Realty Group


The real estate listing information is provided by Bright MLS is for the consumer's personal, non-commercial use and may not be used for any purpose other than to identify prospective properties consumer may be interested in purchasing. Any information relating to real estate for sale or lease referenced on this web site comes from the Internet Data Exchange (IDX) program of the Bright MLS. This web site references real estate listing(s) held by a brokerage firm other than the broker and/or agent who owns this web site. The accuracy of all information is deemed reliable but not guaranteed and should be personally verified through personal inspection by and/or with the appropriate professionals. Properties in listings may have been sold or may no longer be available. The data contained herein is copyrighted by Bright MLS and is protected by all applicable copyright laws. Any unauthorized collection or dissemination of this information is in violation of copyright laws and is strictly prohibited. Copyright © 2020 Bright MLS. All rights reserved.

Neighborhood & Commute
Source: Walkscore
Disclosure: Community information and market data powered by Constellation Data Labs. Information is deemed reliable but not guaranteed.
Save
Ask
Tour
Hide
Share
Popular areas we serve

Northern Virginia Communities

  1. Aldie
  2. Alexandria
  3. Annandale
  4. Arlington
  5. Ashburn
  6. Bluemont
  7. Brambleton
  8. Bristow
  9. Broadlands
  10. Burke
  11. Centreville
  12. Chantilly
  13. Fairfax
  14. Falls Church
  15. Gainesville
  16. Great Falls
  17. Herndon
  18. Leesburg
  19. Manassas
  20. Manassas Park
  21. McLean
  22. Middleburg
  23. Oakton
  24. Reston
  25. South Riding
  26. Springfield
  27. Sterling
  28. Stone Ridge
  29. Vienna
  30. Winchester
  31. Woodbridge

Browse by Area

Start A Custom Search