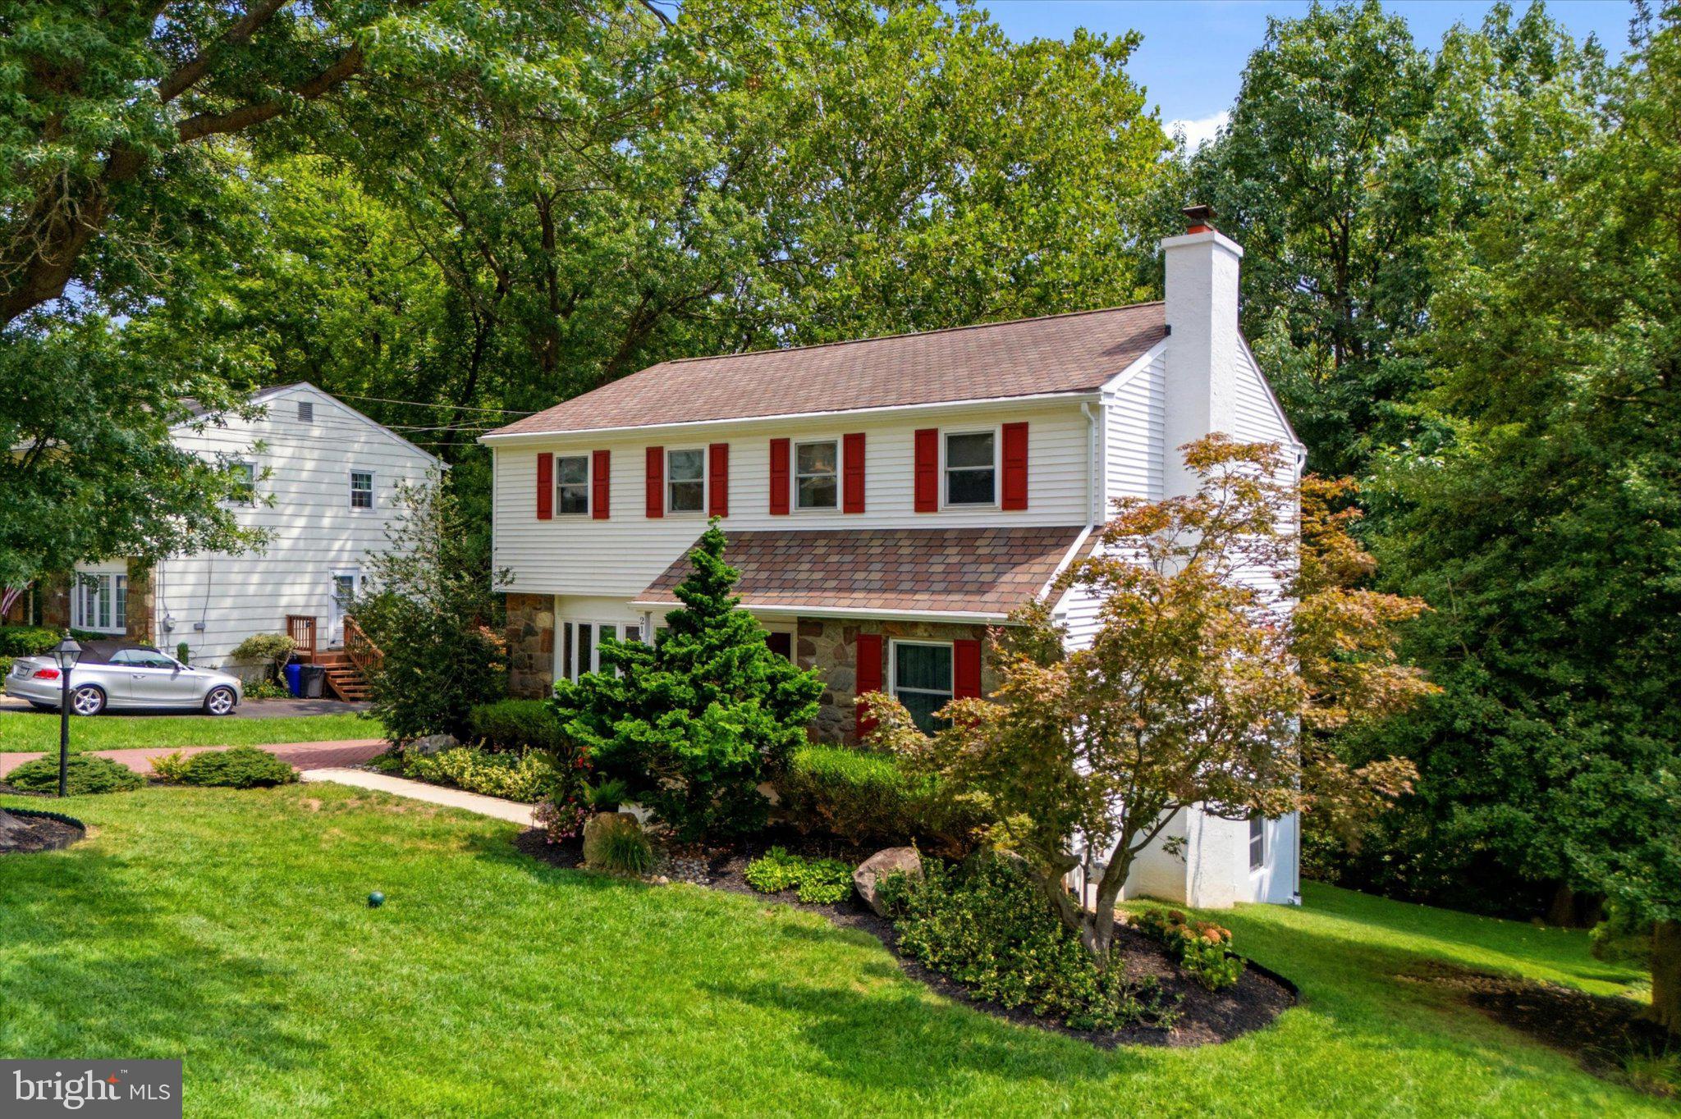
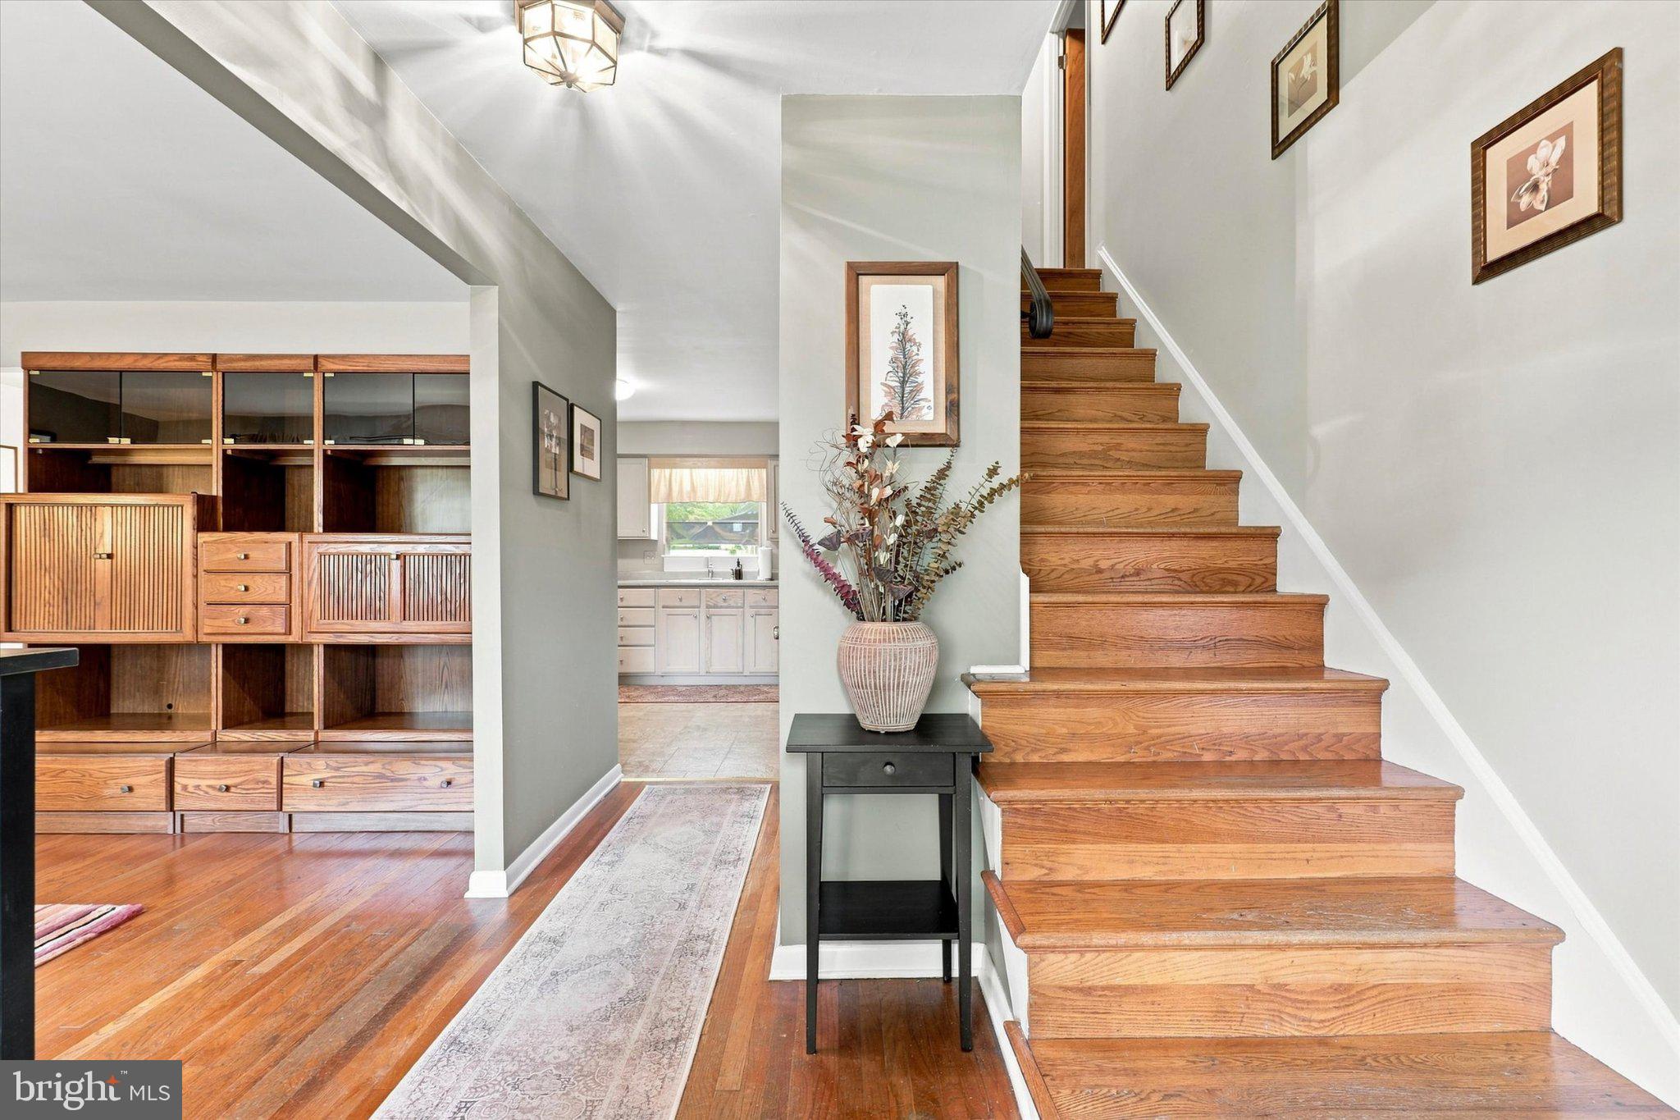
Welcome to this charming Colonial tucked into an established Plymouth Meeting neighborhood, offering a classic layout, spacious rooms, and plenty of potential to make it your own. Step inside through the foyer, where hardwood floors flow throughout much of the main level. To the right, a comfortable family room is highlighted by a stone fireplace, creating a warm and inviting space to relax. To the left, the living room flows into the formal dining room and continues into the kitchen, providing a functional layout for both everyday living and entertaining. A convenient half bathroom and main-level laundry complete the first floor.
Upstairs, the primary bedroom features its own private bathroom, while three additional bedrooms share a full hall bathroom. The large unfinished basement provides excellent storage and even more possibilities for future living space, with the added benefit of a walkout to the outdoors.
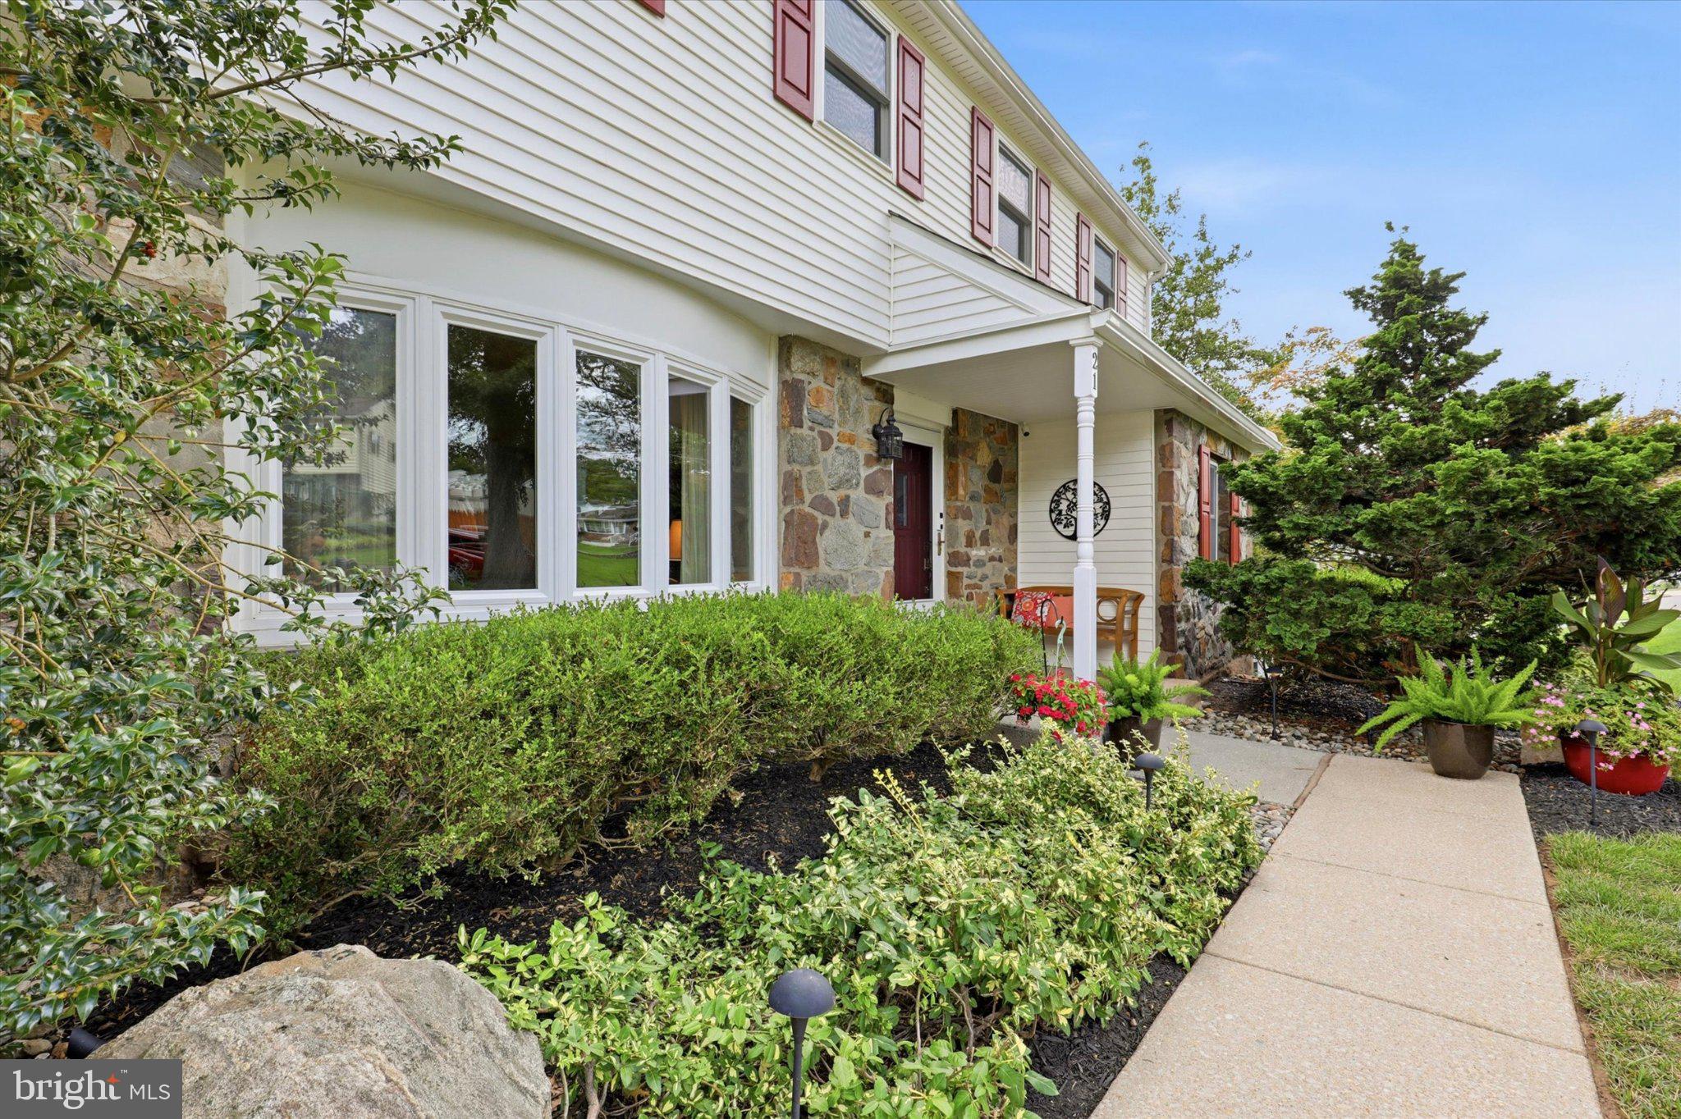
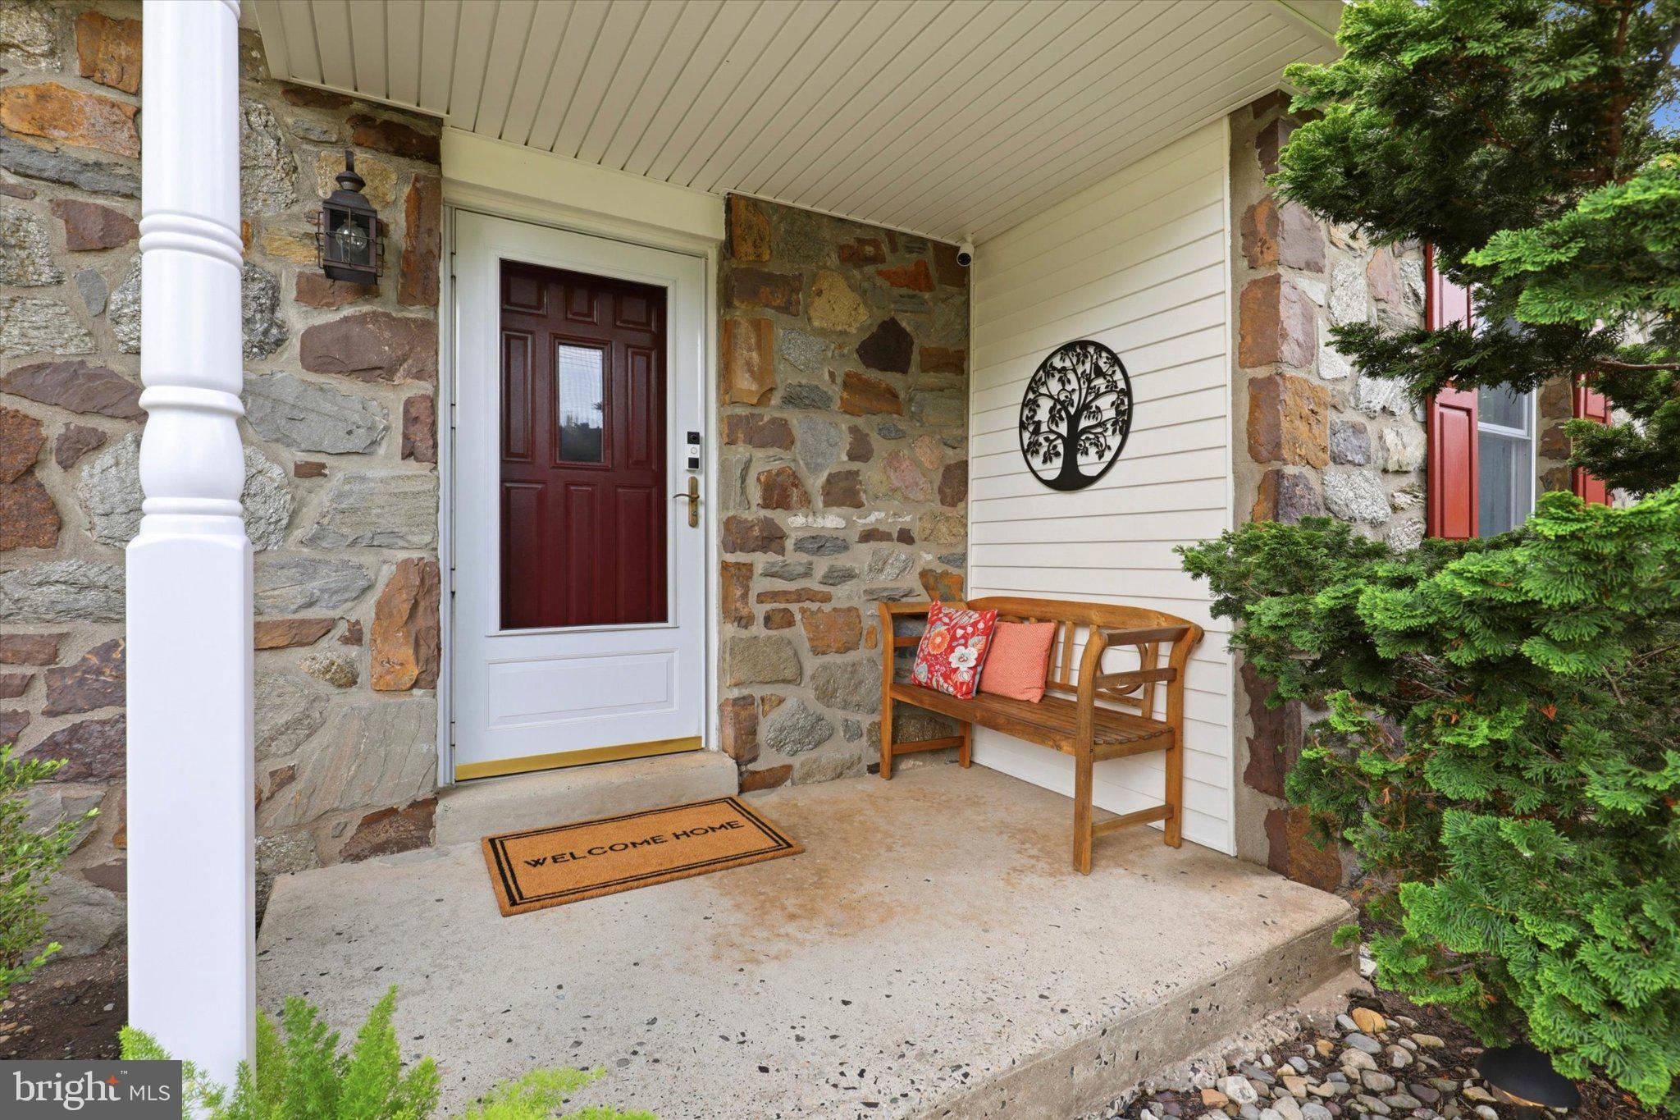
Outside, mature trees and thoughtfully maintained landscaping surround the home, while the stone accents, covered front entry, and stamped and painted asphalt driveway add plenty of character and curb appeal. Conveniently located in Plymouth Meeting with easy access to shopping, dining, parks, and major roadways, this well-loved home offers a wonderful opportunity to settle into a desirable neighborhood and make it your own.
Save
Ask
Tour
Hide
Share
Listing Snapshot
Price
$519,900
Days On Site
13 Days
Bedrooms
4
Inside Area (SqFt)
2,021 sqft
Total Baths
3
Full Baths
2
Partial Baths
1
Lot Size
0.23 Acres
Year Built
1966
MLS® Number
PAMC2192410
Status
Active Under Contract
Property Tax
$5,527
HOA/Condo/Coop Fees
N/A
Sq Ft Source
Assessor
Friends & Family
React
Comment
Invite
No Comments Yet
Did you know? You can invite friends and family to your search. They can join your search, rate and discuss listings with you.
Recent Activity
a week ago
Status changed to Active Under Contract
a week ago
Listing updated with changes from the MLS®
2 weeks ago
Listing first seen on site
General Features
Acres
0.23
Foundation
Concrete Perimeter
Levels
Two
Parking
Driveway
Property Sub Type
Single Family Residence
Sewer
Public Sewer
Special Circumstances
Standard
SqFt Above
2021
SqFt Total
2021
Style
Colonial
Water Source
Public
Zoning
RESID
Interior Features
Appliances
Gas Water Heater
Basement
Walk-Out AccessFull
Cooling
Window Unit(s)
Fireplace
Yes
Fireplace Features
Wood Burning
Fireplaces
1
Heating
Natural GasHot Water
Laundry Features
Main Level
Save
Ask
Tour
Hide
Share
Exterior Features
Construction Details
Vinyl SidingStone
Pool Features
None
Community Features
MLS Area
Plymouth Twp (10649)
School District
COLONIAL
Schools
School District
COLONIAL
Elementary School
Unknown
Middle School
Unknown
High School
Unknown
Listing courtesy of RE/MAX Preferred - Newtown Square



Did you know? You can invite friends and family to your search. They can join your search, rate and discuss listings with you.