Two kitchens, a separate upstairs entrance, and room to spread out! Welcome to 2153 Clearview Avenue in desirable Abington! Fully renovated and ready for you to move right in, this inviting 3 bedroom, 2.5 bath home offers a versatile layout with so many possibilities for multi generational living or extended household needs.
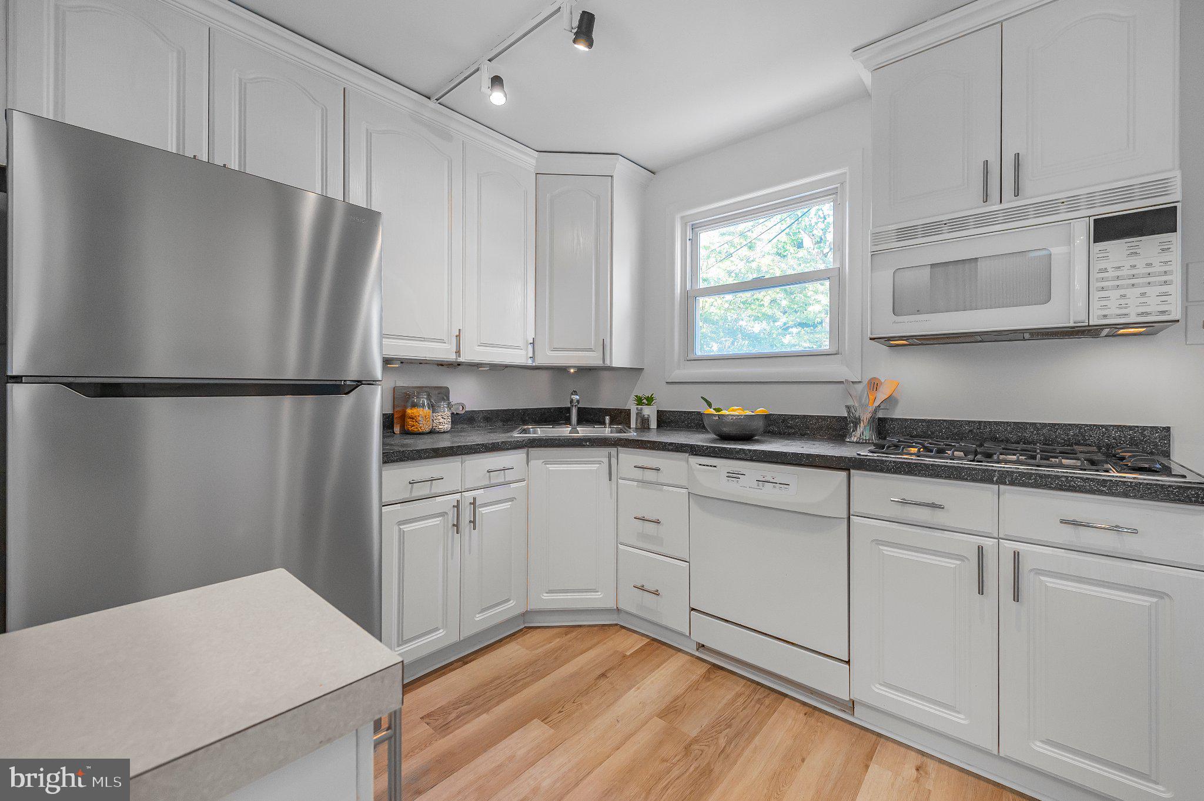
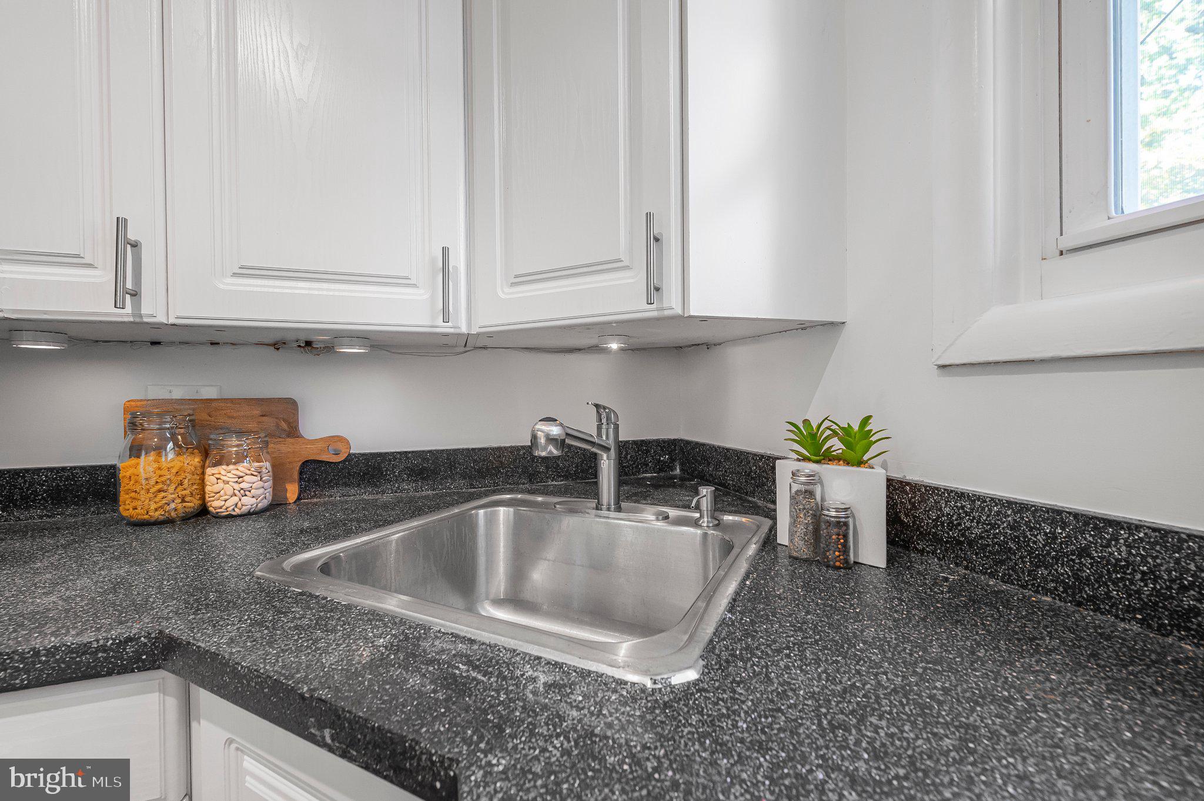
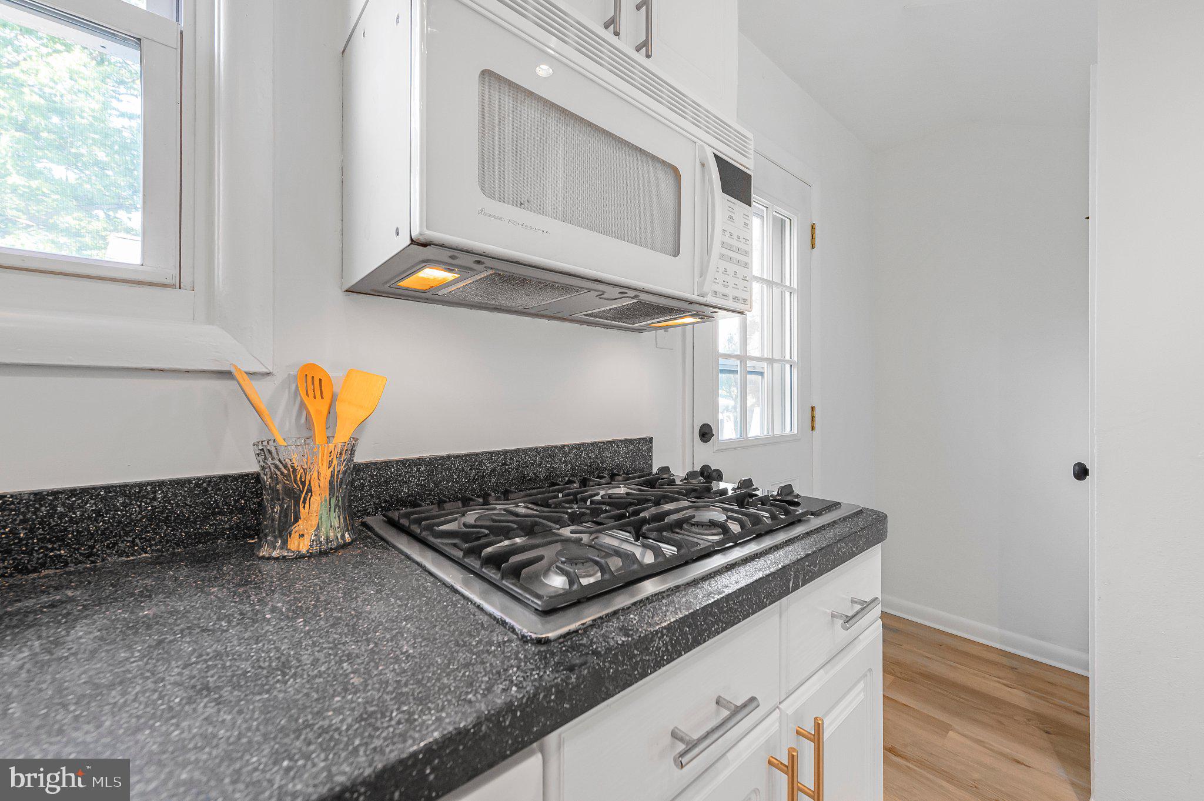
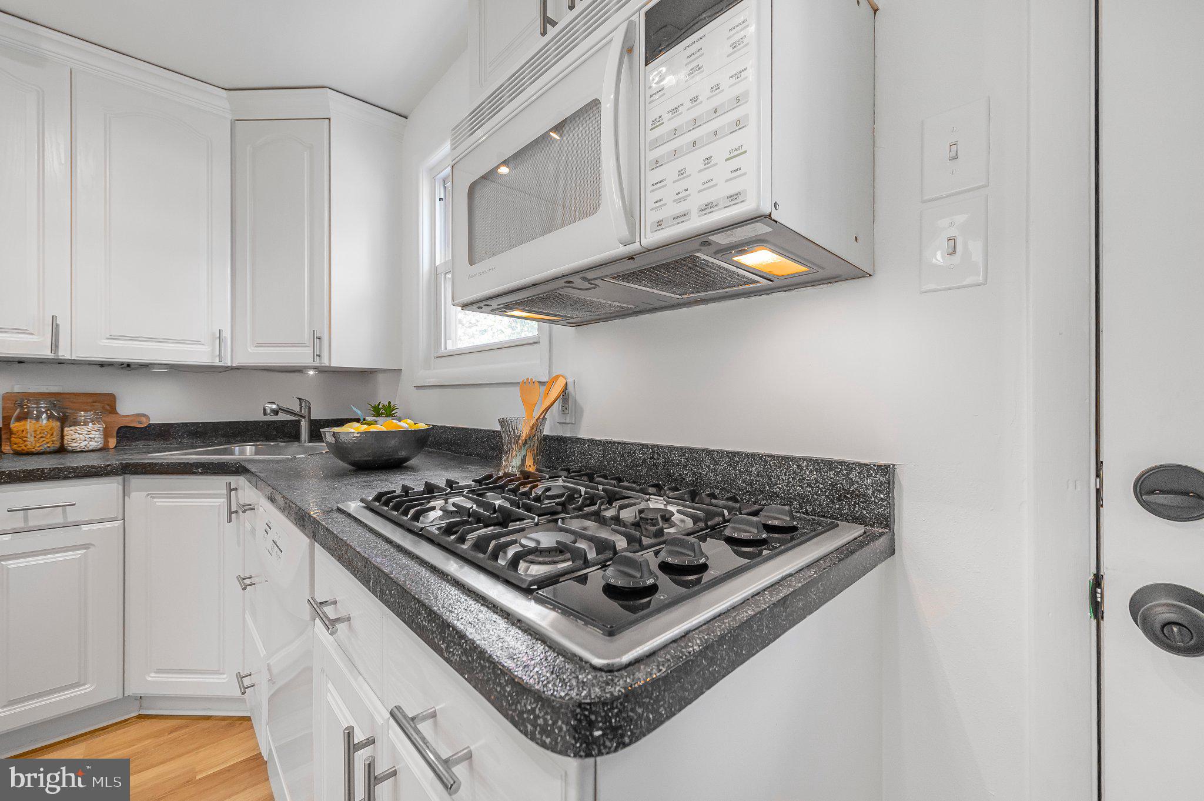
Step inside and discover a bright, open living and dining space filled with natural light, creating a welcoming atmosphere for everyday living and entertaining. Both kitchens feature sleek appliances, beautiful cabinetry, and updated countertops, while separate living areas offer plenty of space to gather or unwind.The main floor features two generously sized bedrooms, including a primary bedroom with its own half bathroom, plus a full hall bathroom. Upstairs, a separate living space offers its own kitchen, living area, bedroom with an expansive wardrobe closet, and full bathroom. With a separate entrance and direct access to the rear deck, the second floor provides added privacy and flexibility.
Head outside to enjoy the rear patios, rear and side decks, and a spacious yard ready for cookouts, gardening, or simply relaxing after a long day. Conveniently located near major commuting routes, shopping, and restaurants, this home brings together the updates you want and the flexibility you’ll love. Don’t miss your opportunity to make it yours schedule your showing today!
Save
Ask
Tour
Hide
Share
Listing Snapshot
Price
$489,900
Days On Site
16 Days
Bedrooms
3
Inside Area (SqFt)
2,148 sqft
Total Baths
3
Full Baths
2
Partial Baths
1
Lot Size
0.14 Acres
Year Built
1952
MLS Number
PAMC2192432
Status
Pending
Property Tax
$6,528
HOA/Condo/Coop Fees
N/A
Sq Ft Source
Assessor
Friends & Family
React
Comment
Invite
No Comments Yet
Did you know? You can invite friends and family to your search. They can join your search, rate and discuss listings with you.
Recent Activity
a week ago
Status changed to Pending
a week ago
Listing updated with changes from the MLS
2 weeks ago
Listing first seen on site
General Features
Acres
0.14
Foundation
Permanent
Levels
Two
Parking
On StreetDriveway
Parking Spaces
3
Property Sub Type
Single Family Residence
Sewer
Public Sewer
Special Circumstances
Standard
SqFt Above
2148
SqFt Total
2148
Style
Dwelling w/Separate Living AreaTraditional
Water Source
Public
Zoning
RESIDENTIAL
Interior Features
Appliances
OvenElectric RangeElectric OvenGas RangeGas OvenGas Water Heater
Basement
Full
Cooling
Central AirElectric
Heating
Natural GasCentral
Main Level Bedrooms
2
Save
Ask
Tour
Hide
Share
Exterior Features
Construction Details
Vinyl Siding
Pool Features
None
Community Features
MLS Area
Abington Twp (10630)
School District
ABINGTON
Schools
School District
ABINGTON
Elementary School
Unknown
Middle School
Unknown
High School
Unknown
Listing courtesy of Keller Williams Real Estate-Blue Bell



Did you know? You can invite friends and family to your search. They can join your search, rate and discuss listings with you.