Welcome to 301 Carson Terrace, a beautifully updated 2-bedroom, 2-bath residence in the desirable Huntingdon Place community of Huntingdon Valley. This spacious home offers an open, light-filled layout with hardwood flooring throughout the main living area and an impressive renovated kitchen designed for both everyday living and entertaining. The kitchen features crisp white cabinetry, stainless steel appliances, gas cooking, quartz-style countertops, pendant lighting, and an oversized contrasting blue island with generous prep and seating space.
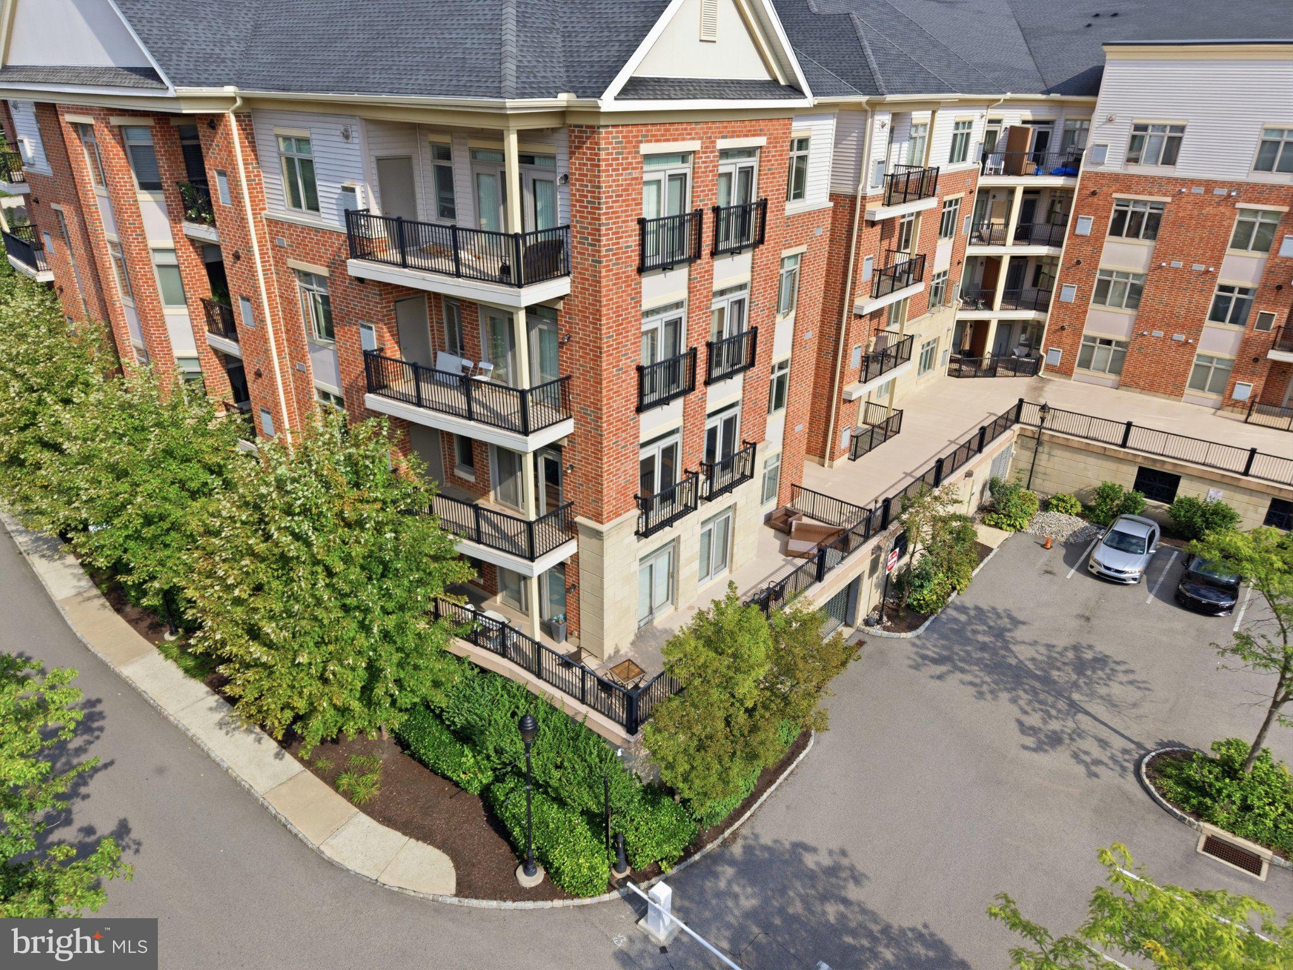
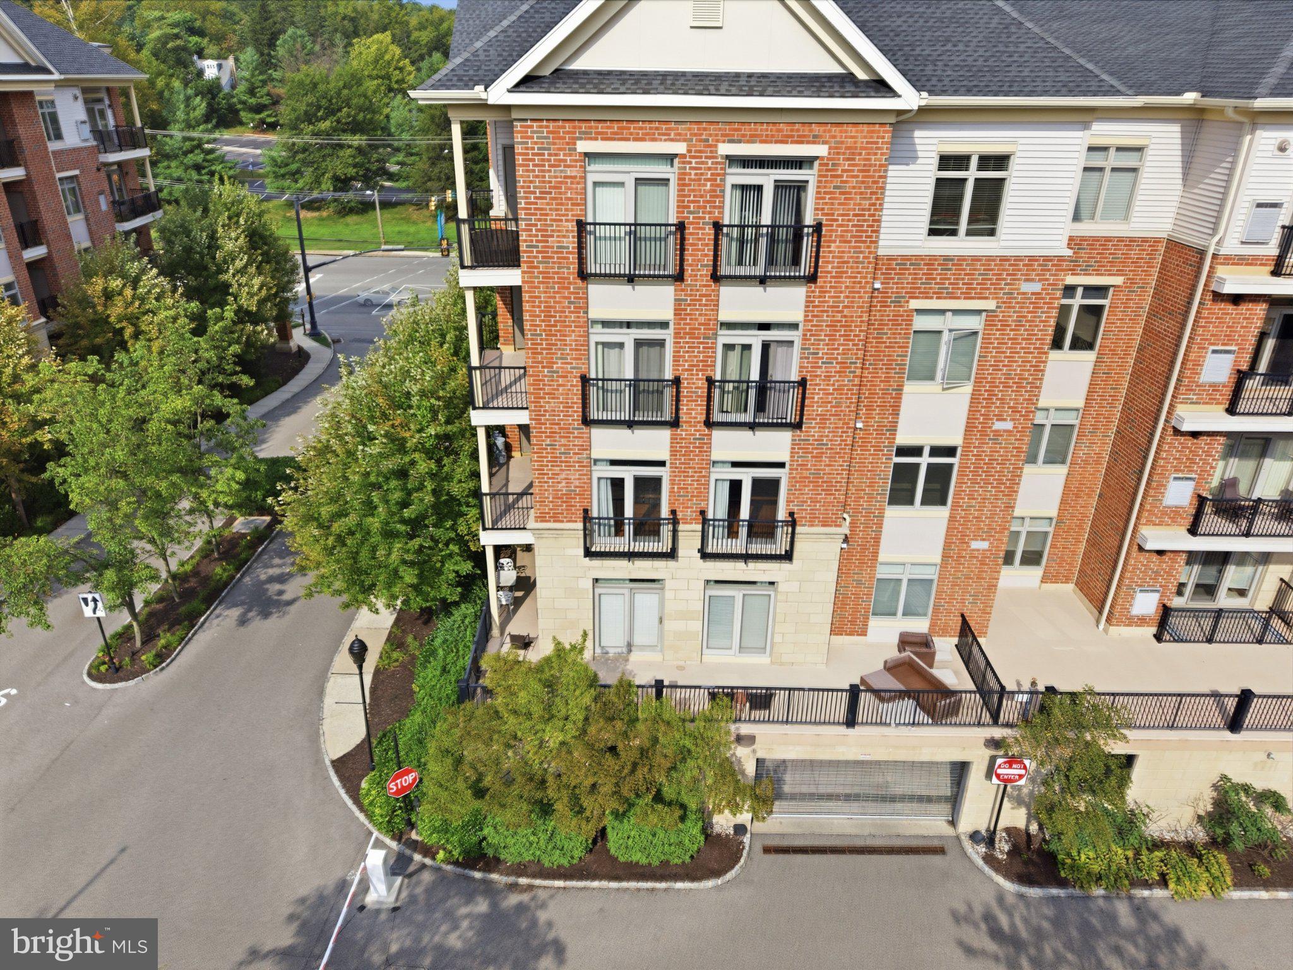
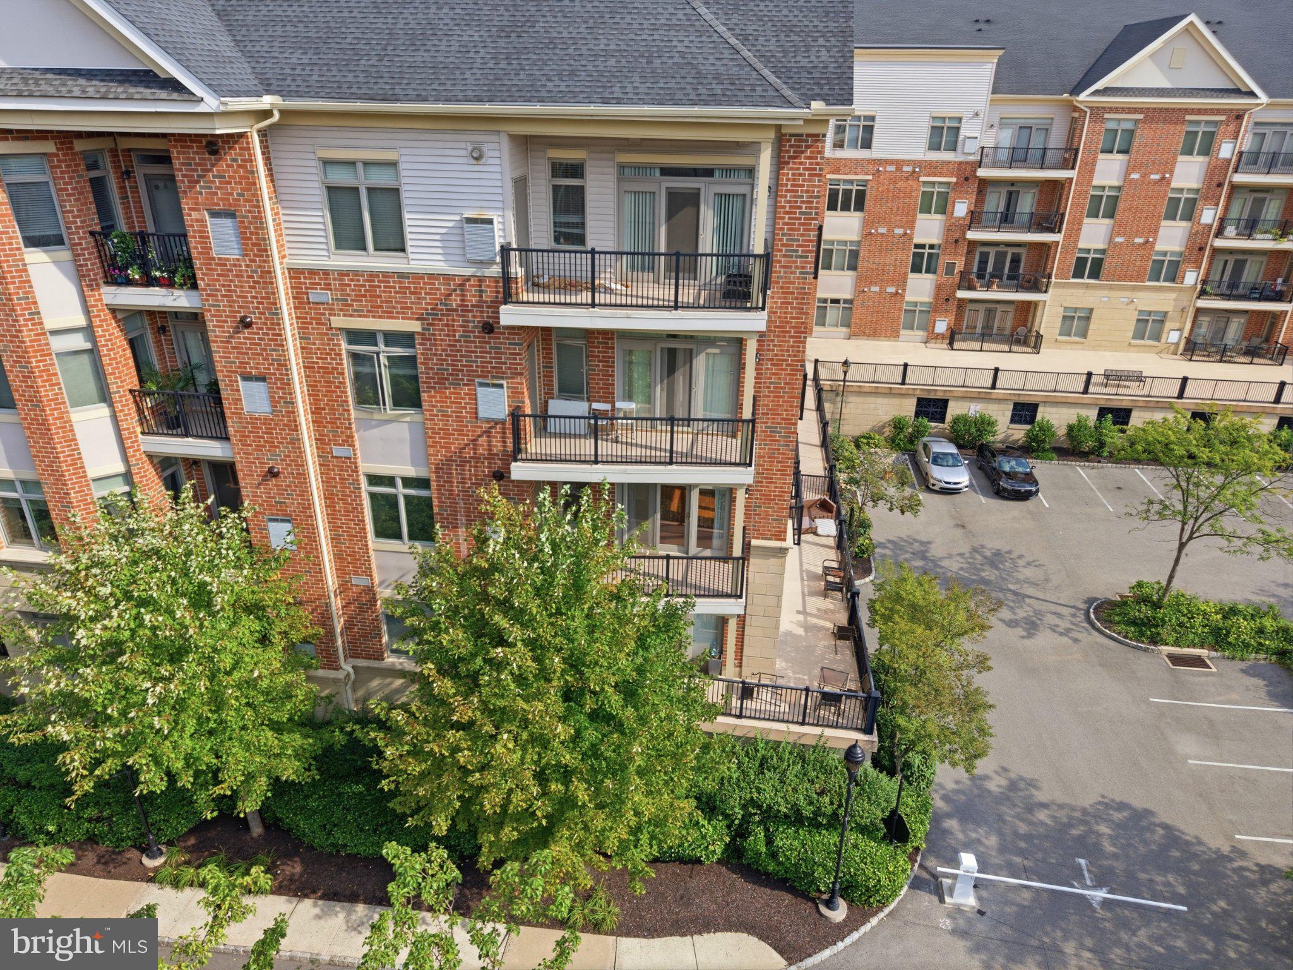
The expansive living and dining areas flow seamlessly together and are filled with natural light from multiple windows and doors leading to the private covered balcony, creating a comfortable indoor-outdoor living space overlooking the community.
The primary suite offers plenty of room to unwind along with a large custom walk-in closet and private en-suite bath featuring a soaking tub, separate tiled shower, and spacious vanity. A generously sized second bedroom and additional full bath provide flexibility for guests, a home office, or additional living space. In-unit laundry adds everyday convenience.
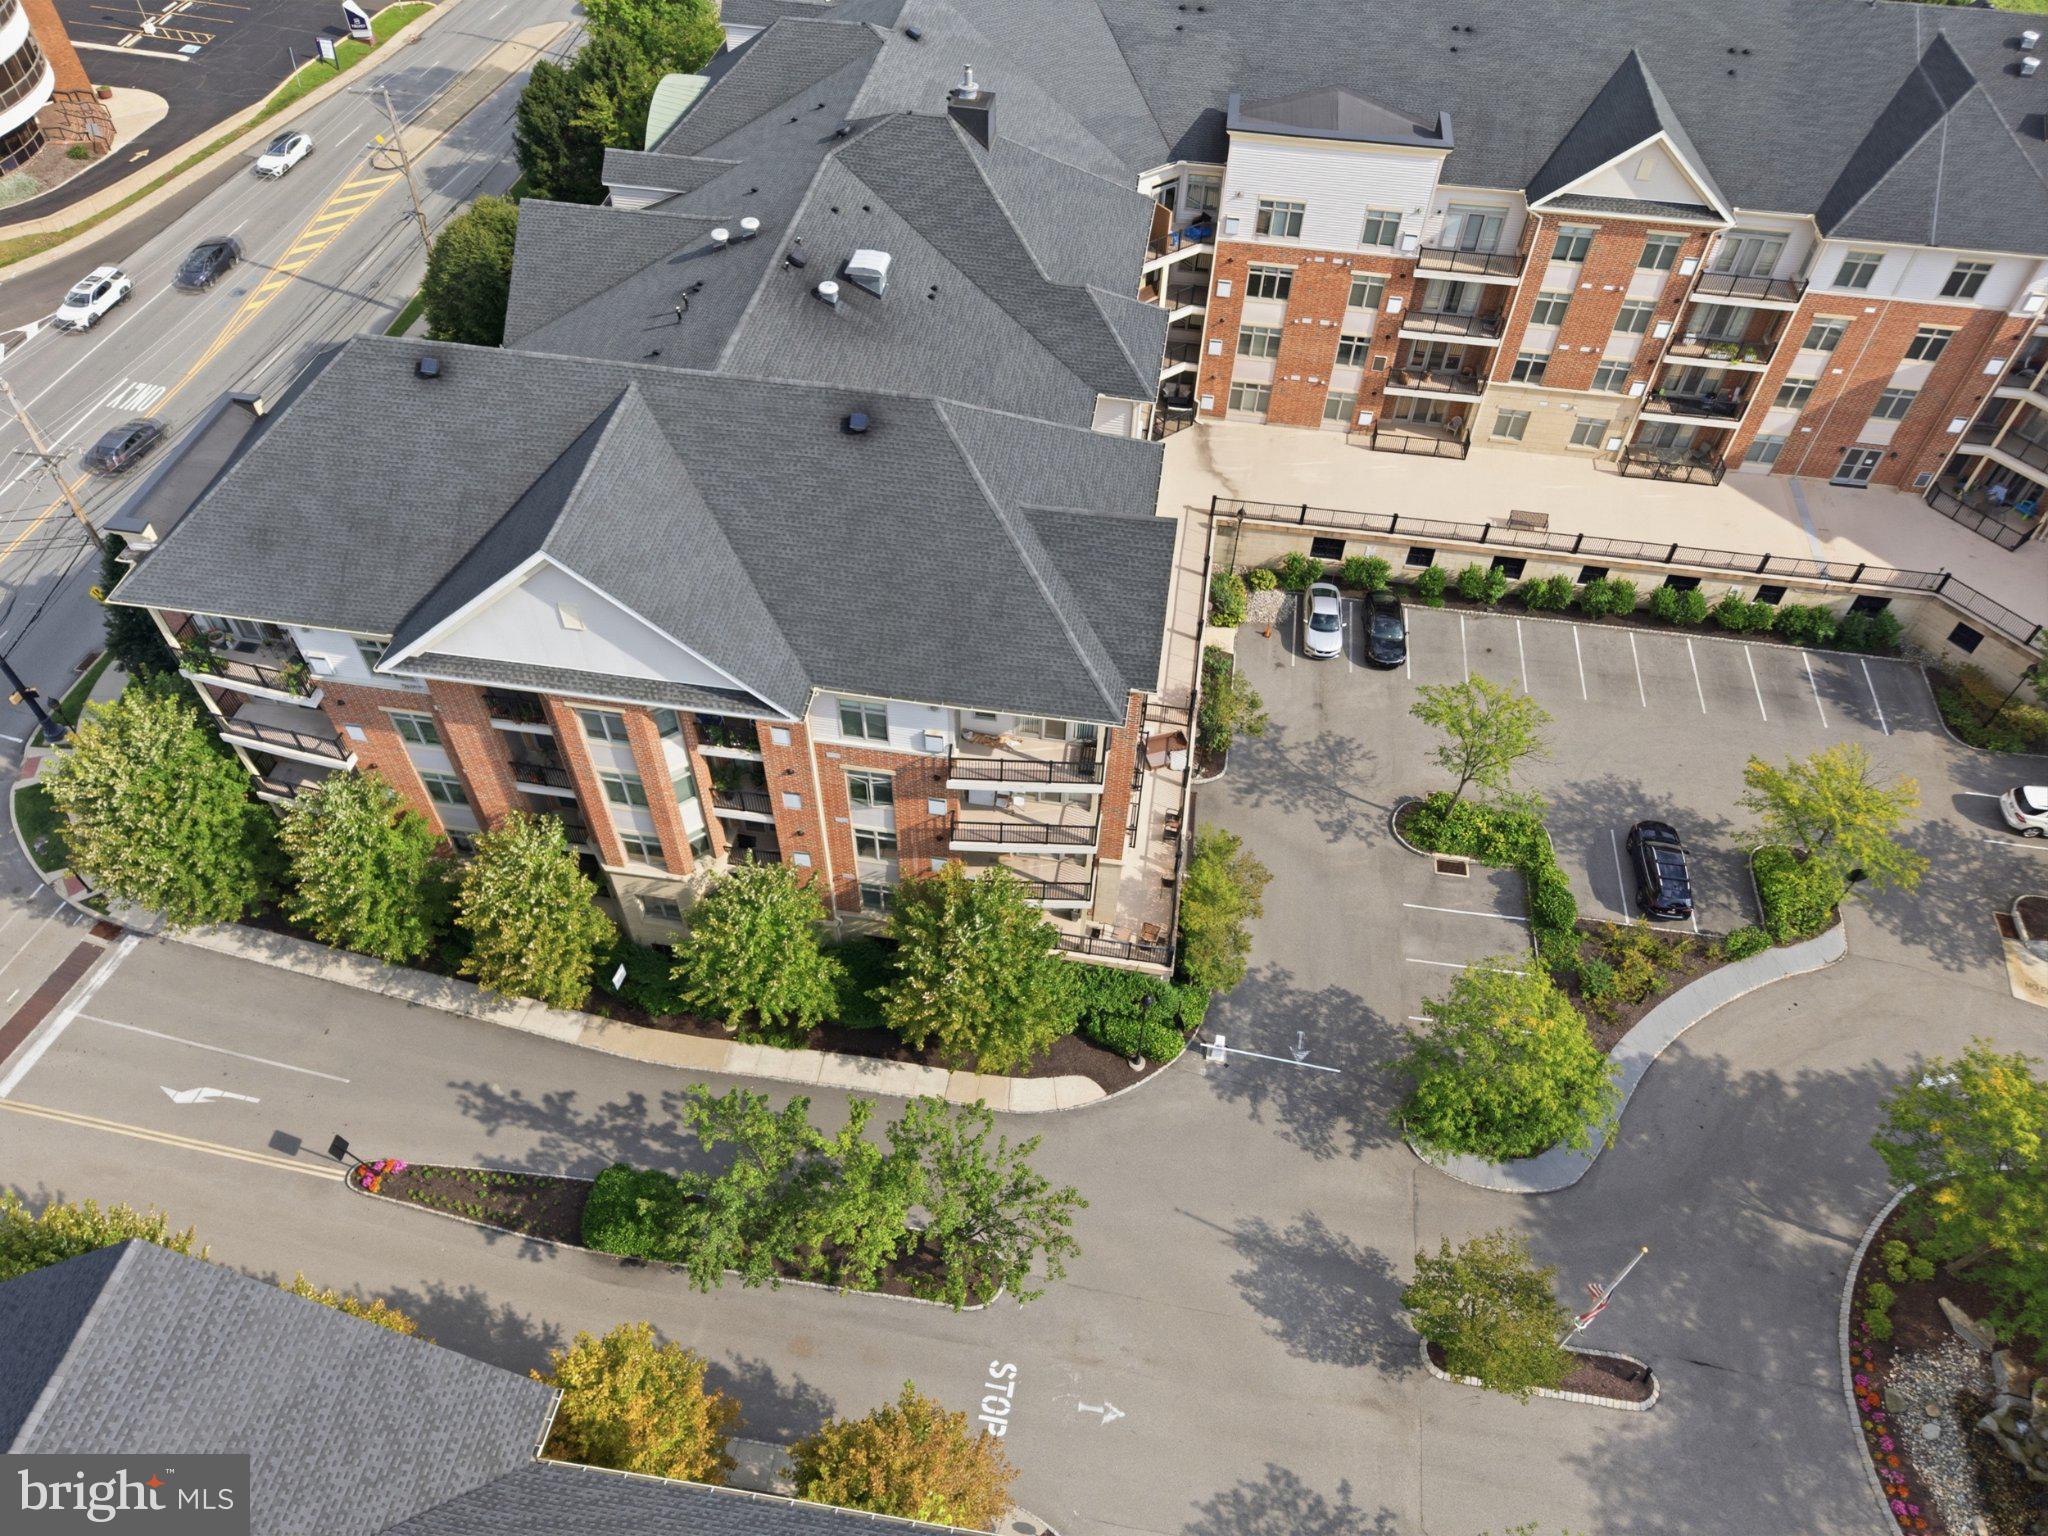
Huntingdon Place offers a low-maintenance lifestyle in a beautifully maintained community with amenities including an indoor pool, fitness center, and concierge service. Conveniently located near shopping, dining, transportation, and major roadways, while situated within the Lower Moreland Township School District.
Save
Ask
Tour
Hide
Share
Listing Snapshot
Price
$3,200
Days On Site
12 Days
Bedrooms
2
Inside Area (SqFt)
1,374 sqft
Total Baths
2
Full Baths
2
Partial Baths
N/A
Lot Size
0.03 Acres
Year Built
2008
MLS® Number
PAMC2192454
Status
Active
Property Tax
N/A
HOA/Condo/Coop Fees
$959 monthly
Sq Ft Source
Assessor
Friends & Family
React
Comment
Invite
No Comments Yet
Did you know? You can invite friends and family to your search. They can join your search, rate and discuss listings with you.
Recent Activity
2 weeks ago
Listing updated with changes from the MLS®
2 weeks ago
Status changed to Active
2 weeks ago
Listing first seen on site
General Features
Acres
0.03
Attached Garage
Yes
Available on
2026-09-02
Cross Street
WELSH RD
Garage
Yes
Garage Spaces
1
Levels
Three Or More
Parking
GarageUndergroundAttached
Parking Spaces
1
Pets
No
Property Sub Type
Condominium
Security
Smoke Detector(s)Security Gate
Sewer
Public Sewer
SqFt Above
1374
SqFt Total
1374
Style
Unit/Flat
Water Source
Public
Zoning
A
Interior Features
Appliances
RangeOvenGas Water HeaterWasherBuilt-In RangeDryerRefrigeratorMicrowave
Cooling
Central AirElectric
Flooring
WoodHardwood
Furnished
Unfurnished
Heating
ElectricNatural GasCentral
Interior
ElevatorRecessed LightingWalk-In Closet(s)Built-in Features



Did you know? You can invite friends and family to your search. They can join your search, rate and discuss listings with you.