MOTIVATIED SELLER -- “Bring your offer! All offers are welcome and will be considered.”
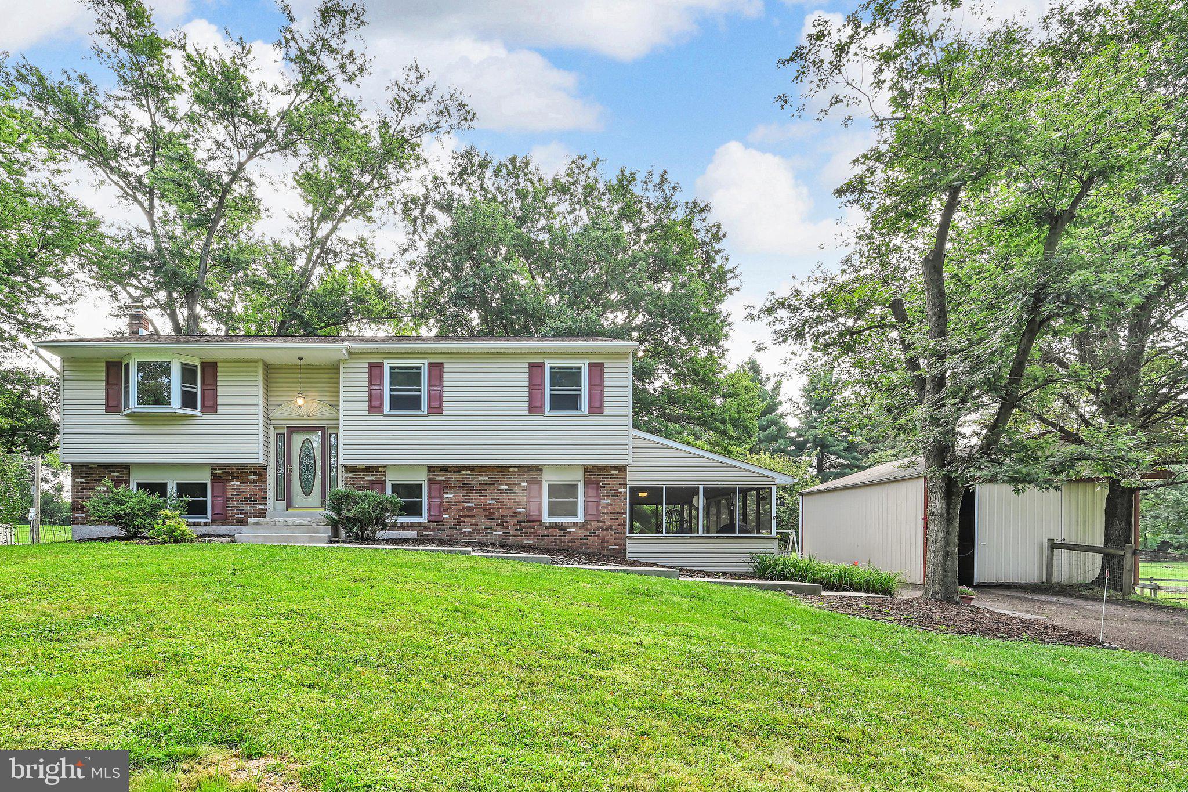
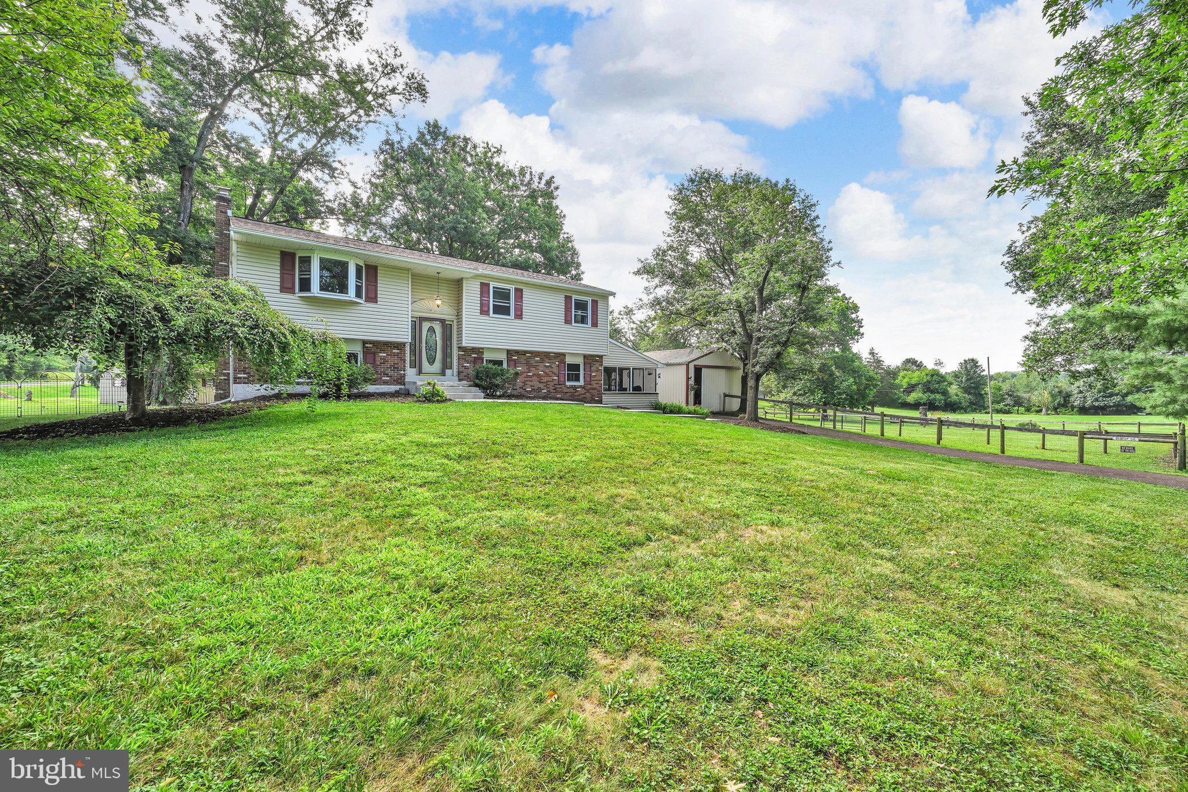
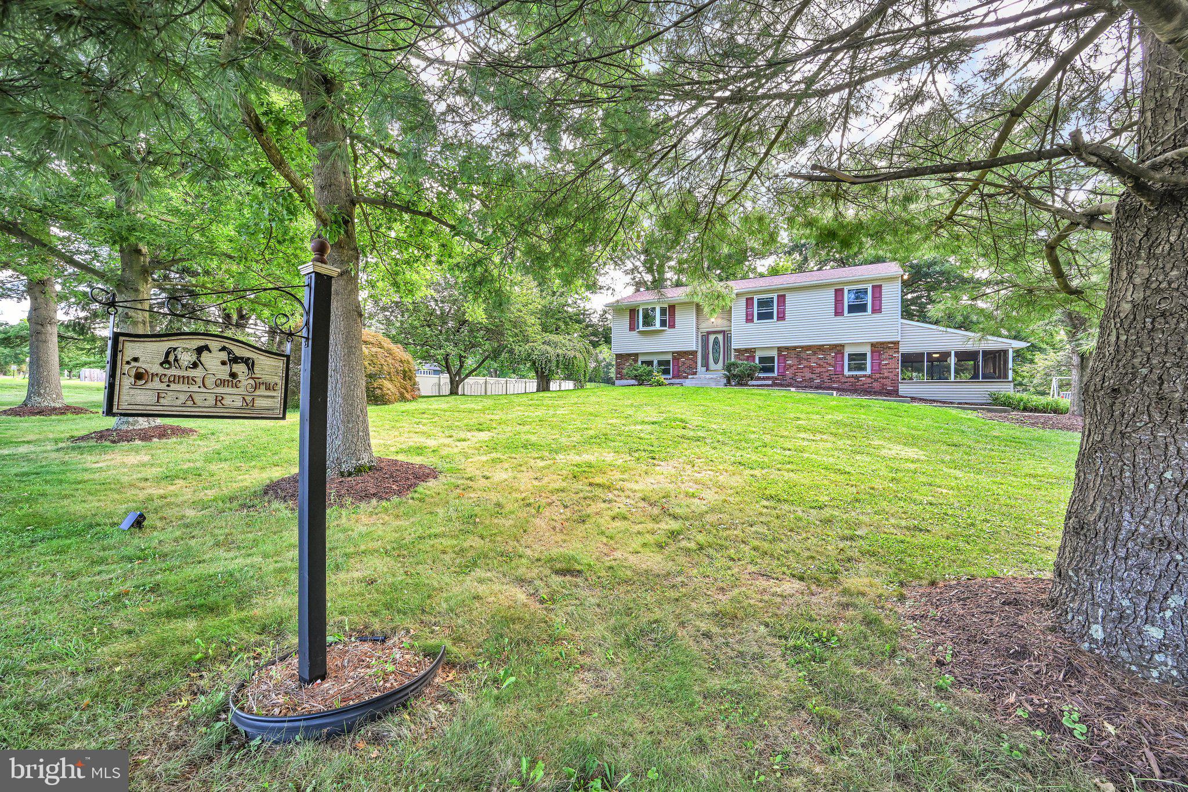
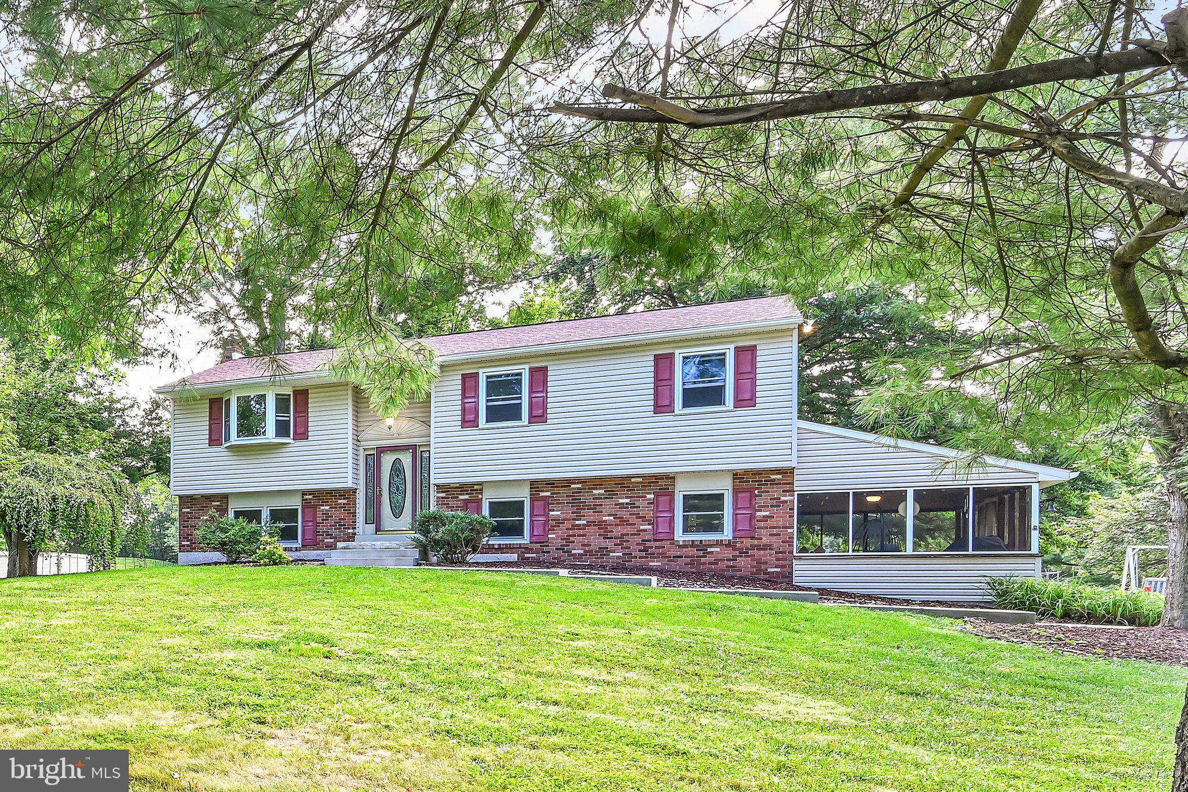
Calling all equestrian enthusiasts, here is your opportunity to own a small farm with an exceptionally maintained bi-level home situated on 1.5 acres featuring 3 bedrooms, 1-1/2 baths, family room, living room and a large 23x14 three season screened in porch. Step outside to discover a 2 stall pole barn with storage. This unique property allows for one horse or one other large farm animal. Newly installed Amish made steel barn doors have been installed to complete the pole barn upgrade. Next to the pole barn is a spacious fenced area, perfect for training and exercising your horse and animals. Property is "grandfathered" in with Upper Salford Twp. for allowing one horse to live on a property that is under 80,000 sq.ft. Don't hesitate, this "grandfathered" clause is only valid until Dec. 2026, after that you will need to apply for a variance to the ordinance to house a horse there. Don't have a horse? No problem, rental income possibilities! Bring your horse, your animals, and your dreams to make this ideal corner-lot property your own. Don't hesitate to submit an offer -- all offers are welcome!
Save
Ask
Tour
Hide
Share
Listing Snapshot
Price
$649,900
Days On Site
35 Days
Bedrooms
3
Inside Area (SqFt)
2,232 sqft
Total Baths
2
Full Baths
1
Partial Baths
1
Lot Size
1.46 Acres
Year Built
1980
MLS® Number
PAMC2192456
Status
Active
Property Tax
$7,223
HOA/Condo/Coop Fees
N/A
Sq Ft Source
Estimated
Friends & Family
React
Comment
Invite
No Comments Yet
Did you know? You can invite friends and family to your search. They can join your search, rate and discuss listings with you.
Recent Activity
yesterday
Price changed to $649,900
yesterday
Listing updated with changes from the MLS®
a month ago
Status changed to Active
a month ago
Listing first seen on site
General Features
Acres
1.46
Cross Street
SUMNEYTOWN PK.
Foundation
Permanent
Levels
Two
Parking
Driveway
Property Sub Type
Single Family Residence
Sewer
Septic Tank
Special Circumstances
Standard
SqFt Above
2232
SqFt Total
2232
Style
ColonialBi-level
Water Source
Well
Zoning
R1
Interior Features
Appliances
Electric RangeElectric OvenWater PurifierElectric Water HeaterRefrigeratorDishwasherDisposalWasherDryer
Basement
PartialPartially Finished
Cooling
Ceiling Fan(s)Window Unit(s)Wall Unit(s)Electric
Electric
Circuit Breakers200+ Amp Service
Flooring
WoodVinyl
Heating
ElectricBaseboard
Interior
Eat-in Kitchen
Laundry Features
Lower Level
Main Level Bedrooms
3
Attic
Bedroom 1
Dimensions - 14 X 11Level - MainFeatures - Ceiling Fan(s)
Bedroom 2
Dimensions - 11 X 11Level - MainFeatures - Ceiling Fan(s)
Dining Room
Dimensions - 11 X 12Level - MainFeatures - Ceiling Fan(s)
Family Room
Dimensions - 22 X 21Features - Ceiling Fan(s)
Full Bath
Level - Main
Half Bath
Kitchen
Dimensions - 12 X 12Level - MainFeatures - Ceiling Fan(s)
Living Room
Dimensions - 14 X 18Level - MainFeatures - Ceiling Fan(s)
Other
Dimensions - 21 X 14Description - REC. RM
Primary Bedroom
Dimensions - 14 X 12Level - MainFeatures - Ceiling Fan(s)



Did you know? You can invite friends and family to your search. They can join your search, rate and discuss listings with you.