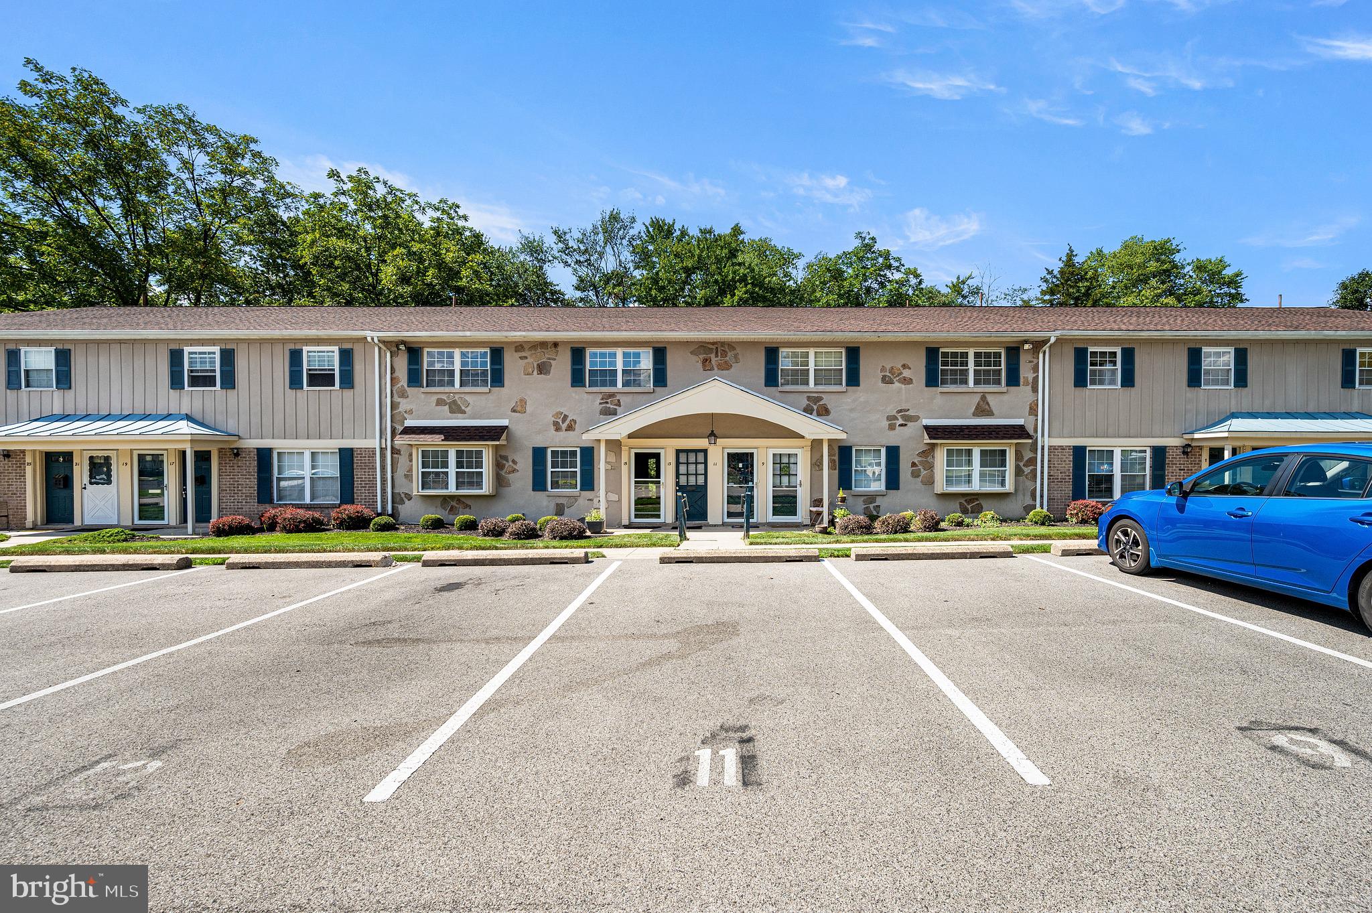
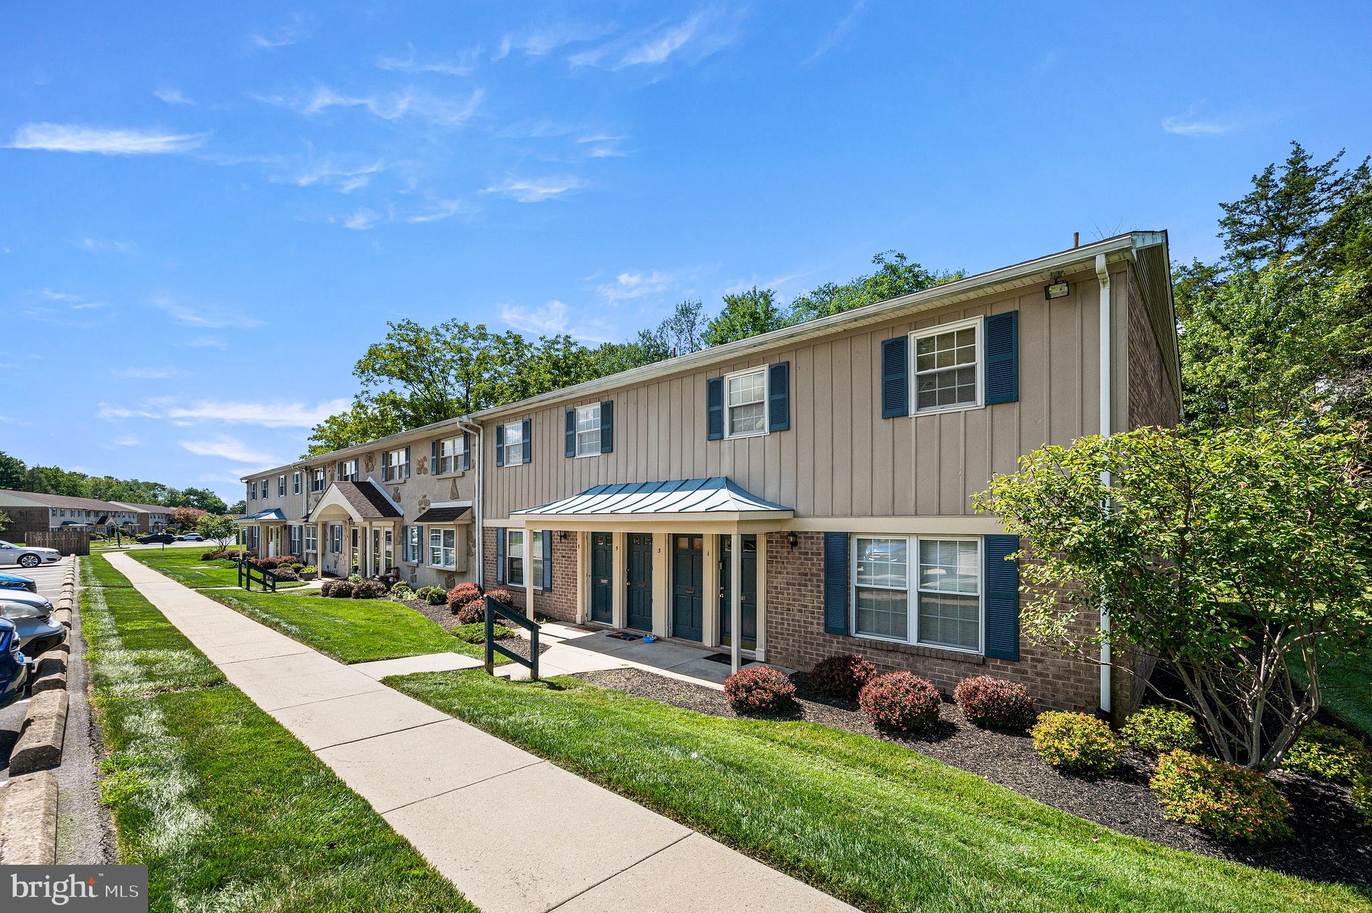
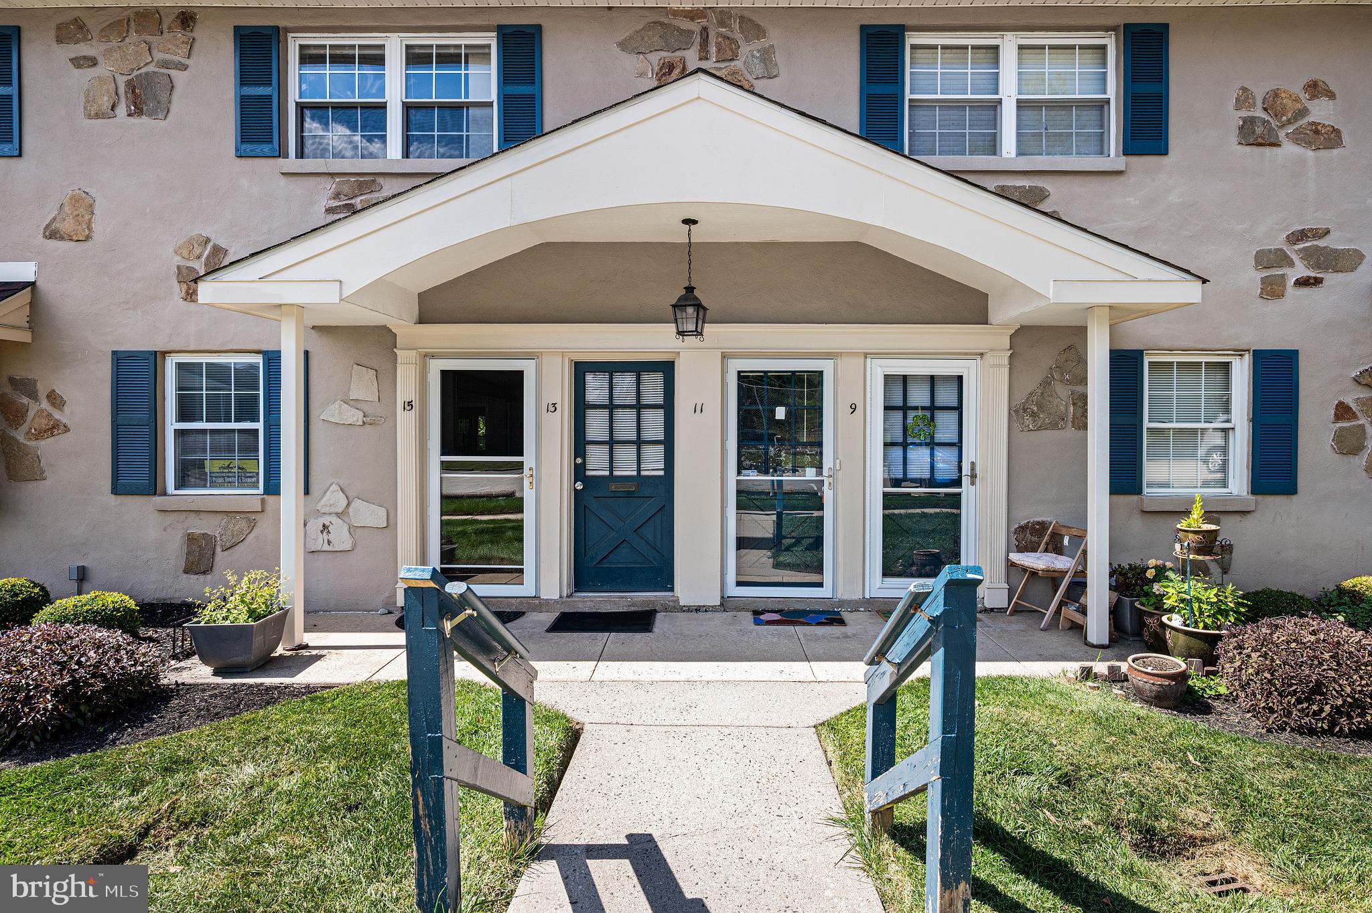
Move-in ready and freshly updated, this beautifully maintained 2-bedroom, 1-bath top-floor condo in the sought-after Gwynedd Club community offers 952 square feet of bright, modern living just minutes from Lansdale Train Station and within the award-winning North Penn School District. Step inside to find the entire unit freshly painted — including the front door — plus a fully renovated bathtub and shower, ready for its next owner to enjoy from day one.
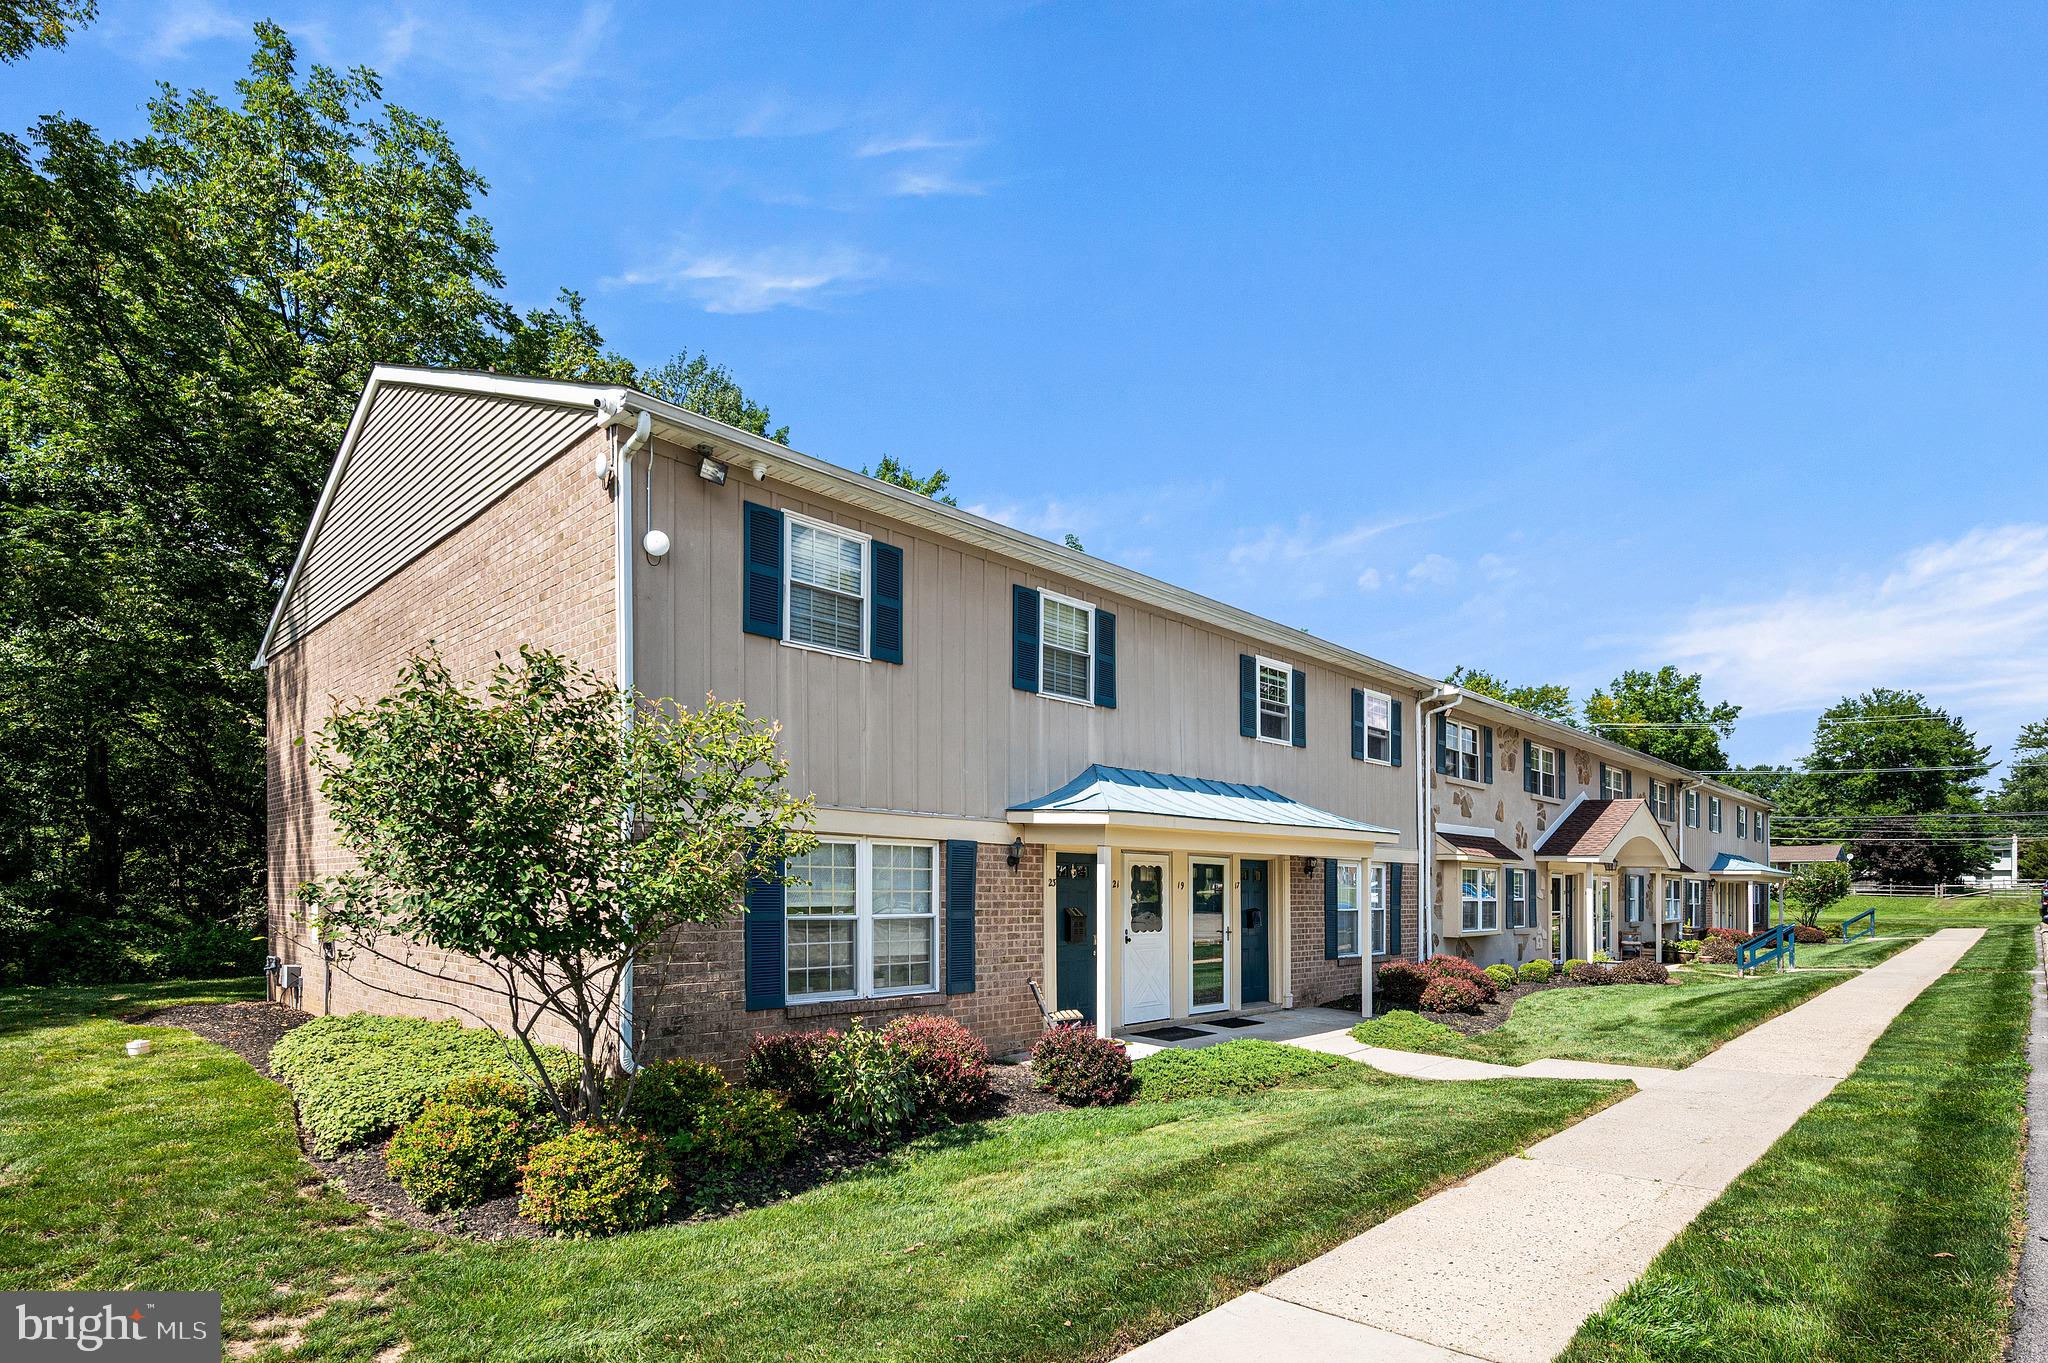
This top-floor unit features a private balcony, an open-concept living and dining area filled with natural light, and a well-appointed kitchen with updated appliances, cabinetry, and countertops. An in-unit washer and dryer add everyday convenience, while two generously sized bedrooms offer ample closet space. Residents enjoy access to the community pool and tennis courts, a designated parking space, and truly low-maintenance living — the HOA covers water, sewer, landscaping, and snow removal.
Whether you're searching for a low-maintenance first home or eyeing a proven investment — this unit has generated reliable rental income for more than 16 years — 11 Wexford Dr checks every box. Commuter-friendly access to Lansdale Train Station, nearby shopping, and top-rated schools round out the appeal. Schedule your private tour today!
Save
Ask
Tour
Hide
Share
Listing Snapshot
Price
$260,000
Days On Site
18 Days
Bedrooms
2
Inside Area (SqFt)
952 sqft
Total Baths
1
Full Baths
1
Partial Baths
N/A
Lot Size
N/A
Year Built
1969
MLS® Number
PAMC2192468
Status
Active
Property Tax
$2,982
HOA/Condo/Coop Fees
$306 monthly
Sq Ft Source
Assessor
Friends & Family
React
Comment
Invite
No Comments Yet
Did you know? You can invite friends and family to your search. They can join your search, rate and discuss listings with you.
Recent Activity
2 weeks ago
Status changed to Active
2 weeks ago
Listing updated with changes from the MLS®
3 weeks ago
Listing first seen on site
General Features
Cross Street
DERRY
Levels
One
Parking
Parking Lot
Pets
Yes
Property Sub Type
Condominium
Sewer
Public Sewer
Special Circumstances
Standard
SqFt Above
952
SqFt Total
952
Style
ColonialTraditional
Utilities
Cable Available
Water Source
Public
Zoning
RESIDENTIAL
Interior Features
Appliances
Gas Water Heater
Cooling
Central AirElectric
Electric
100 Amp ServiceCircuit Breakers
Flooring
CarpetVinyl
Heating
Natural GasForced Air
Laundry Features
Washer HookupMain Level
Main Level Bedrooms
2
Save
Ask
Tour
Hide
Share
Exterior Features
Construction Details
Brick
Exterior
Balcony
Pool Features
None
Community Features
Association Amenities
Tennis Court(s)
Association Fee
$306.0
Association Fee Frequency
Monthly
MLS Area
Upper Gwynedd Twp (10656)
School District
NORTH PENN
Schools
School District
NORTH PENN
Elementary School
Unknown
Middle School
Unknown
High School
NORTH PENN
Listing courtesy of Keller Williams Real Estate -Exton



Did you know? You can invite friends and family to your search. They can join your search, rate and discuss listings with you.