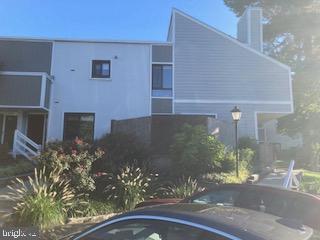
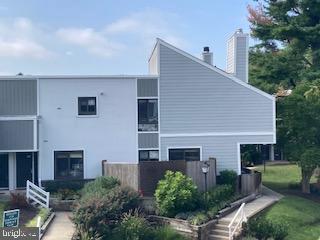
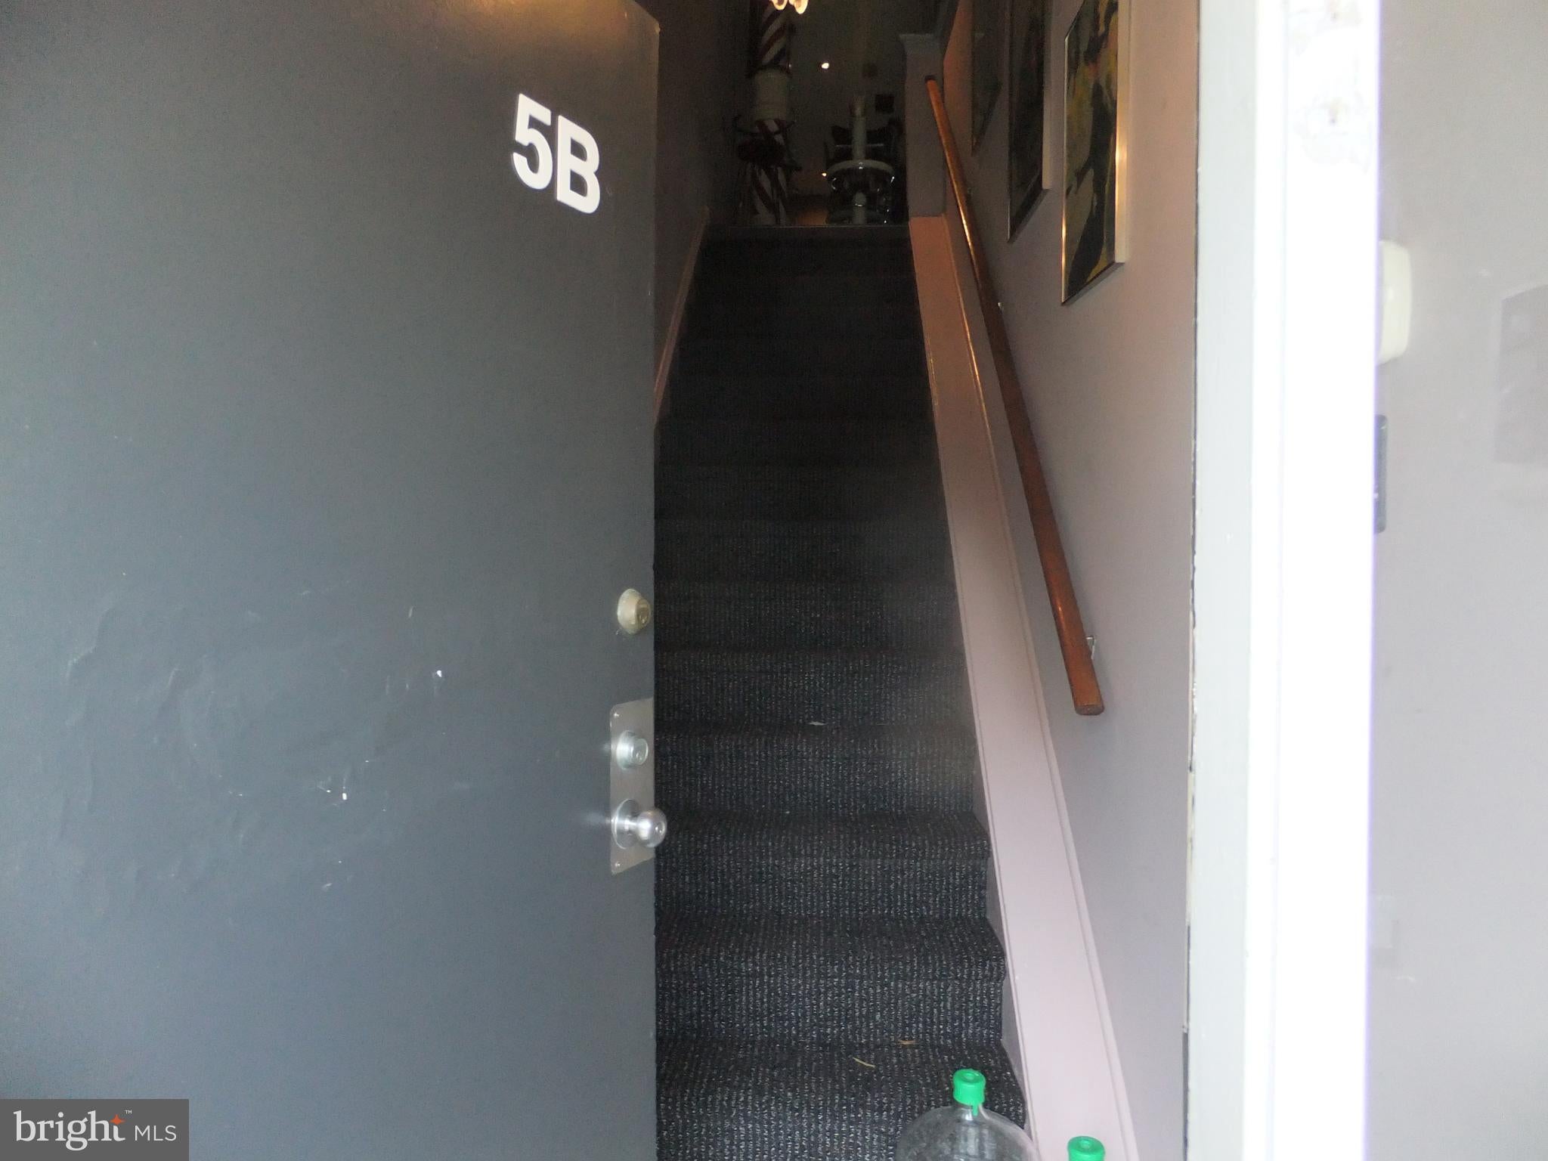
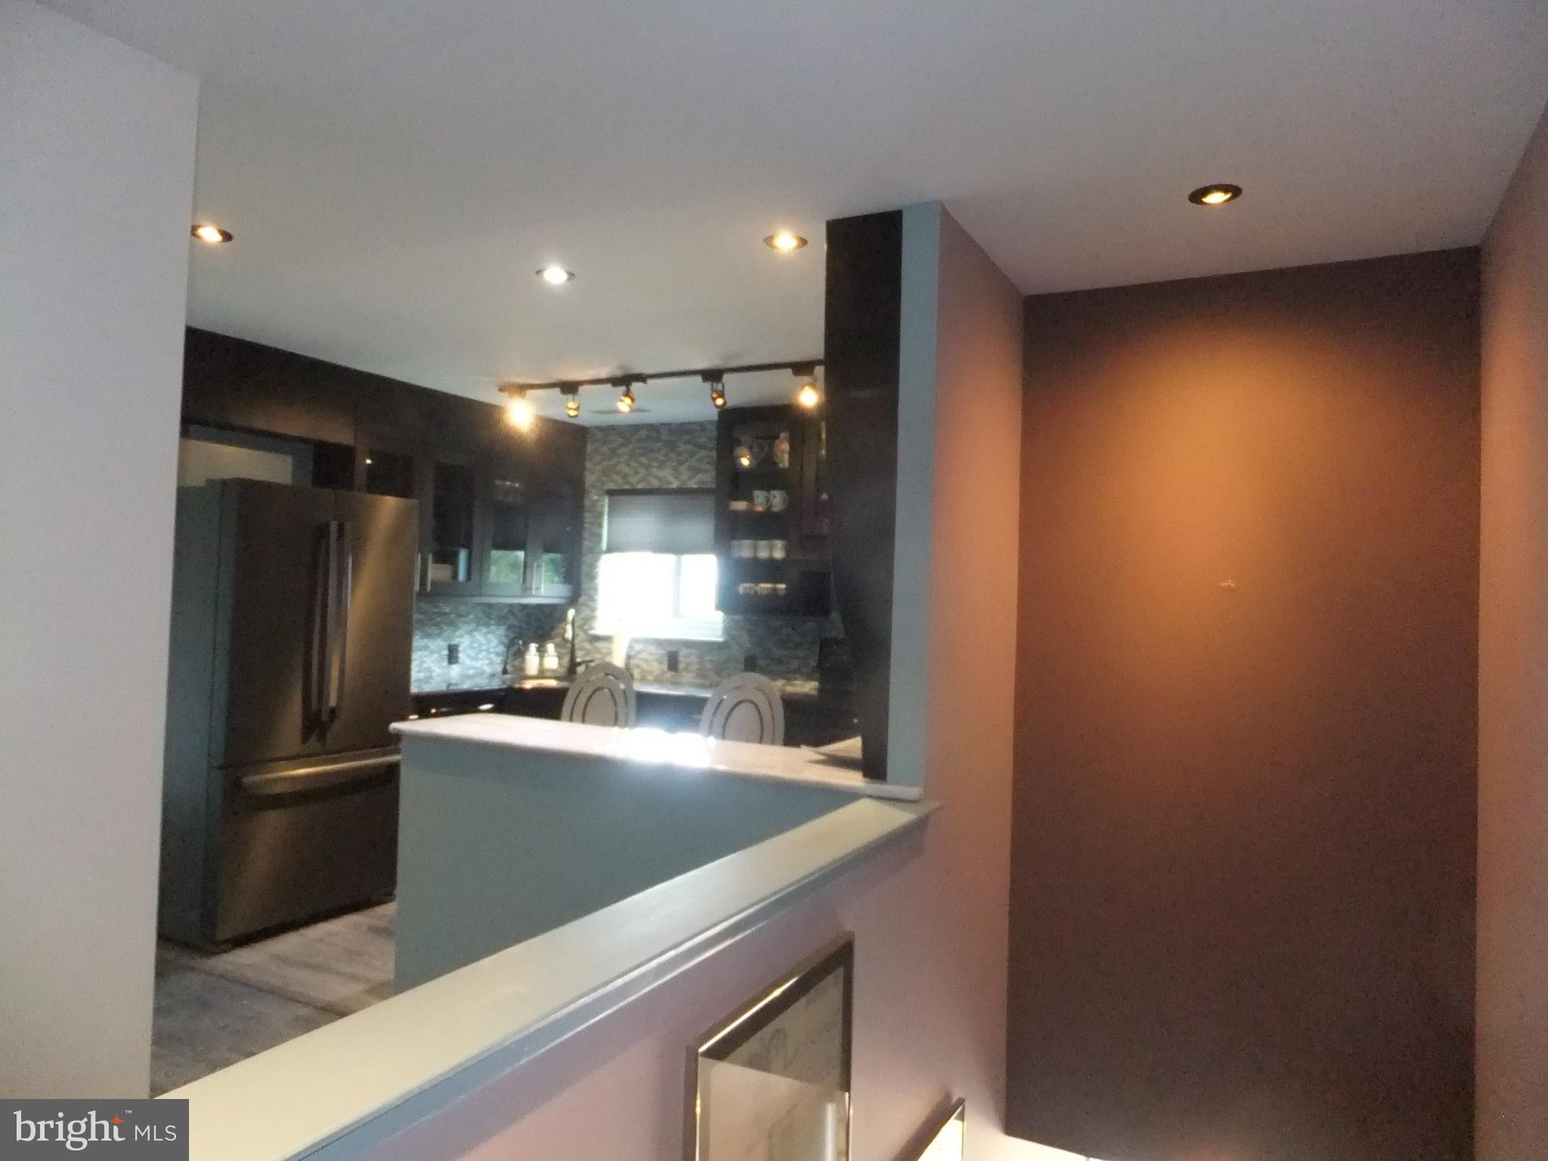
Just Reduced! PAINTER ON HIS WAY! Rarely Available! Stunning top-floor townhouse/flat located at "Oak Hill Estates". Sun-drenched private balcony, one-of-a-kind renovation done by the original owner! This beautifully upgraded walk-up condo townhome offers a large, spacious living room with a mirrored, wood-burning fireplace. Sliders open to the large sunny private balcony. Home features a dining area, expanded, open kitchen with breakfast bar, extra cabinets, and a large, custom-built pantry closet. There is a full-size, side-by-side refrigerator. FULL SIZE, vented washer/dryer in the 2nd bedroom. The home has maintenance-free Pergo wood floors and custom designer lighting and window treatments. And a hall closet. Ceiling fans in all rooms. The bedroom suite offers another custom closet. There is an extra linen closet. This special home also features a custom-built walk-in closet. The owner expanded and upgraded the walk-in shower. The 2nd bedroom has built-ins in the closets. The hall bath features a Jacuzzi bathtub. All condos have new windows & sliders to the balcony. Special Security system included. Convenient EZ parking by your door. PECO account required. Balcony holds HVAC utility closet. Owner-owned gas water heater hot water is included in condo fee. The pool, tennis. pickleball & gym facility; electric outdoor grills permitted on your balcony. Clubhouse is available for neighbors' social and family events; see condo association. Two small pets permitted. $250 move-in/out fee plus 2 months' condo contribution at closing. Located minutes to all Major Roadways to Center City Phila. and school bus nearby. Award-winning Lower Merion Schools. Great shopping and restaurants nearby. This home is available immediately. Enjoy a quiet, private living environment today! 3D VIRTUAL TOUR WALK THRU ONLINE
...
Show less
Save
Ask
Tour
Hide
Share
Listing Snapshot
Price
$454,900
Days On Site
57 Days
Bedrooms
2
Inside Area (SqFt)
1,299 sqft
Total Baths
2
Full Baths
2
Partial Baths
N/A
Lot Size
N/A
Year Built
1972
MLS Number
PAMC2192502
Status
Active
Property Tax
$6,594
HOA/Condo/Coop Fees
$708.26 monthly
Sq Ft Source
Assessor
Friends & Family
React
Comment
Invite
No Comments Yet
Did you know? You can invite friends and family to your search. They can join your search, rate and discuss listings with you.
Recent Activity
2 weeks ago
Price changed to $454,900
2 weeks ago
Listing updated with changes from the MLS
2 months ago
Status changed to Active
2 months ago
Listing first seen on site
General Features
Cross Street
Hollow to Hagys Ford
Foundation
Slab
Levels
Two
Parking
Off StreetParking Lot
Parking Spaces
2
Pets
Cats OKDogs OKYes
Property Sub Type
Condominium
Security
Smoke Detector(s)Carbon Monoxide Detector(s)Security System
Sewer
Public Sewer
Special Circumstances
Standard
SqFt Above
1299
SqFt Total
1299
Style
ChaletColonialContemporaryUnit/Flat
Utilities
Cable Available
Water Source
Public
Zoning
RESIDENTIAL CONDOMINIUM
Interior Features
Appliances
RangeElectric RangeElectric OvenGas Water HeaterWasherBuilt-In RangeDishwasherDisposalDryerRefrigerator



Did you know? You can invite friends and family to your search. They can join your search, rate and discuss listings with you.