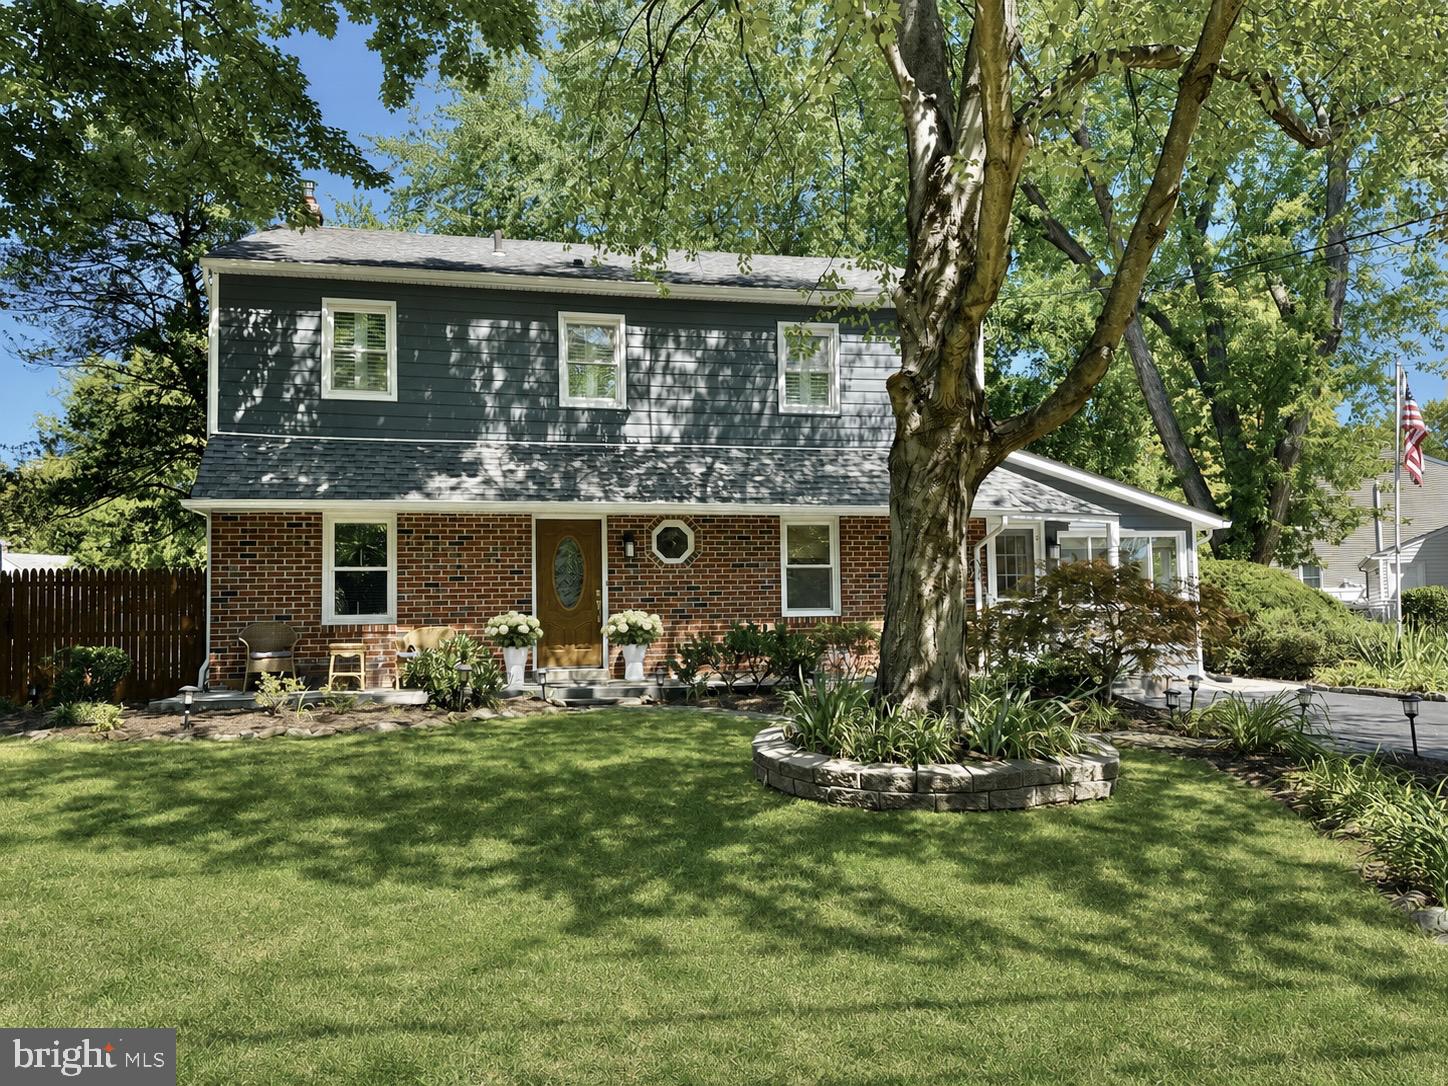
Nestled in desirable King of Prussia, this 4-bedroom, 2.5-bath Colonial blends timeless character, comfortable living, and a versatile floor plan. Mature trees, established landscaping, and a classic brick-and-siding exterior create inviting curb appeal, while the spacious interior provides plenty of room to gather, work, relax, and entertain.
At the heart of the home is the large eat-in kitchen, featuring abundant cabinetry and storage, an appliance garage, Corian countertops, newer stainless steel appliances, and incredible natural light. Just off the kitchen and living room, the spacious dining room provides an ideal setting for gatherings and entertaining. A separate office and bonus room/den offer valuable flexibility for working from home, hobbies, or additional living space. The convenient main-floor laundry/mudroom helps simplify daily routines, while the bright three-season sunroom provides a peaceful place to unwind and enjoy views of the property. A powder room completes the main level.
Upstairs, the primary bedroom features a walk-in closet and private full bath. Each of the three additional bedrooms offers two closets, providing exceptional storage, while a second full bath with a jetted tub serves the upper level.
French doors open to the deck, extending the living space outdoors for dining, entertaining, or relaxing in the hot tub. The large, fenced-in yard offers plenty of room to enjoy the outdoors. A two-story shed with electricity provides exceptional additional storage and potential for a workshop or hobby space, with the second story currently used as a playhouse retreat.
The open basement provides ample storage today with plenty of potential for future finished living space.
The location is another highlight, with the Upper Merion Community Center, Sweet Briar Park Trail, and Caley Road Elementary School all within walking distance.
Generous living space, inviting indoor and outdoor gathering areas, abundant storage, and a convenient King of Prussia location come together in a home designed for both everyday living and entertaining.
Save
Ask
Tour
Hide
Share
Listing Snapshot
Price
$650,000
Days On Site
18 Days
Bedrooms
4
Inside Area (SqFt)
2,197 sqft
Total Baths
3
Full Baths
2
Partial Baths
1
Lot Size
0.36 Acres
Year Built
1968
MLS® Number
PAMC2192508
Status
Active Under Contract
Property Tax
$6,163
HOA/Condo/Coop Fees
N/A
Sq Ft Source
Assessor
Friends & Family
React
Invite
Recent Activity
31 minutes ago
Status changed to Active Under Contract
31 minutes ago
Listing updated with changes from the MLS®
3 weeks ago
Listing first seen on site
General Features
Acres
0.36
Foundation
Concrete Perimeter
Levels
Two
Parking
Driveway
Parking Spaces
2
Pets
Yes
Property Sub Type
Single Family Residence
Sewer
Public Sewer
Special Circumstances
Standard
SqFt Above
2197
SqFt Total
2197
Style
Colonial
Water Source
Public
Zoning
RESIDENTIAL
Interior Features
Basement
FullUnfinished
Cooling
Central AirElectric
Electric
200+ Amp Service
Flooring
HardwoodCarpetCeramic TileVinyl
Heating
OilCentral
Laundry Features
Main Level
Main Level Bedrooms
4
Spa
Yes
Save
Ask
Tour
Hide
Share
Exterior Features
Construction Details
Vinyl SidingBrick
Exterior
Rain Gutters
Fencing
PrivacyWood
Other Structures
Outbuilding
Patio And Porch
DeckPatio
Pool Features
None
Roof
Shingle
Spa
Yes
Community Features
MLS Area
Upper Merion Twp (10658)
School District
UPPER MERION AREA
Schools
School District
UPPER MERION AREA
Elementary School
CALEY
Middle School
U MERION
High School
U MERION
Listing courtesy of Long & Foster Real Estate, Inc.