This 3-Bed/3-Bath home welcome you to Isaac Court, a modern neighborhood where comfort meets convenience. Located in the heart of Montgomery County, you'll be just a short drive from the scenic trails of Norristown Farm Park, the attractions of Elmwood Park Zoo, and countless shopping, dining, and entertainment destinations nearby. This elegant home is accepting application and available the second week of October!
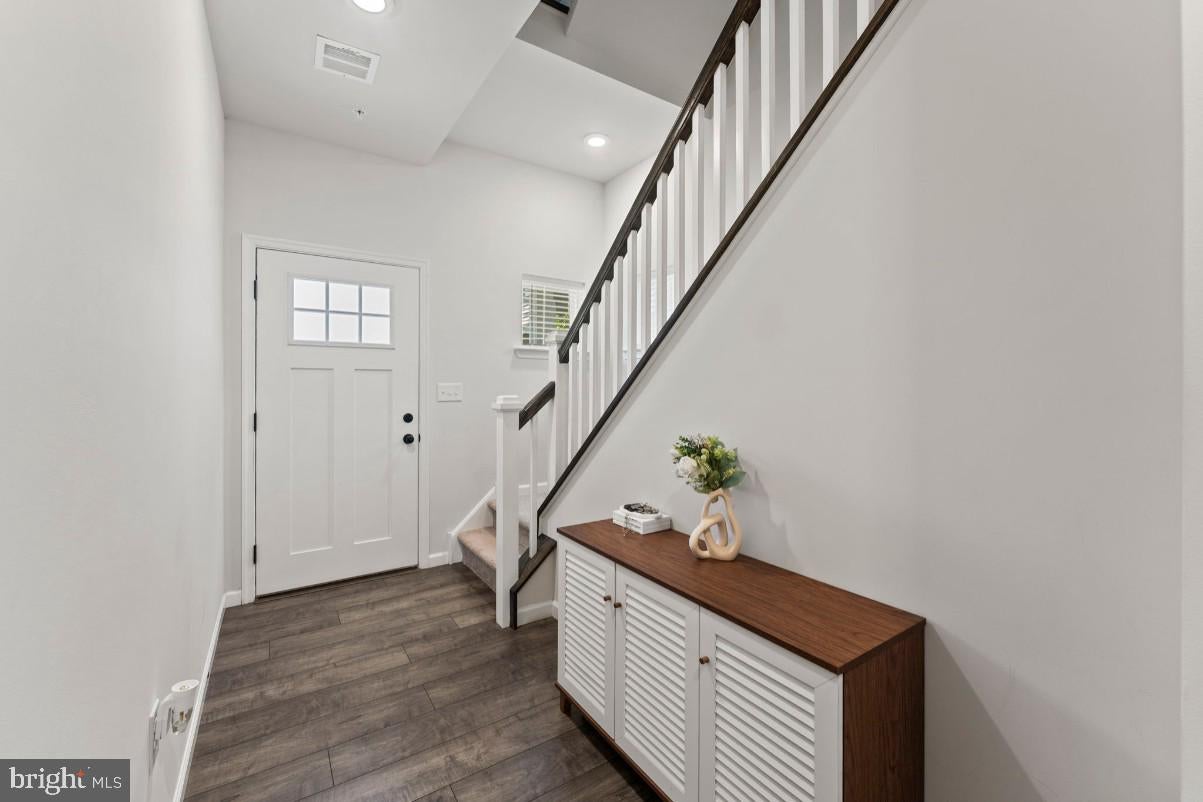
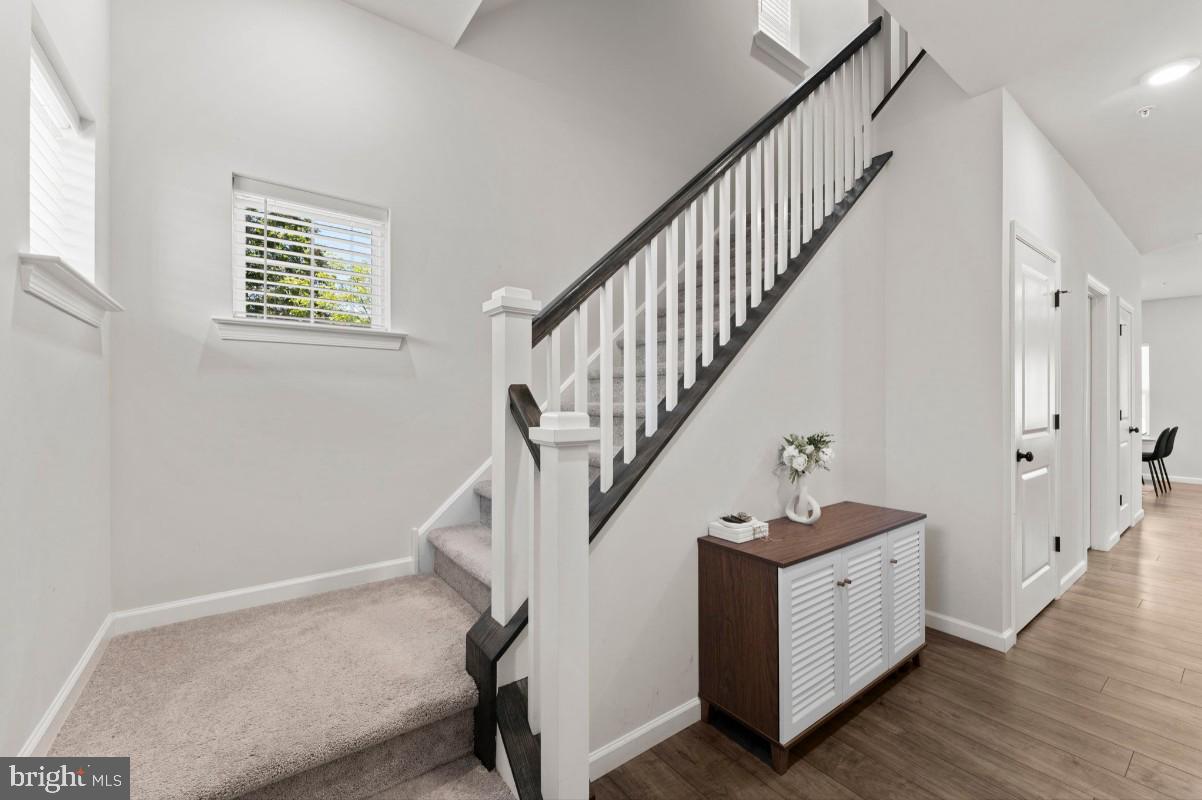
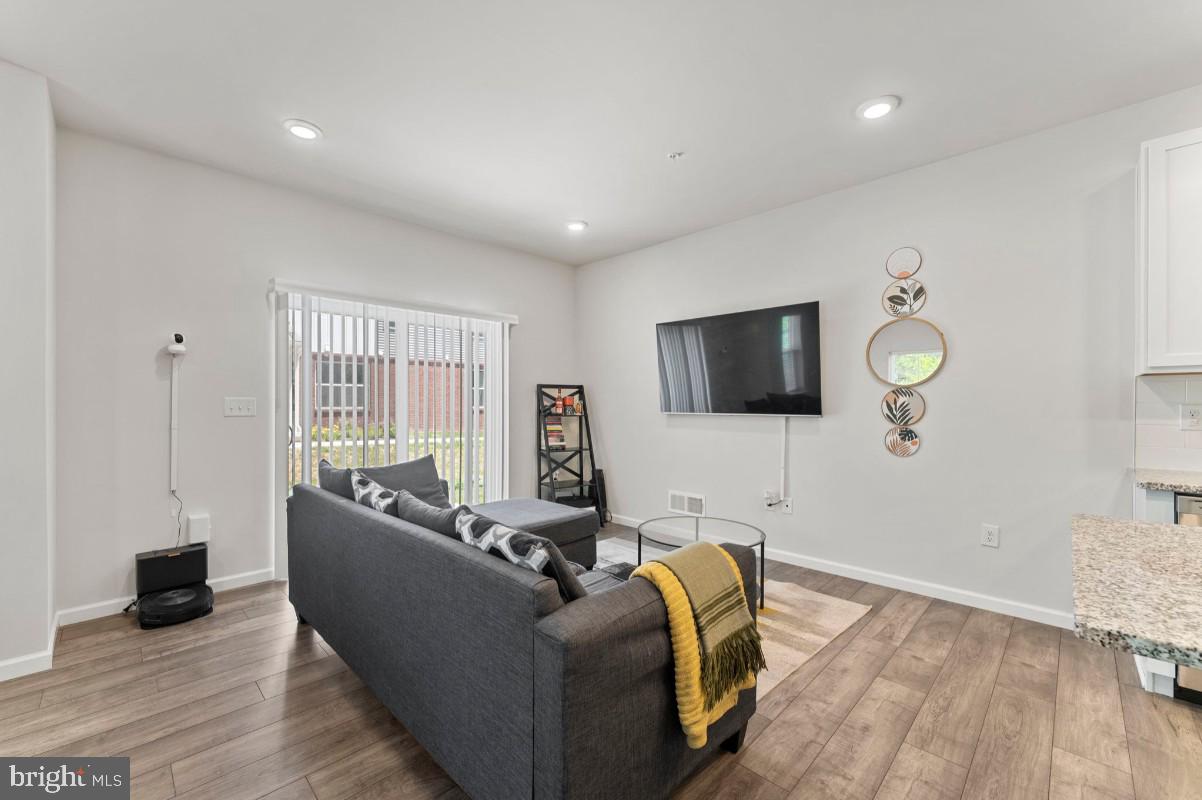
Step into this beautifully designed multi-level townhome and be welcomed by a bright, inviting entryway featuring sleek wood-look flooring, crisp white walls, and a classic staircase that sets the tone for the modern interior. The open-concept living area is filled with natural light from expansive sliding glass doors, creating a spacious setting that's perfect for both relaxing and entertaining. Recessed lighting and a versatile layout provide plenty of room for comfortable everyday living and gatherings with family and friends.
The heart of the home is the stylish gourmet kitchen, thoughtfully designed with white shaker-style cabinetry, granite countertops, subway tile backsplashes, and a large center island that offers additional prep space and casual seating. Stainless steel appliances, including a gas range, microwave, dishwasher, and French-door refrigerator, make meal preparation both convenient and enjoyable while complementing the kitchen's contemporary design.
Upstairs, the spacious primary suite provides a peaceful retreat with soft wall-to-wall carpeting, dual closets, and oversized windows that fill the room with natural light. Additional bedrooms offer flexible space for family, guests, or a home office, while the dedicated upstairs laundry room, complete with a washer, dryer, and window, adds everyday convenience.
The bathrooms showcase timeless finishes with a spa-inspired main bath featuring a dual-sink vanity, elegant matte black fixtures, classic oval mirrors, and charming penny-tile flooring. A convenient main-level half bath with a pedestal sink offers added comfort for both residents and guests.
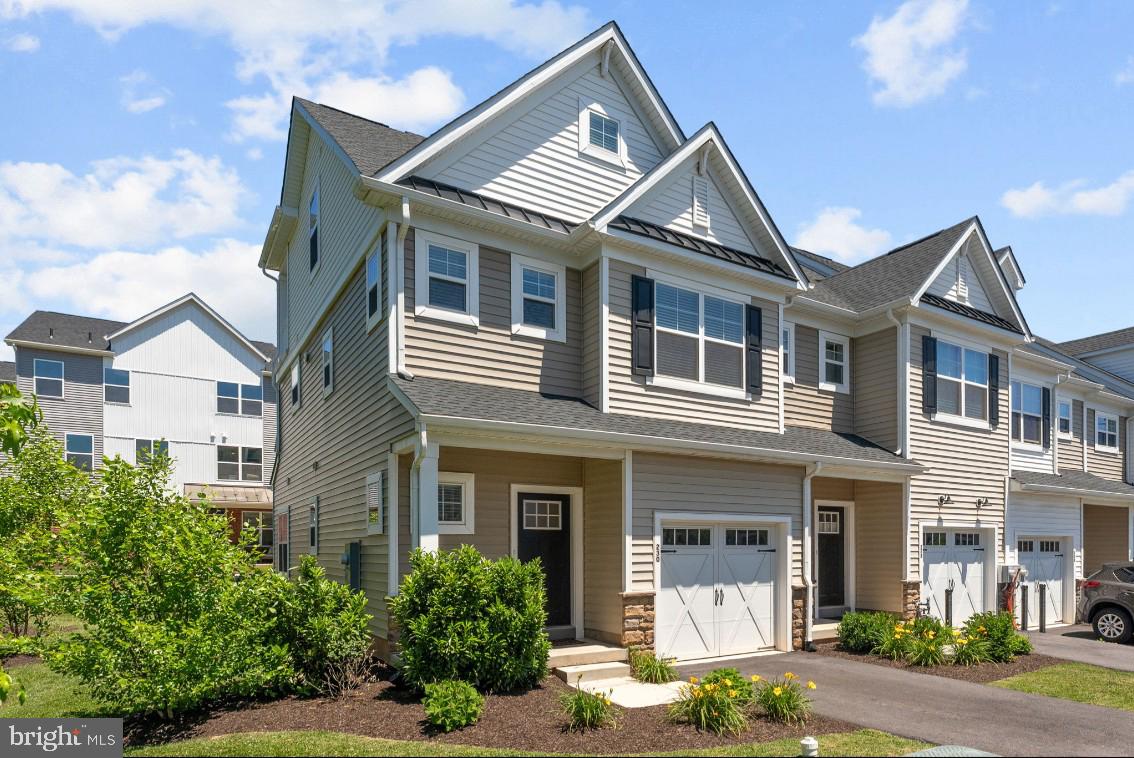
Outside, enjoy multiple spaces to relax and unwind. The private ground-level concrete patio overlooks a beautifully maintained lawn, while the covered upper-level balcony provides the perfect place to enjoy your morning coffee or take in peaceful views of the surrounding greenspace. Complete with attractive stone accents, light tan siding, and an attached garage, this exceptional townhome offers the perfect blend of modern style, comfort, and everyday convenience.
Save
Ask
Tour
Hide
Share
Listing Snapshot
Price
$3,750
Days On Site
17 Days
Bedrooms
3
Inside Area (SqFt)
1,833 sqft
Total Baths
3
Full Baths
3
Partial Baths
N/A
Lot Size
0.02 Acres
Year Built
2023
MLS® Number
PAMC2192512
Status
Active
Property Tax
N/A
HOA/Condo/Coop Fees
N/A
Sq Ft Source
Estimated
Friends & Family
React
Comment
Invite
No Comments Yet
Did you know? You can invite friends and family to your search. They can join your search, rate and discuss listings with you.
Recent Activity
3 weeks ago
Listing first seen on site
3 weeks ago
Listing updated with changes from the MLS®
General Features
Acres
0.02
Available on
2026-10-07
Levels
Three Or More
Parking
None
Pets
Cats OKDogs OKNumber LimitYes
Property Sub Type
Condominium
Sewer
Public Sewer
SqFt Above
1833
SqFt Total
1833
Style
Other
Water Source
Public
Zoning
RM2
Interior Features
Appliances
Electric Water Heater
Cooling
Central AirElectric
Heating
Natural GasCentral
Laundry Features
Washer Hookup
Main Level Bedrooms
3
Save
Ask
Tour
Hide
Share
Exterior Features
Construction Details
Vinyl Siding
Pool Features
None
Community Features
MLS Area
19129 (19129)
School District
PHILADELPHIA CITY
Schools
School District
PHILADELPHIA CITY
Elementary School
Unknown
Middle School
Unknown
High School
Unknown
Listing courtesy of Bay Management Group Philadelphia



Did you know? You can invite friends and family to your search. They can join your search, rate and discuss listings with you.